




Search
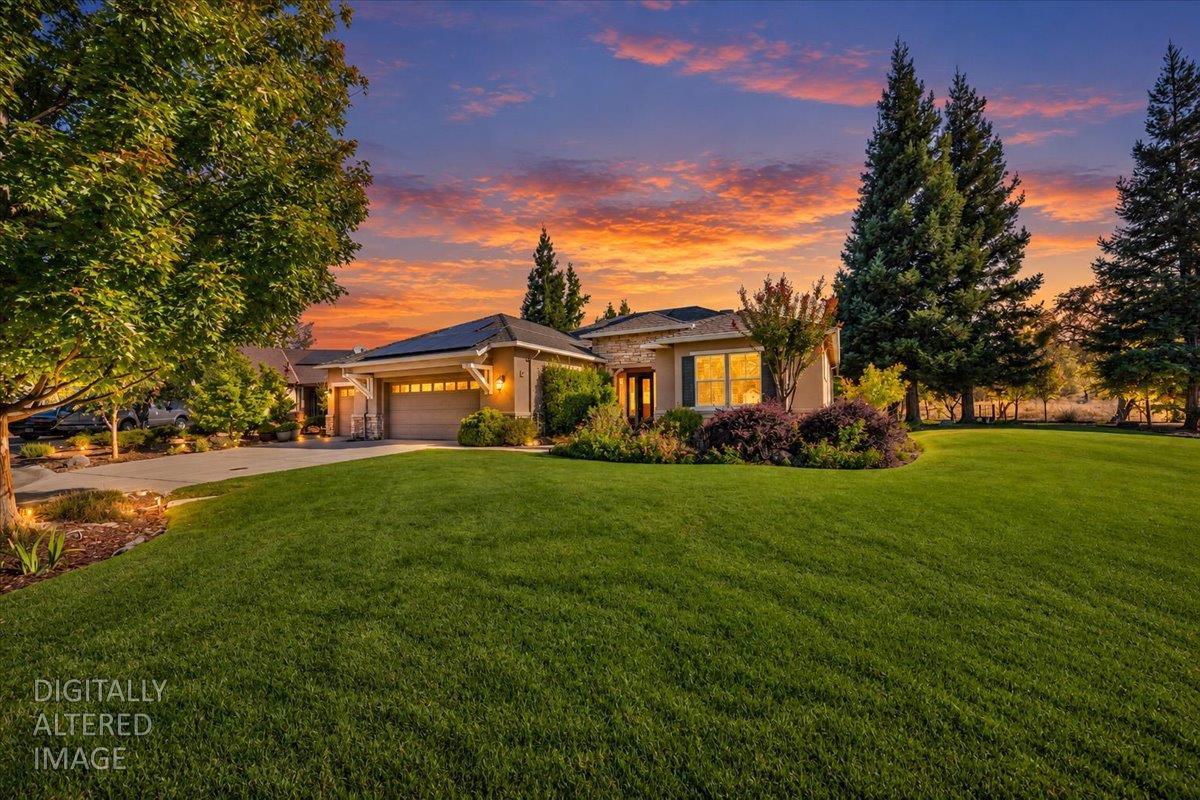
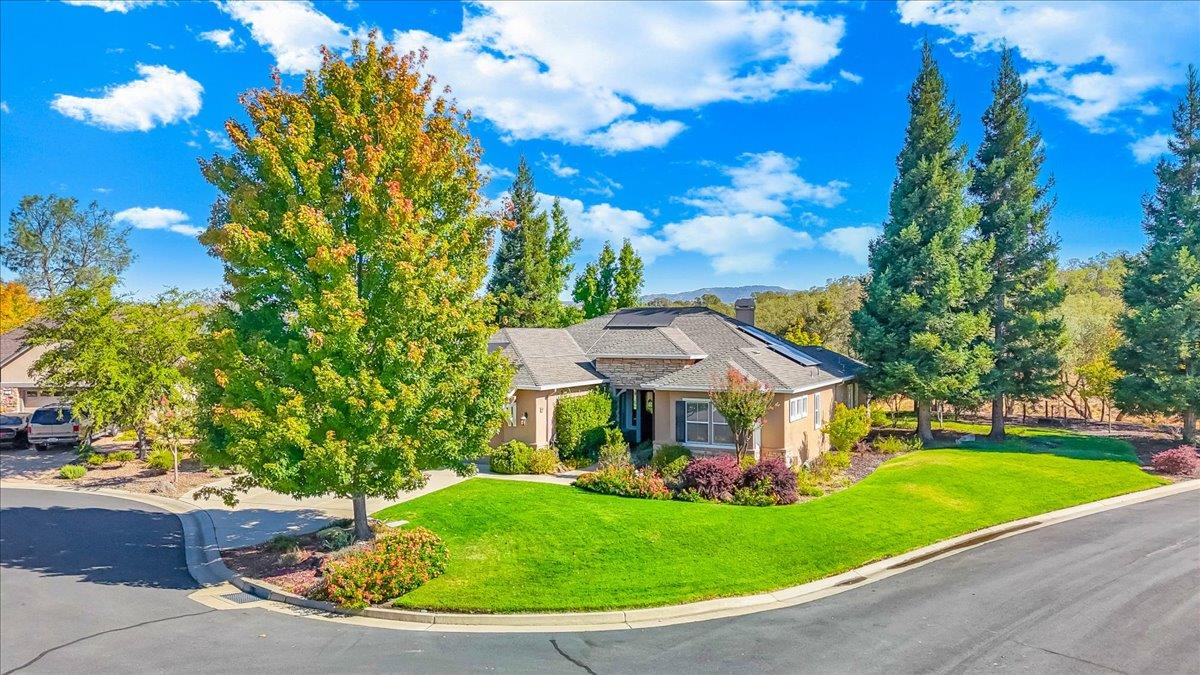
Single-story home with a broad lawn and tall evergreens beneath a vivid sunset.
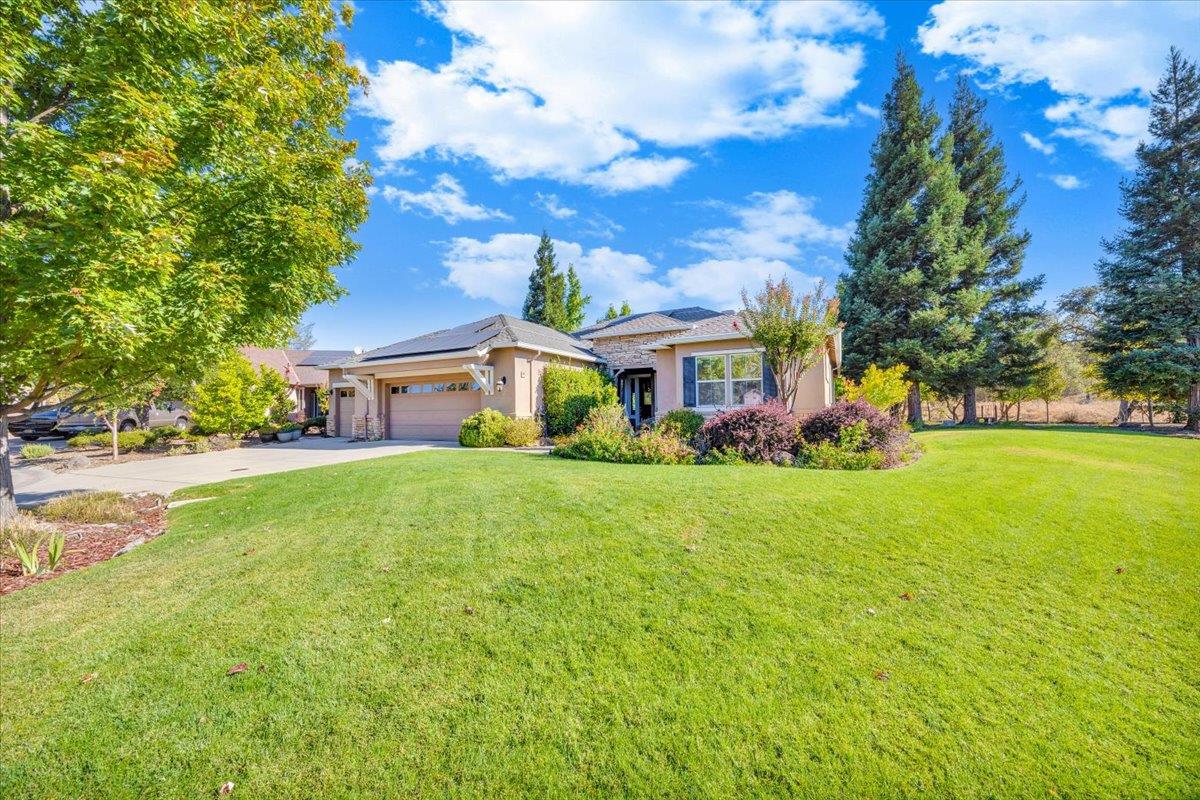
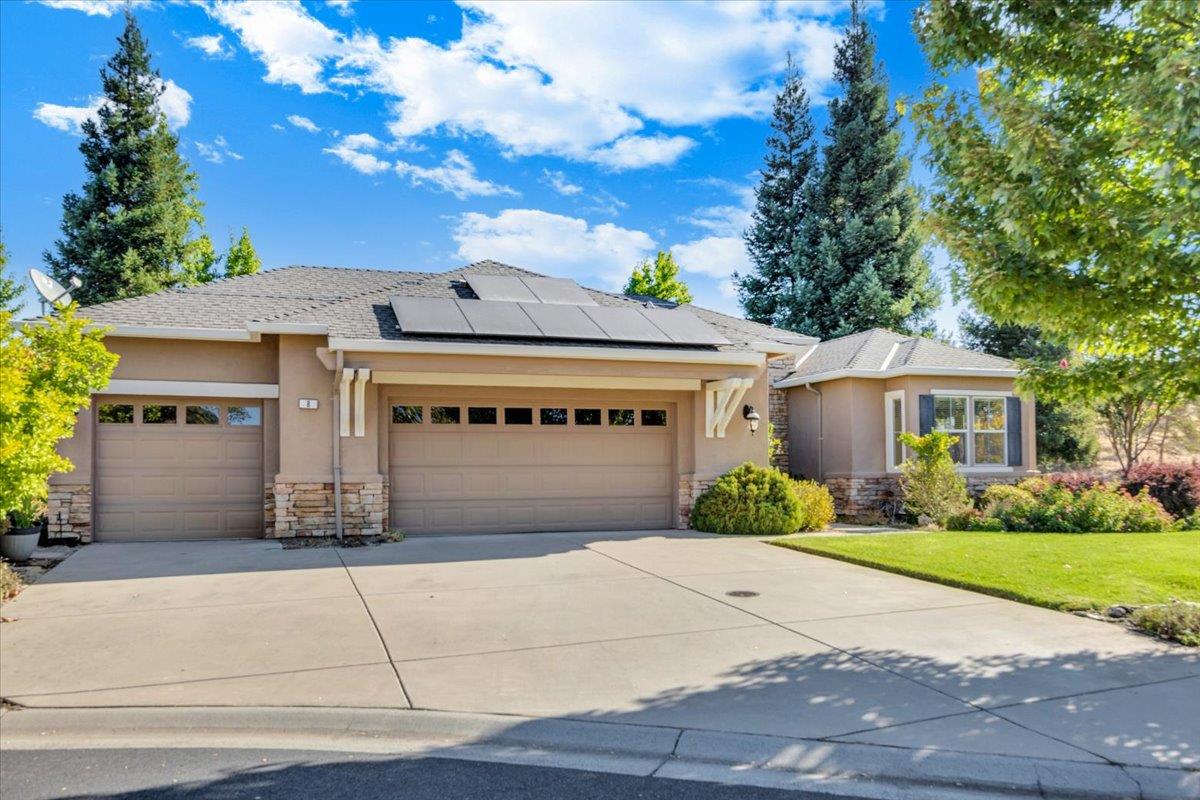
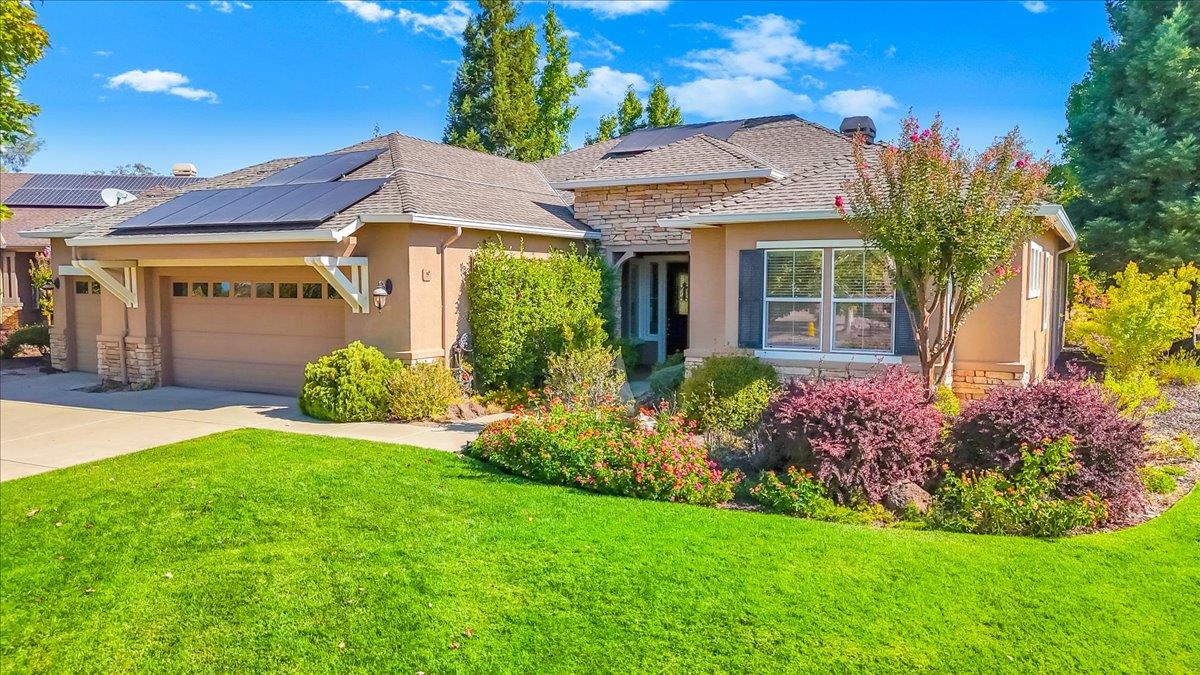
Single-story home with solar panels, a two-car garage, and a broad landscaped lawn.
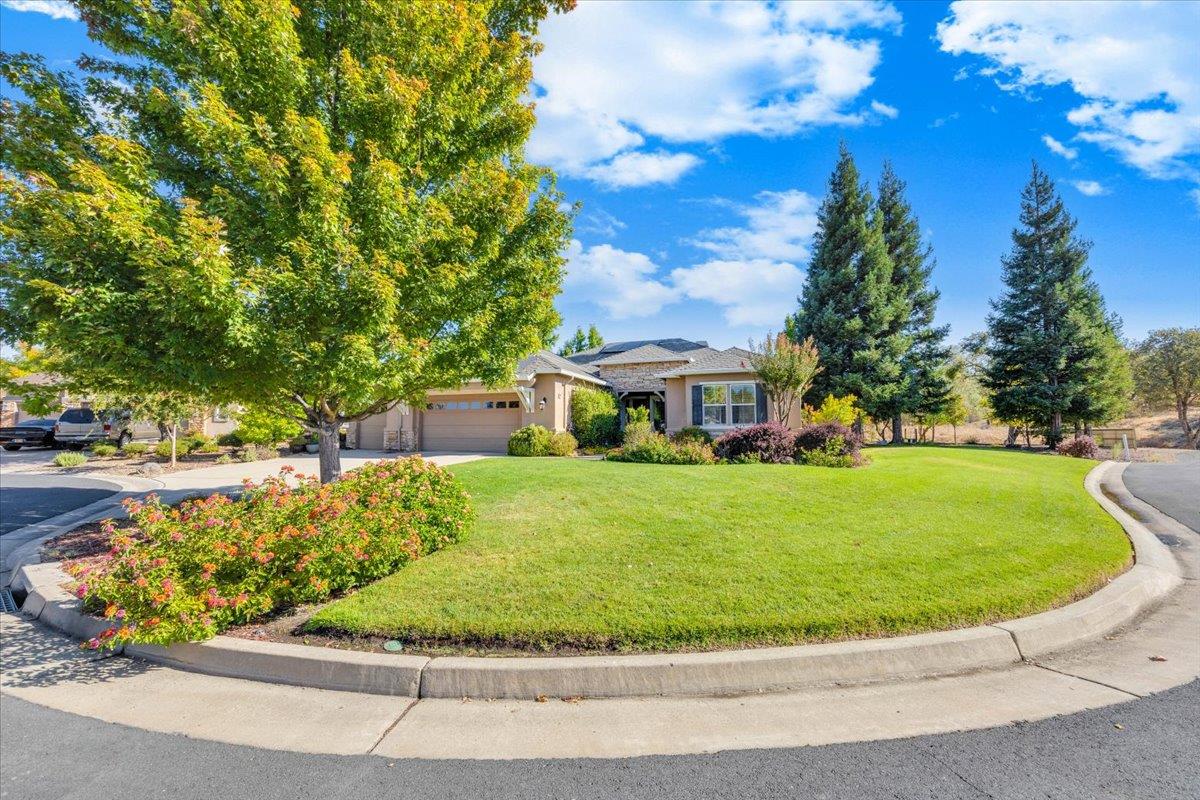
Single-story home with a two-car garage, broad lawn, flowering shrubs, and mature trees.
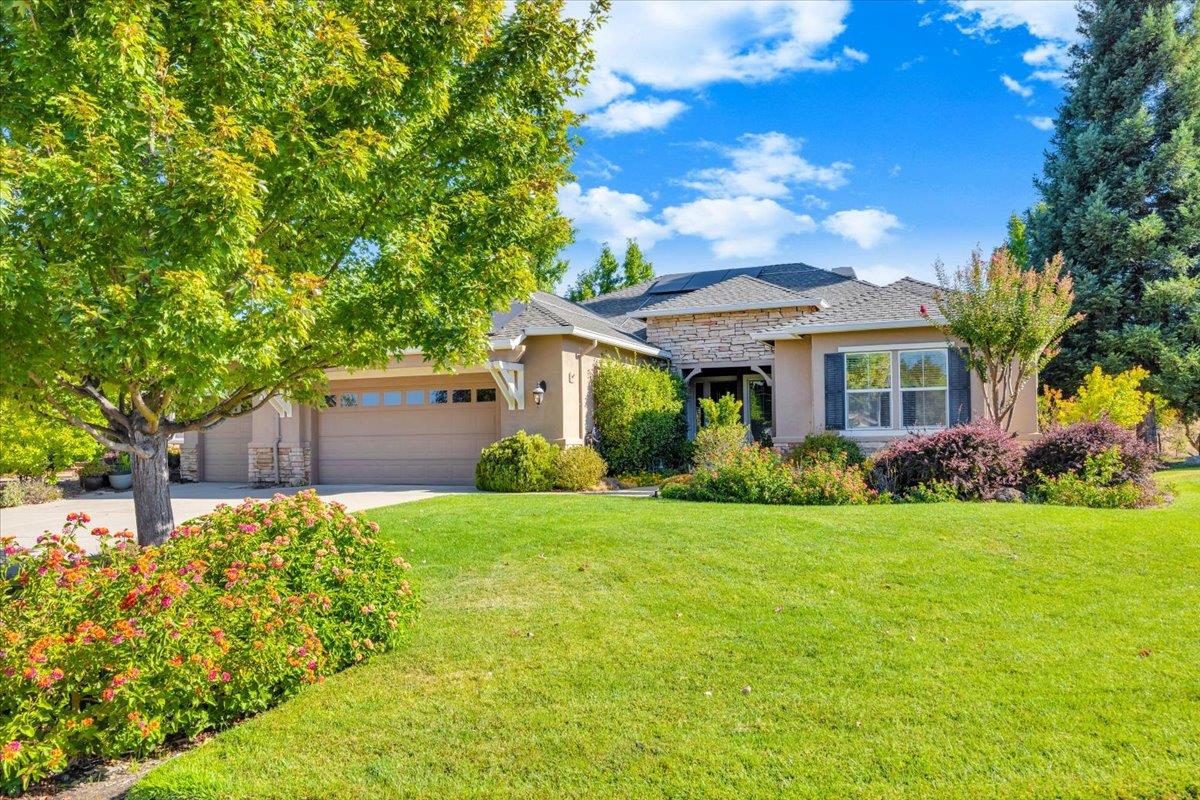
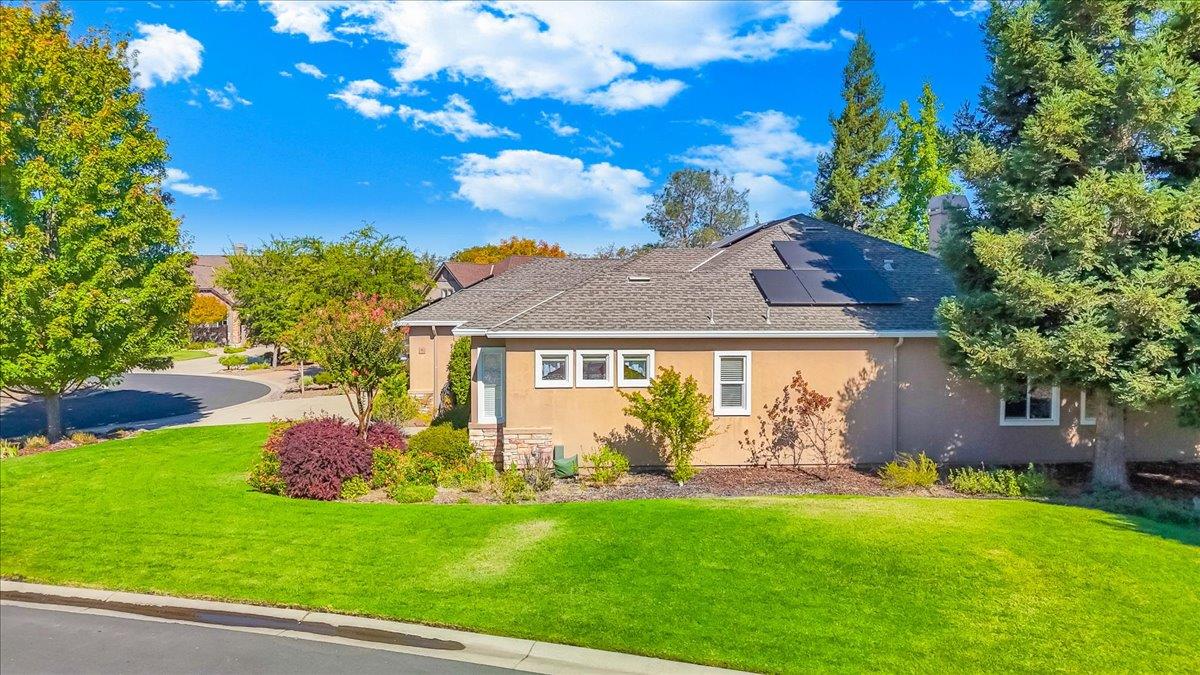
Single-story home with stone entry, rooftop solar panels, flowering garden beds, and a broad lawn.
Single-story home with solar panels, a green corner lawn, and mature trees.
Single-story home with solar panels, stone accents, and a three-car garage.
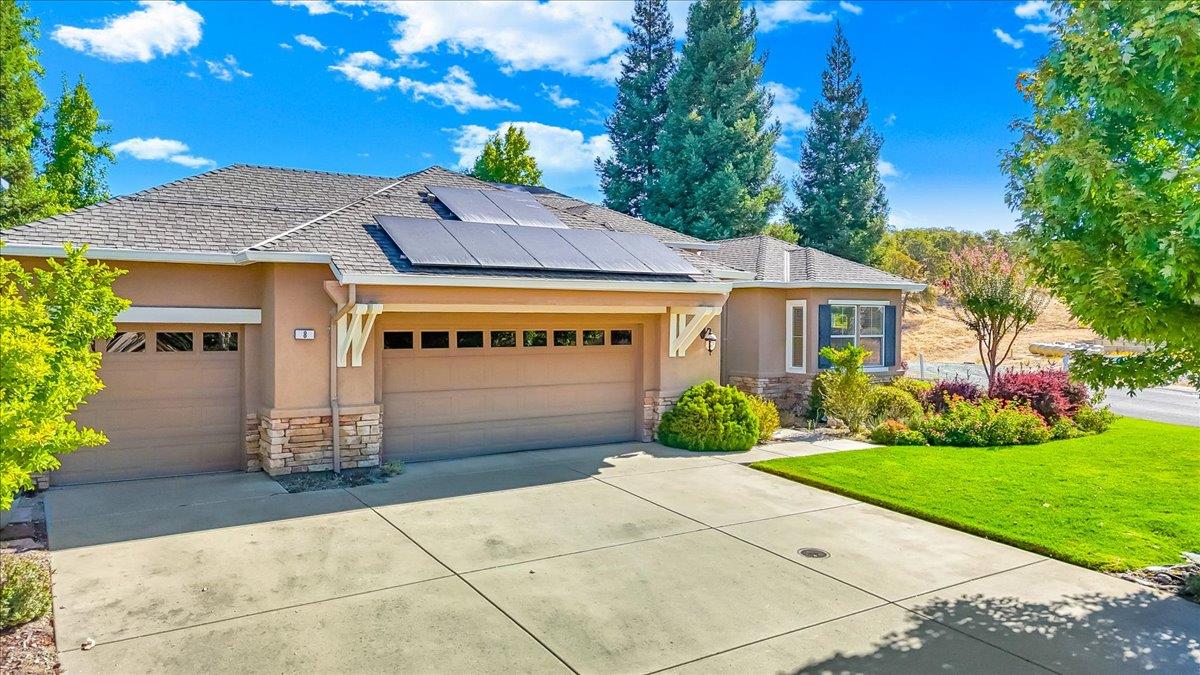
Single-story home with rooftop solar panels, attached garages, and a landscaped front lawn.
Tan stucco home with rooftop solar panels, landscaped shrubs, and a broad green lawn.
Single-story home with solar panels, a two-car garage, and colorful landscaping across the front lawn.
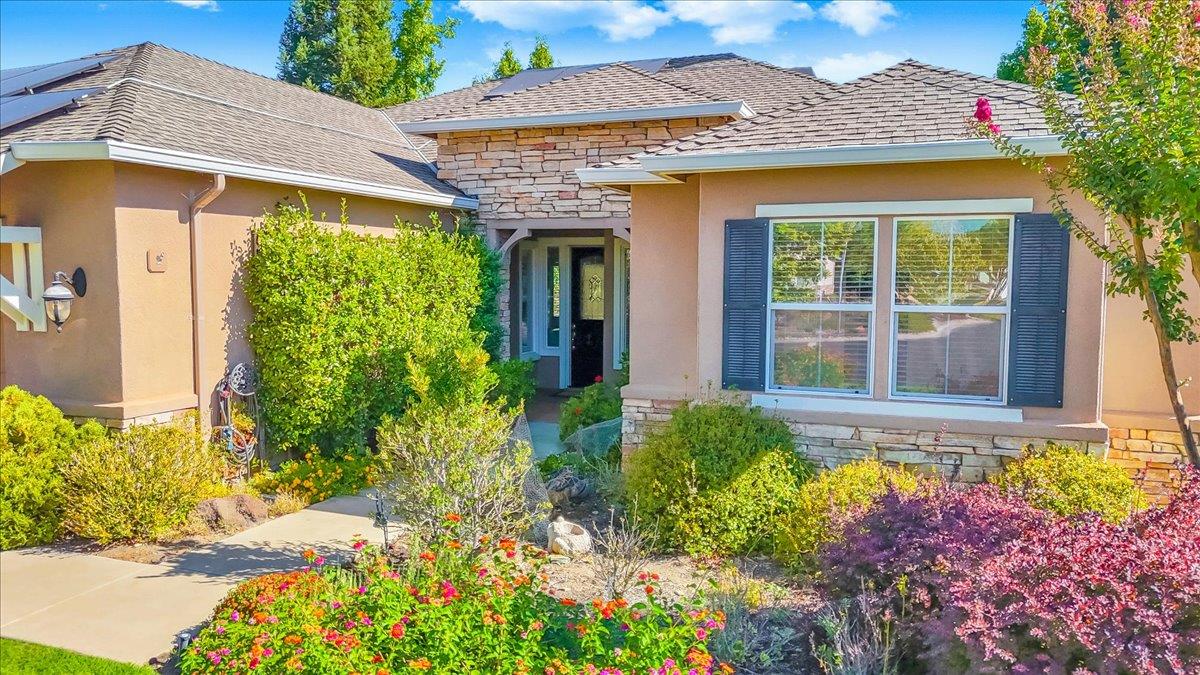
Tan stucco home with a stone entry, blue shutters, and colorful flowering landscaping.
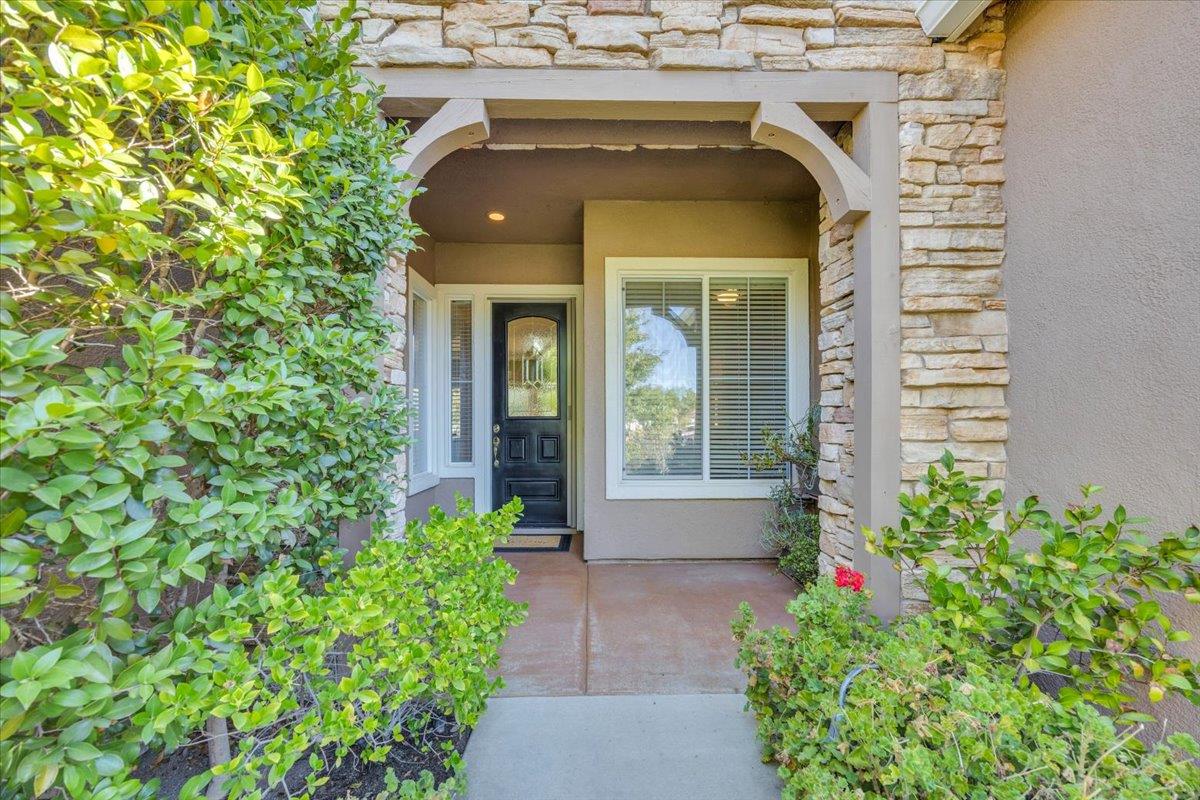
Home’s covered entry with a dark paneled door, stone facade, and lush landscaping.
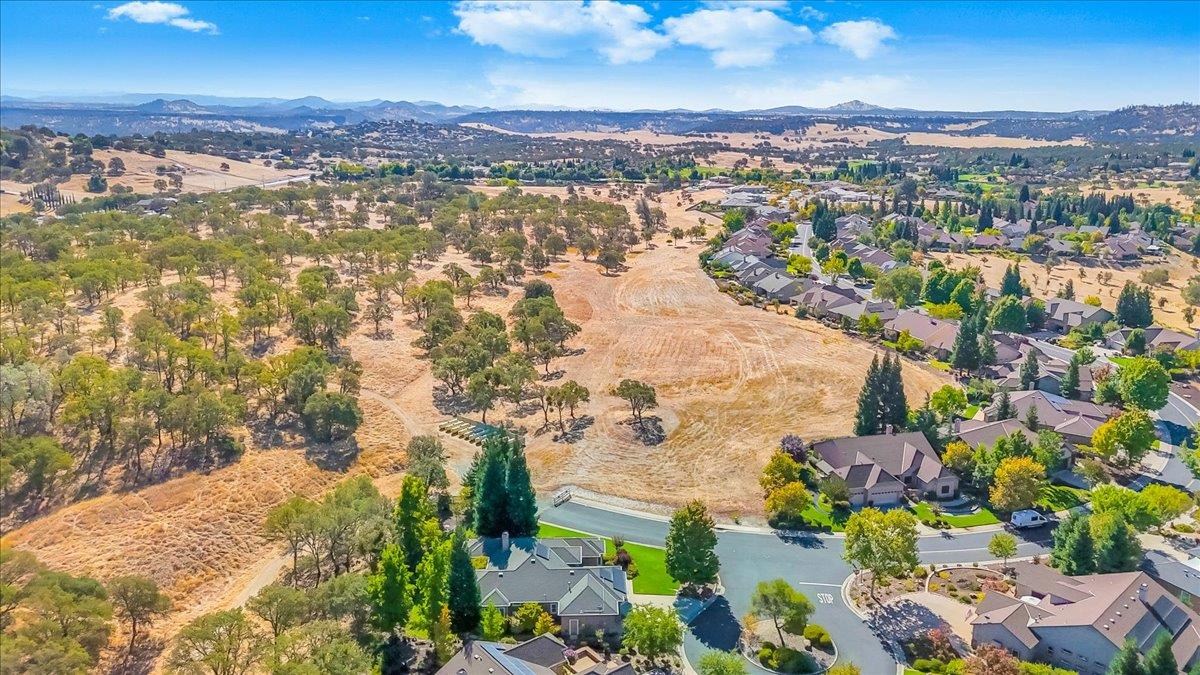
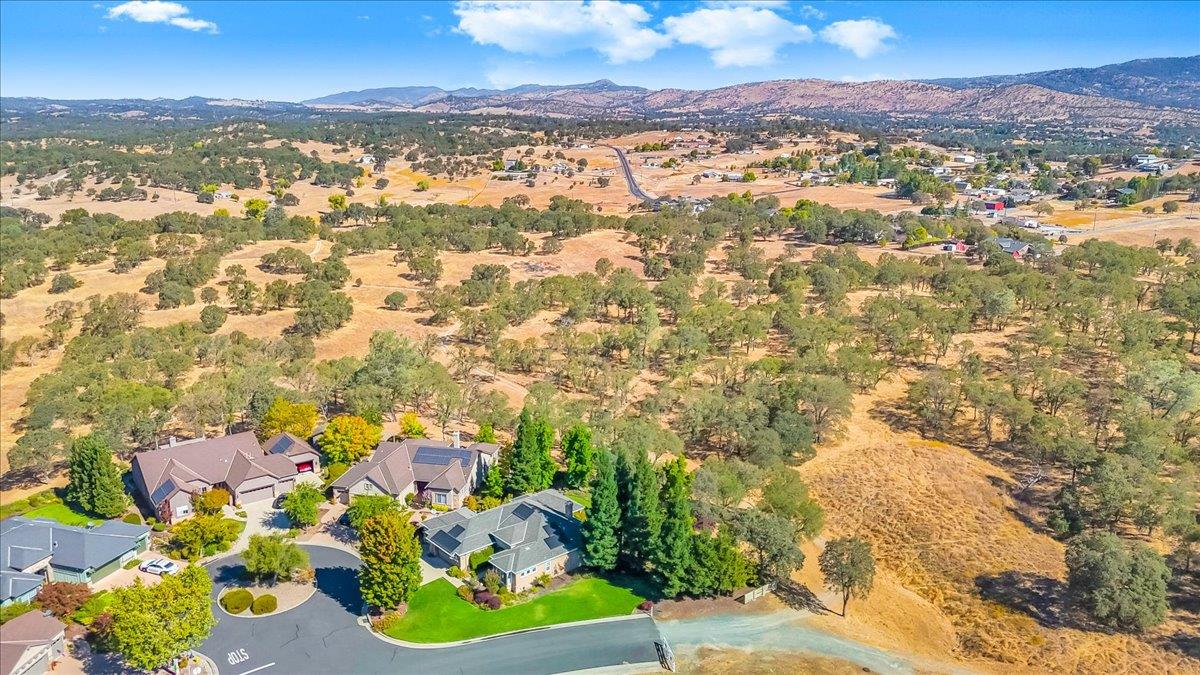
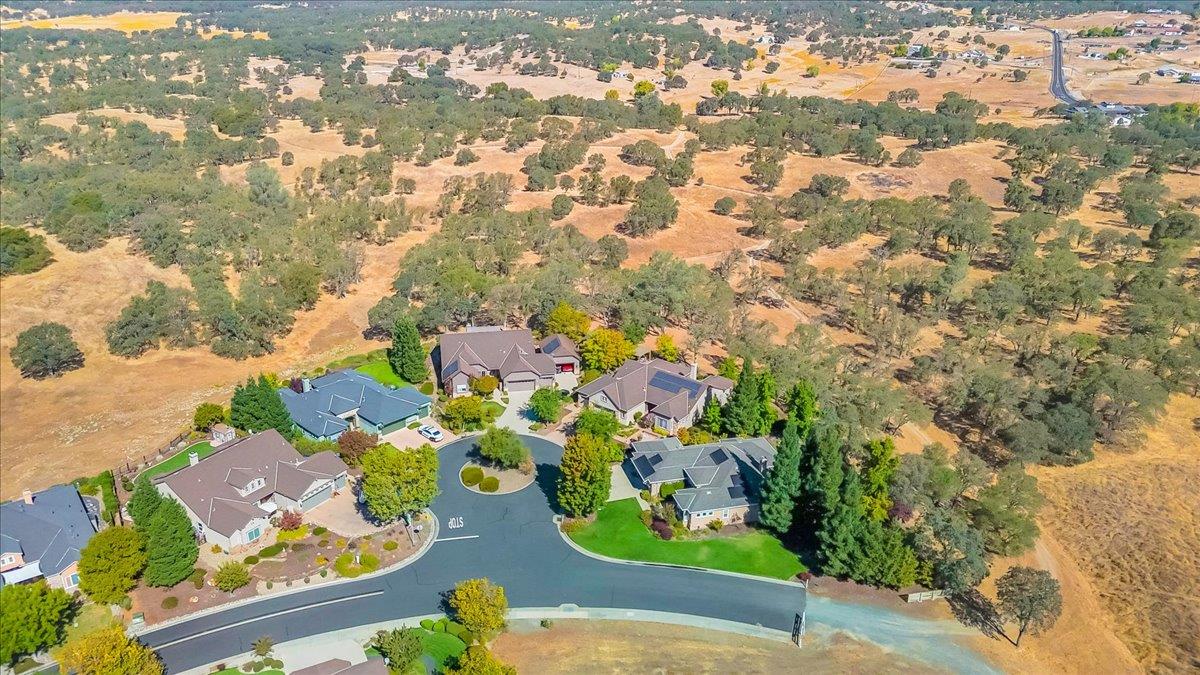
Aerial view of homes along a winding street, with dry open land and rolling hills beyond.
Aerial view of an open grassy parcel beside homes, with rolling hills in the distance.
Aerial view of homes beside dry, oak-dotted hills and a curving residential road.
Aerial view of homes beside dry, tree-dotted foothills, with distant hills in the background.
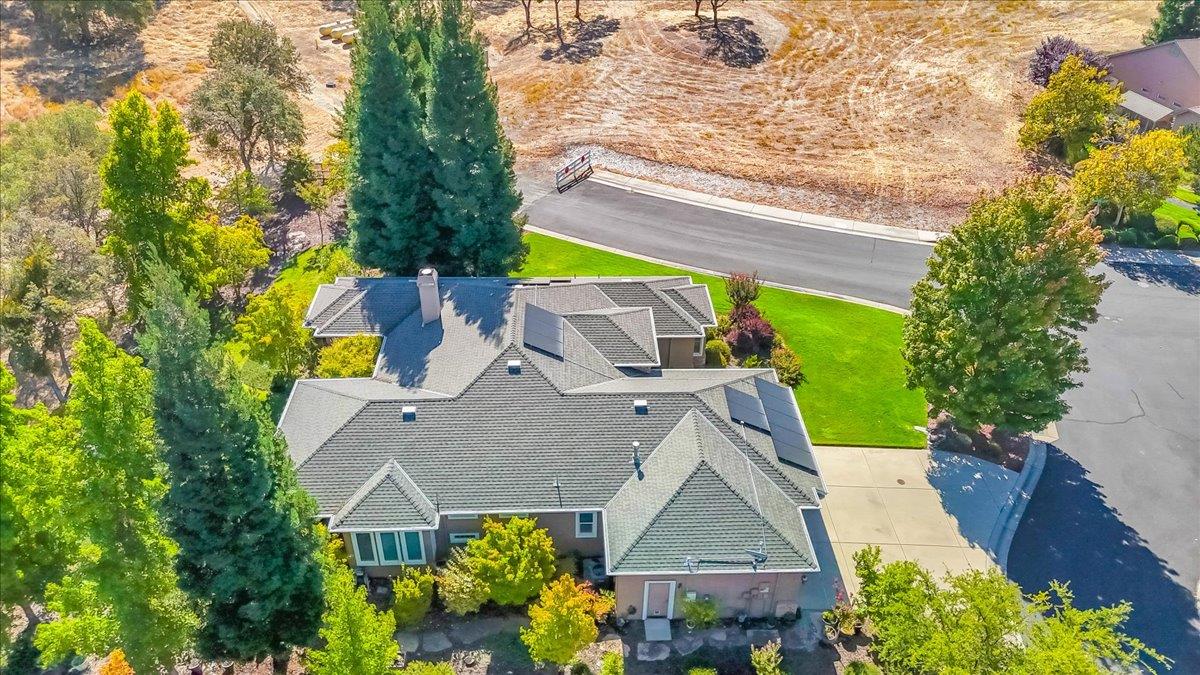
Aerial view of a gray-roofed home beside a cul-de-sac, with dry open land behind it.
Aerial view of a gray-roofed home beside a cul-de-sac and dry open land.
Aerial view of a cul-de-sac home amid dry, oak-dotted grassland.
Aerial view of a gray-roofed home surrounded by landscaped lawn and mature trees.
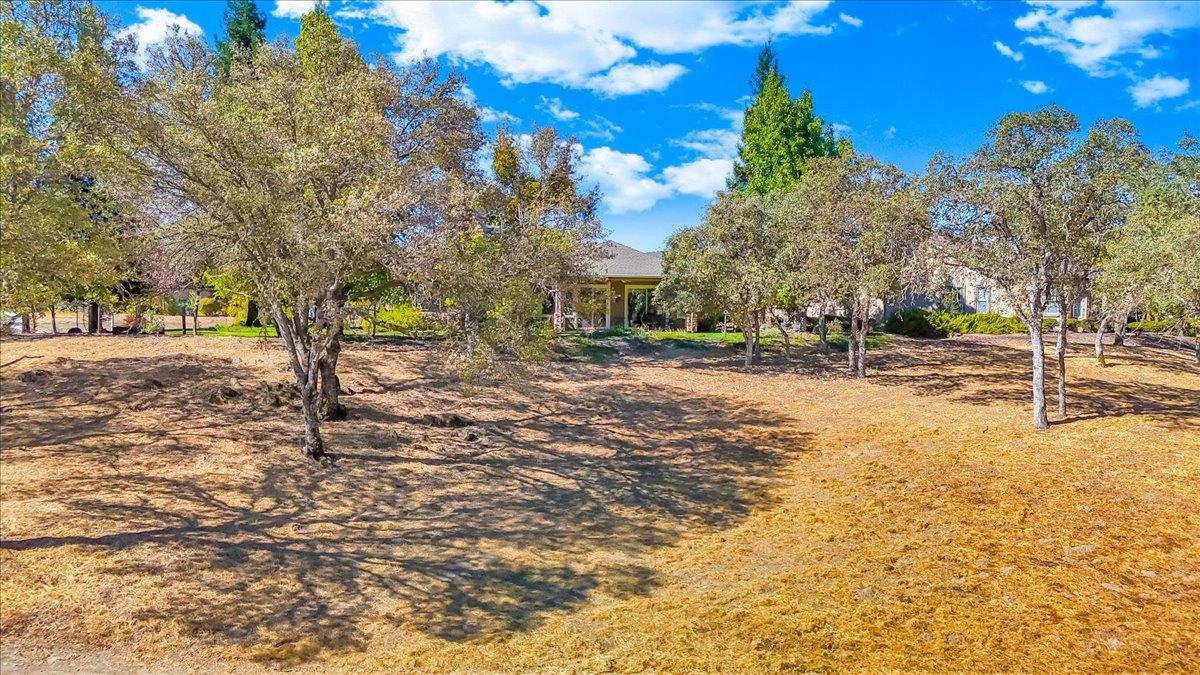
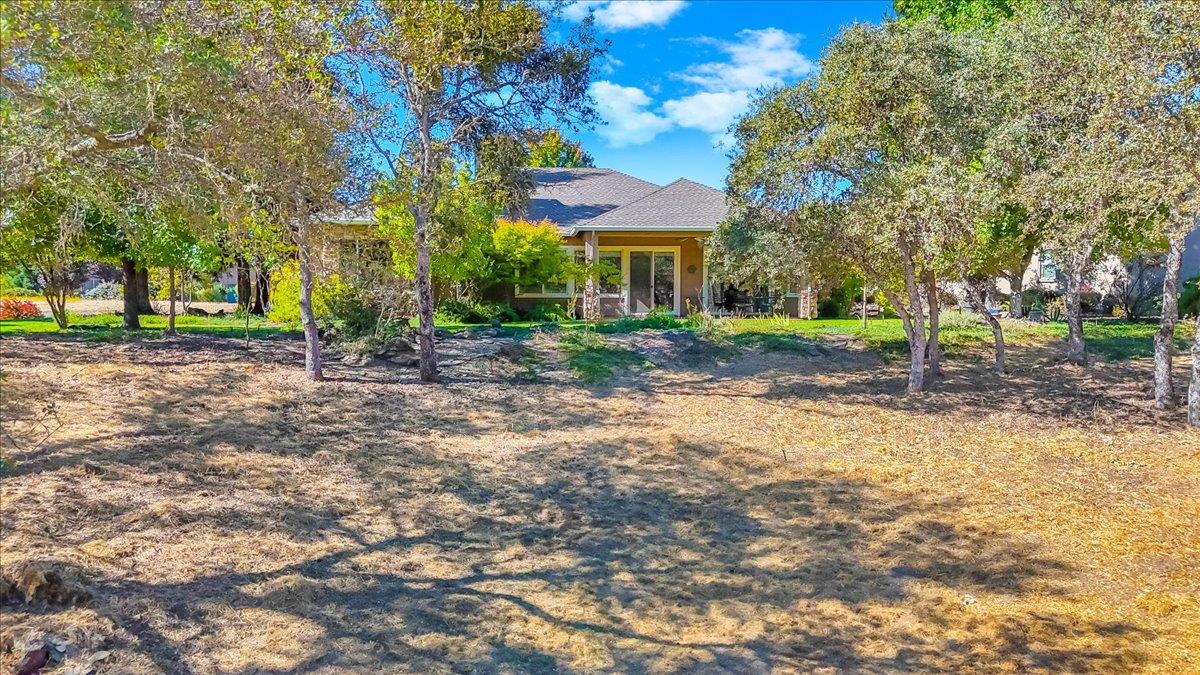
House partly screened by mature trees beyond a broad, dry lawn.
Single-story house framed by mature trees, viewed across a dry yard.
Property grounds with mature trees, dry grassy open space, and a planted garden bed.
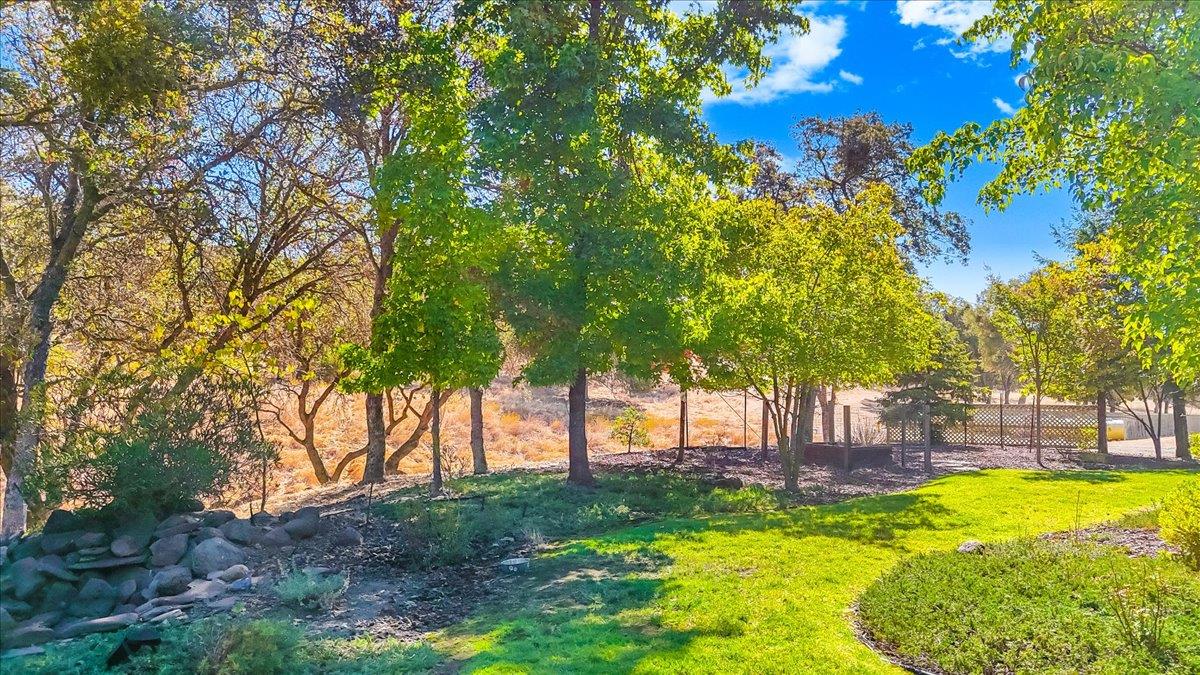
Landscaped backyard with a green lawn, mature trees, and a rock-lined drainage area.
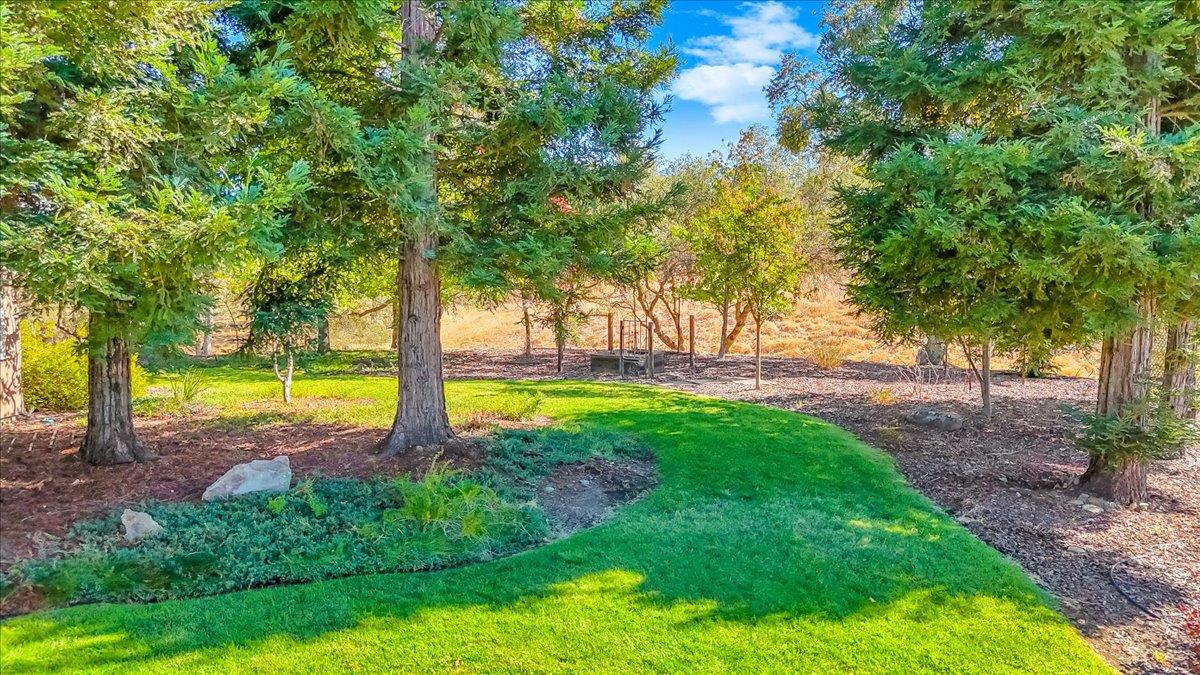
Landscaped yard with a curving lawn, mature trees, and mulched garden beds.
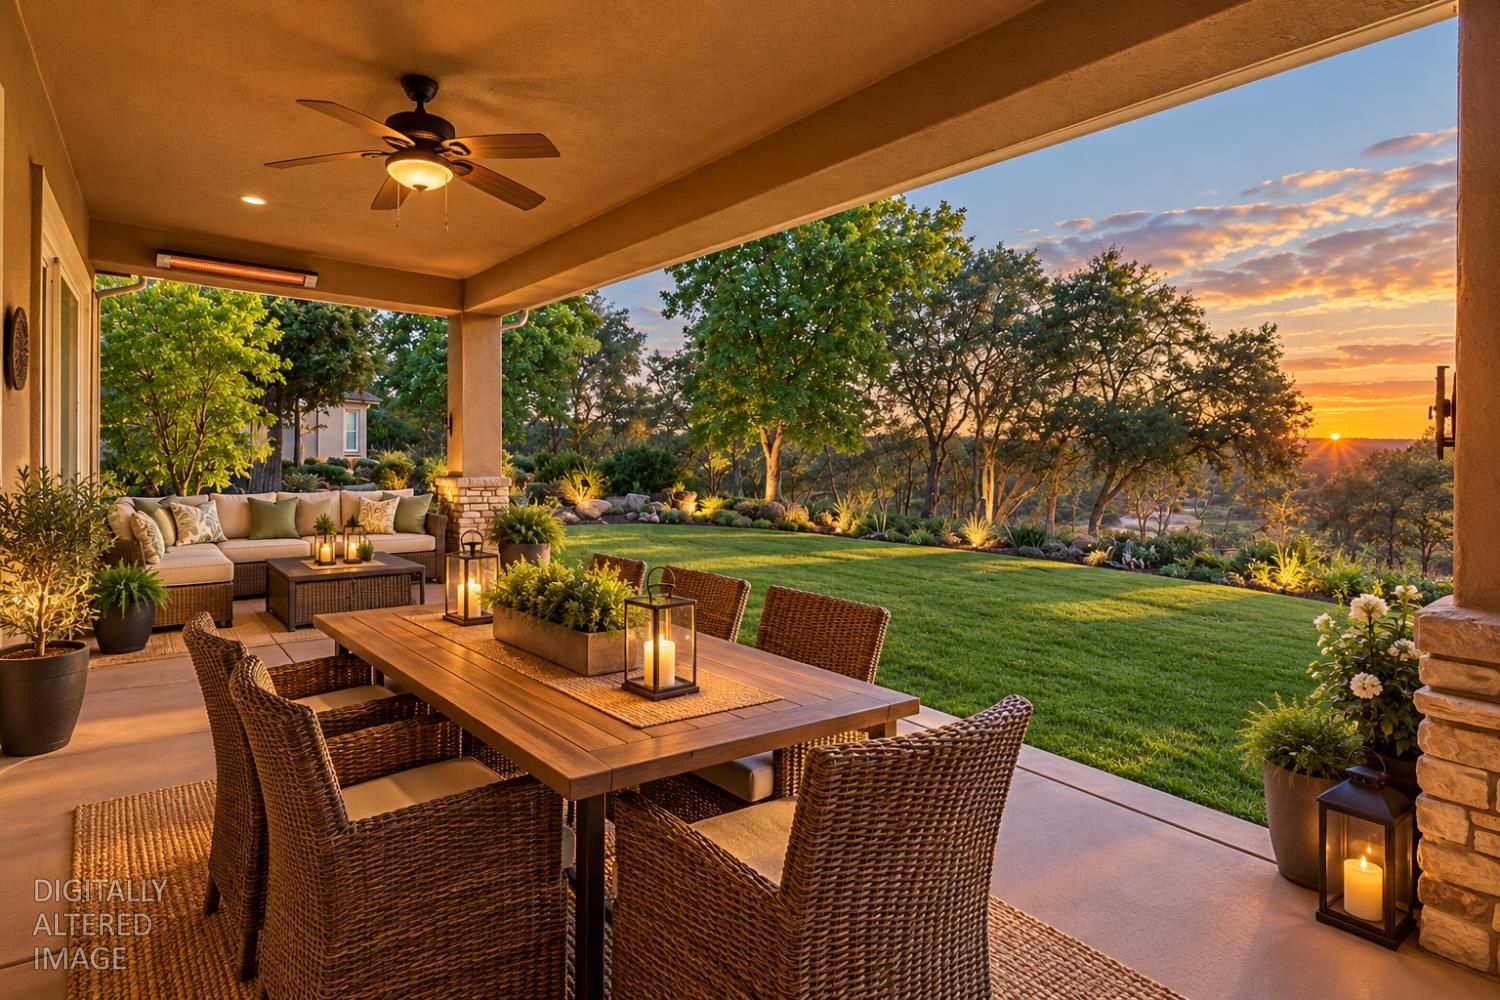
Covered patio with wicker dining set and lounge seating overlooking a landscaped lawn at sunset.
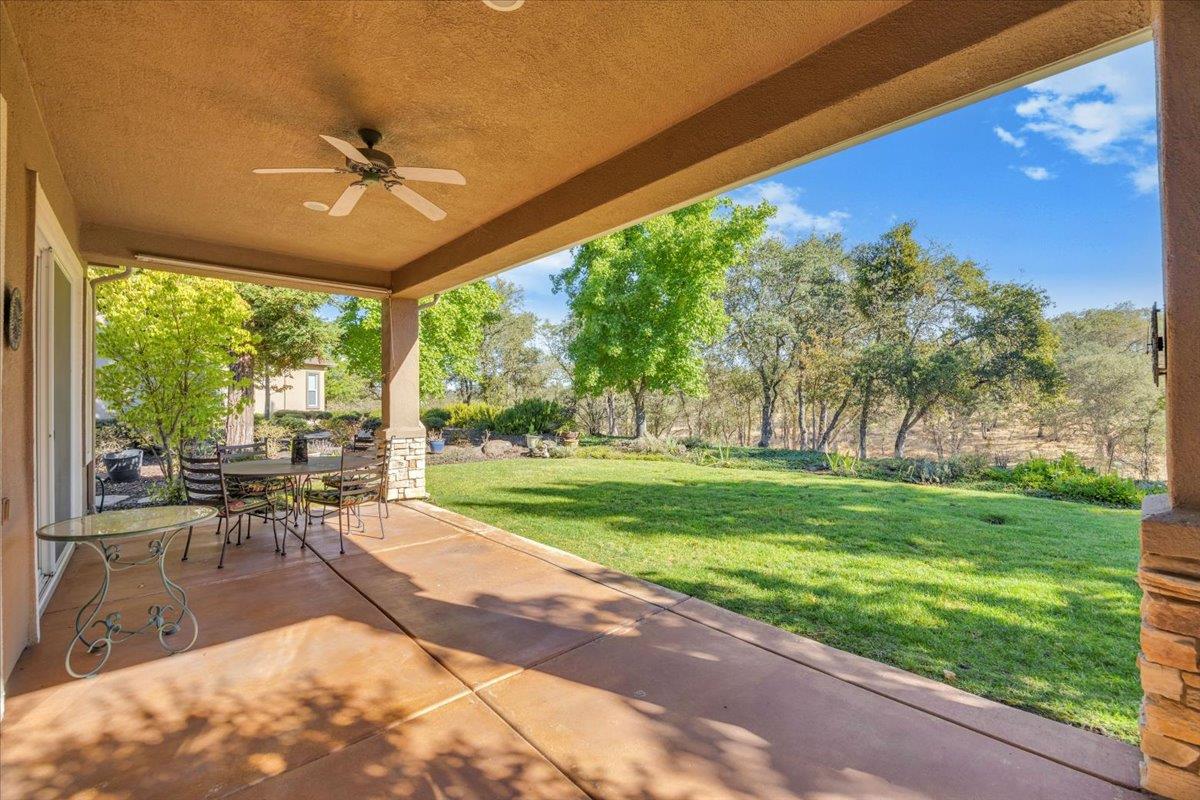
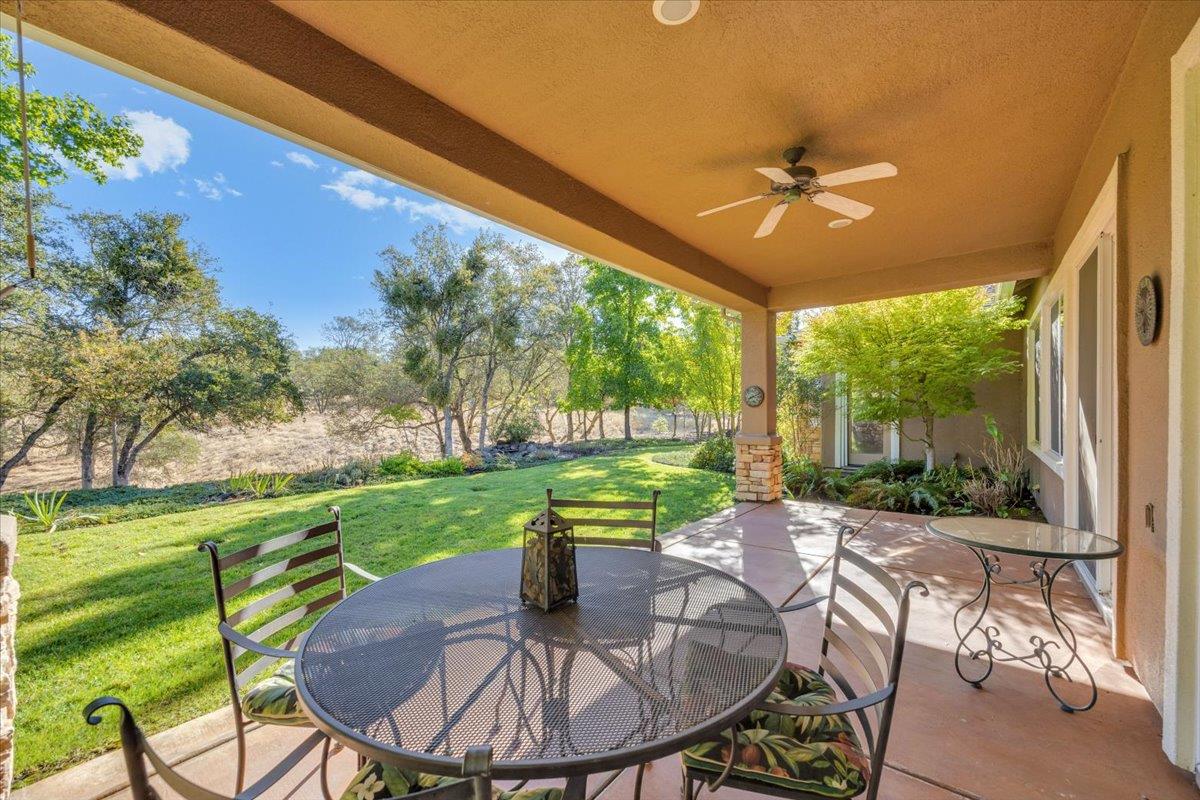
Covered patio with outdoor dining set overlooking a lawn and mature trees.
Covered patio with outdoor dining set overlooking a green lawn and mature trees.
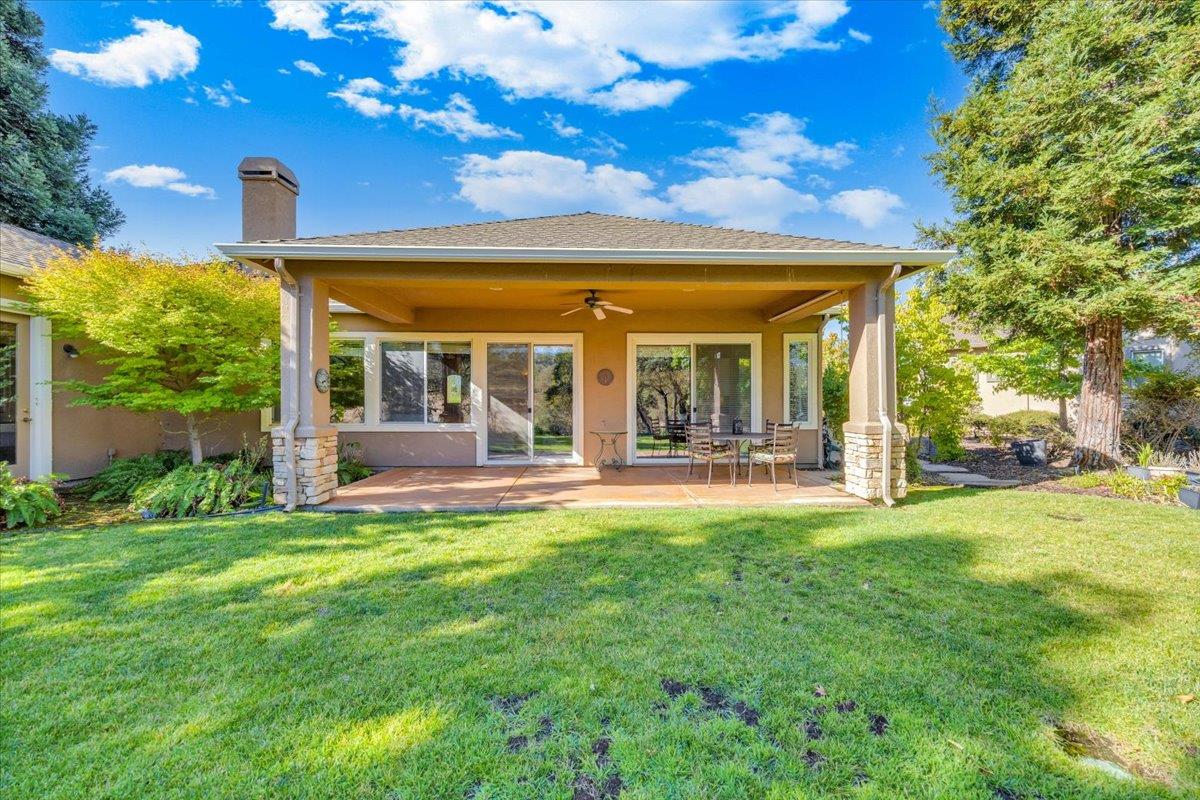
Home’s rear covered patio with sliding glass doors, dining set, and lawn.
Home’s rear exterior with a covered patio and broad lawn shaded by mature trees.
Home’s covered rear patio beside a broad lawn and mature trees.
Wooded property grounds with mature trees, golden grass, and a pile of rocks.
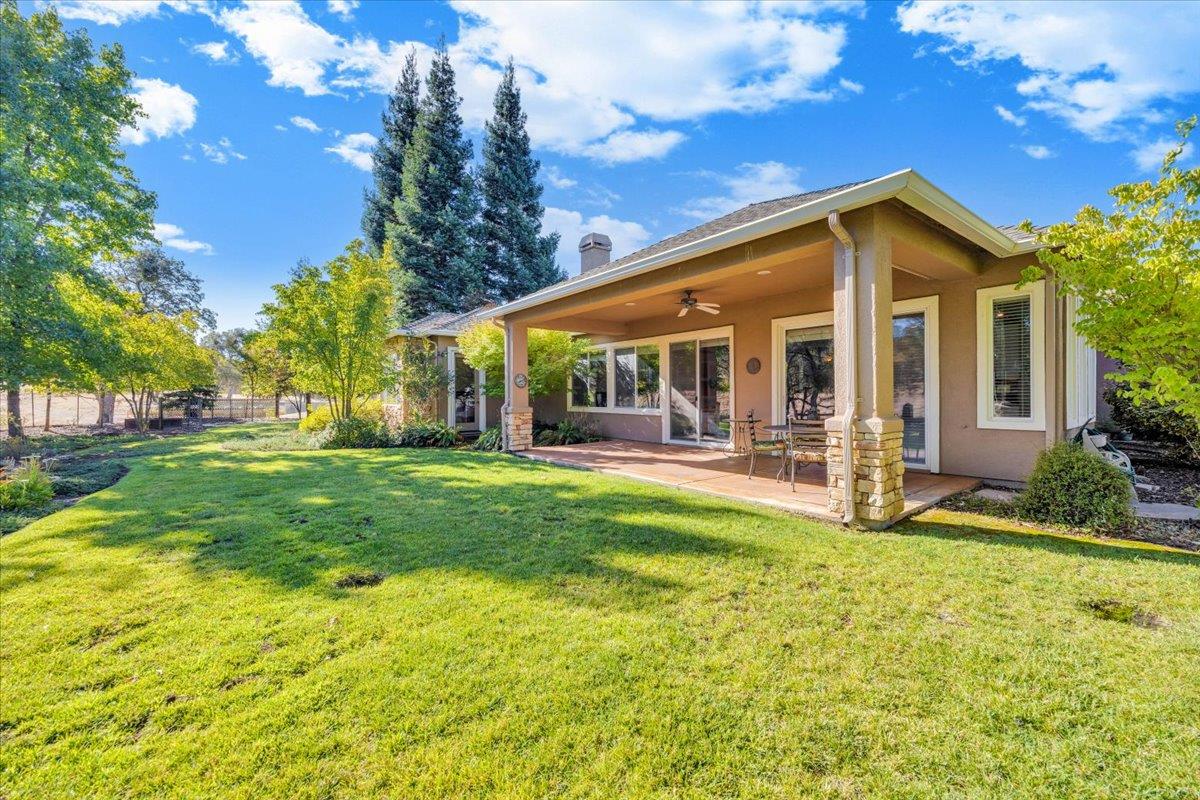
Home’s rear exterior with a covered patio, outdoor seating, and a landscaped lawn beneath mature trees.
Home’s rear exterior with a covered patio, sliding glass doors, and landscaped lawn.
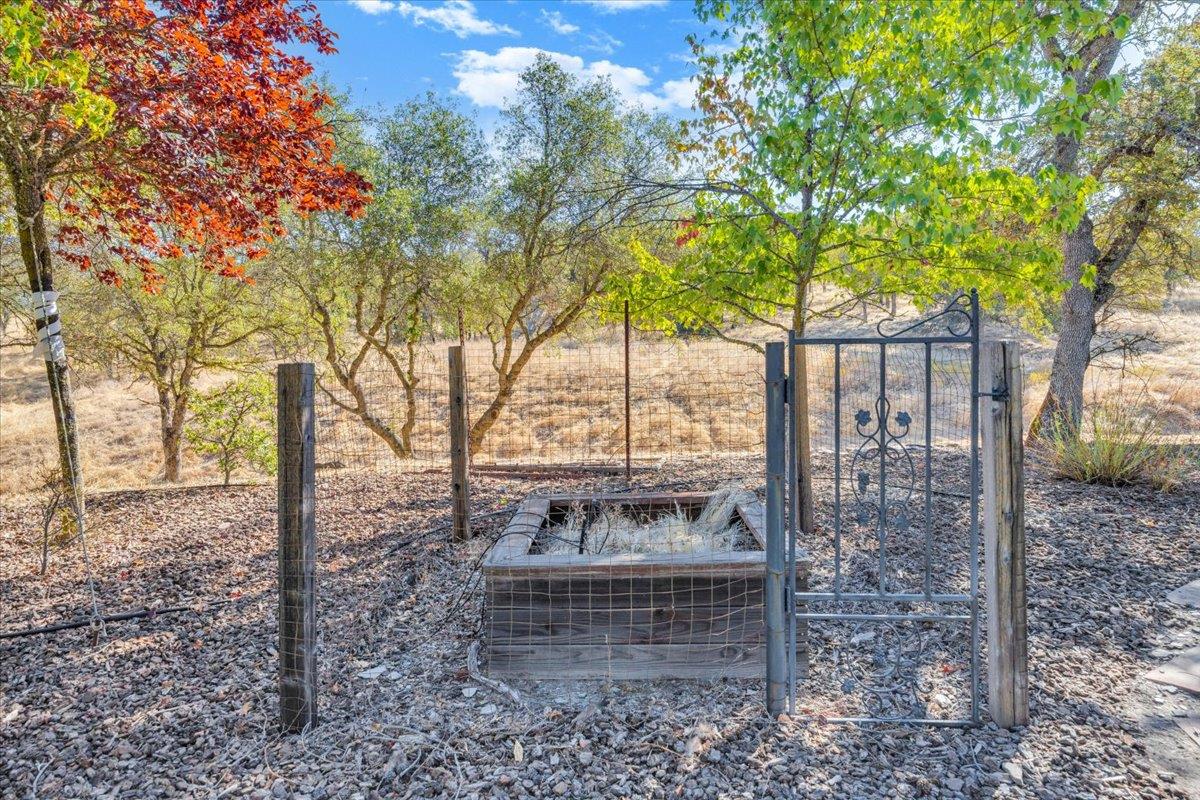
Fenced garden with a decorative metal gate and raised wooden planter beneath mature trees.
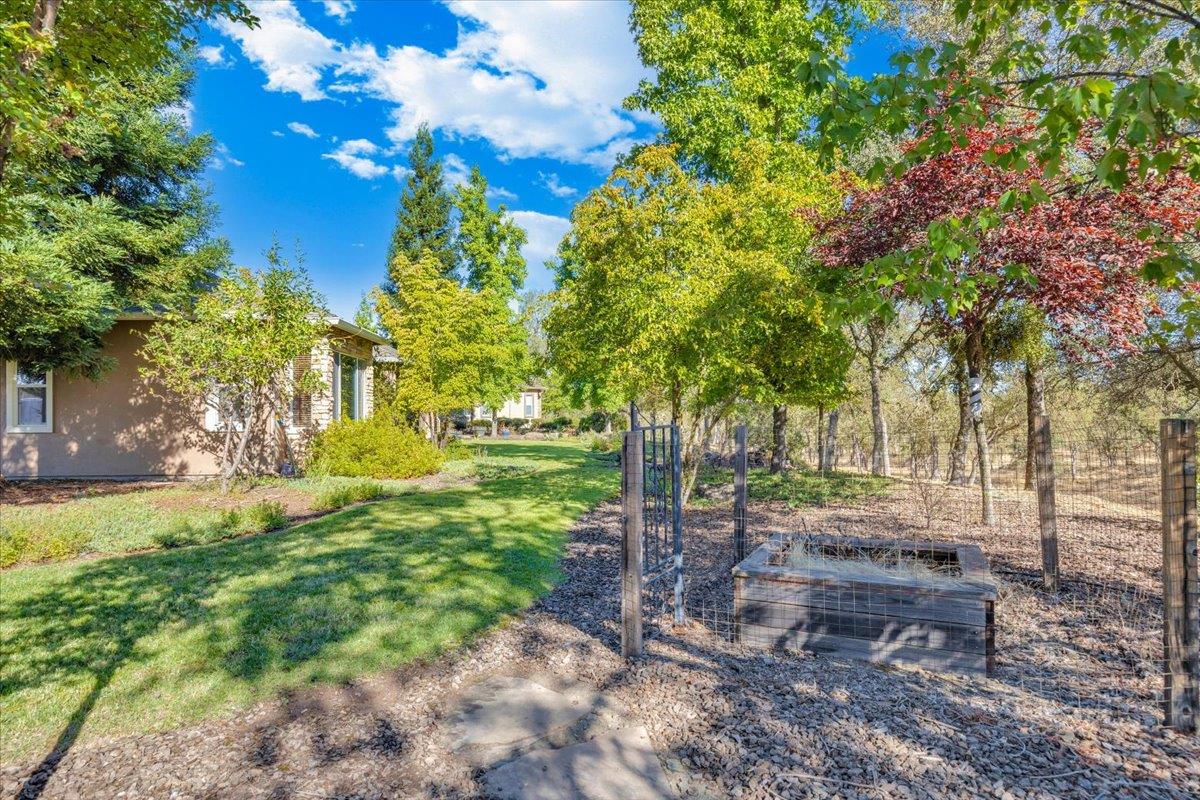
Landscaped yard beside a home with a lawn path, mature trees, and a fenced garden.
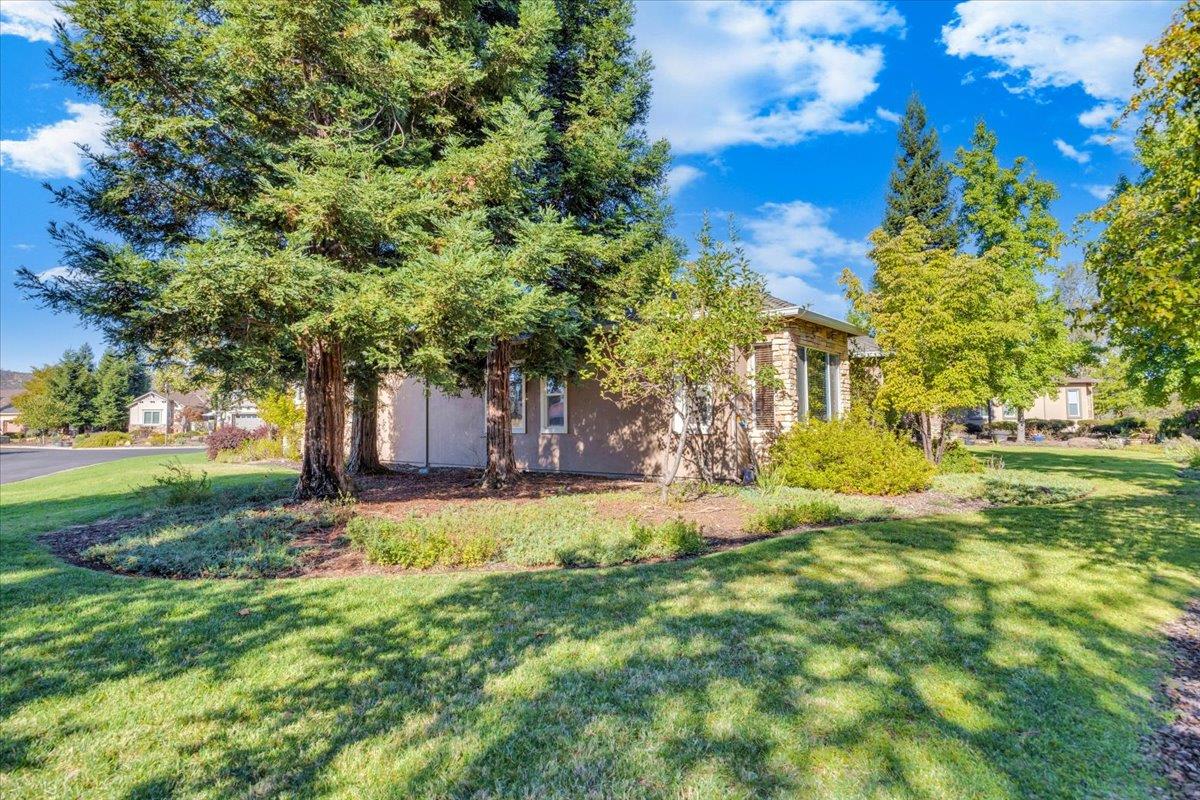
Single-story home partly screened by mature trees, with a stone facade and landscaped lawn.
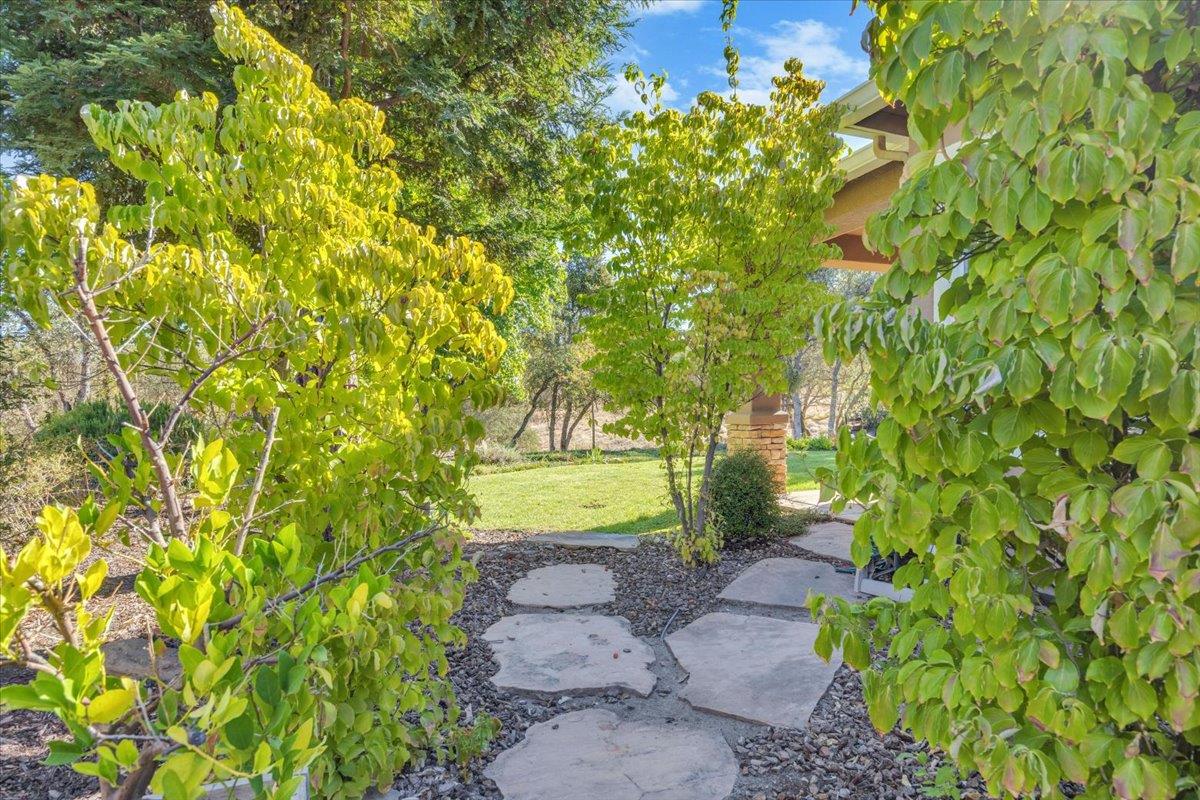
Landscaped yard with a stone stepping-stone path, leafy trees, lawn, and a covered porch.
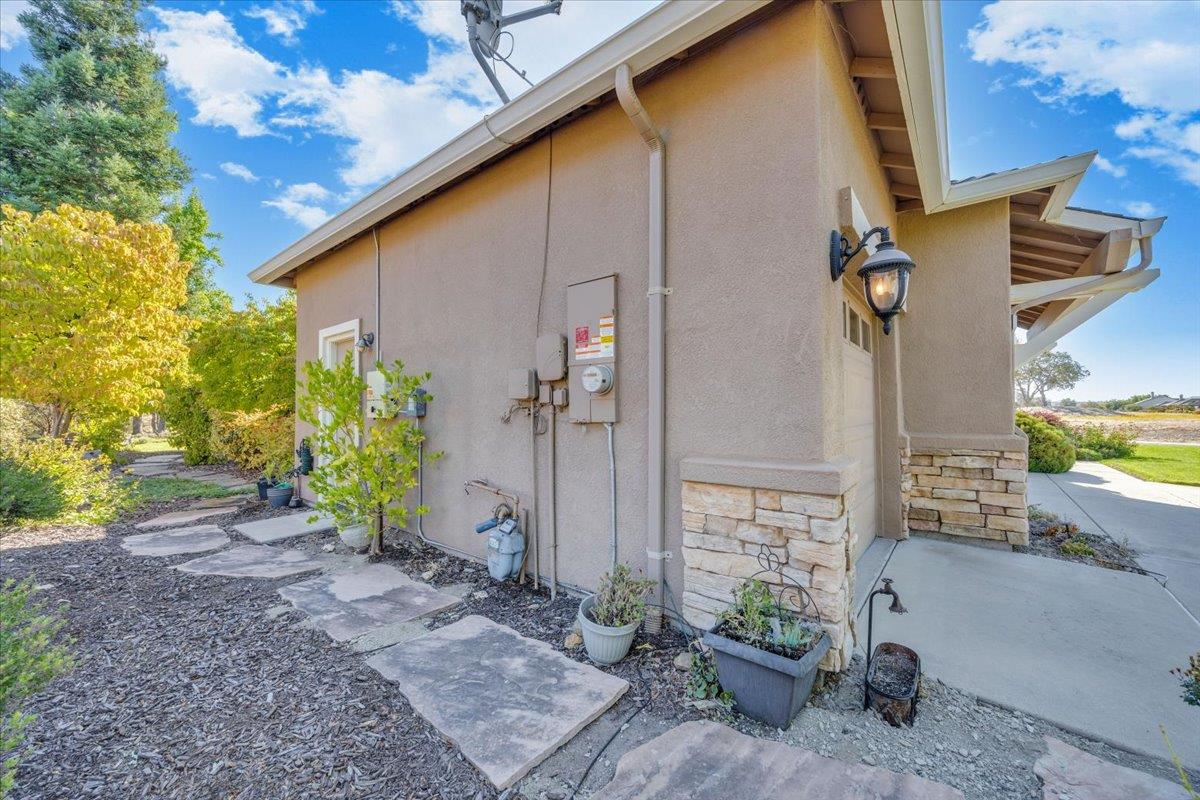
Side exterior of a stucco home with stone accents, utility meters, and a landscaped walkway.
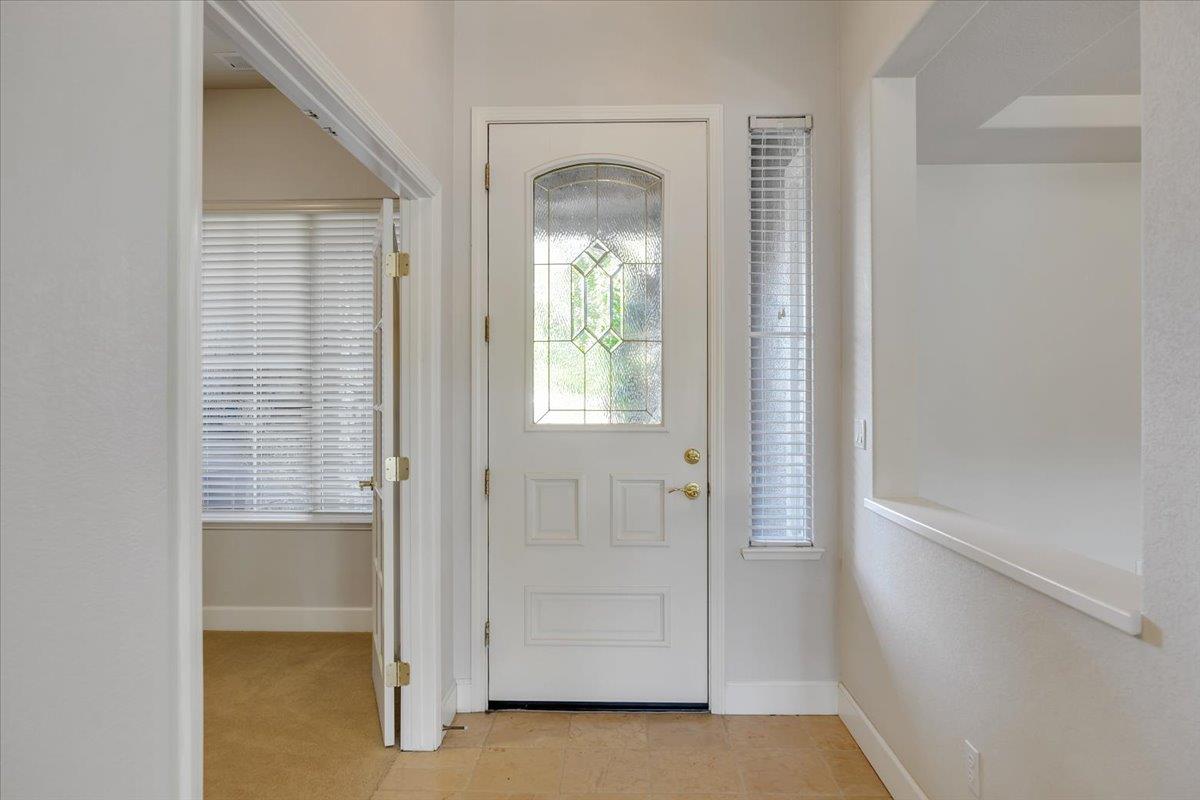
Entryway with a white decorative-glass front door, narrow sidelight, and open doorway to a carpeted room.
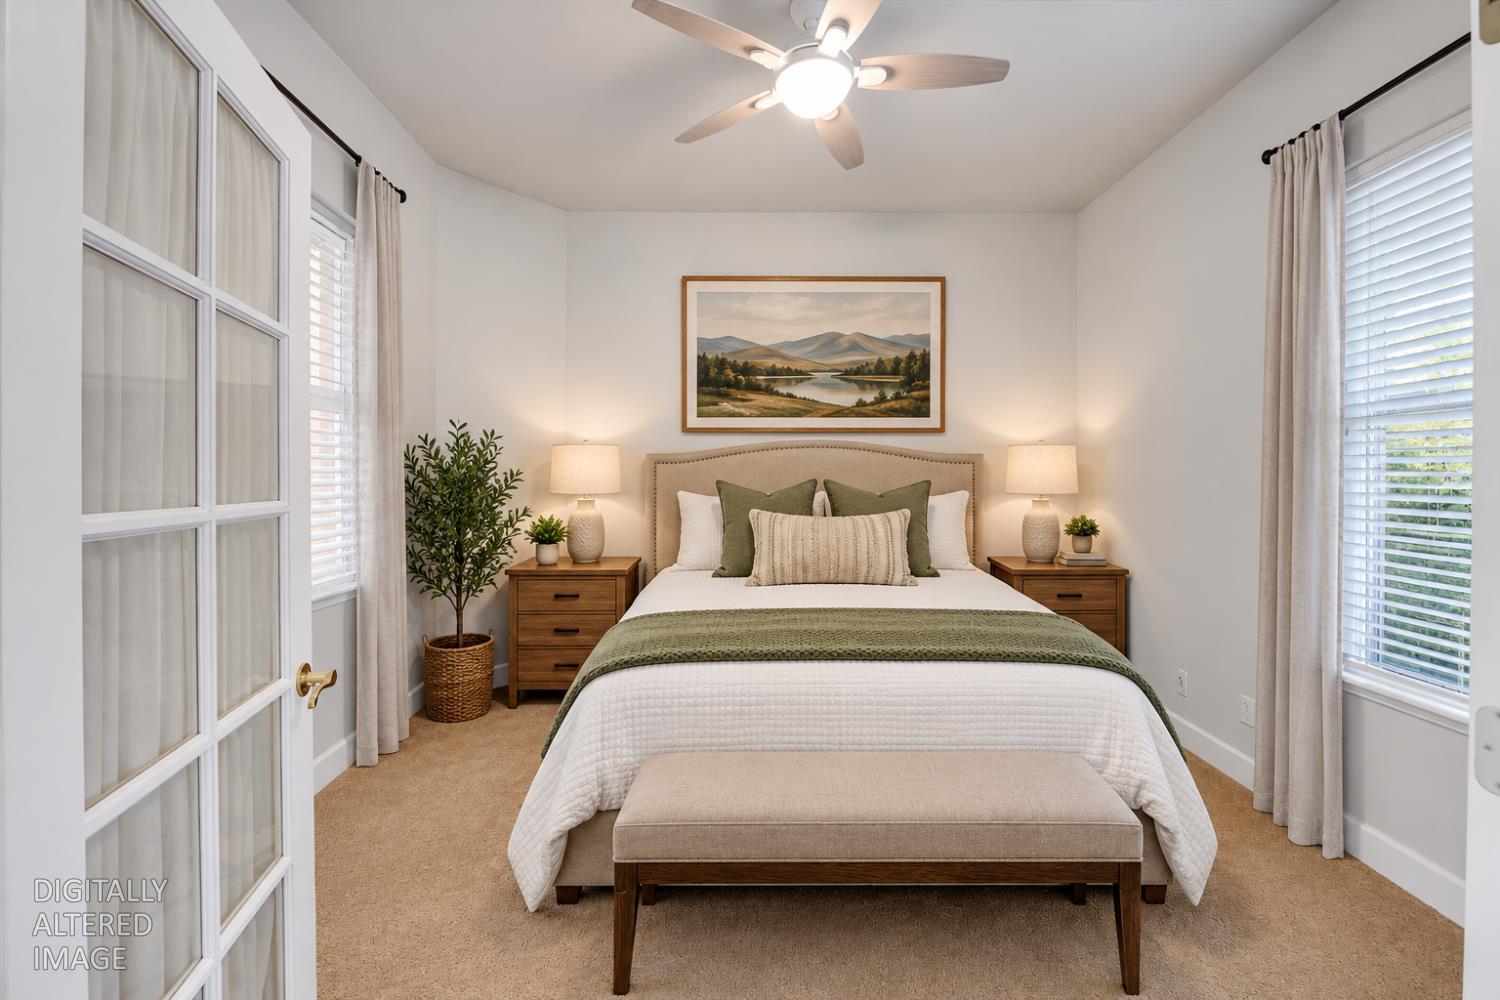
Staged bedroom with a centered bed, matching nightstands, and windows on both sides.
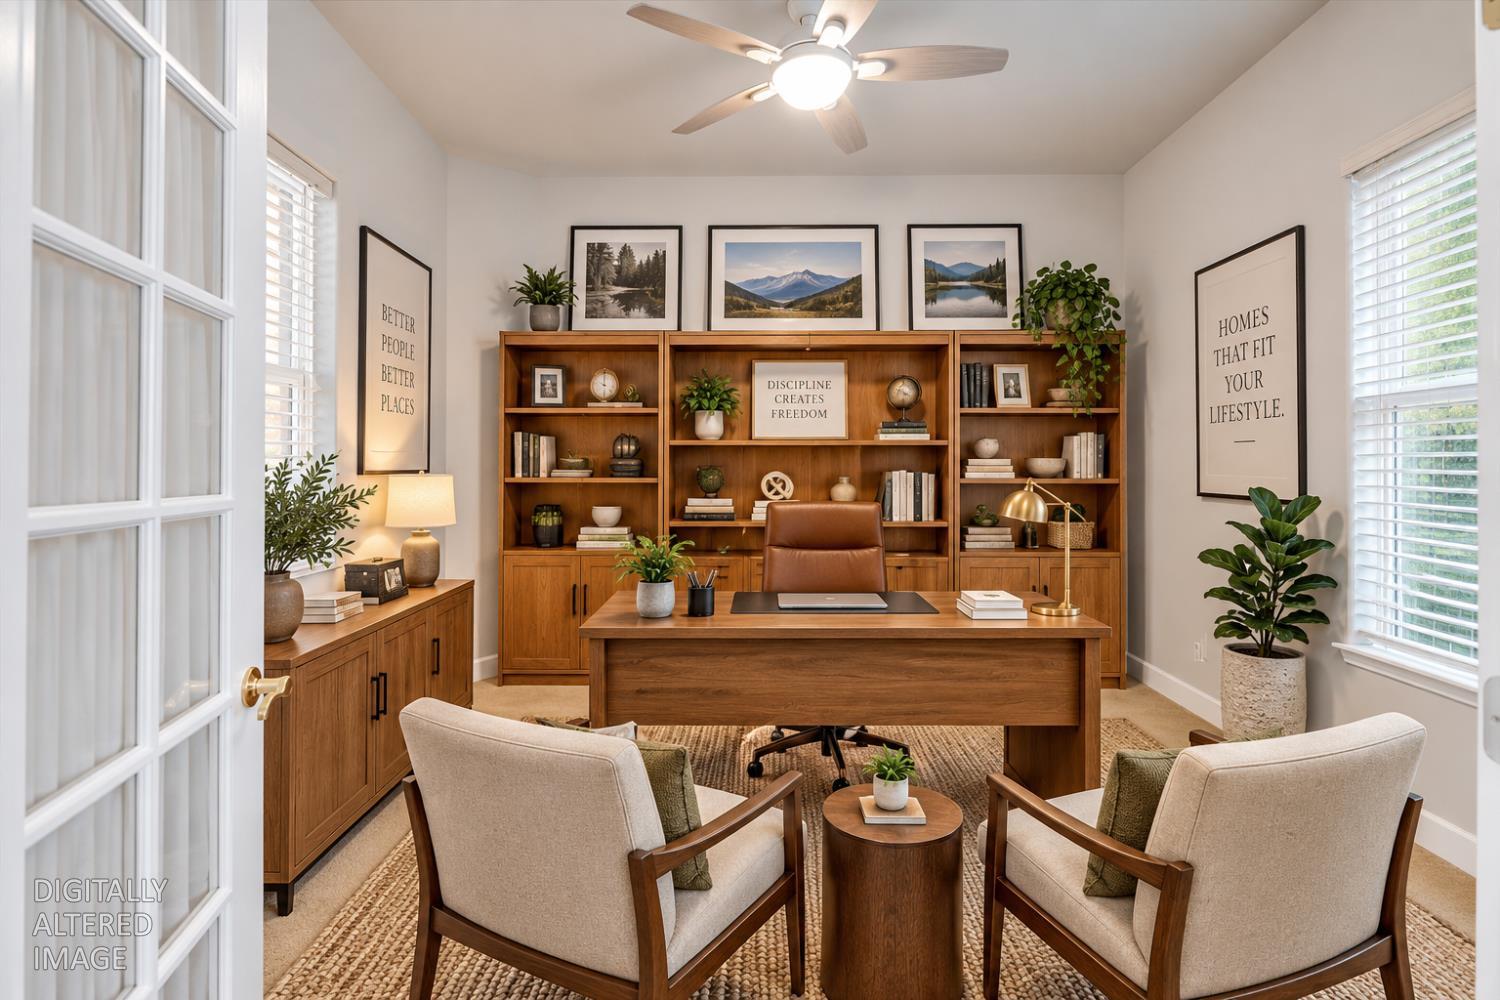
Furnished home office with a wooden desk, built-in bookcases, and two guest chairs.
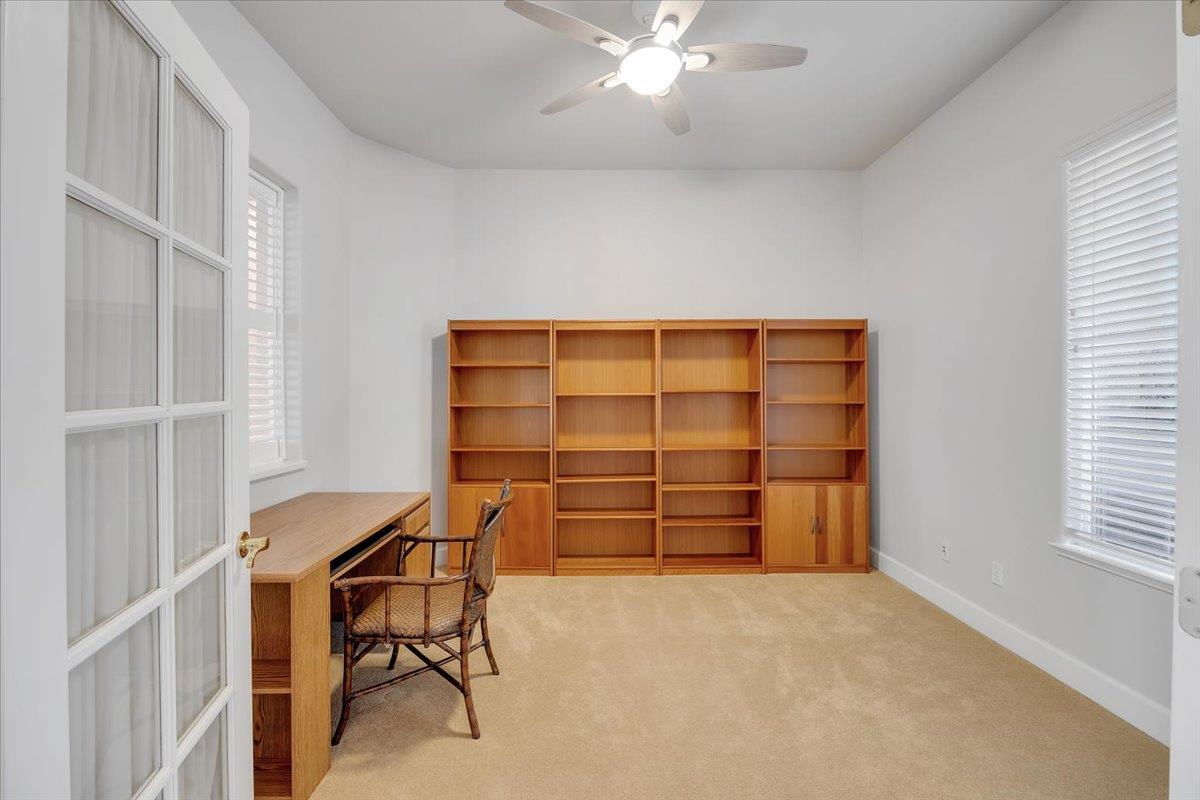
Home office with built-in wooden bookcases, matching desk, and beige carpet.
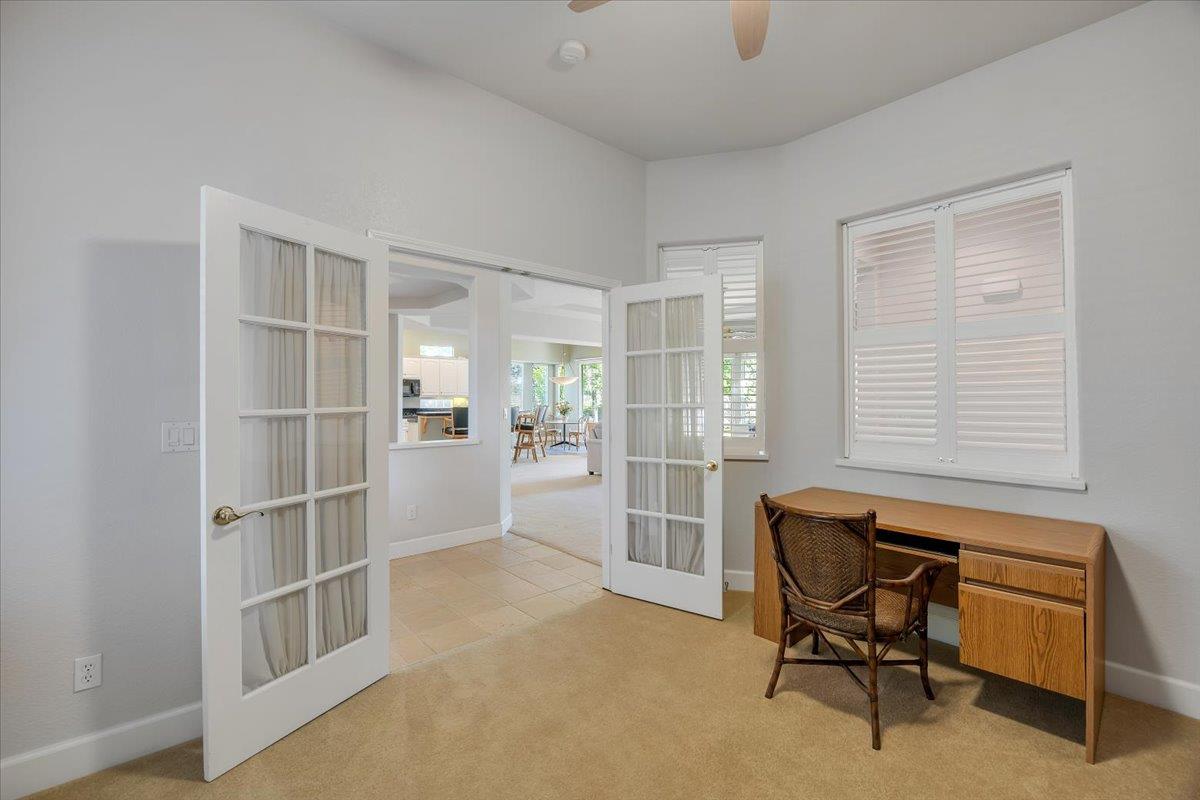
Home office with a wooden desk and wicker chair beside open French doors.
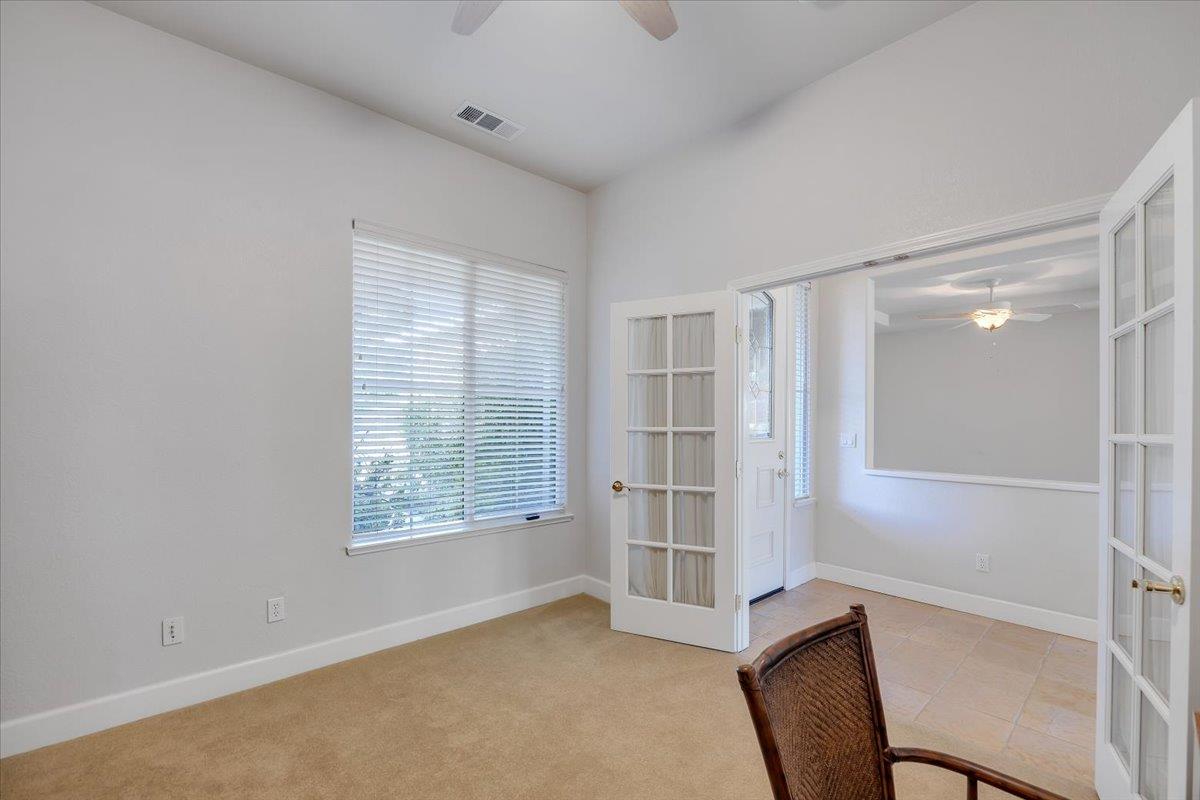
Carpeted room with a wide window and open French doors to a tiled adjoining room.
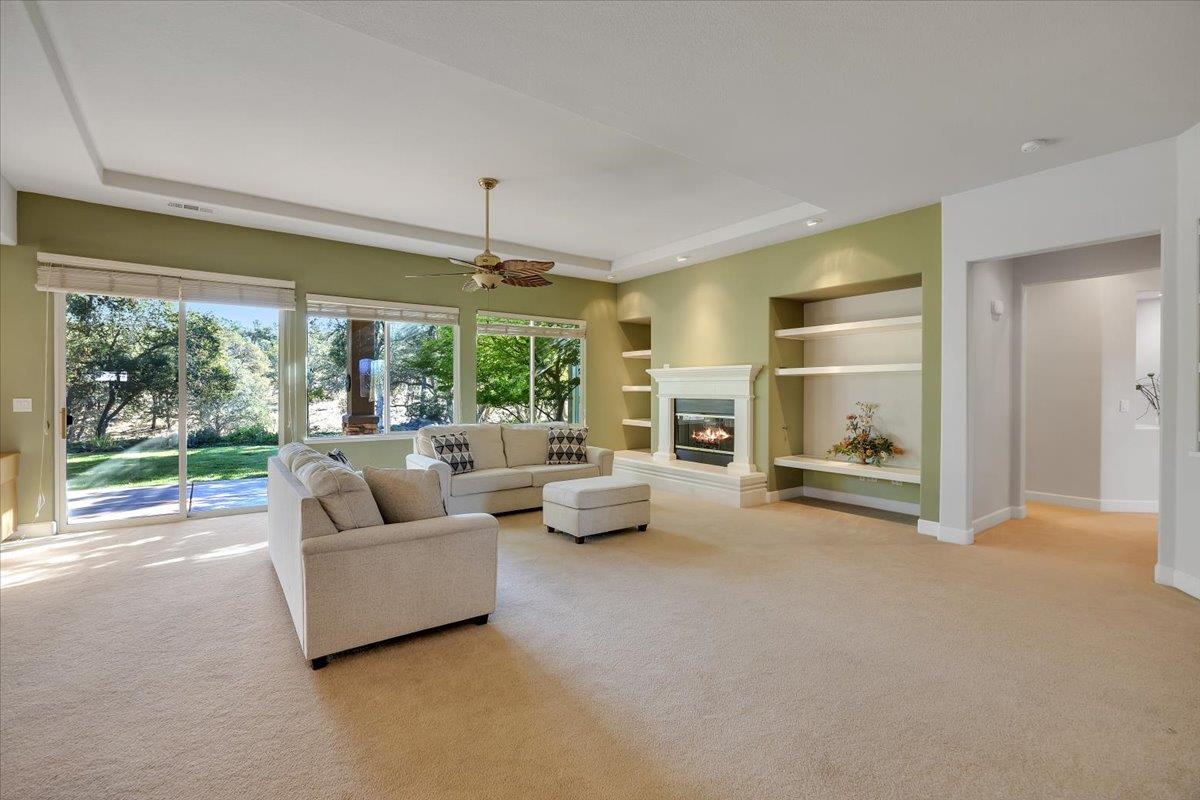
Living room with a fireplace, pale green walls, and sofas beside sliding glass doors.
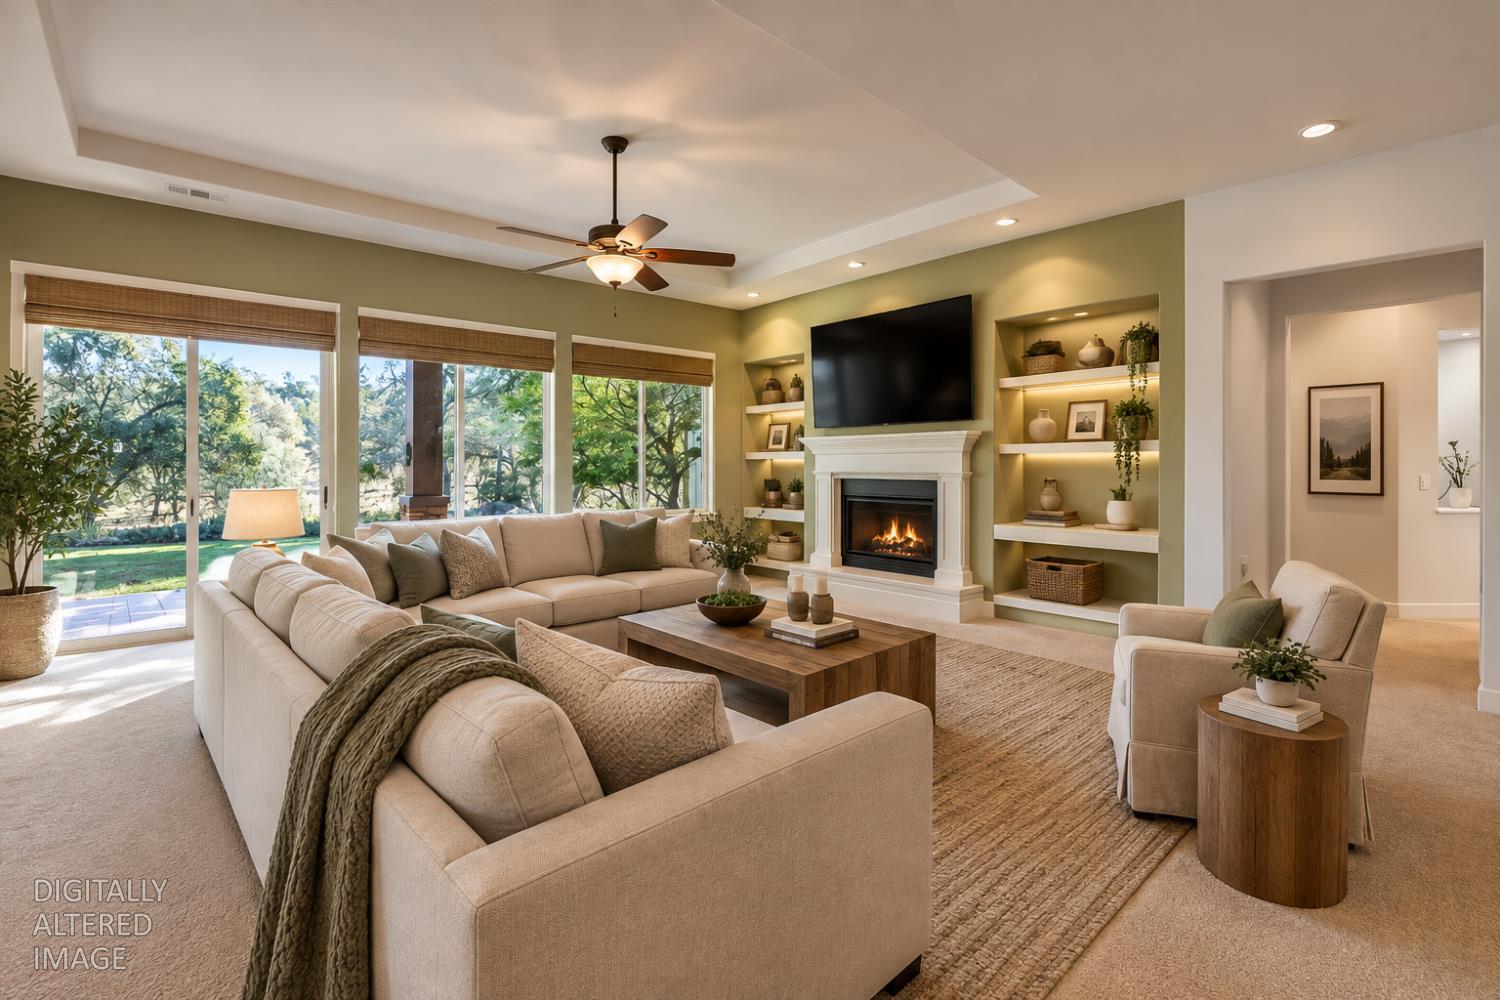
Living room with a beige sectional, fireplace, built-in shelves, and large windows overlooking a leafy yard.
Living room with a fireplace, built-in shelving, beige sofas, and large windows overlooking a green yard.
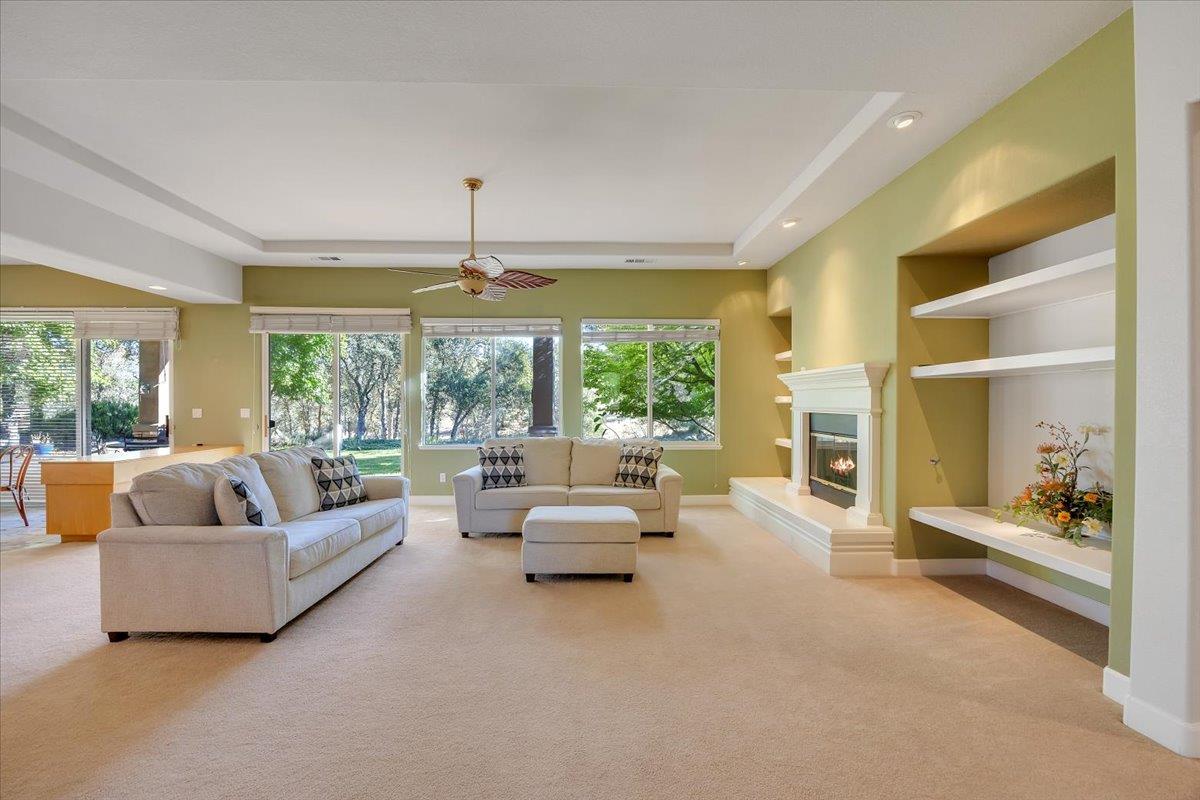
Living room with two sofas, a fireplace, built-in shelves, and windows overlooking a leafy yard.
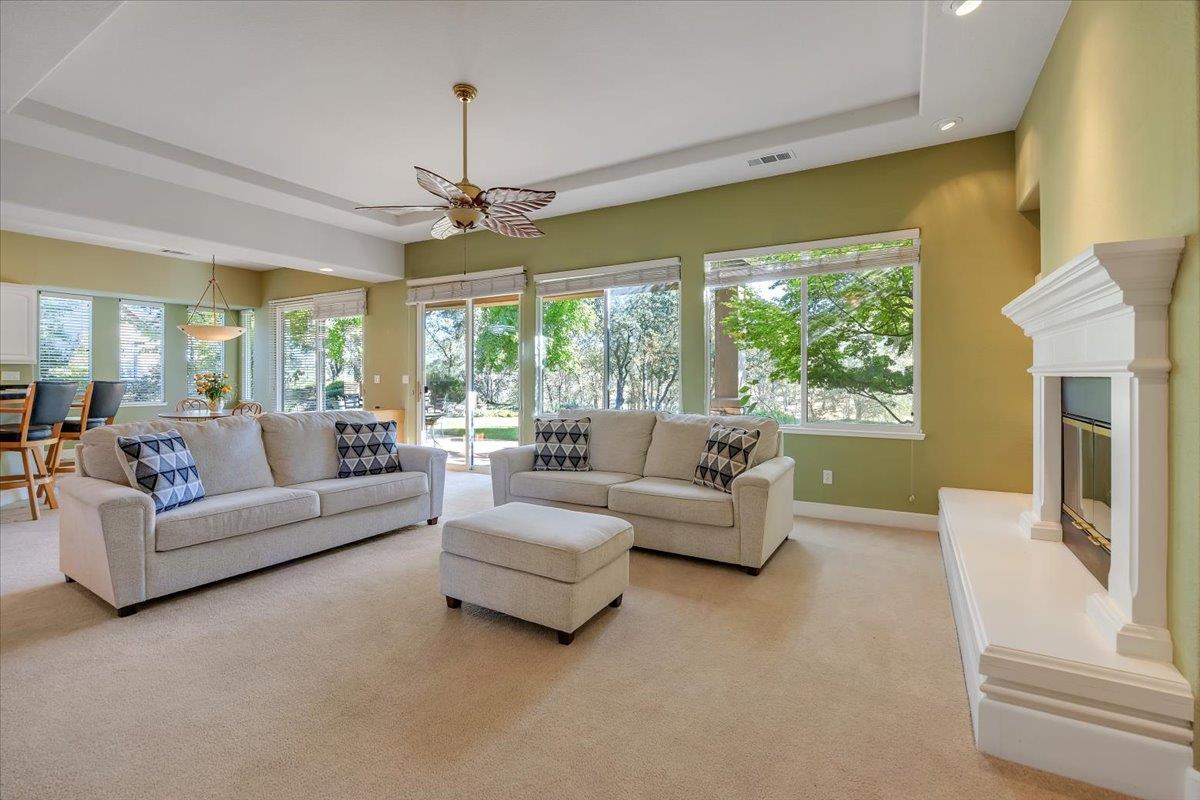
Living room with light sofas, a white fireplace, and broad windows overlooking leafy trees.
Open-concept living room with pale sofas, green walls, and large windows overlooking trees.
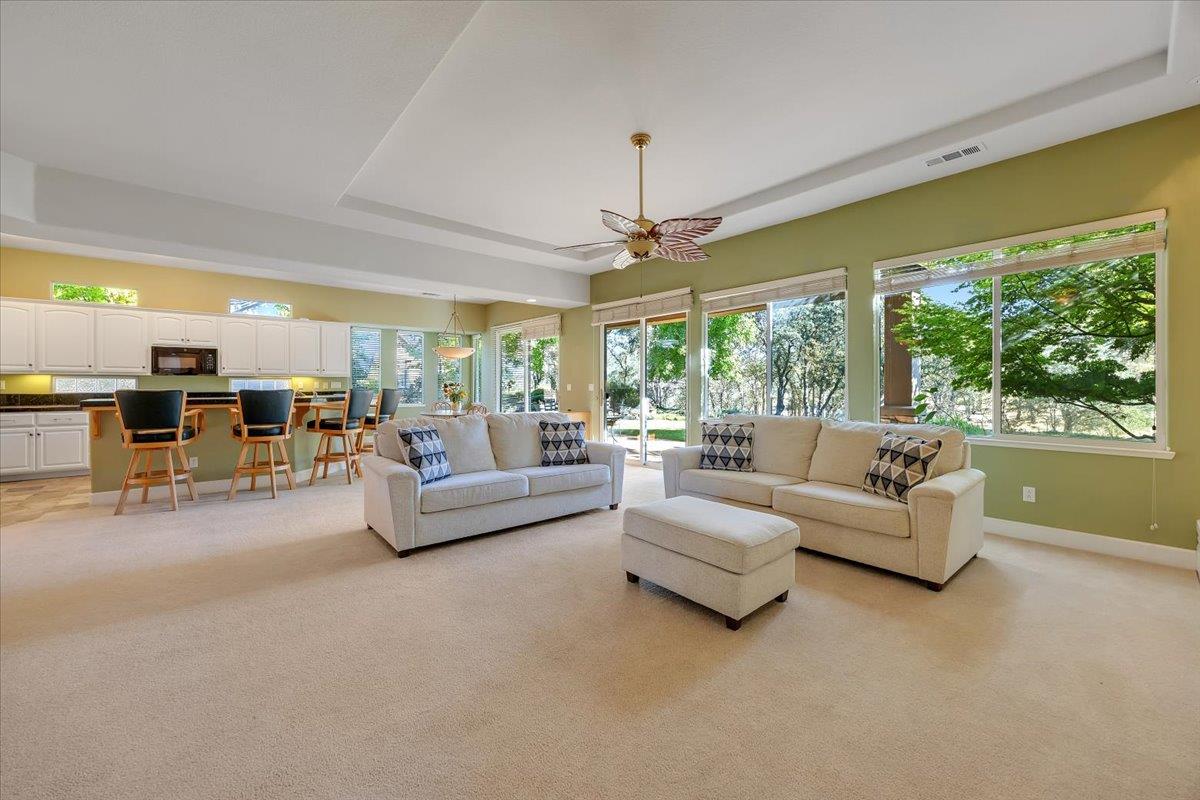
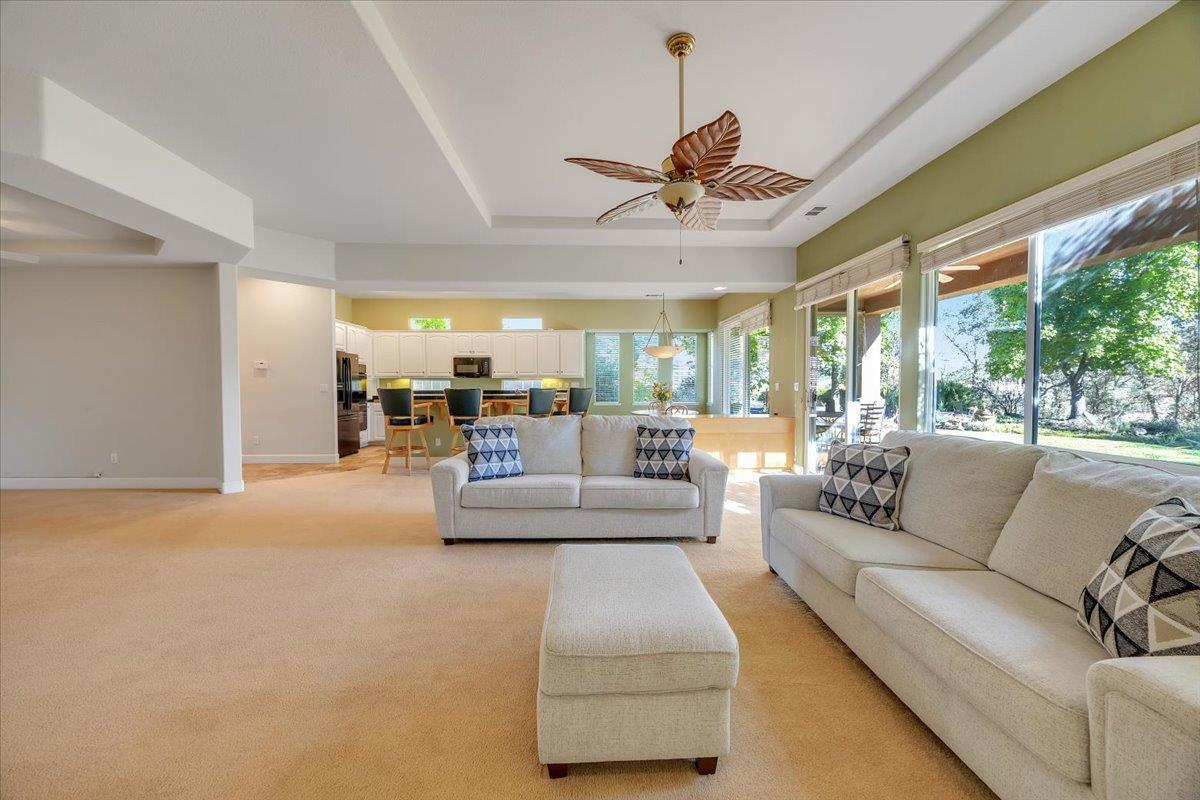
Open-plan living room with cream sofas, leaf-blade ceiling fan, kitchen, and windows overlooking a leafy yard.
Living room with beige carpet, a light sofa, and an open kitchen and dining area.
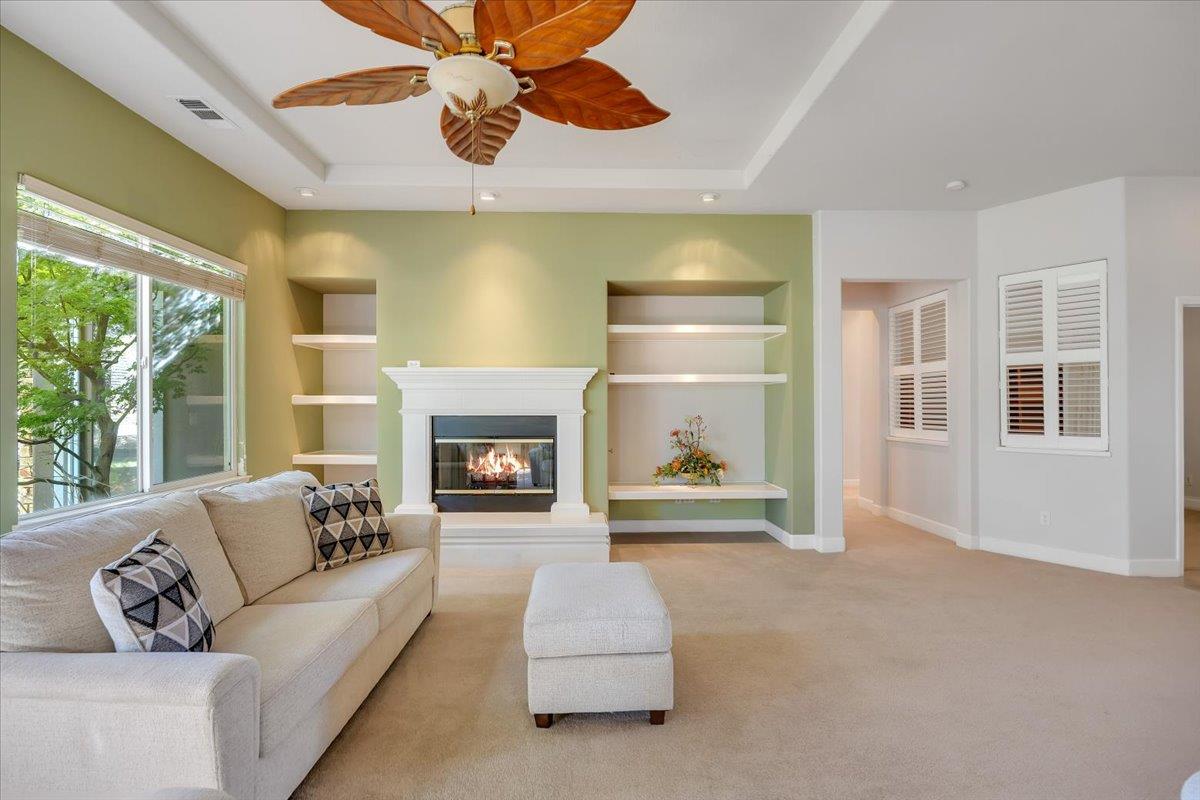
Living room with a lit fireplace, built-in shelves, beige sectional, and large windows overlooking trees.
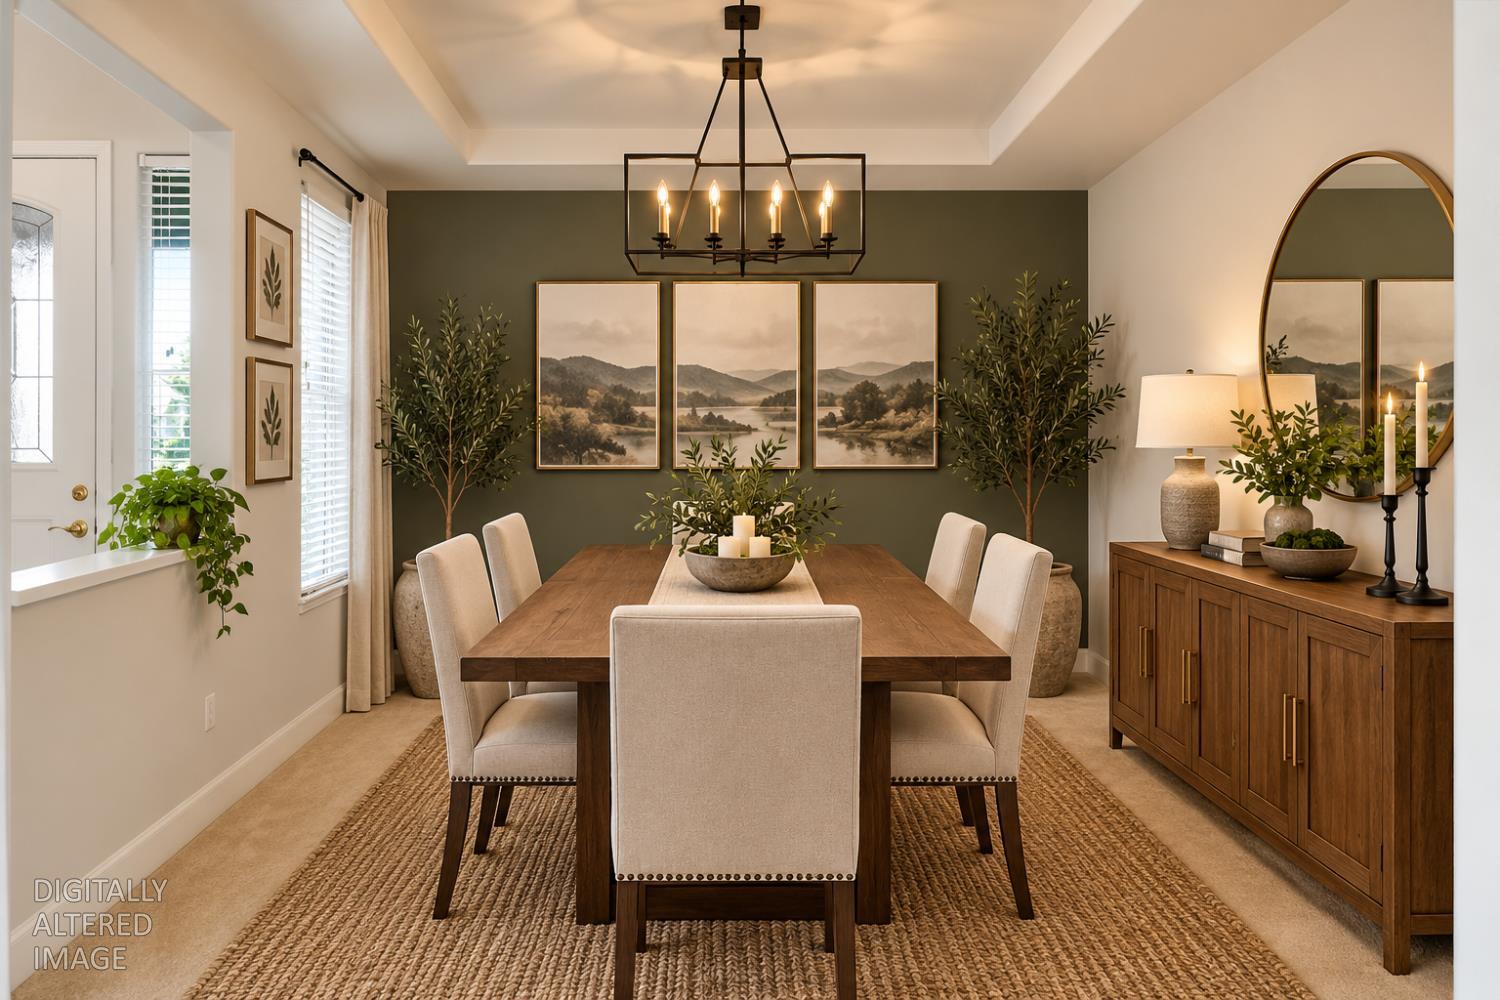
Dining room with a long wooden table, upholstered chairs, and a dark green accent wall.
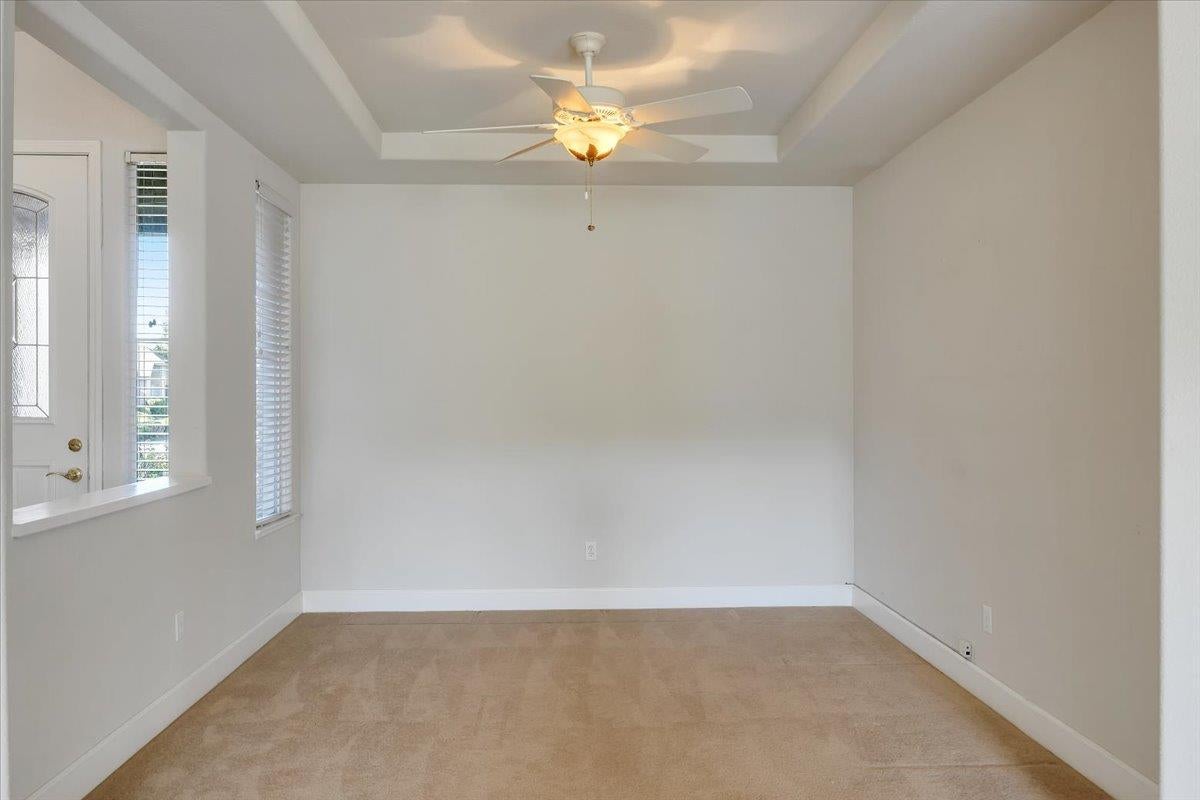
Empty carpeted room with a ceiling fan, tray ceiling, and front door.
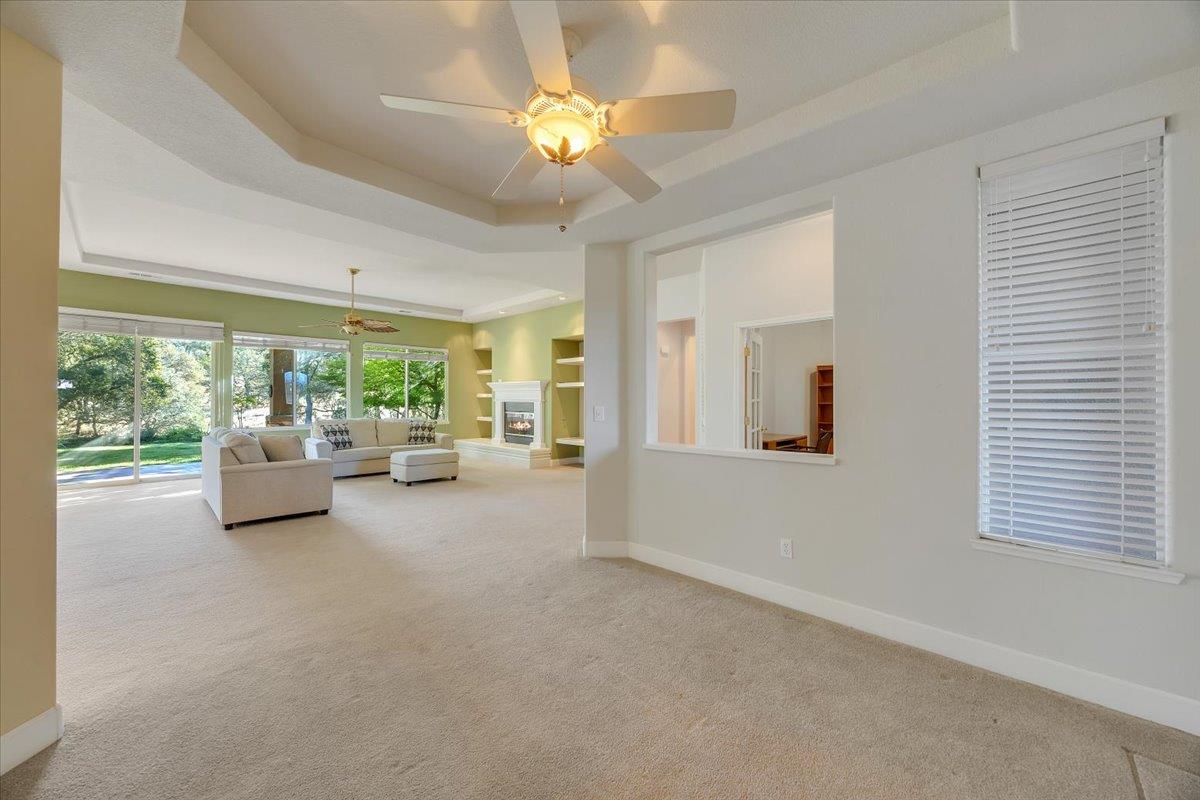
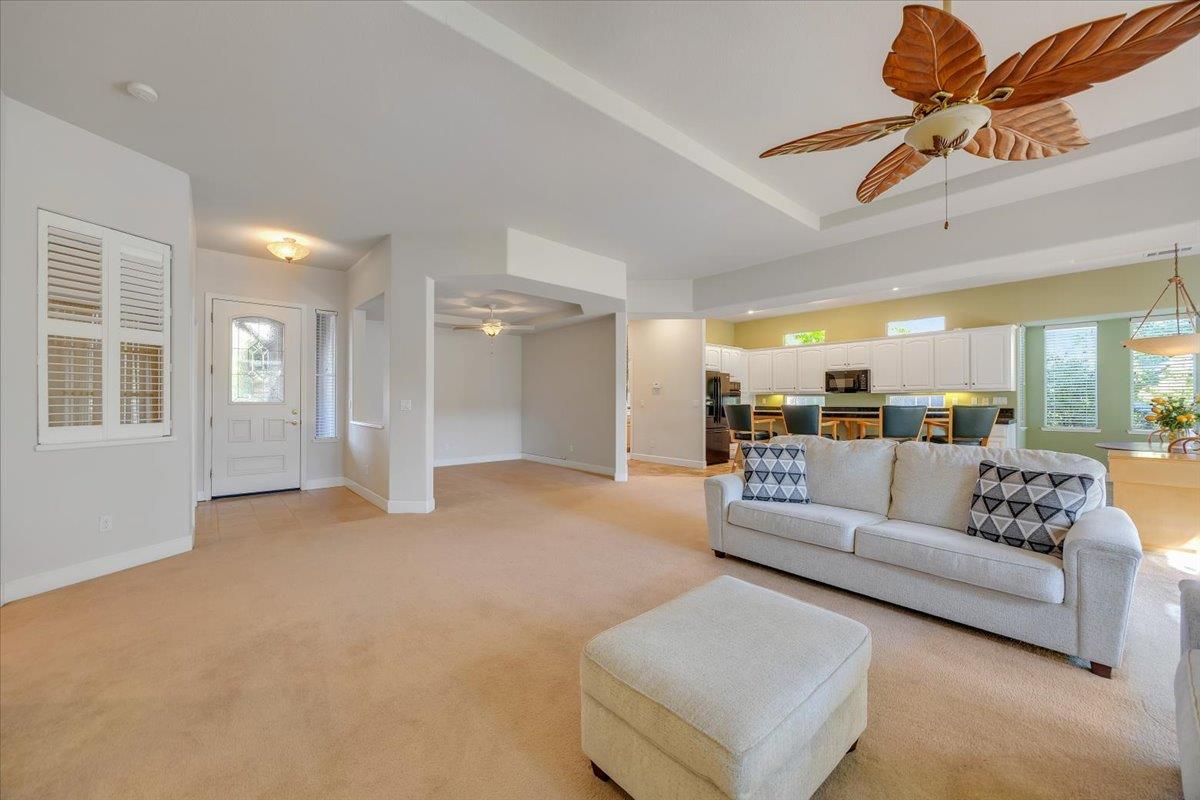
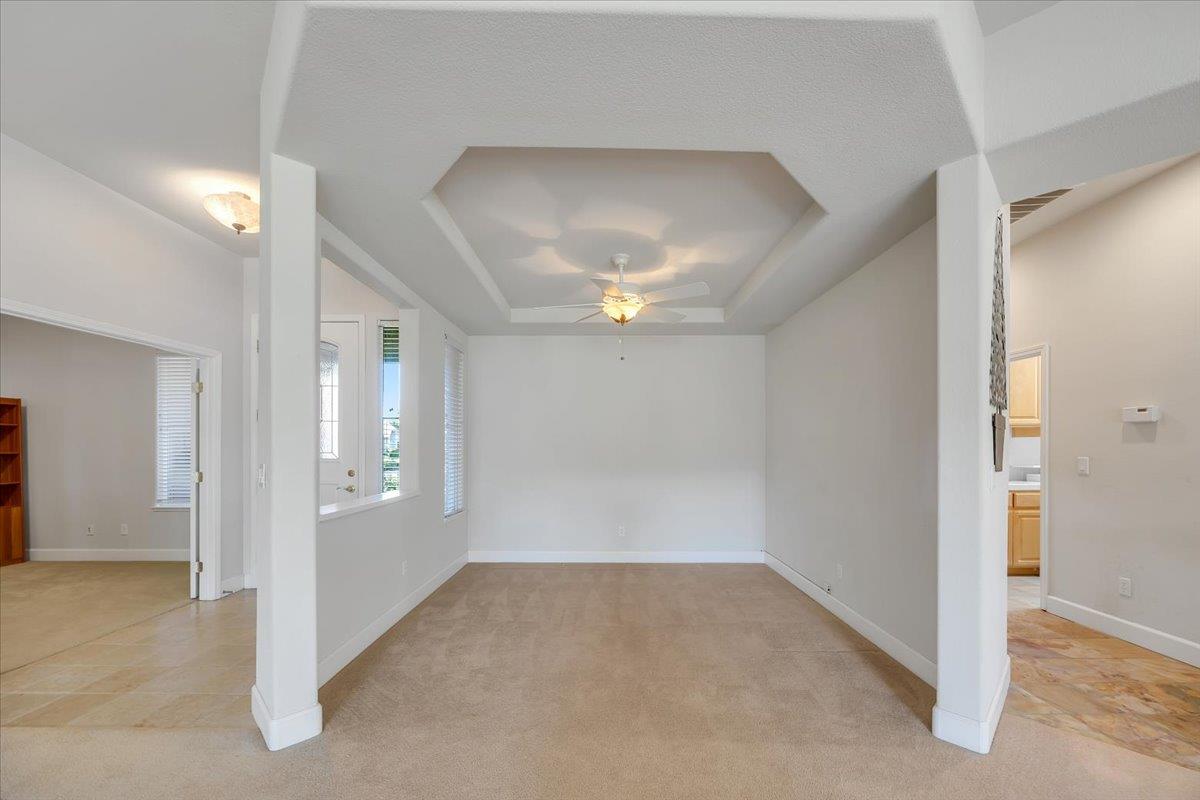
Empty carpeted living area with a tray ceiling, ceiling fan, and white columns.
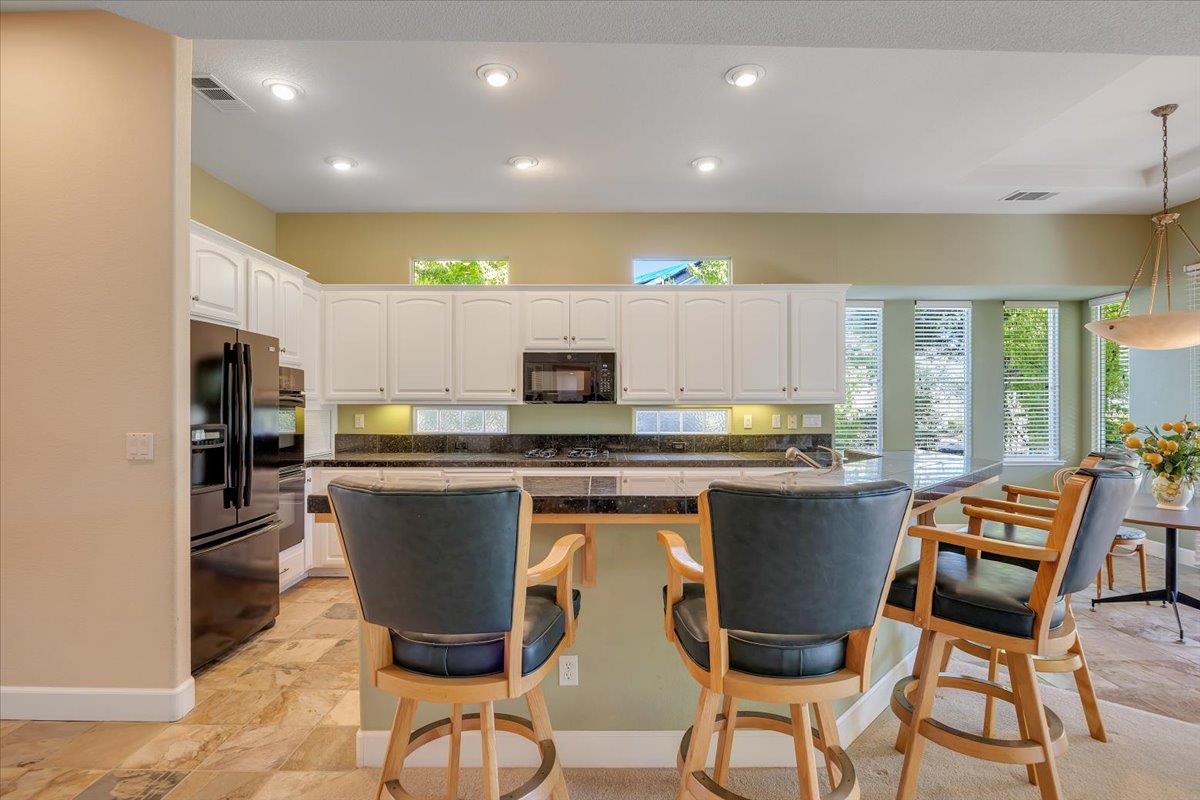
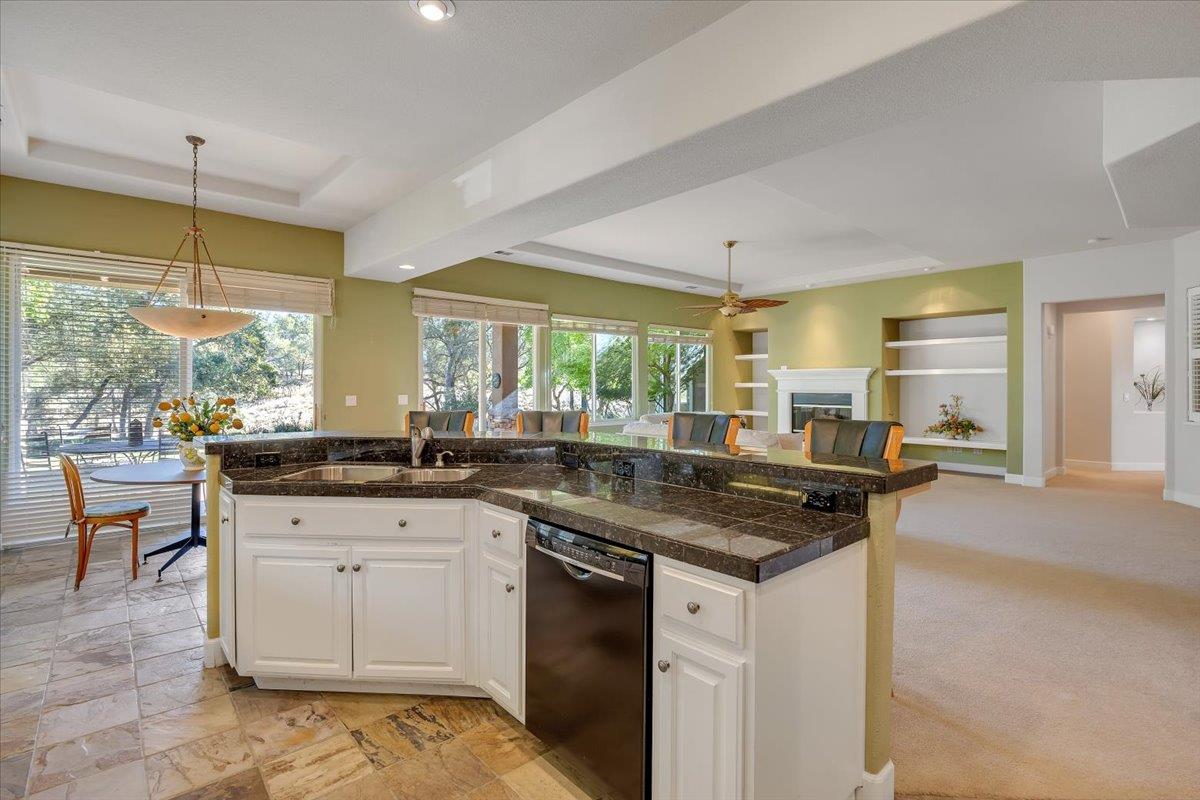
Open kitchen with a dark stone island, white cabinetry, and bar seating beside large windows.
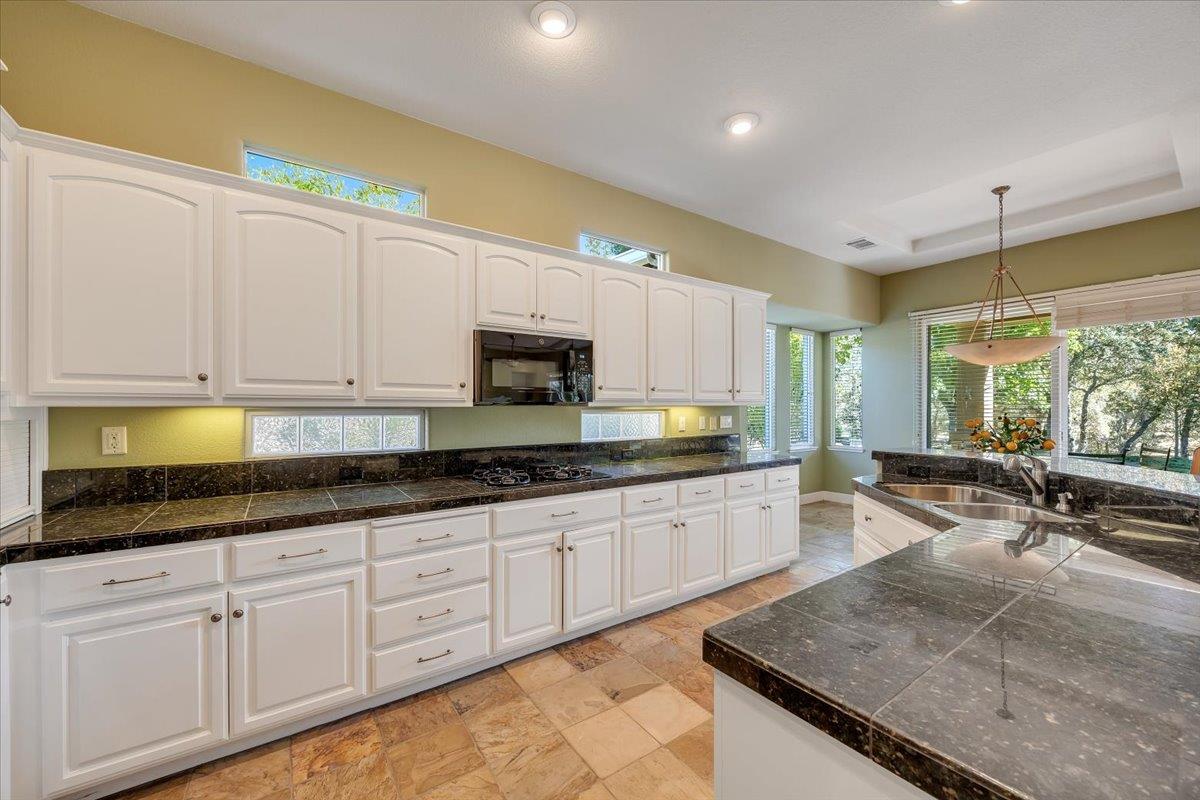
Kitchen with white cabinetry, dark stone counters, a large island, and windows overlooking trees.
Open-plan kitchen with a dark stone island, white cabinets, and views through large windows.
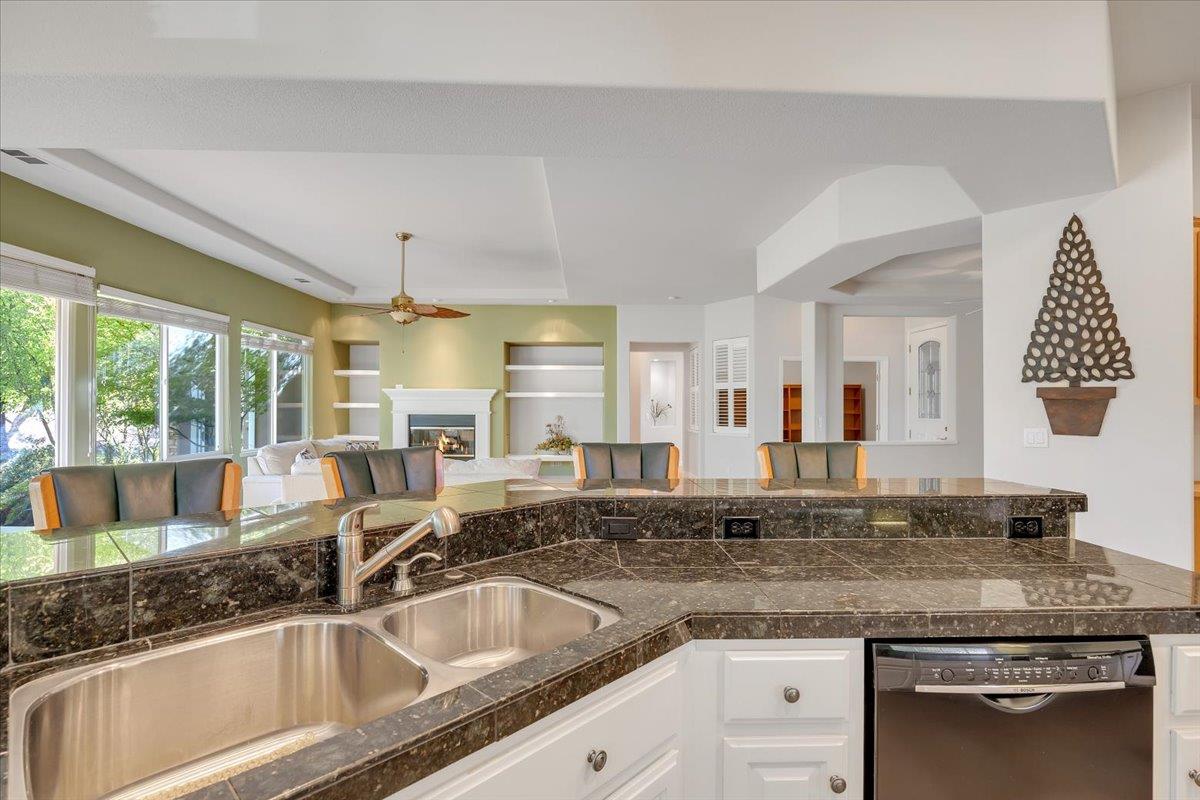
Kitchen with dark stone counters and double sink overlooking a bright living room and fireplace.
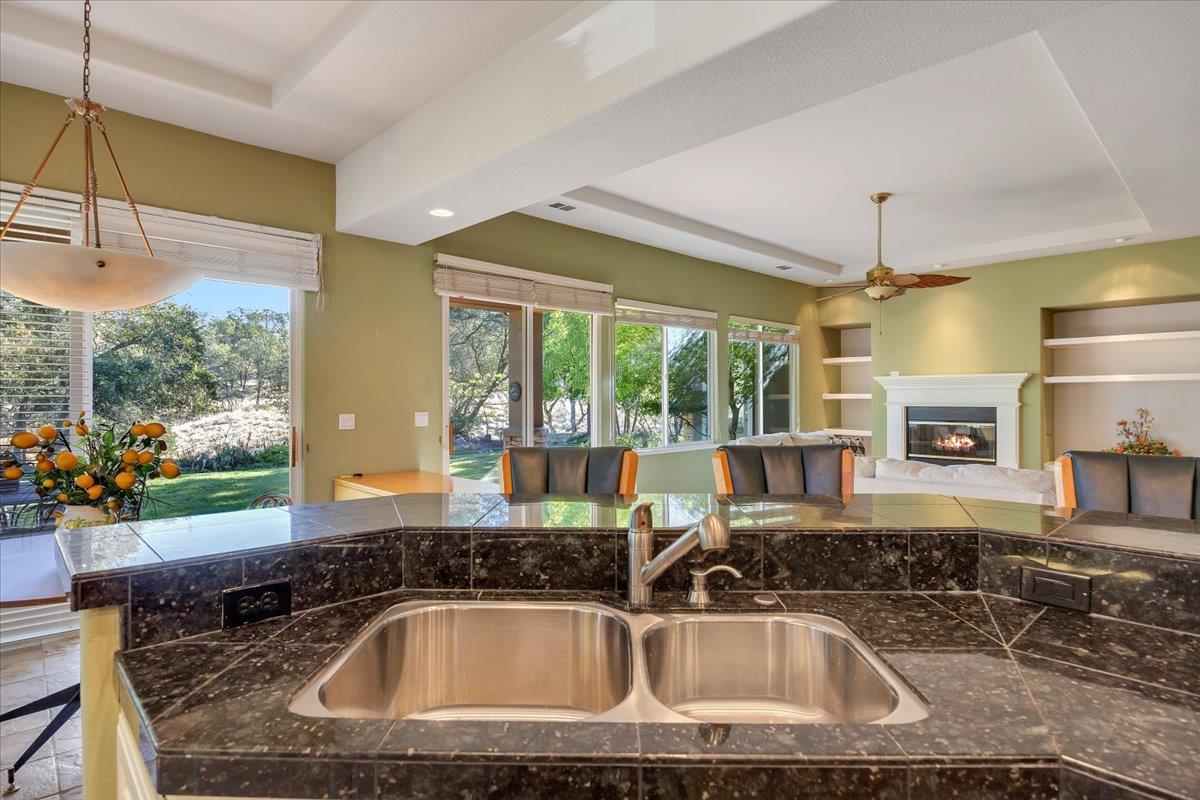
Kitchen island with a double-basin sink, overlooking a living area with a fireplace and large windows.
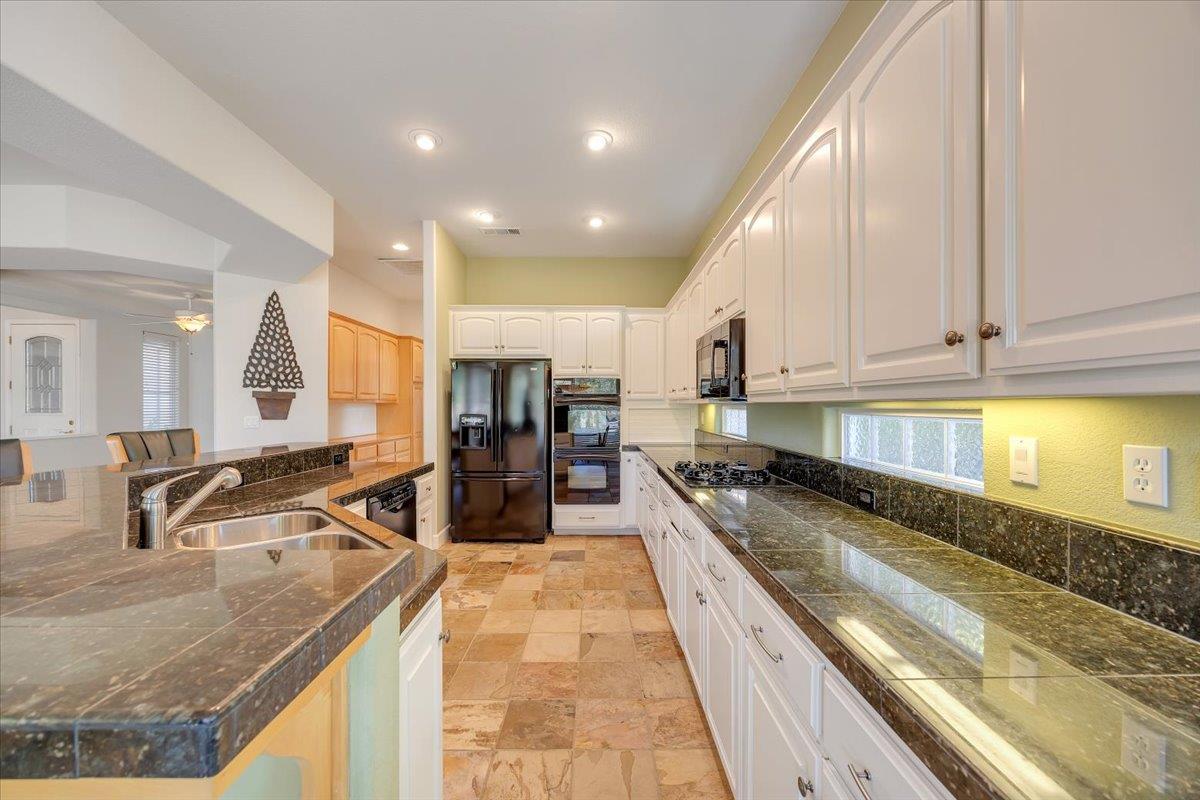
Kitchen with white cabinets, dark granite counters, stainless steel appliances, and a breakfast bar.
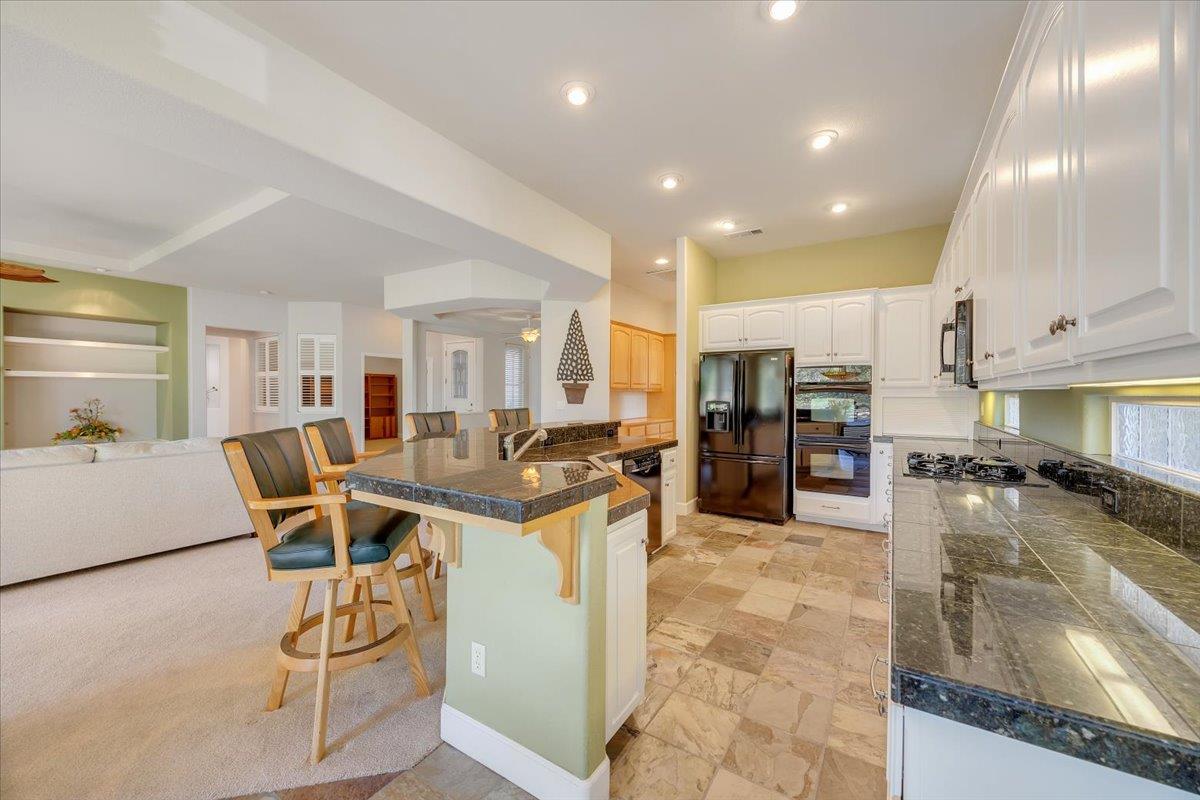
Open-plan kitchen with a stone breakfast bar, white cabinets, and stainless steel appliances.
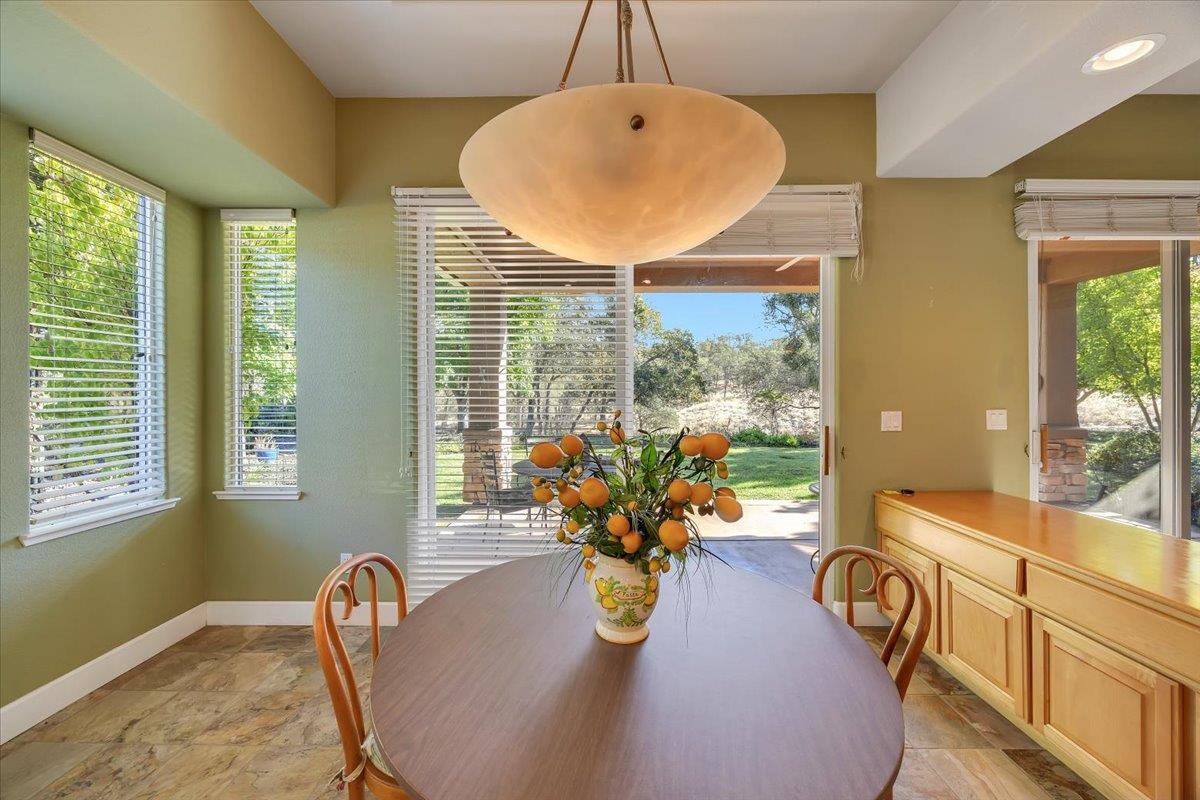
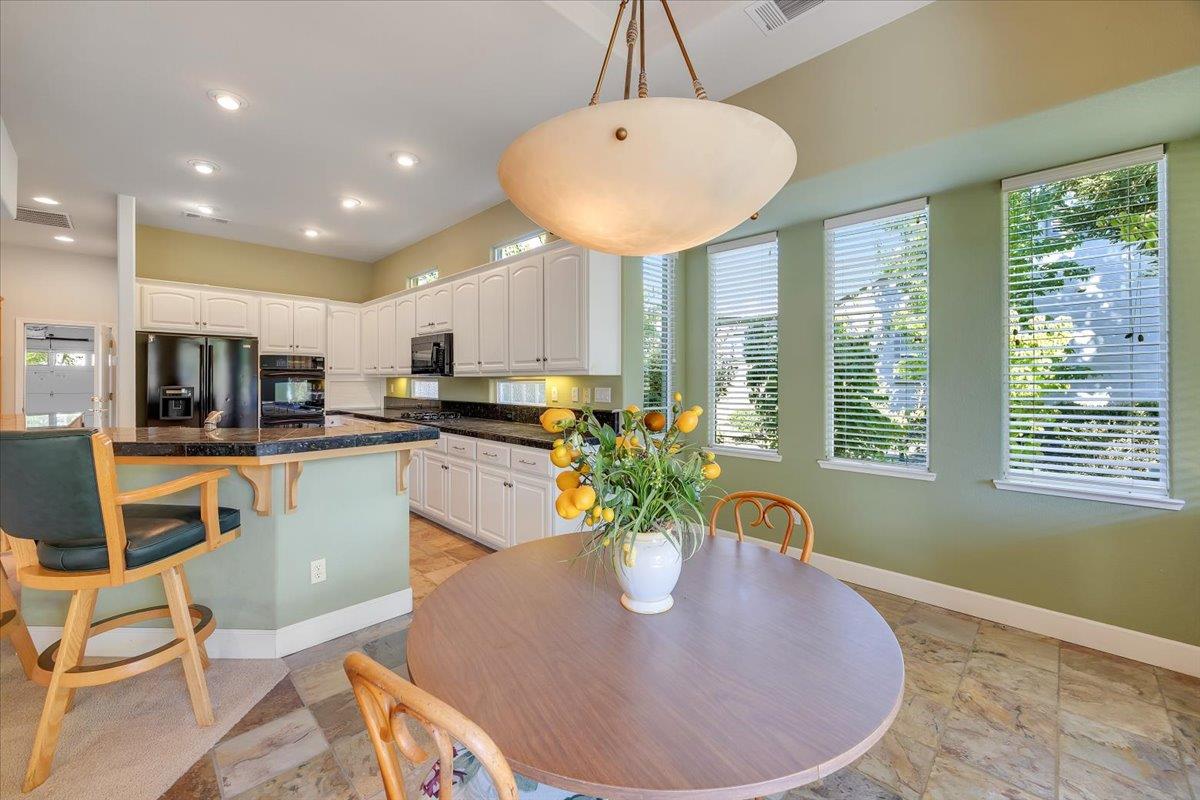
Dining area with an oval table, oversized pendant light, and windows overlooking the yard.
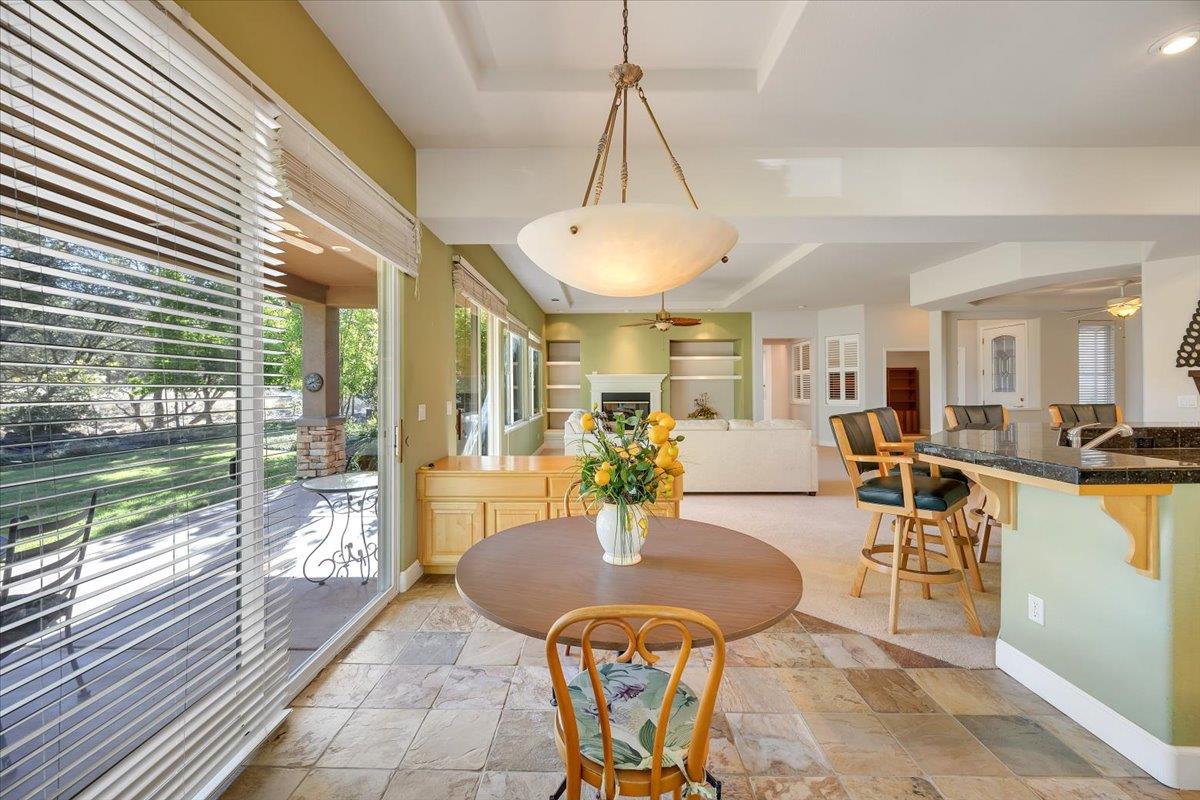
Open-plan dining area with round table and garden-facing windows beside a kitchen island.
Kitchen and dining area with white cabinets, a breakfast bar, and tall windows overlooking greenery.
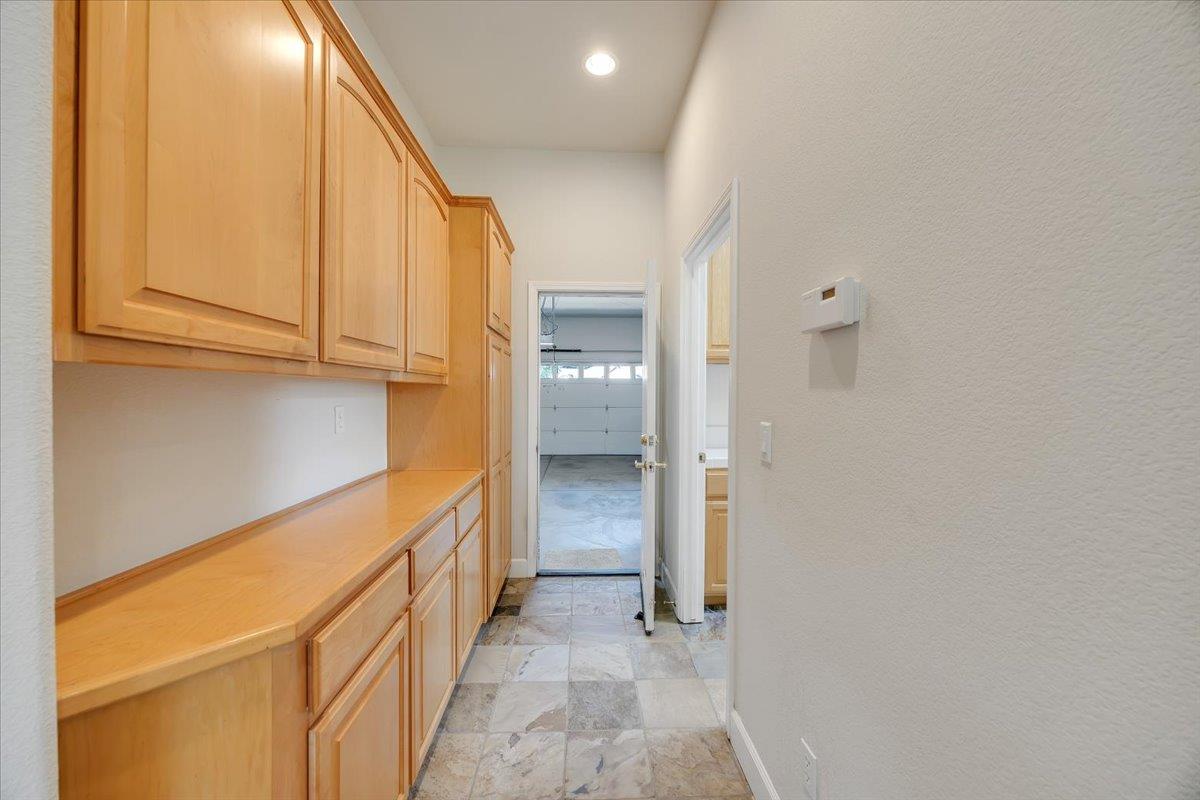
Hallway with light wood built-in cabinets and countertop leading to a garage.
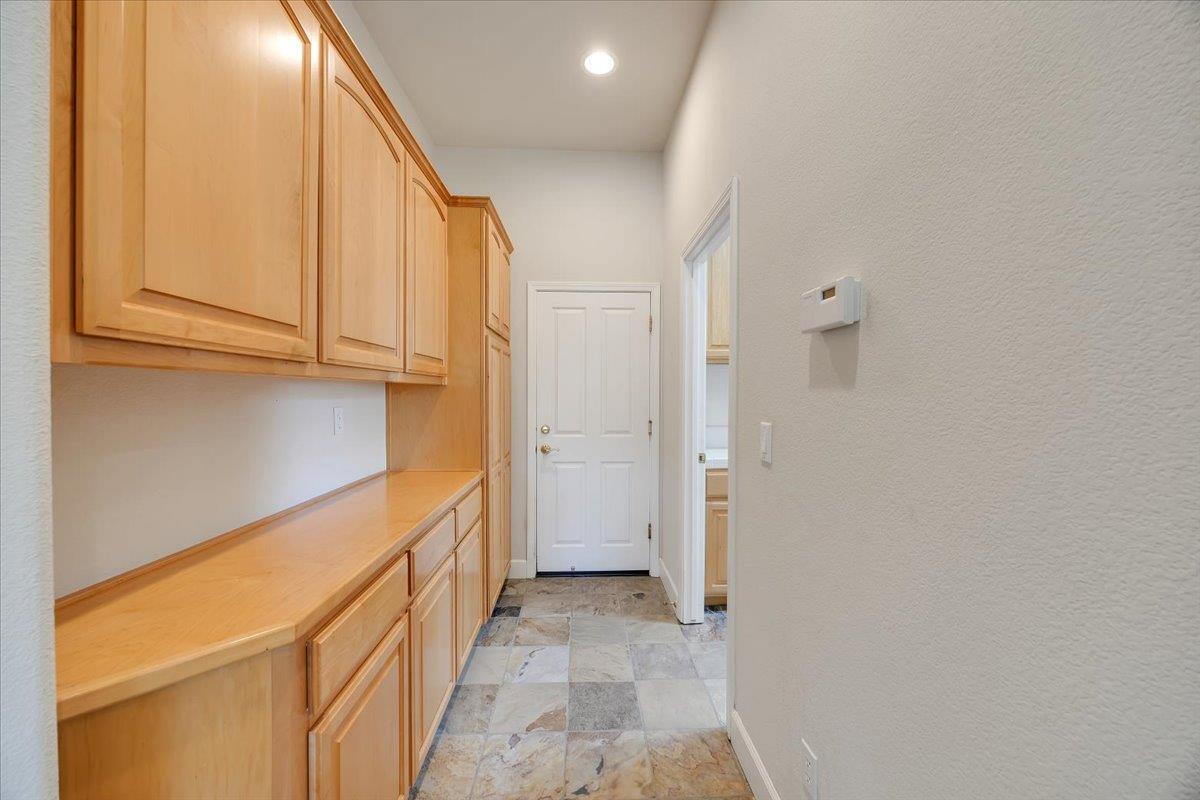
Pantry with light wood built-in cabinets, a long countertop, and tiled flooring.
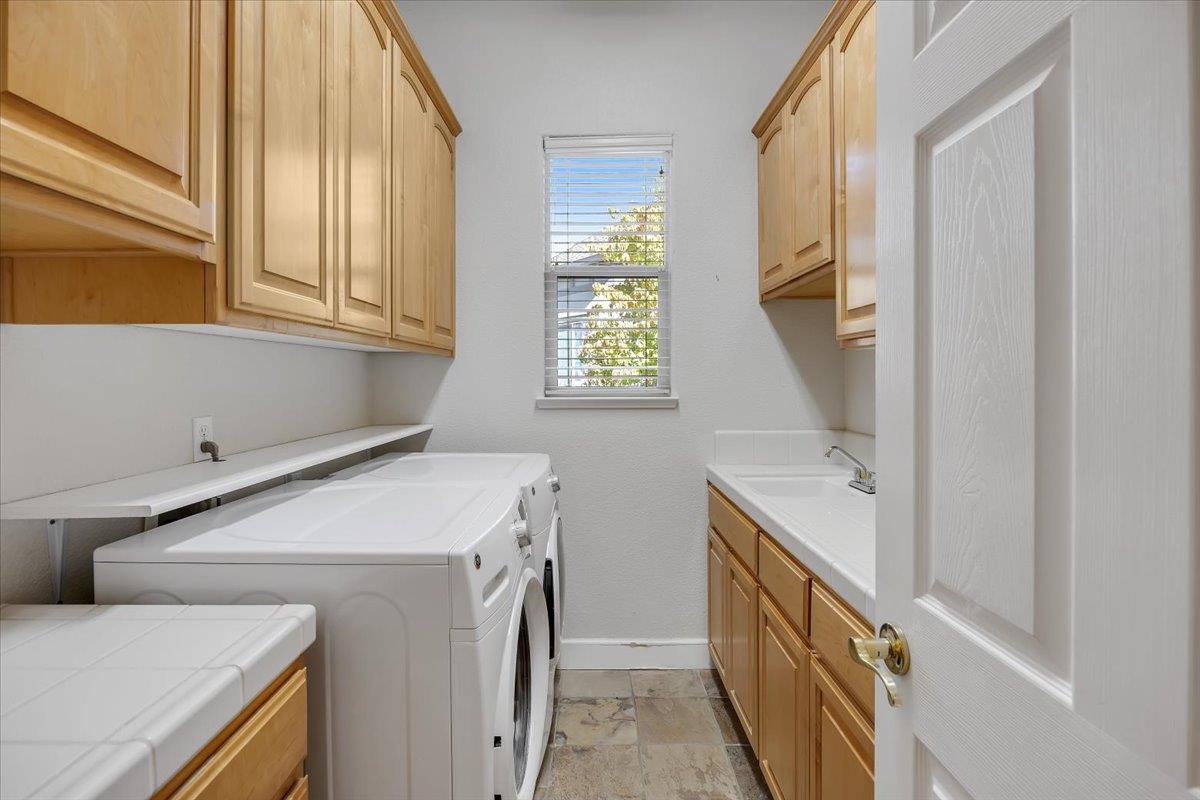
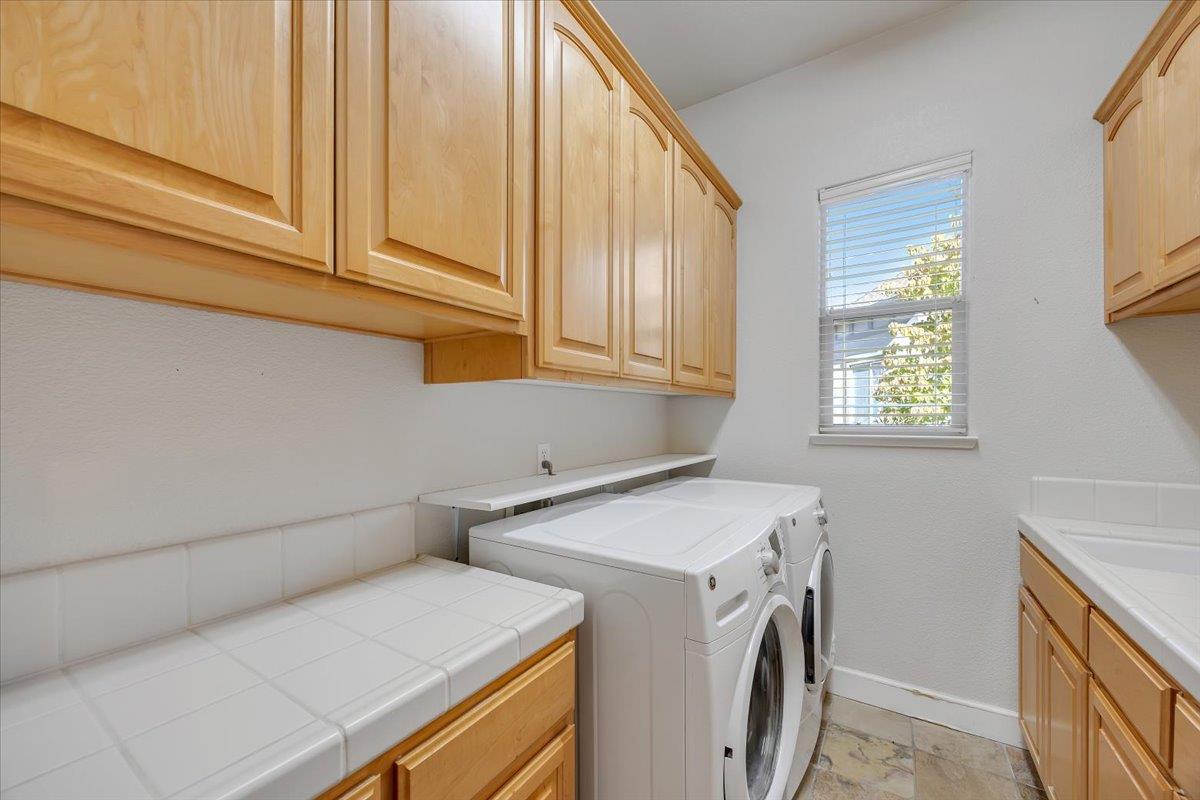
Laundry room with a white washer and dryer, light wood cabinets, and a window with blinds.
Laundry room with white washer and dryer, light wood cabinets, and tiled counters.
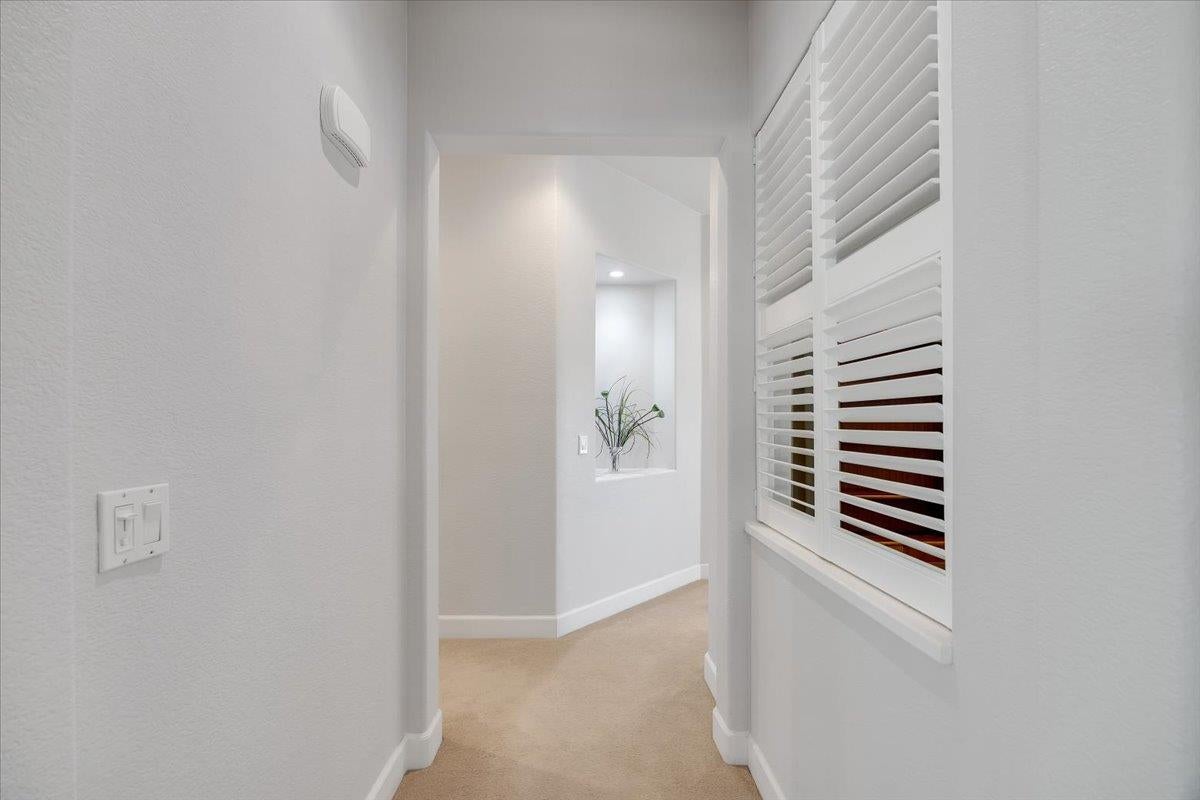
Carpeted hallway with white plantation shutters and a recessed plant niche.
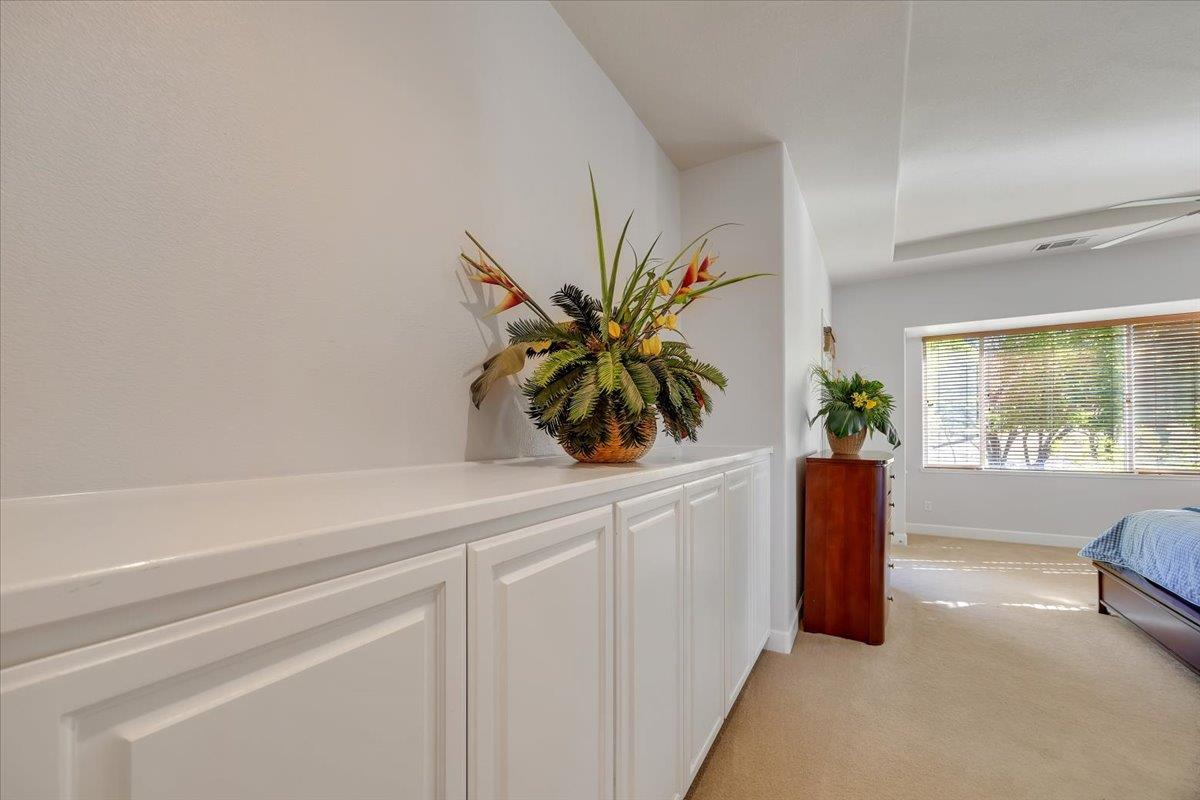
Bedroom with white built-in cabinets, tropical floral arrangements, and a sunlit window.
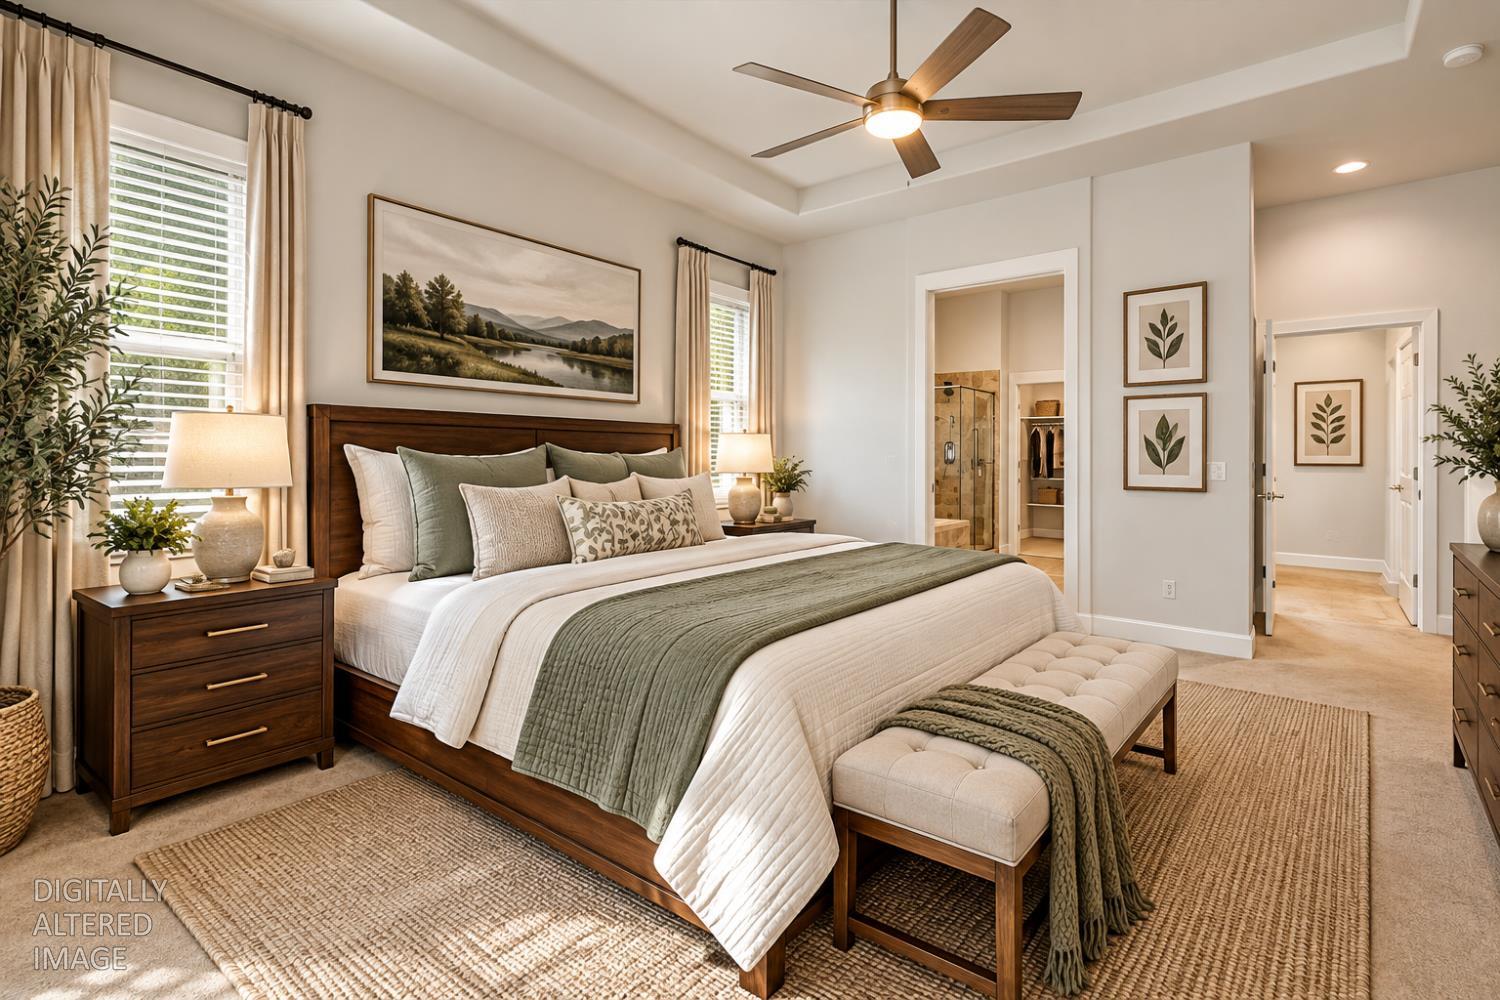
Staged bedroom with a wood-framed bed, sage-green bedding, ceiling fan, and ensuite bathroom doorway.
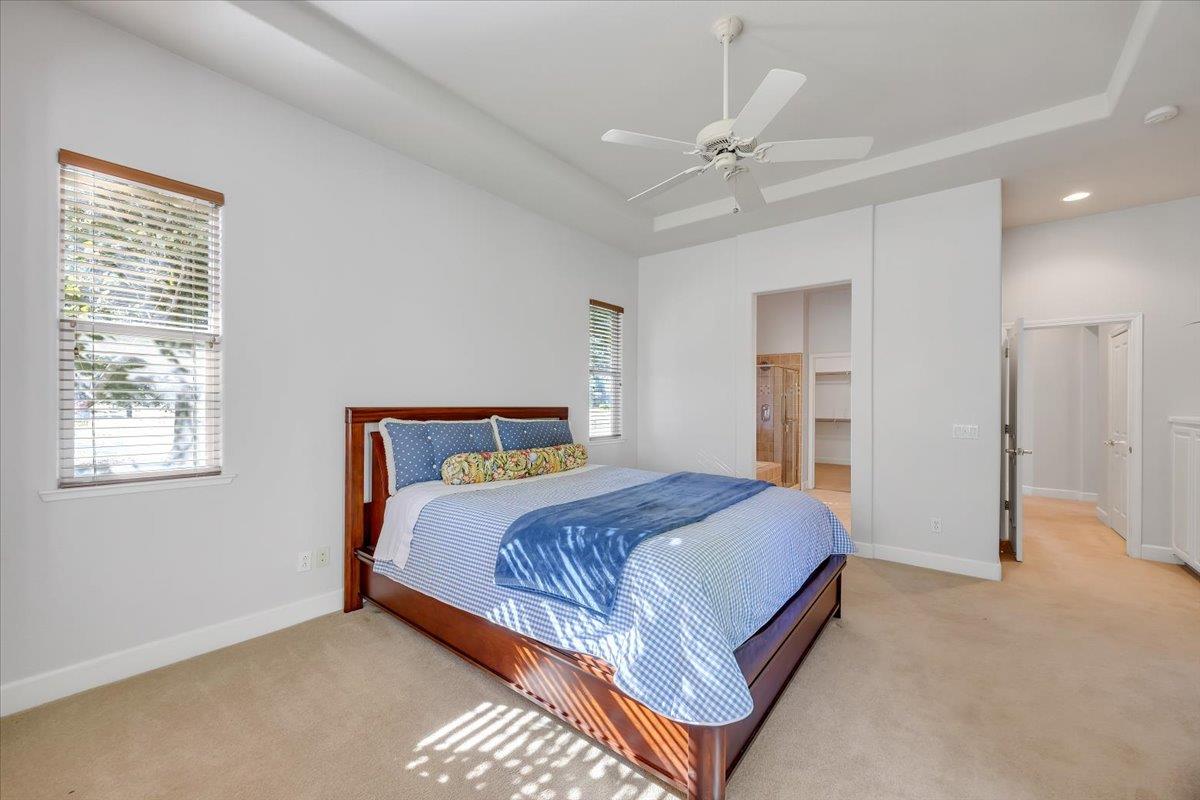
Bedroom with blue patterned bedding, a ceiling fan, and adjoining bathroom and closet doorways.
Bedroom with a wood bed, blue bedding, carpet, and windows with blinds.
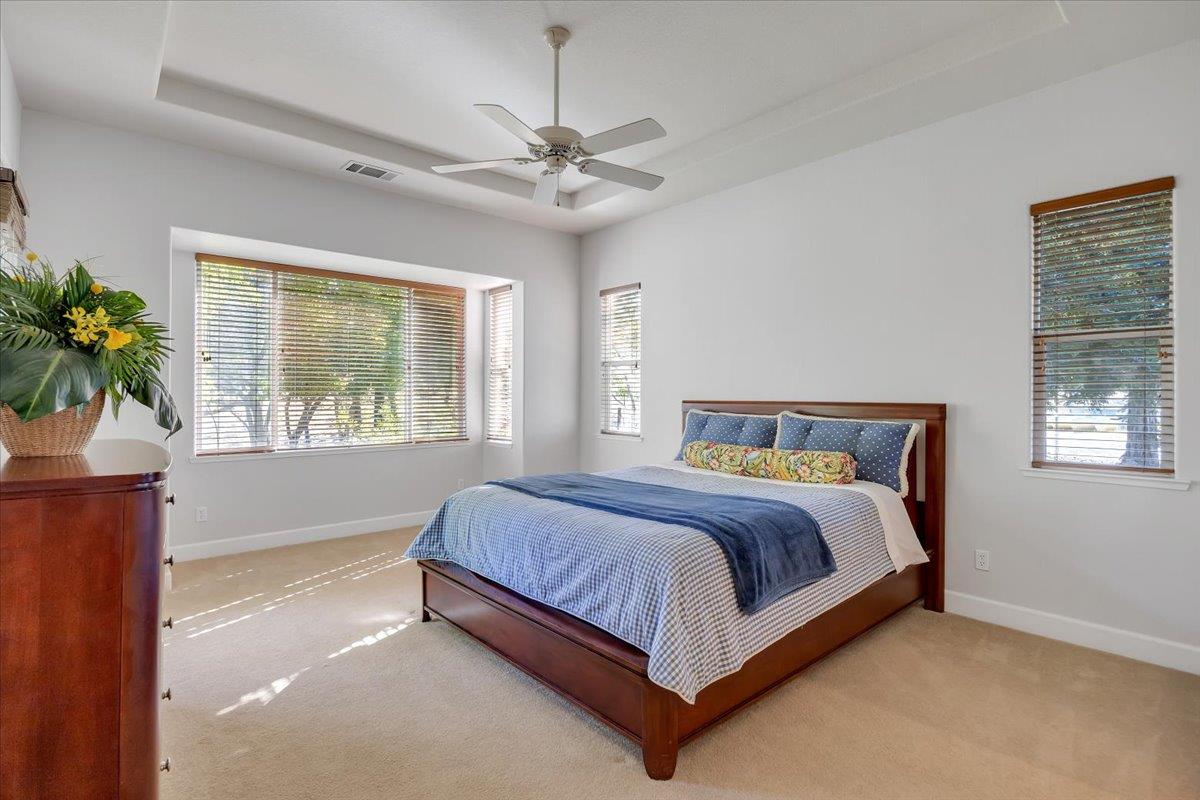
Staged bedroom with blue-and-white bedding, wooden furniture, and a tray ceiling with ceiling fan.
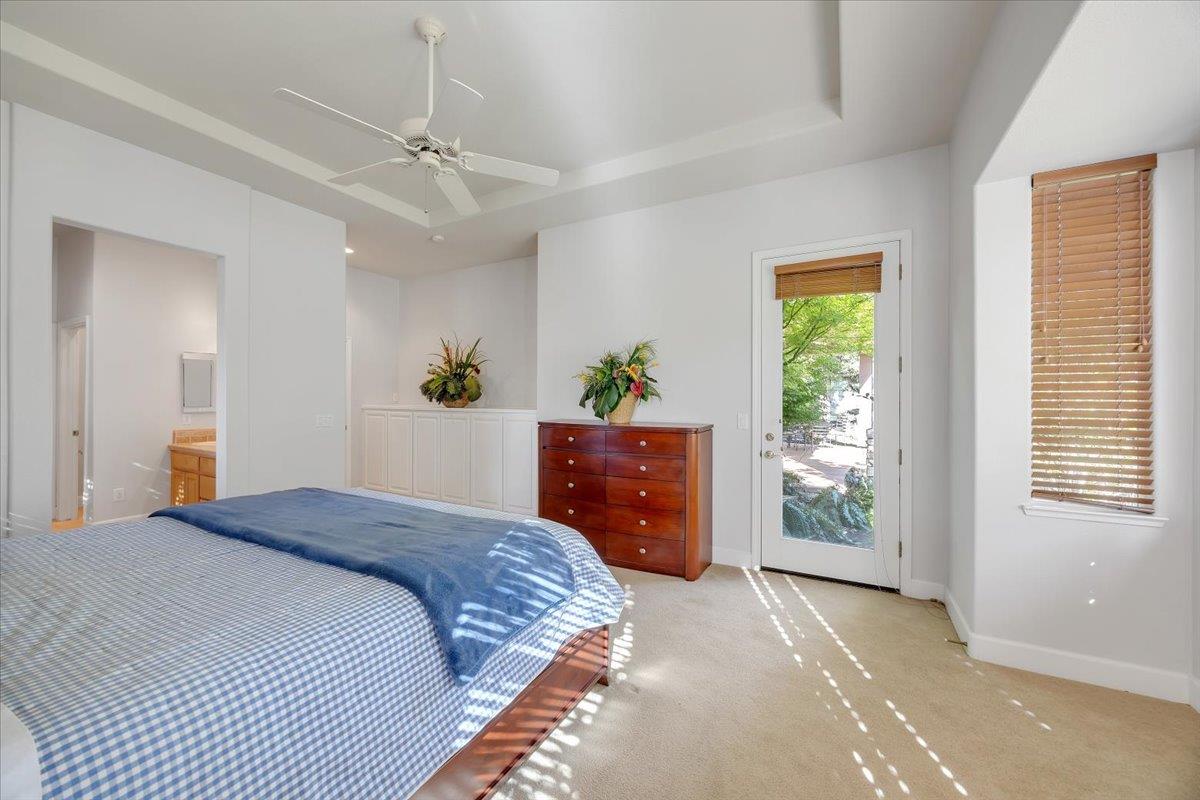
Furnished bedroom with a blue patterned bed, tray ceiling, and glass door to the outdoors.
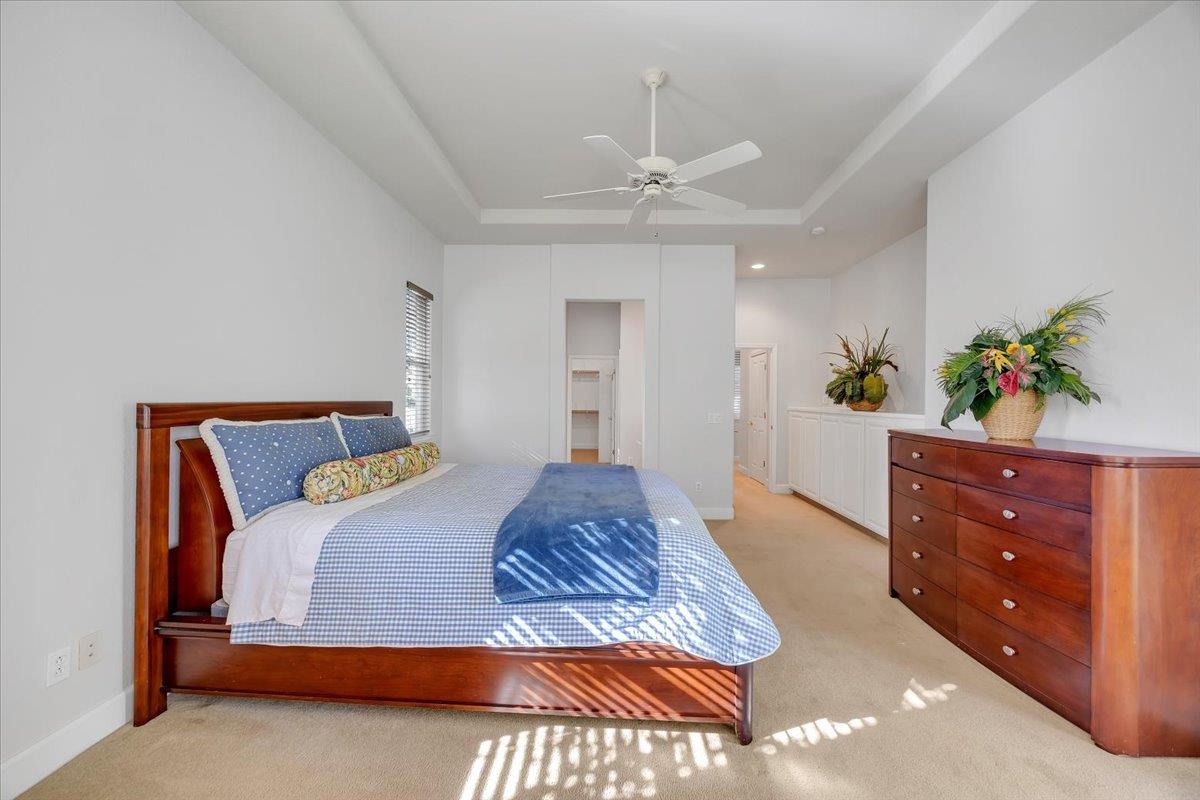
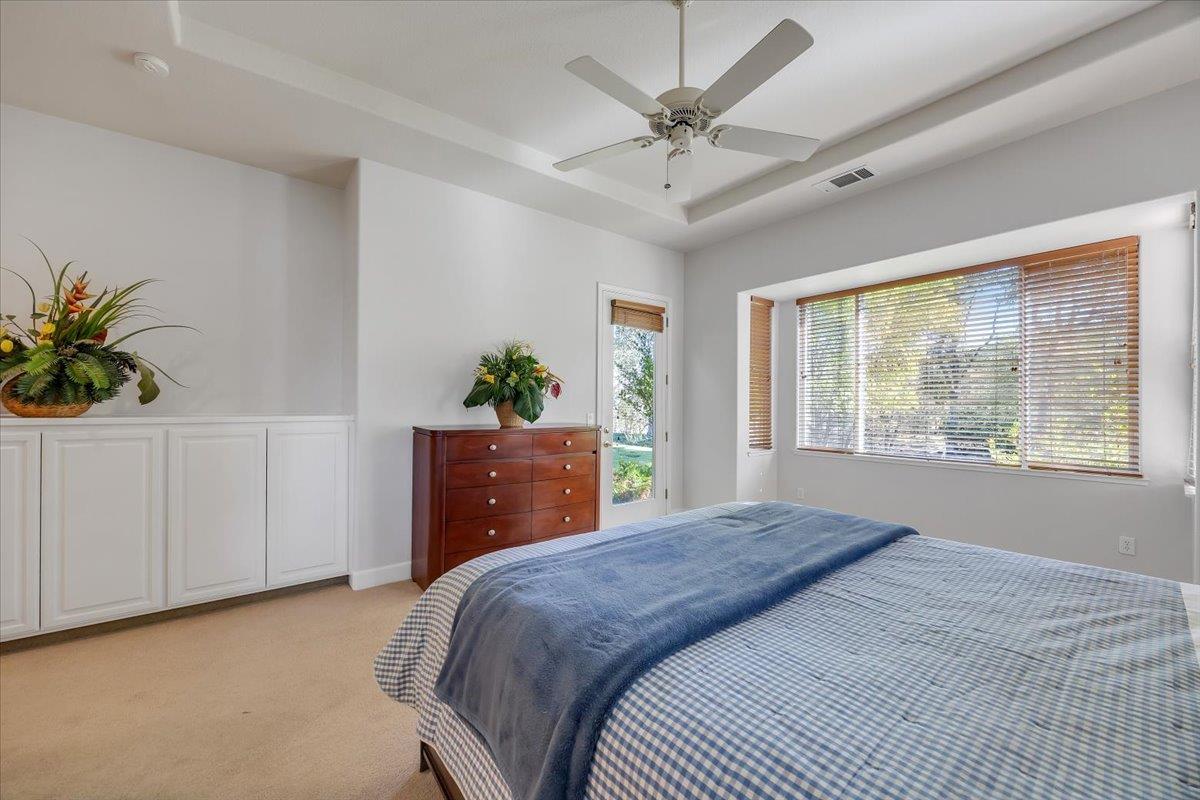
Bedroom with blue-and-white bedding, built-in cabinets, and a large window with wooden blinds.
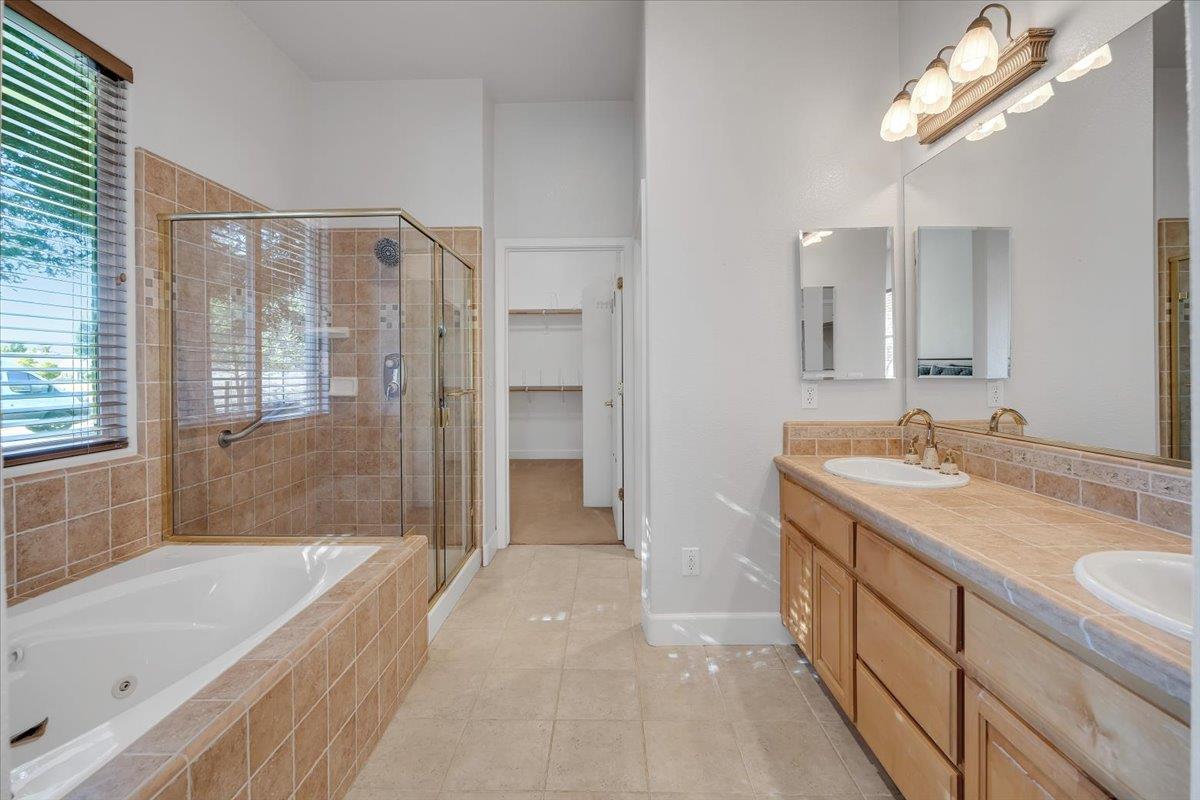
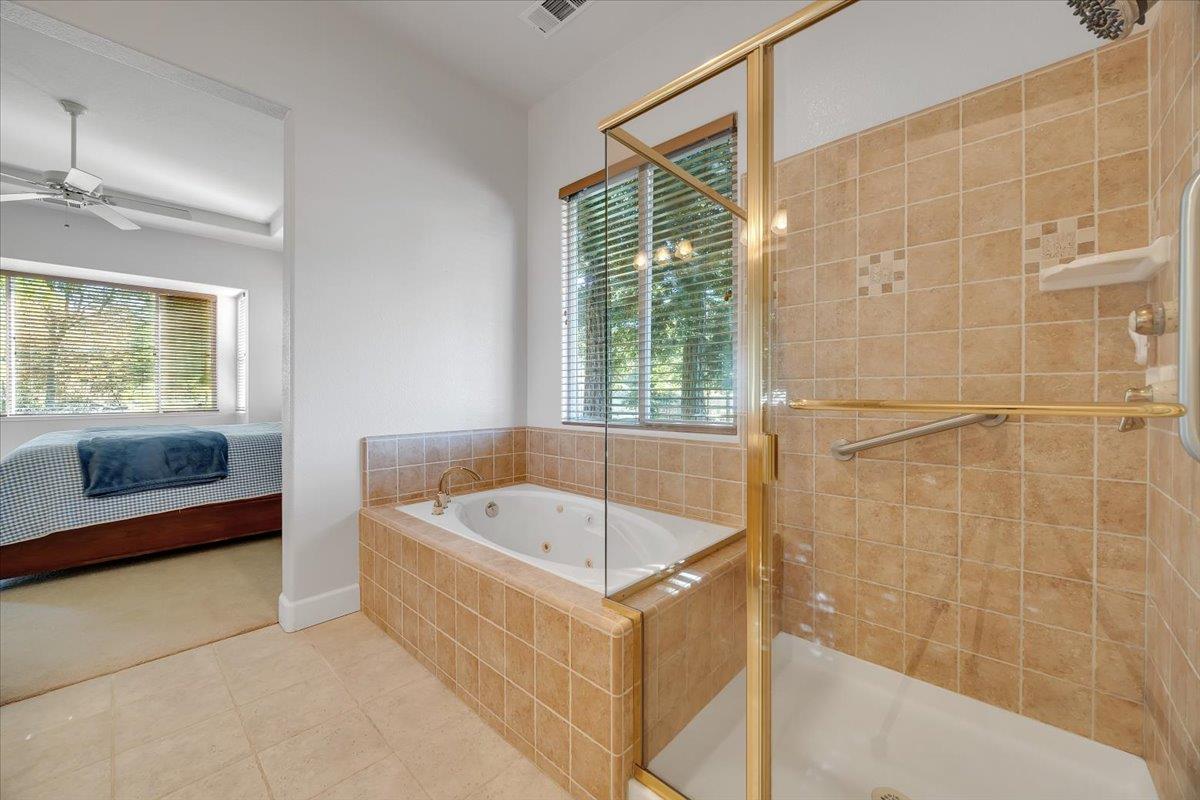
Spacious bathroom with a corner jetted tub, glass shower, and long double-sink vanity.
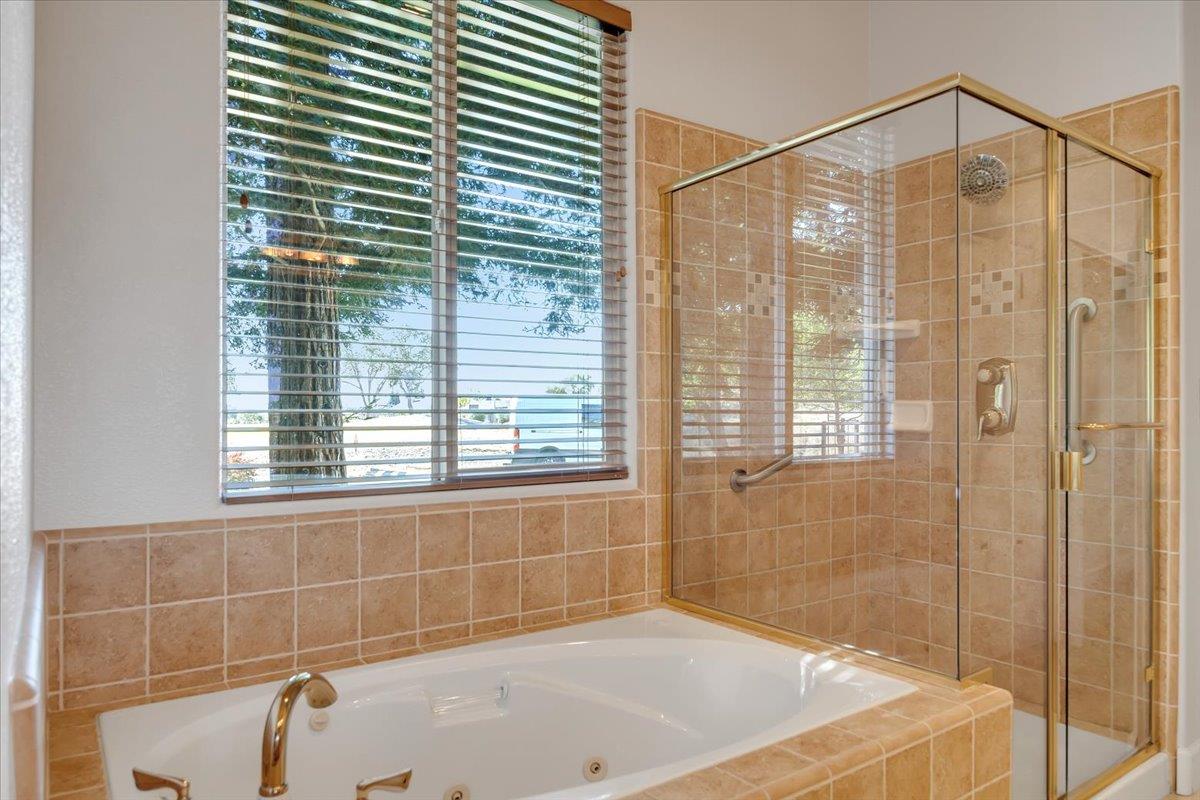
Bathroom with a jetted tub, glass-enclosed shower, and large window with blinds.
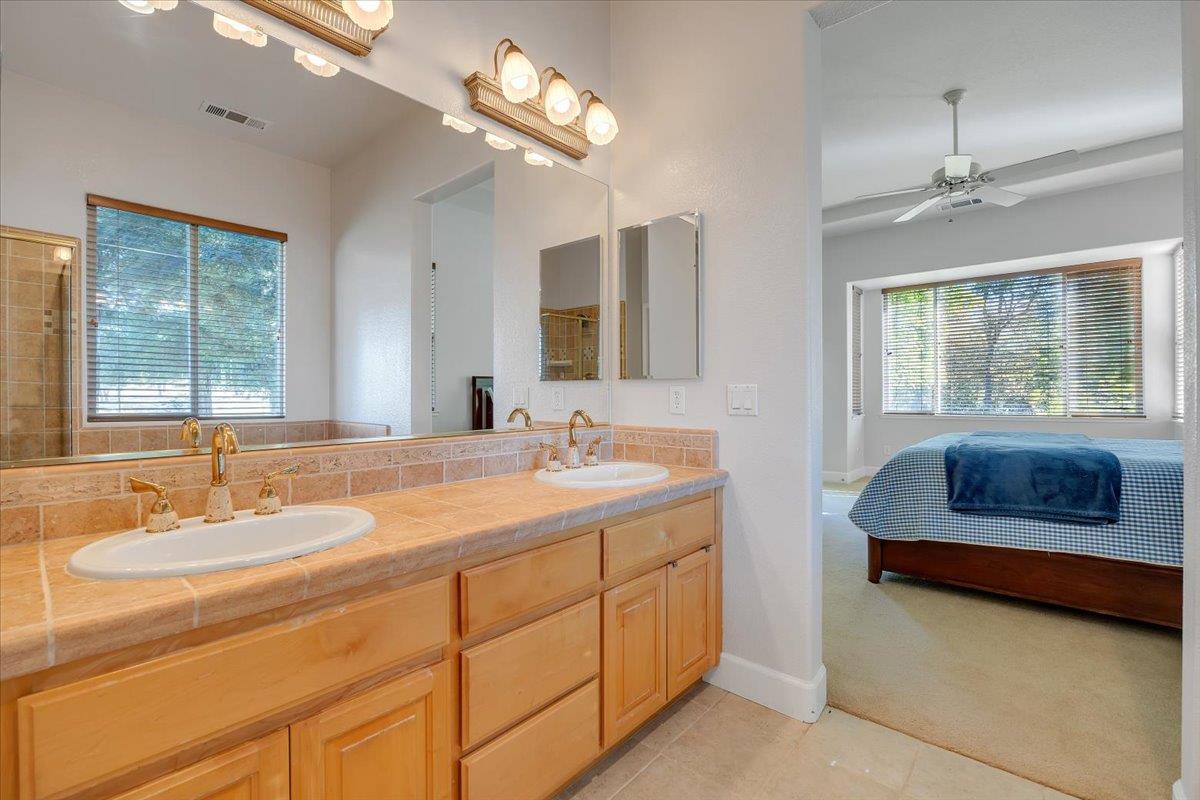
Bathroom double vanity with peach tile and wood cabinets opens onto a bedroom with a blue-covered bed.
Primary bathroom with a tiled soaking tub and glass shower, opening to a bedroom.
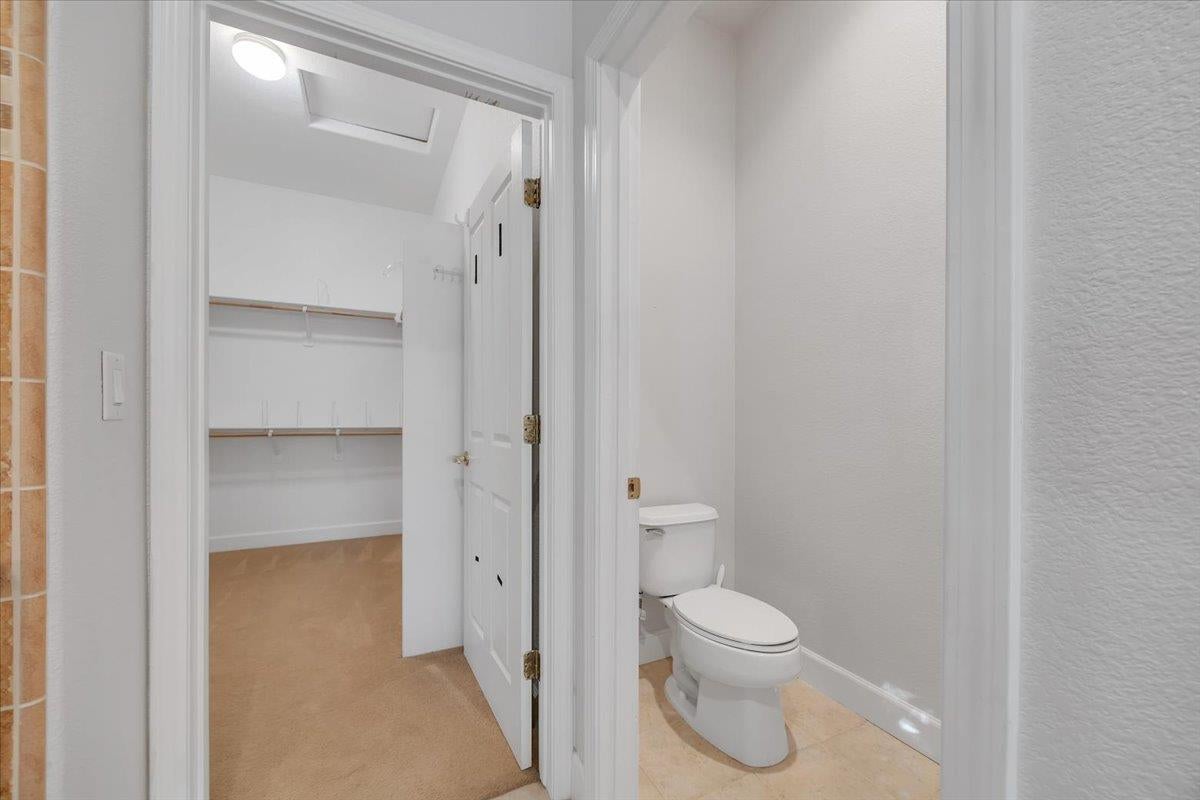
Bathroom with a toilet and tan tile floor beside an empty walk-in closet.
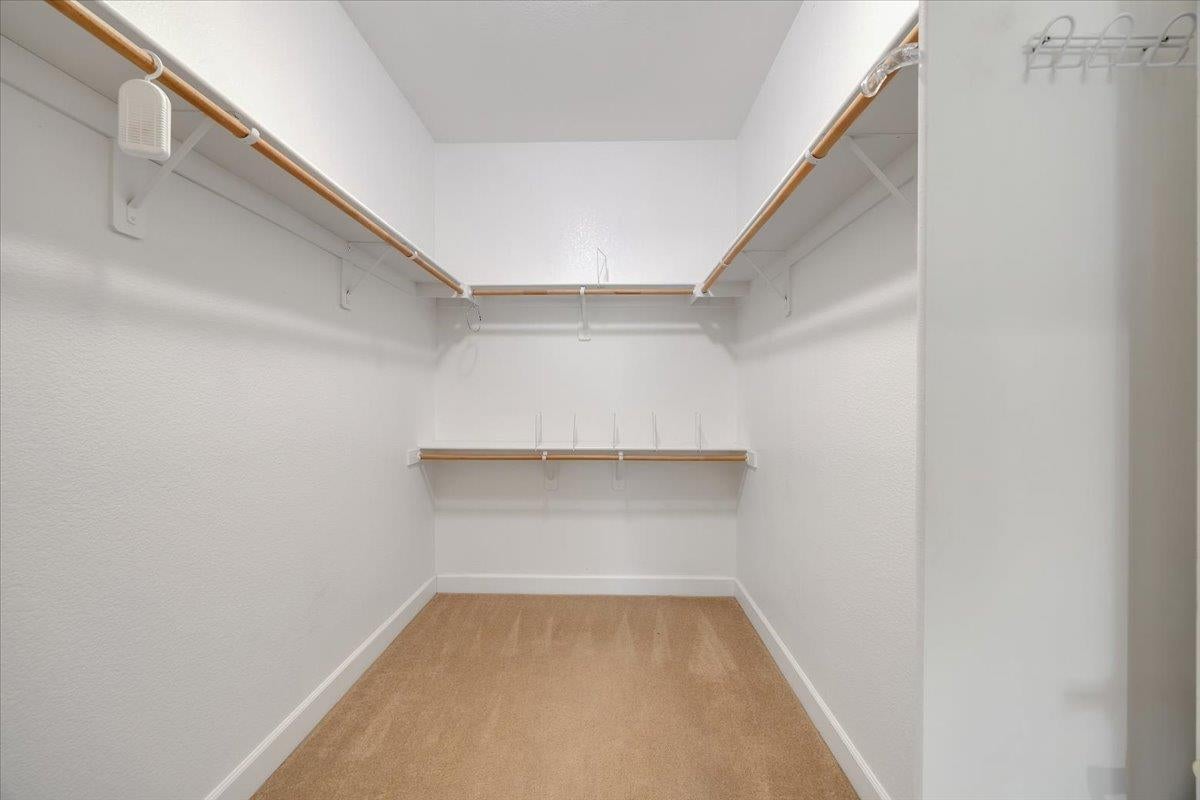
Empty walk-in closet with tan carpet and wooden hanging rods along three walls.
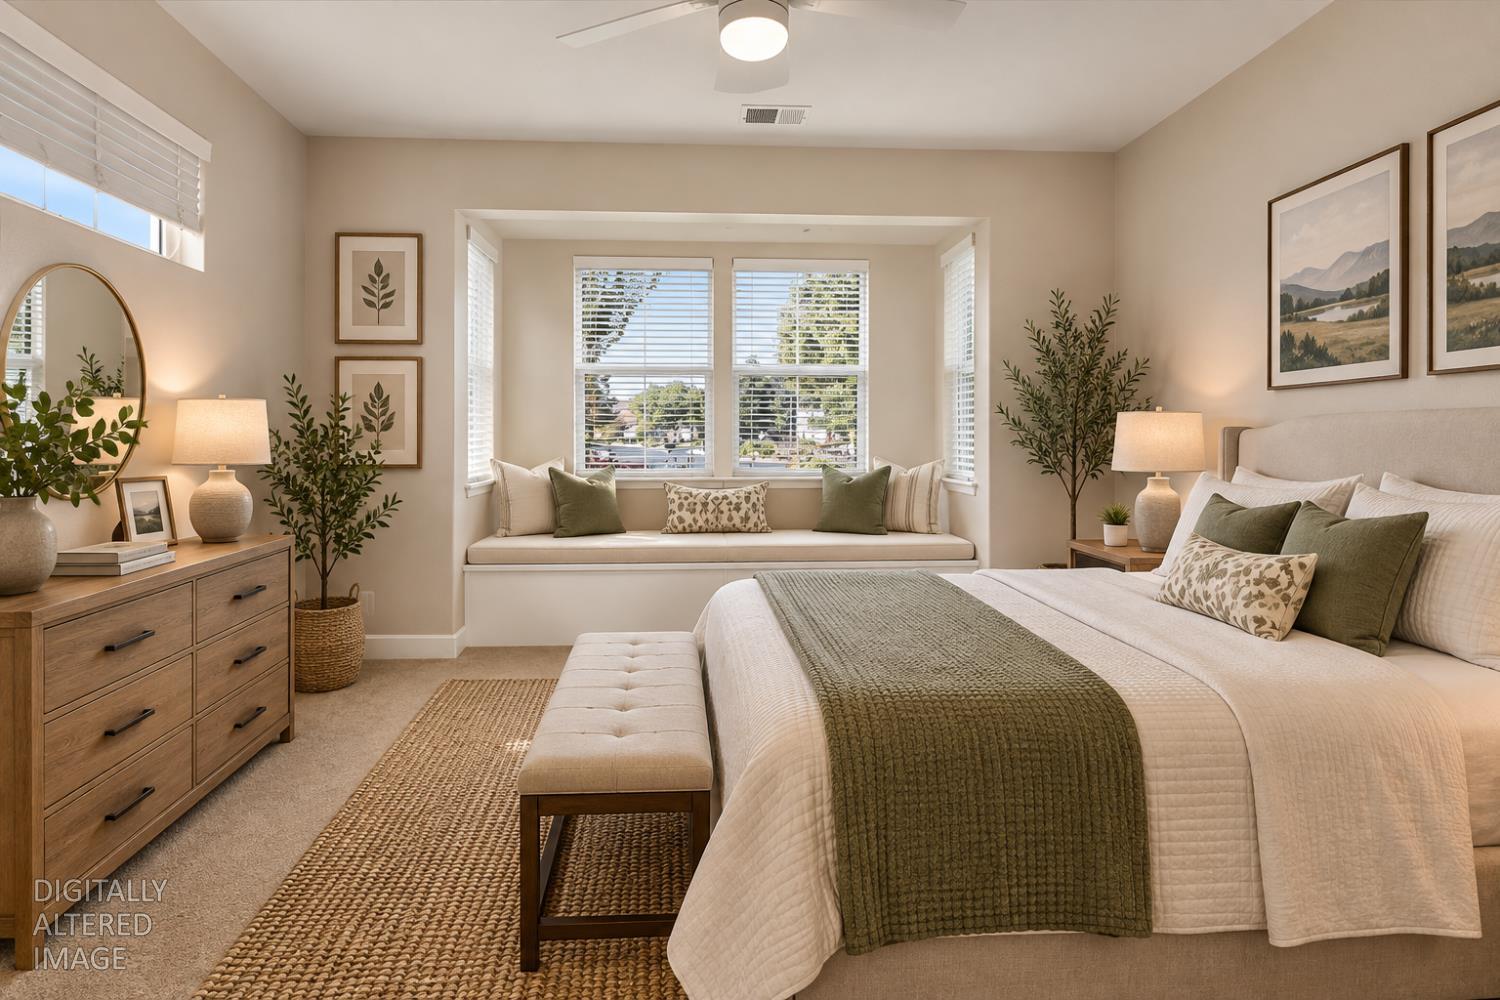
Staged bedroom with a bay window seat, neutral bedding, and woven rug.
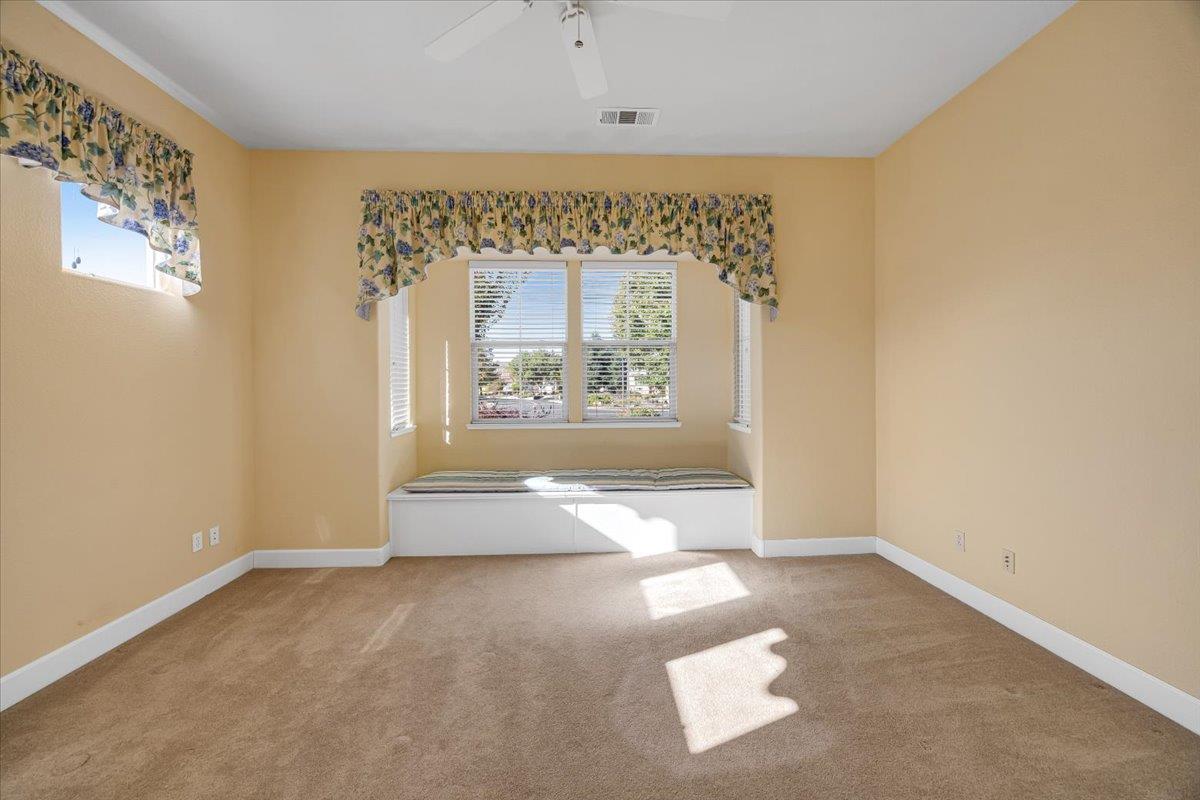
Empty bedroom with a carpeted floor and a built-in window seat beneath a curtained bay window.
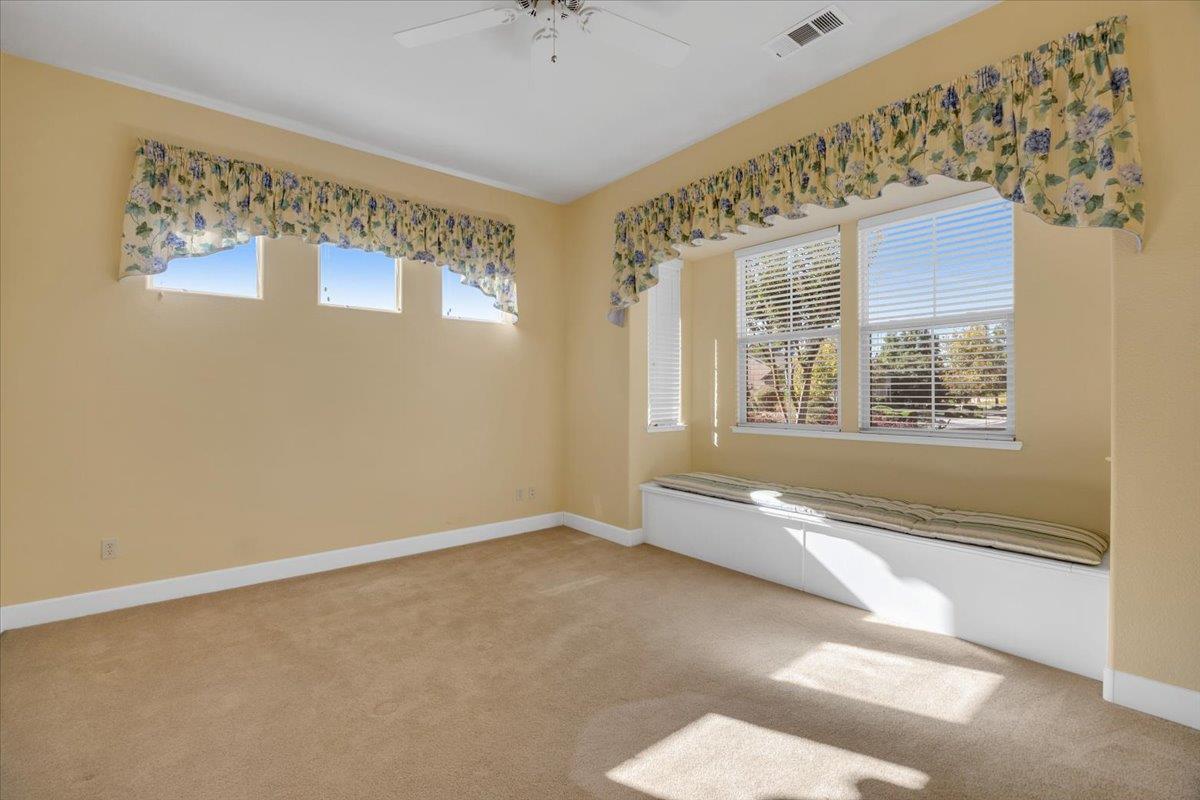
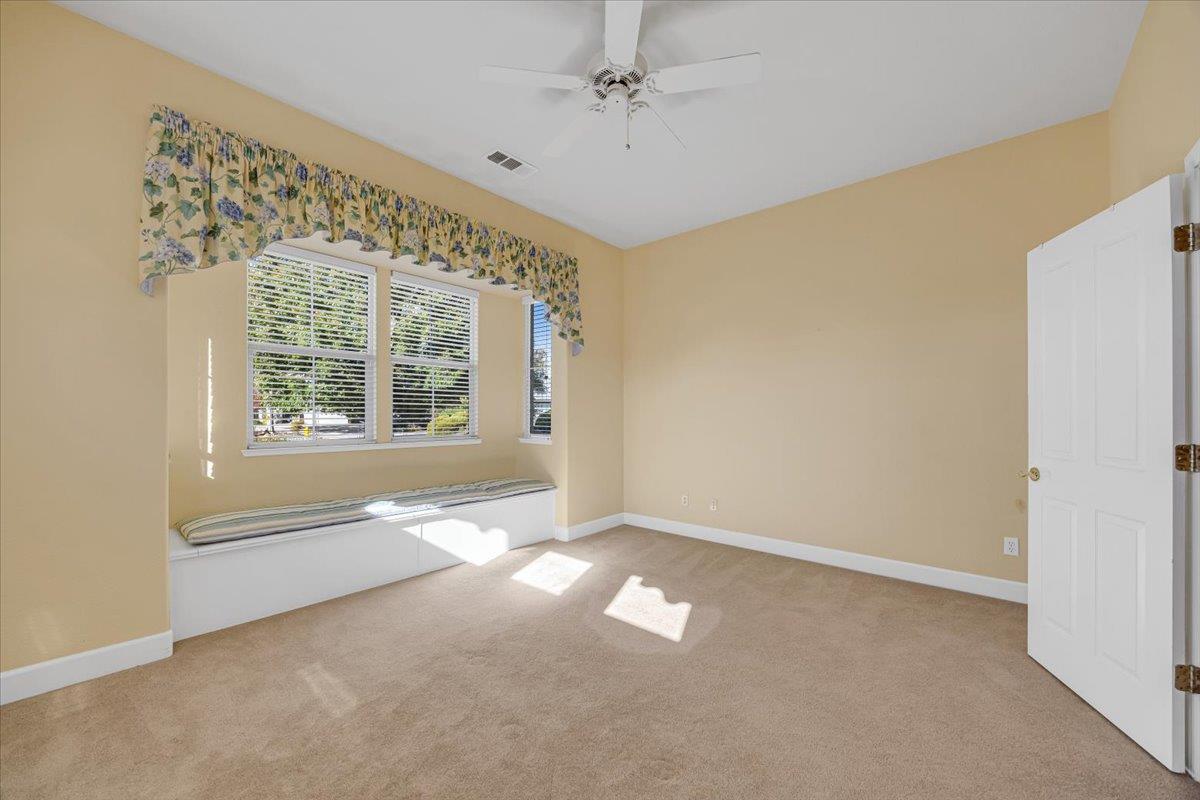
Empty room with beige carpet, floral window valances, and a built-in window seat.
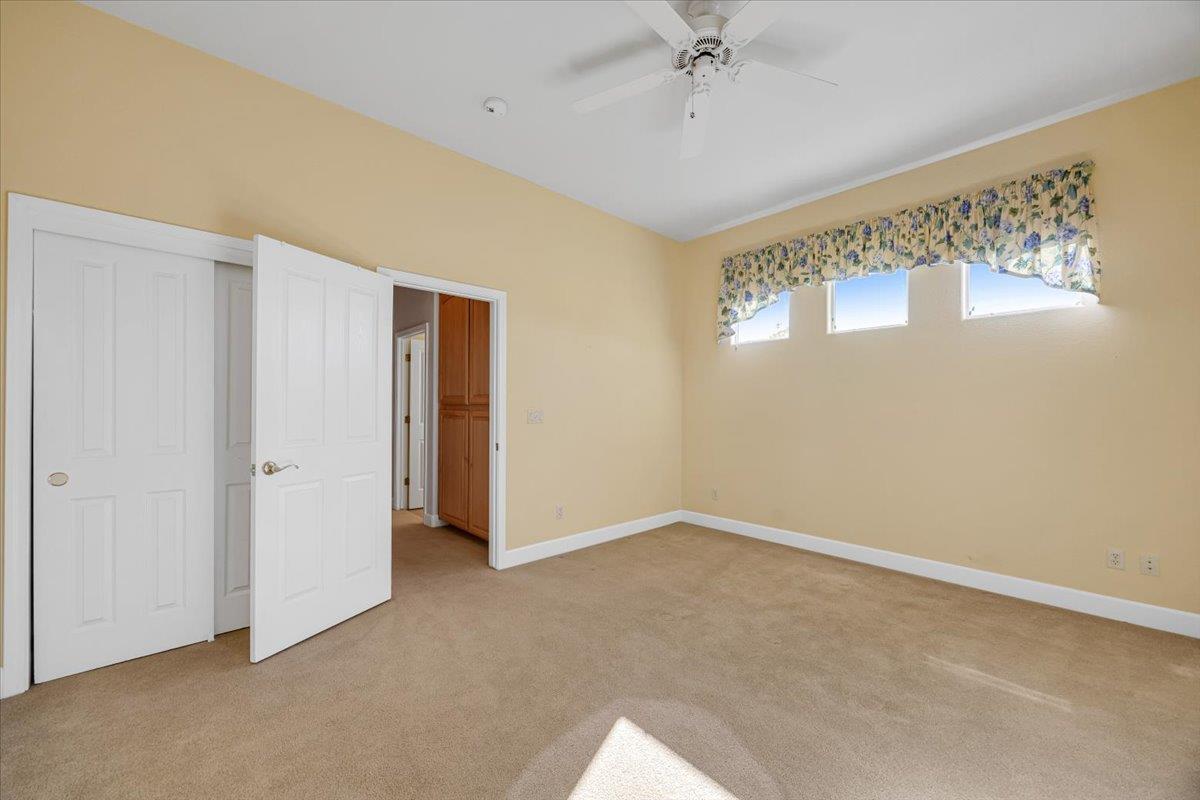
Empty bedroom with beige carpet, white closet doors, a ceiling fan, and high windows.
Vacant bedroom with a built-in window seat beneath three windows and a ceiling fan.
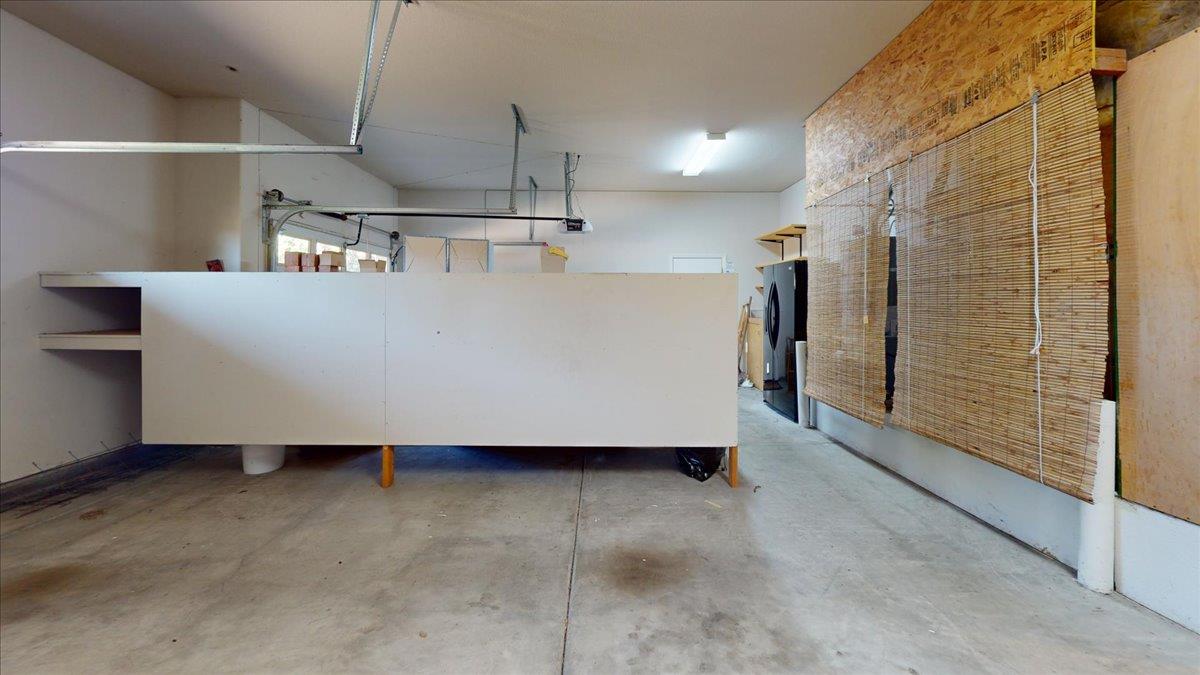
Garage with concrete floor, overhead door tracks, central partition, and bamboo blinds along one wall.
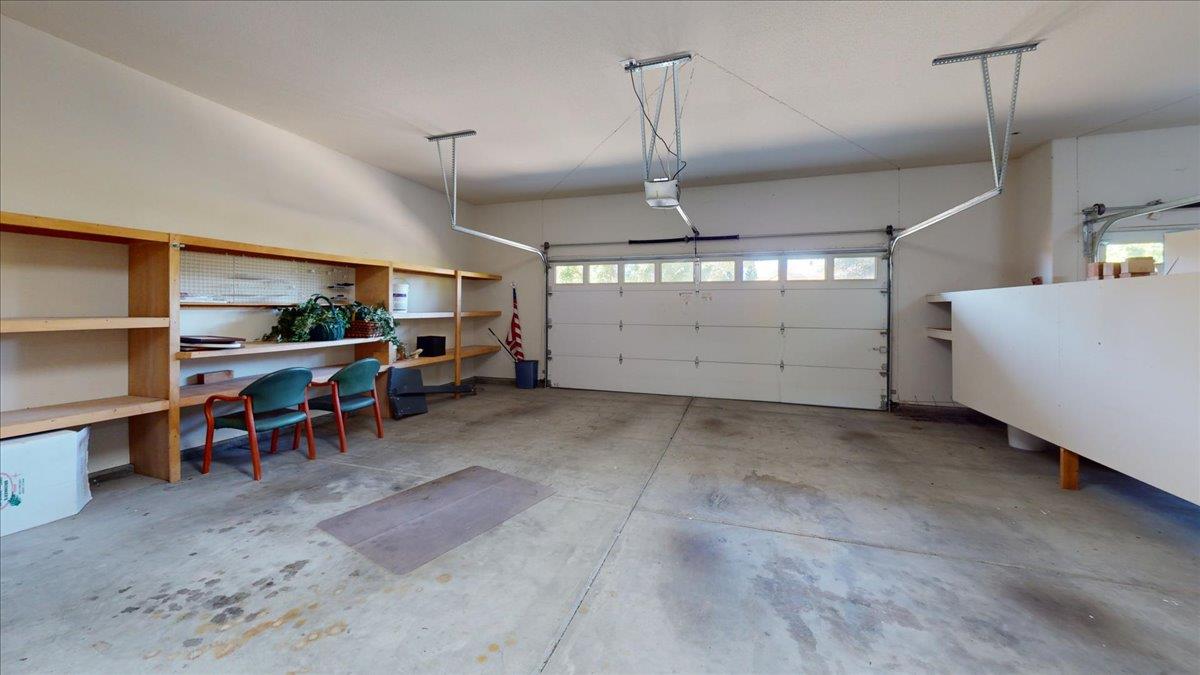
Spacious garage with wooden shelving, two chairs, built-in cabinetry, and a large overhead door.
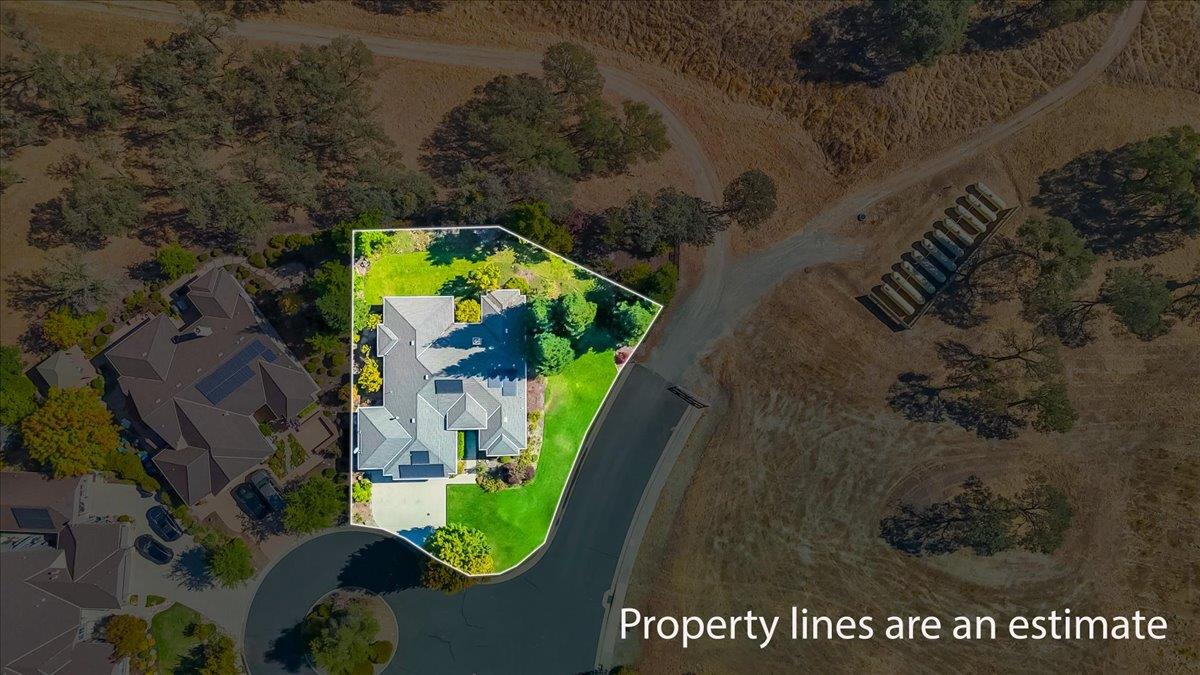
Aerial view of a home with estimated property boundaries outlined beside a curved residential road.
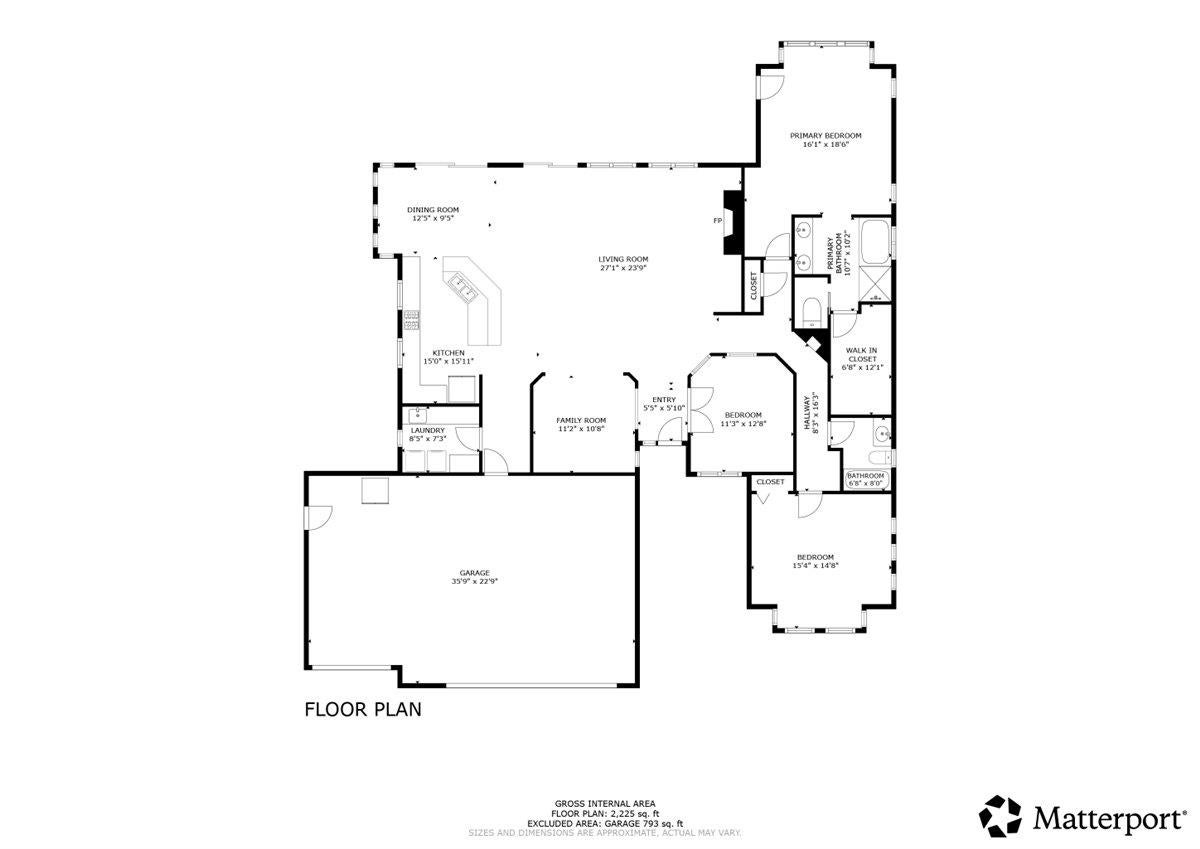
Floor plan showing the home’s room layout, dimensions, and garage.
SEE ALL PHOTOS
Single-story home with a broad lawn and tall evergreens beneath a vivid sunset.
Single-story home with solar panels, a two-car garage, and a broad landscaped lawn.
Single-story home with a two-car garage, broad lawn, flowering shrubs, and mature trees.
Single-story home with stone entry, rooftop solar panels, flowering garden beds, and a broad lawn.
Single-story home with solar panels, a green corner lawn, and mature trees.
Single-story home with solar panels, stone accents, and a three-car garage.
Single-story home with rooftop solar panels, attached garages, and a landscaped front lawn.
Tan stucco home with rooftop solar panels, landscaped shrubs, and a broad green lawn.
Single-story home with solar panels, a two-car garage, and colorful landscaping across the front lawn.
Tan stucco home with a stone entry, blue shutters, and colorful flowering landscaping.
Home’s covered entry with a dark paneled door, stone facade, and lush landscaping.
Aerial view of homes along a winding street, with dry open land and rolling hills beyond.
Aerial view of an open grassy parcel beside homes, with rolling hills in the distance.
Aerial view of homes beside dry, oak-dotted hills and a curving residential road.
Aerial view of homes beside dry, tree-dotted foothills, with distant hills in the background.
Aerial view of a gray-roofed home beside a cul-de-sac, with dry open land behind it.
Aerial view of a gray-roofed home beside a cul-de-sac and dry open land.
Aerial view of a cul-de-sac home amid dry, oak-dotted grassland.
Aerial view of a gray-roofed home surrounded by landscaped lawn and mature trees.
House partly screened by mature trees beyond a broad, dry lawn.
Single-story house framed by mature trees, viewed across a dry yard.
Property grounds with mature trees, dry grassy open space, and a planted garden bed.
Landscaped backyard with a green lawn, mature trees, and a rock-lined drainage area.
Landscaped yard with a curving lawn, mature trees, and mulched garden beds.
Covered patio with wicker dining set and lounge seating overlooking a landscaped lawn at sunset.
Covered patio with outdoor dining set overlooking a lawn and mature trees.
Covered patio with outdoor dining set overlooking a green lawn and mature trees.
Home’s rear covered patio with sliding glass doors, dining set, and lawn.
Home’s rear exterior with a covered patio and broad lawn shaded by mature trees.
Home’s covered rear patio beside a broad lawn and mature trees.
Wooded property grounds with mature trees, golden grass, and a pile of rocks.
Home’s rear exterior with a covered patio, outdoor seating, and a landscaped lawn beneath mature trees.
Home’s rear exterior with a covered patio, sliding glass doors, and landscaped lawn.
Fenced garden with a decorative metal gate and raised wooden planter beneath mature trees.
Landscaped yard beside a home with a lawn path, mature trees, and a fenced garden.
Single-story home partly screened by mature trees, with a stone facade and landscaped lawn.
Landscaped yard with a stone stepping-stone path, leafy trees, lawn, and a covered porch.
Side exterior of a stucco home with stone accents, utility meters, and a landscaped walkway.
Entryway with a white decorative-glass front door, narrow sidelight, and open doorway to a carpeted room.
Staged bedroom with a centered bed, matching nightstands, and windows on both sides.
Furnished home office with a wooden desk, built-in bookcases, and two guest chairs.
Home office with built-in wooden bookcases, matching desk, and beige carpet.
Home office with a wooden desk and wicker chair beside open French doors.
Carpeted room with a wide window and open French doors to a tiled adjoining room.
Living room with a fireplace, pale green walls, and sofas beside sliding glass doors.
Living room with a beige sectional, fireplace, built-in shelves, and large windows overlooking a leafy yard.
Living room with a fireplace, built-in shelving, beige sofas, and large windows overlooking a green yard.
Living room with two sofas, a fireplace, built-in shelves, and windows overlooking a leafy yard.
Living room with light sofas, a white fireplace, and broad windows overlooking leafy trees.
Open-concept living room with pale sofas, green walls, and large windows overlooking trees.
Open-plan living room with cream sofas, leaf-blade ceiling fan, kitchen, and windows overlooking a leafy yard.
Living room with beige carpet, a light sofa, and an open kitchen and dining area.
Living room with a lit fireplace, built-in shelves, beige sectional, and large windows overlooking trees.
Dining room with a long wooden table, upholstered chairs, and a dark green accent wall.
Empty carpeted room with a ceiling fan, tray ceiling, and front door.
Empty carpeted living area with a tray ceiling, ceiling fan, and white columns.
Open kitchen with a dark stone island, white cabinetry, and bar seating beside large windows.
Kitchen with white cabinetry, dark stone counters, a large island, and windows overlooking trees.
Open-plan kitchen with a dark stone island, white cabinets, and views through large windows.
Kitchen with dark stone counters and double sink overlooking a bright living room and fireplace.
Kitchen island with a double-basin sink, overlooking a living area with a fireplace and large windows.
Kitchen with white cabinets, dark granite counters, stainless steel appliances, and a breakfast bar.
Open-plan kitchen with a stone breakfast bar, white cabinets, and stainless steel appliances.
Dining area with an oval table, oversized pendant light, and windows overlooking the yard.
Open-plan dining area with round table and garden-facing windows beside a kitchen island.
Kitchen and dining area with white cabinets, a breakfast bar, and tall windows overlooking greenery.
Hallway with light wood built-in cabinets and countertop leading to a garage.
Pantry with light wood built-in cabinets, a long countertop, and tiled flooring.
Laundry room with a white washer and dryer, light wood cabinets, and a window with blinds.
Laundry room with white washer and dryer, light wood cabinets, and tiled counters.
Carpeted hallway with white plantation shutters and a recessed plant niche.
Bedroom with white built-in cabinets, tropical floral arrangements, and a sunlit window.
Staged bedroom with a wood-framed bed, sage-green bedding, ceiling fan, and ensuite bathroom doorway.
Bedroom with blue patterned bedding, a ceiling fan, and adjoining bathroom and closet doorways.
Bedroom with a wood bed, blue bedding, carpet, and windows with blinds.
Staged bedroom with blue-and-white bedding, wooden furniture, and a tray ceiling with ceiling fan.
Furnished bedroom with a blue patterned bed, tray ceiling, and glass door to the outdoors.
Bedroom with blue-and-white bedding, built-in cabinets, and a large window with wooden blinds.
Spacious bathroom with a corner jetted tub, glass shower, and long double-sink vanity.
Bathroom with a jetted tub, glass-enclosed shower, and large window with blinds.
Bathroom double vanity with peach tile and wood cabinets opens onto a bedroom with a blue-covered bed.
Primary bathroom with a tiled soaking tub and glass shower, opening to a bedroom.
Bathroom with a toilet and tan tile floor beside an empty walk-in closet.
Empty walk-in closet with tan carpet and wooden hanging rods along three walls.
Staged bedroom with a bay window seat, neutral bedding, and woven rug.
Empty bedroom with a carpeted floor and a built-in window seat beneath a curtained bay window.
Empty room with beige carpet, floral window valances, and a built-in window seat.
Empty bedroom with beige carpet, white closet doors, a ceiling fan, and high windows.
Vacant bedroom with a built-in window seat beneath three windows and a ceiling fan.
Garage with concrete floor, overhead door tracks, central partition, and bamboo blinds along one wall.
Spacious garage with wooden shelving, two chairs, built-in cabinetry, and a large overhead door.
Aerial view of a home with estimated property boundaries outlined beside a curved residential road.
Floor plan showing the home’s room layout, dimensions, and garage.
For Sale

8 Rock Ridge Court

8 Rock Ridge Court, Copperopolis, CA 95228

$579,000
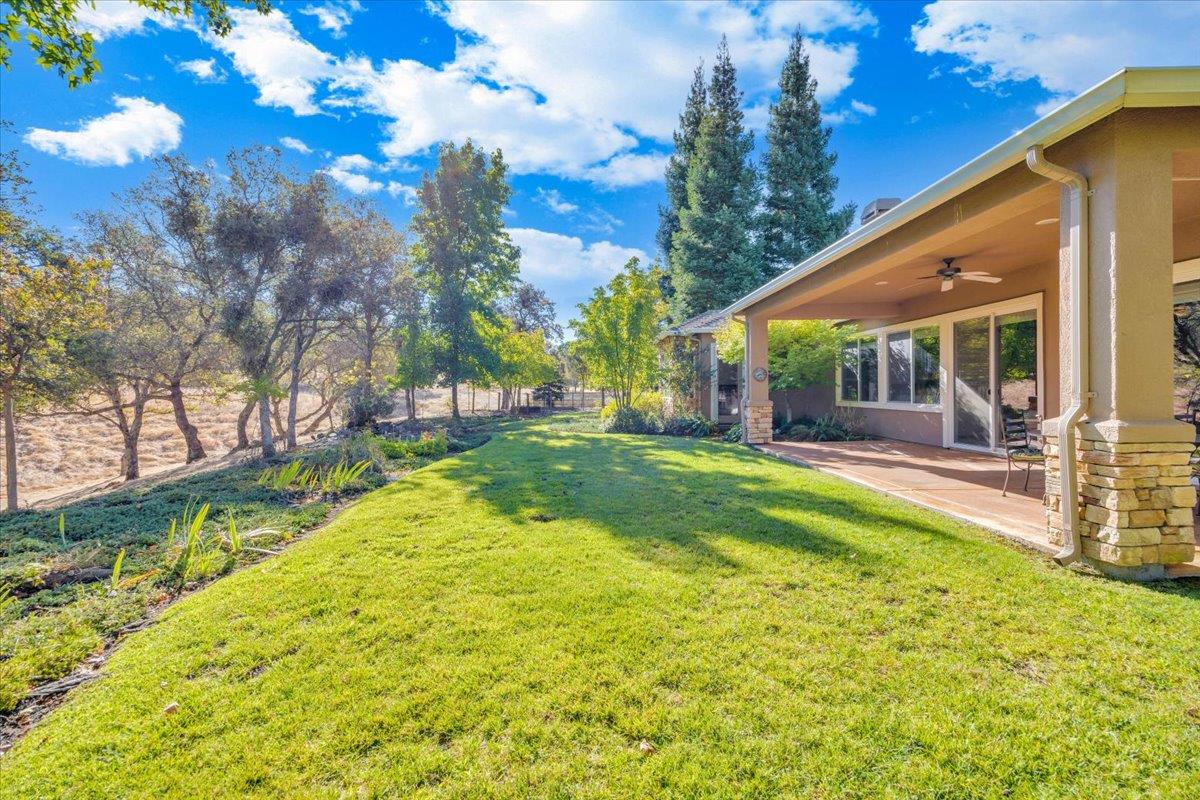
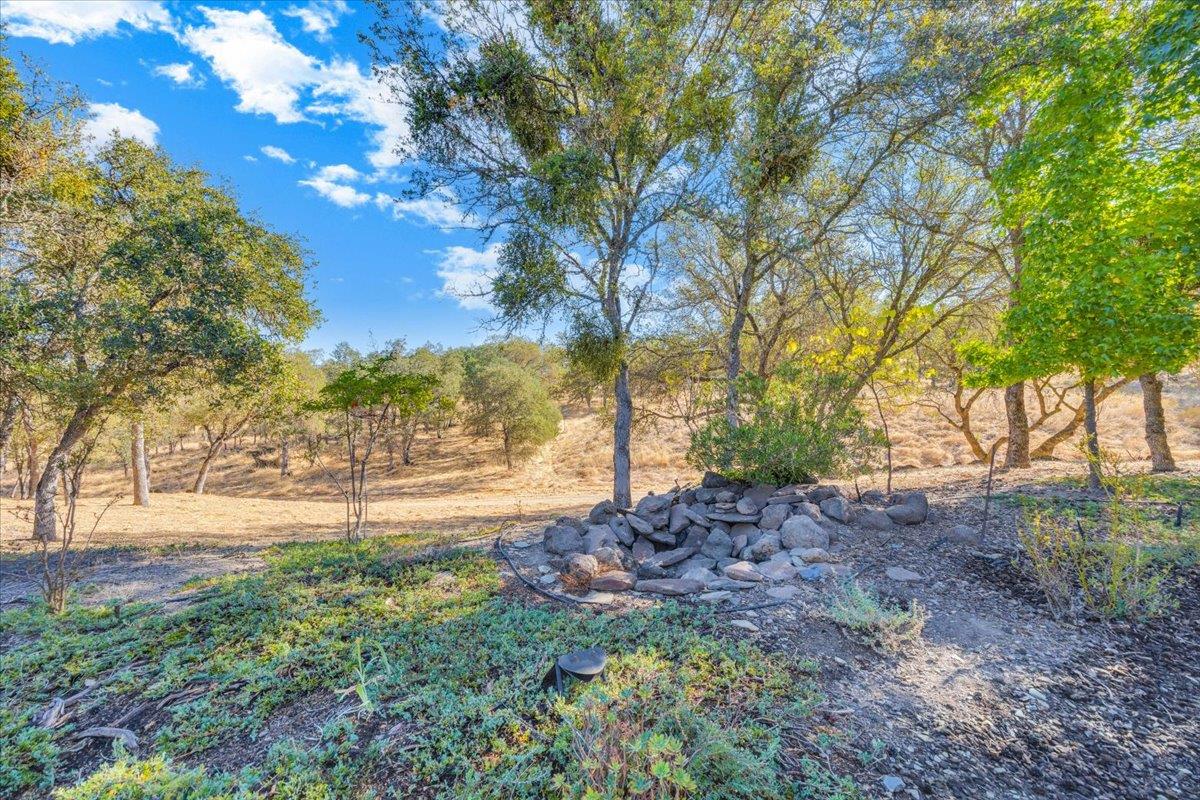
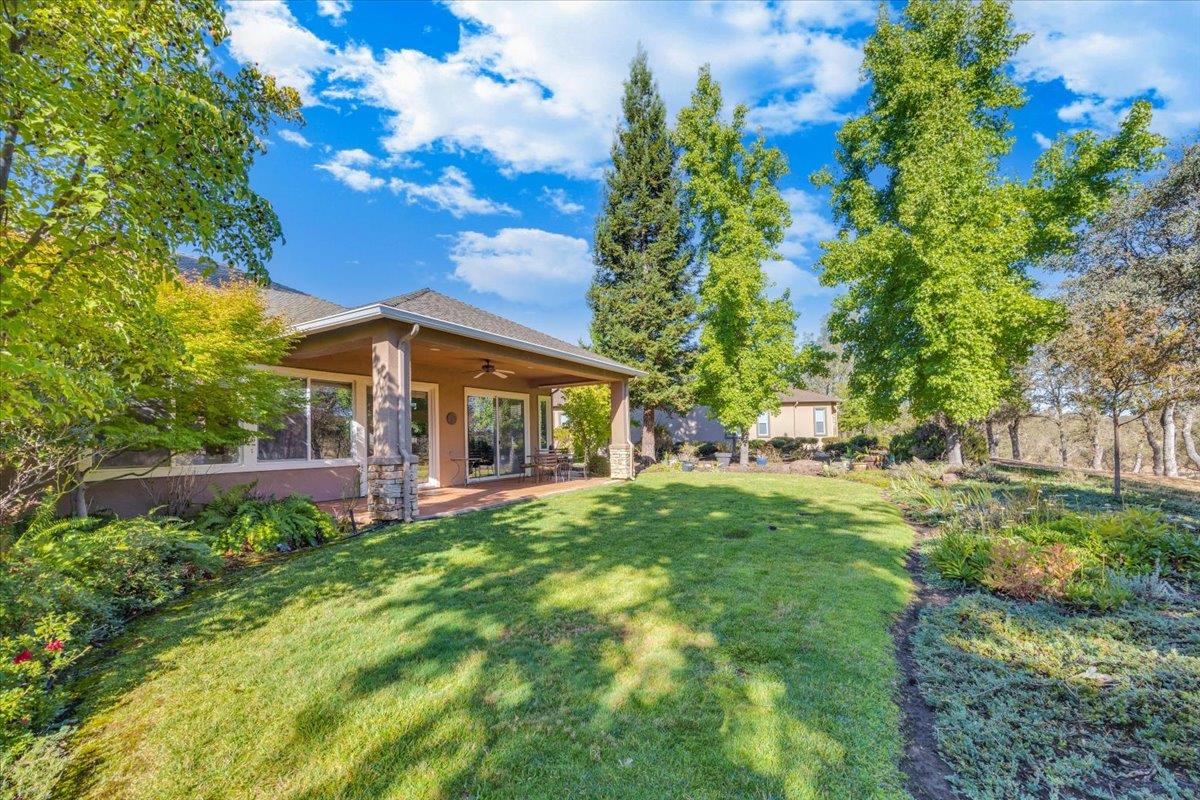
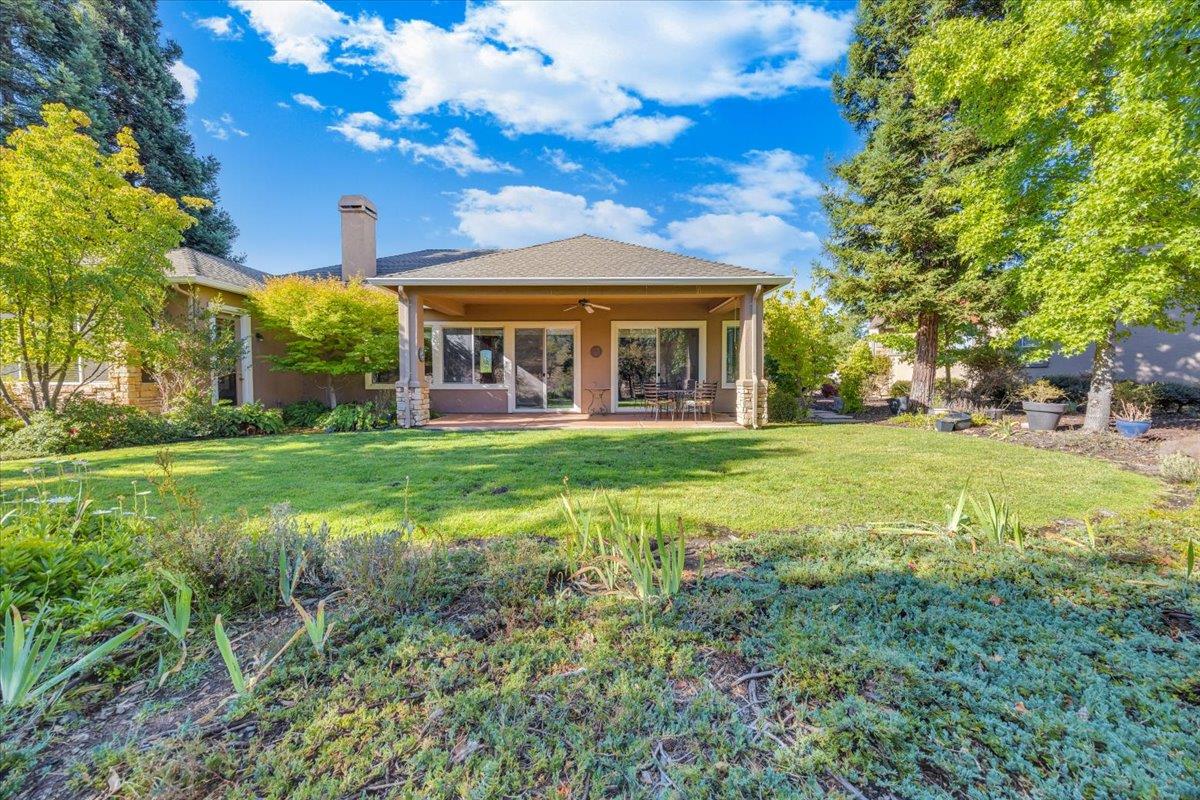
Welcome to Copper Valley, living at its best. Perfectly situated on a desirable corner lot with open space behind, this move-in ready 2,305 square foot home offers 2 bedrooms plus a dedicated office that can easily serve as a third bedroom,2 full baths, and a spacious 3-car garage. Inside, the open concept floor plan connects the kitchen, dining, and living areas with abundant natural light and easy indoor-outdoor flow, ideal for everything from quiet mornings to lively gatherings. The kitchen offers generous counter space and storage, while the living room feels warm and welcoming, perfect for relaxing or hosting friends. Step outside to your private backyard oasis, designed for low-maintenance enjoyment, especially during warm summer days, with mature trees providing shade, a soothing water feature, and multiple sitting areas to dine, lounge, or unwind under the stars. With no rear neighbors, privacy is a true luxury here. The 3-car garage provides plenty of room for vehicles, storage, or even a workshop. Discover the excitement of Copper Valley's upgraded Sports Club, featuring new workout facility, newly upgraded pickleball and tennis courts and a new playground for the kids and grandkids. All of this within minutes of Copper Valley Golf Club, nearby lakes for boating and fishing, and the charm of the Sierra Foothill wine country. Whether you're seeking a full-time residence or a lock-and-leave weekend escape, this home offers comfort, flexibility, and lifestyle in one of Copperopolis' most desirable communities. Come see this home today!

2
beds

2
baths

2,305 Sq.Ft. LIVING AREA

10,890 Sq.Ft. lot

Kevin Baxter

Kevin Baxter

Features & Amenities

Interior

  • total bedrooms2
  • Total bathrooms2
  • full bathrooms2
  • Laundry room Laundry Room, Sink
  • Flooring Carpet, Stone, Tile
  • Fireplace Family Room, Gas
  • APPLIANCES Washer, Dryer, Free-Standing Gas Range, Gas Cooktop, Dishwasher, Disposal, Microwave, Double Oven
  • other interior Features Double Vanity, Kitchen Island, Tile Counters

Area & Lot

  • Status For Sale
  • Living Area2,305 Sq.Ft.
  • Lot Area10,890 Sq.Ft.
  • MLS® ID226113315
  • TypeResidential
  • YEAR BUILT2003
  • NeighborhoodCopperopolis
  • Architecture StylesModern/High Tech
  • View DescriptionTrees/Woods
  • School DistrictCalaveras

Exterior

  • STORIES1
  • Garage Space3.0
  • water SourcePublic
  • utilitiesCable Available, Sewer Connected, Propane, Electricity Available
  • roofComposition
  • lot featuresCorner Lot, Level, Close to Clubhouse, Cul-De-Sac, Private, Sprinklers In Front, Sprinklers In Rear
  • parkingPaved, Attached, Garage Door Opener, Garage Faces Front
  • HEAT TYPEPropane, Central, Fireplace Insert
  • AIR CONDITIONINGCeiling Fan(s), Central Air
  • sewerPublic Sewer
  • SubstructureSlab
  • HOA AmenitiesPool, Clubhouse, Golf Course, Tennis Court(s), Fitness Center
  • security FeaturesSmoke Detector(s), Carbon Monoxide Detector(s)

Financial

  • Sales Price$579,000
  • HOA $105/yr
  • Zoning TSR
Single-story home with solar panels, a two-car garage, and a broad landscaped lawn.

Schedule a Showing

We would love to show you our beautiful property. Please select your preferred date and time below. An agent will be in touch shortly to confirm your appointment.

Schedule a Showing

We would love to show you our beautiful property. Please select your preferred date and time below. An agent will be in touch shortly to confirm your appointment.

Thank you for your interest in 8 Rock Ridge Court, Copperopolis, CA 95228. We are reviewing your request and will be in touch shortly!

Mortgage Calculator

Estimate your monthly mortgage payment, including the principal and interest, property taxes, and HOA. Adjust the values to generate a more accurate rate.

All estimates are provided for informational purposes only. Actual amounts may vary.
$0,000 Your Payment 20 15 65
$0,000 Your Payment

Copperopolis

Explore

Work With Us

When Kevin & Terri are not making home ownership dreams come true for his/her clients, they enjoy spending time with family and friends, golfing and hanging out on Lake Tulloch. Kevin & Terri live in Copperopolis. Our team is known as the Baxter Luxury Home Team.

Follow Us on Instagram