


Search

Leave a Message

By providing your contact information to Kevin Baxter, your personal information will be processed in accordance with Kevin Baxter's Privacy Policy. By checking the box(es) below, you consent to receive communications regarding your real estate inquiries and related marketing and promotional updates in the manner selected by you. For SMS text messages, message frequency varies. Message and data rates may apply. You may opt out of receiving further communications from Kevin Baxter at any time. To opt out of receiving SMS text messages, reply STOP to unsubscribe.

Thank you for your message. We will be in touch with you shortly.

Explore Our Properties
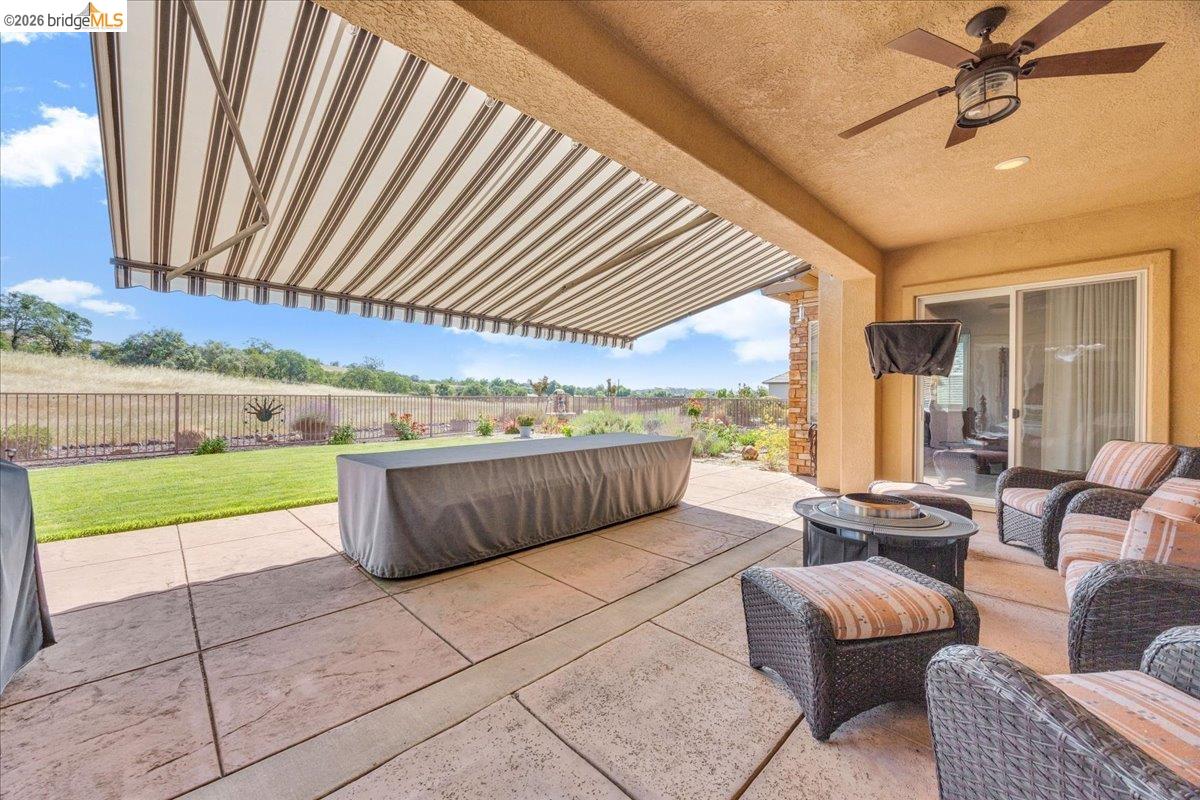
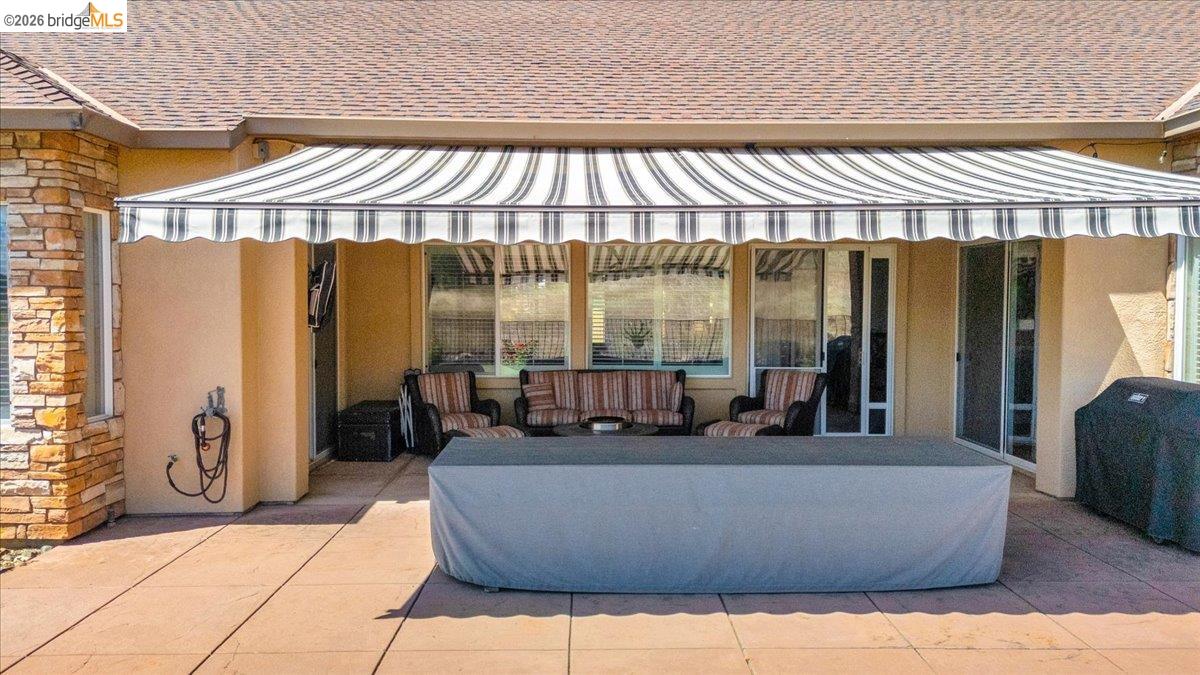
Covered patio with wicker seating and a striped retractable awning overlooking a lawn and fenced field.
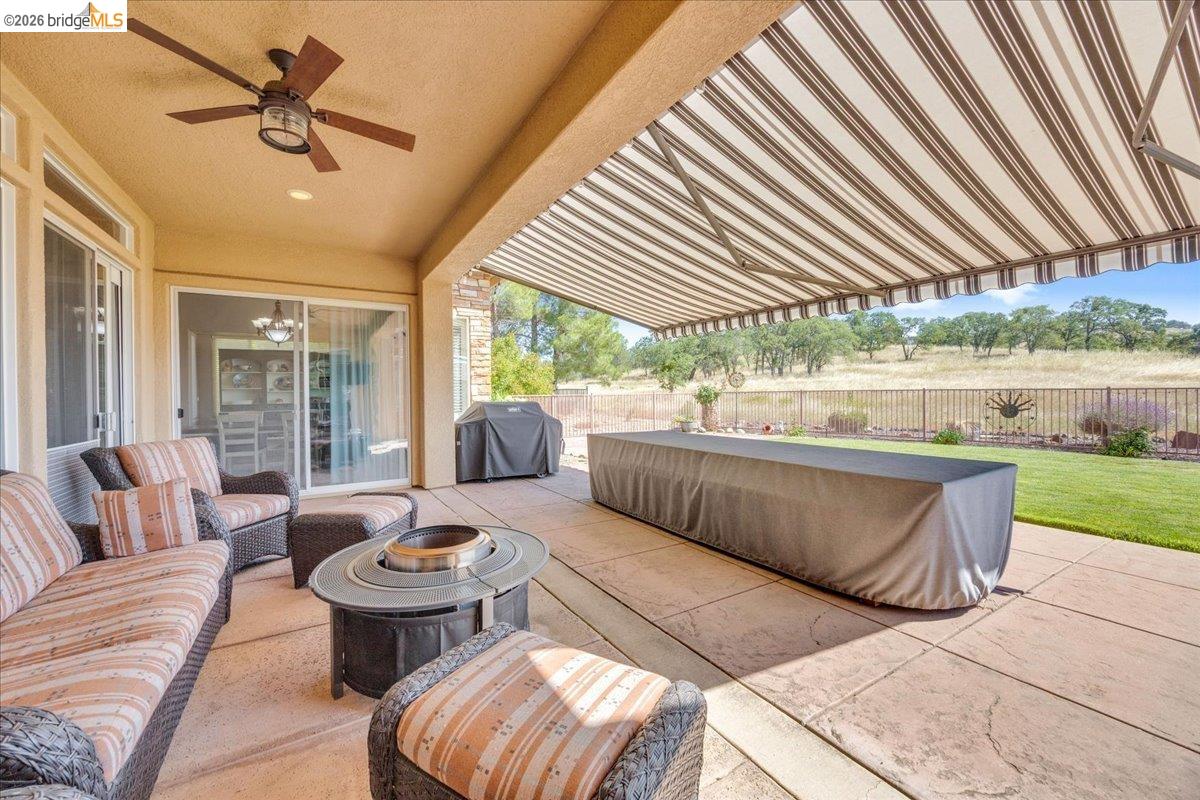
Covered patio with wicker seating and a striped retractable awning overlooking a fenced yard.
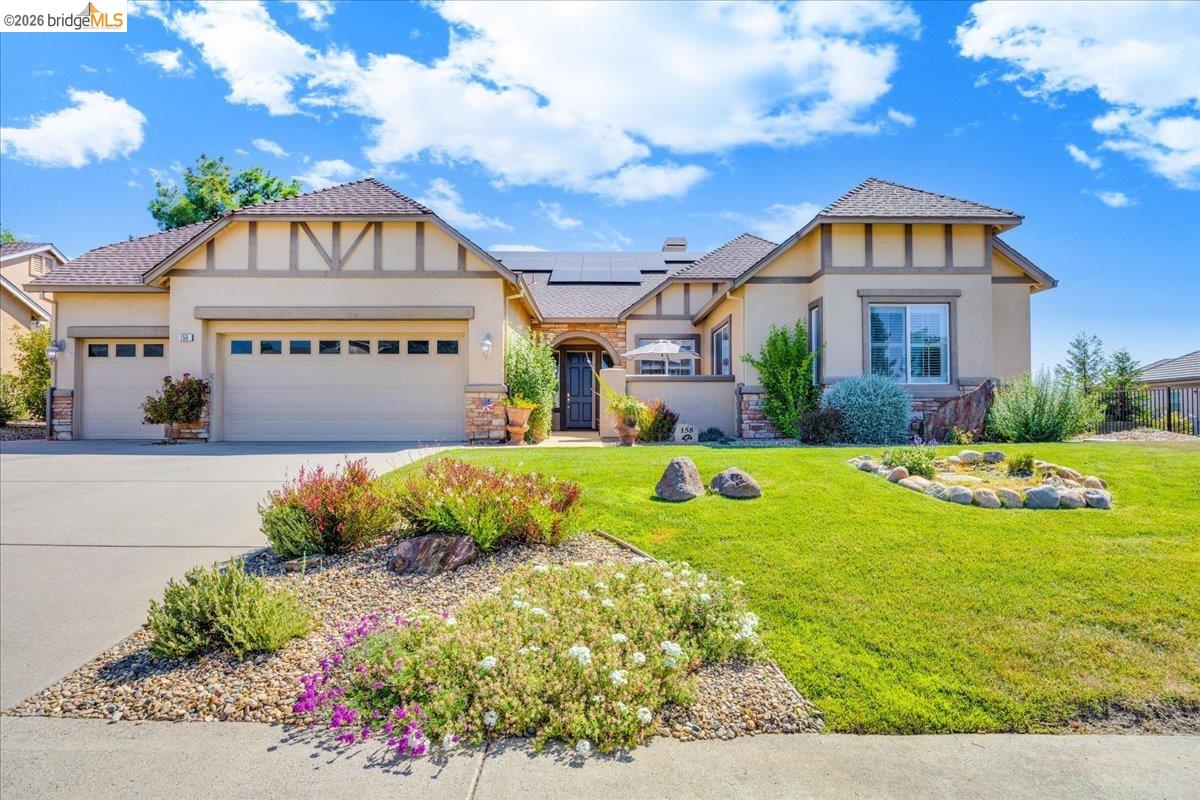
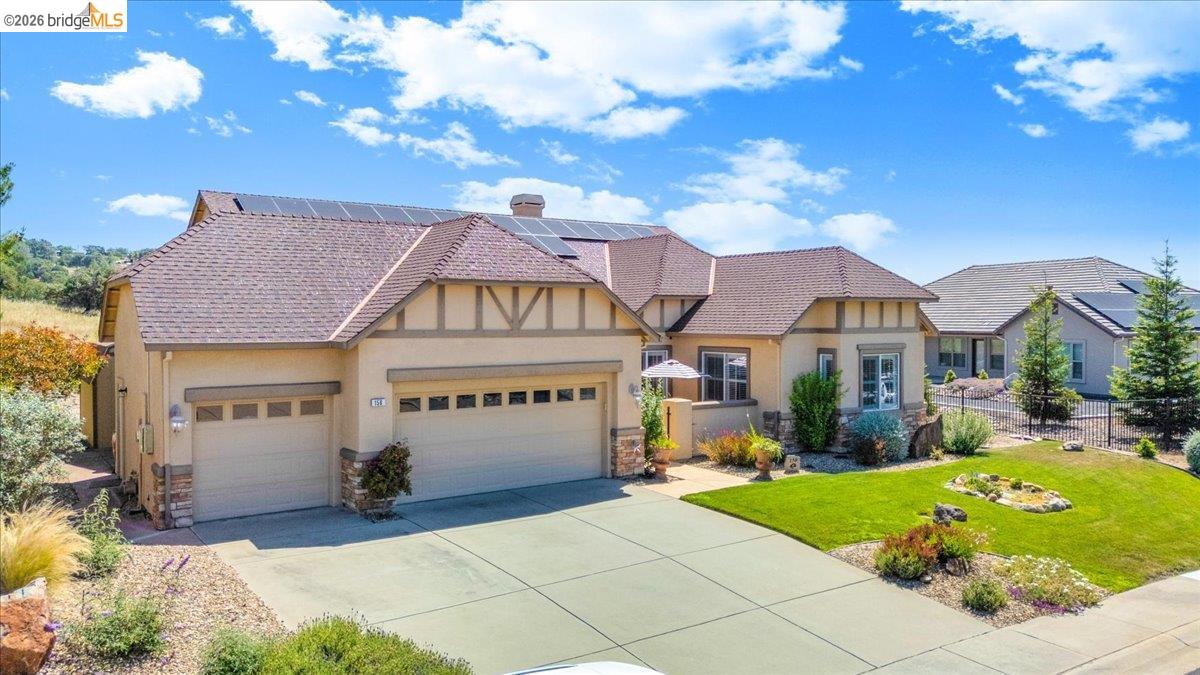
Front exterior of a stucco home with a three-car garage, solar panels, and landscaped lawn.
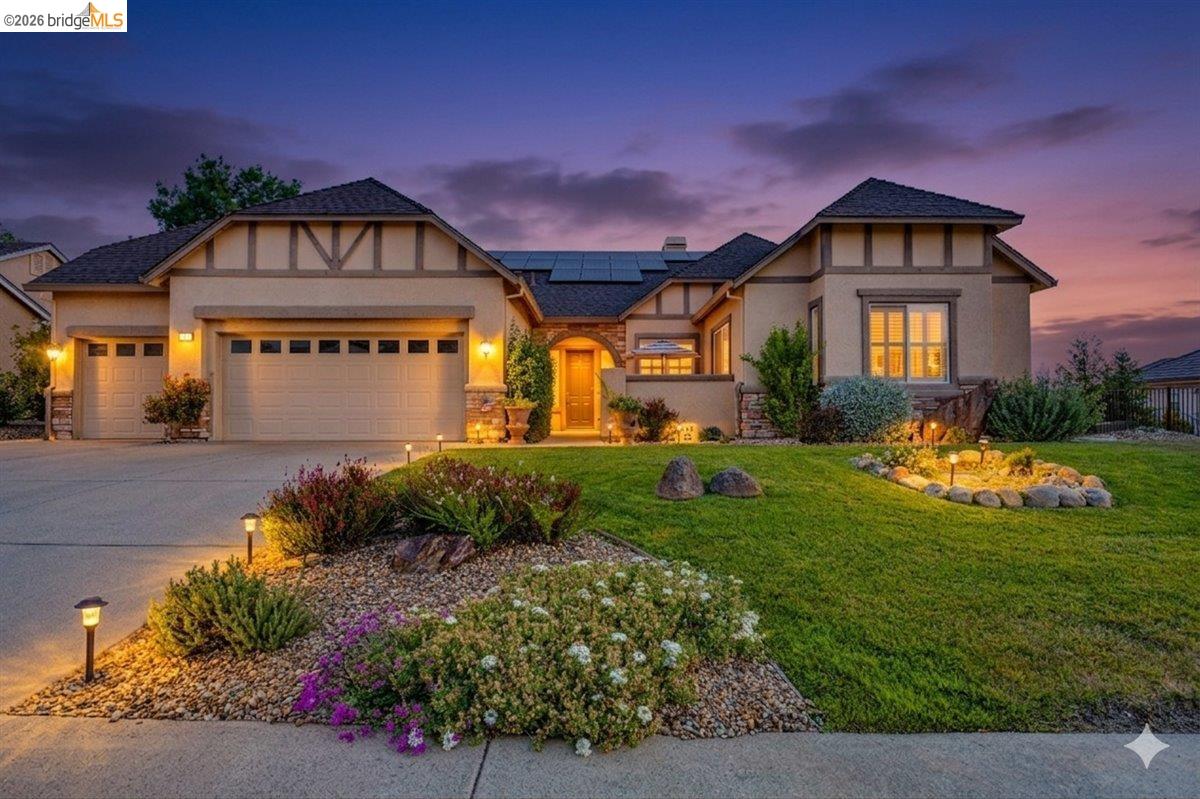
Stucco home with a three-car garage, solar panels, and illuminated landscaping at dusk.
Tan single-story home with rooftop solar panels, two garage doors, and a landscaped front lawn.
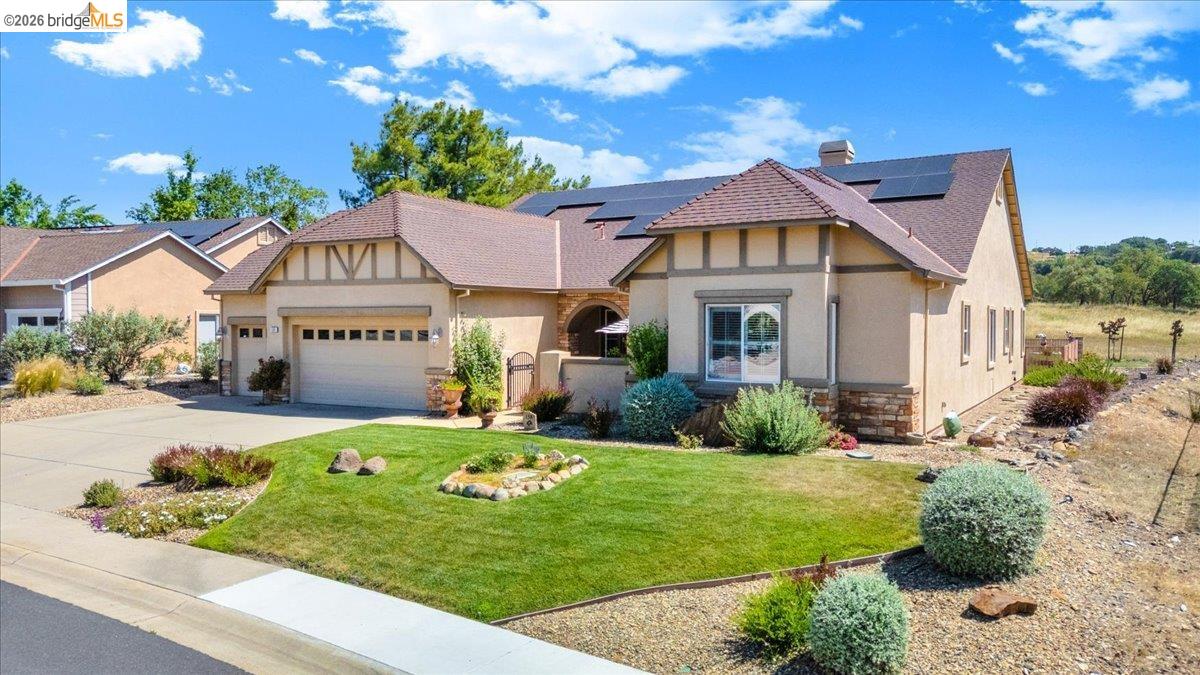
Beige stucco home with solar panels, a two-car garage, and a landscaped front lawn.
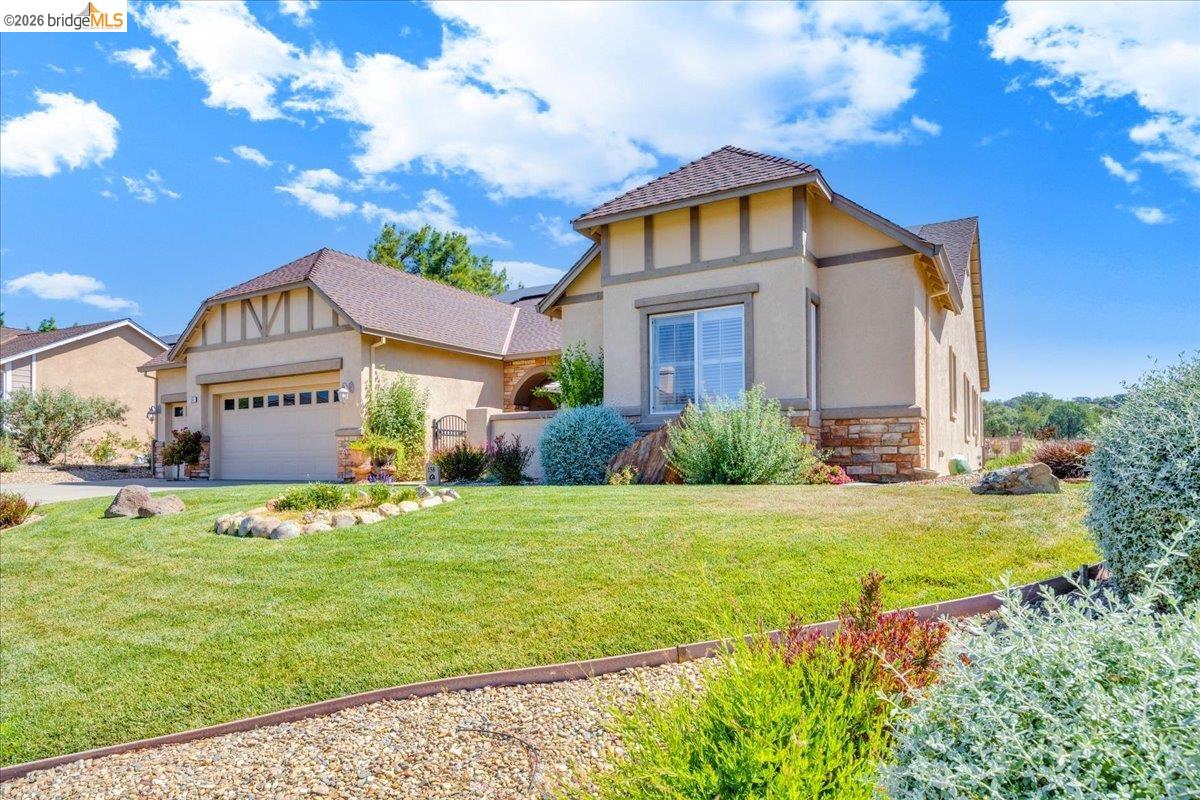
Stucco home with stone accents, attached garage, and landscaped front lawn.
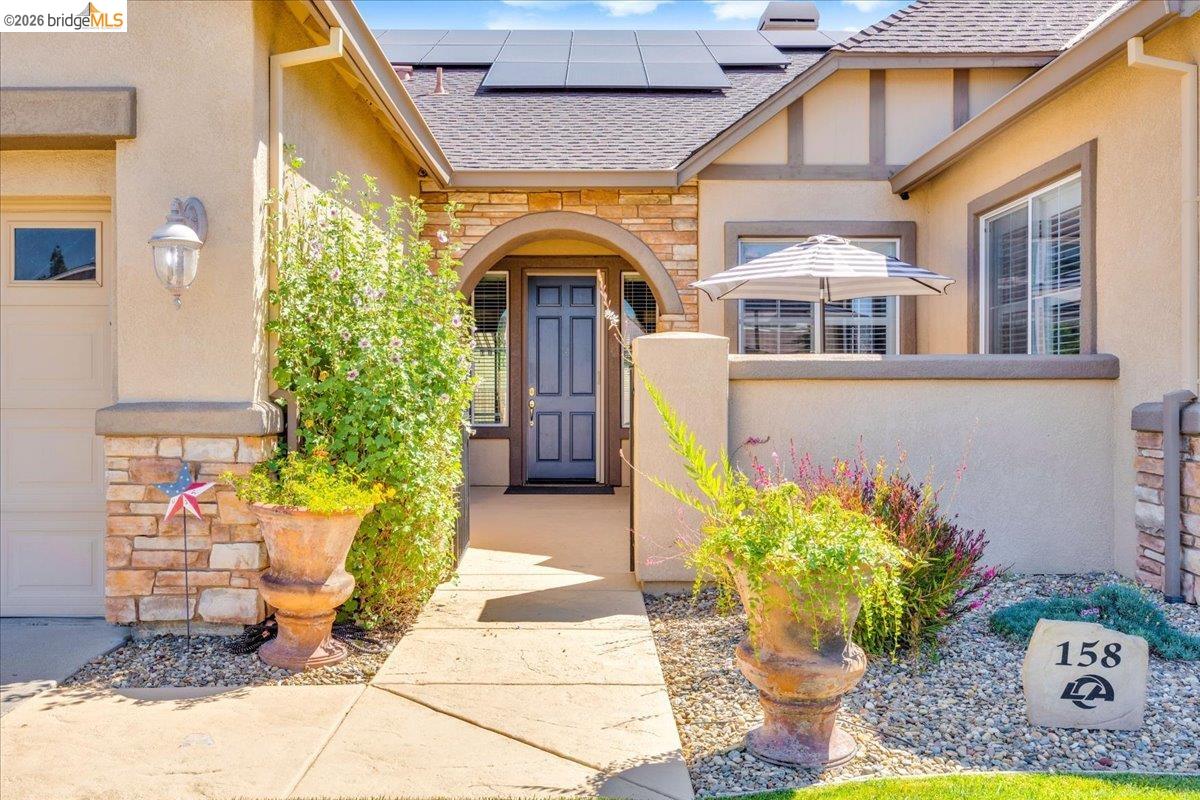
Home entrance with an arched stone surround, blue door, solar panels, and landscaped walkway.
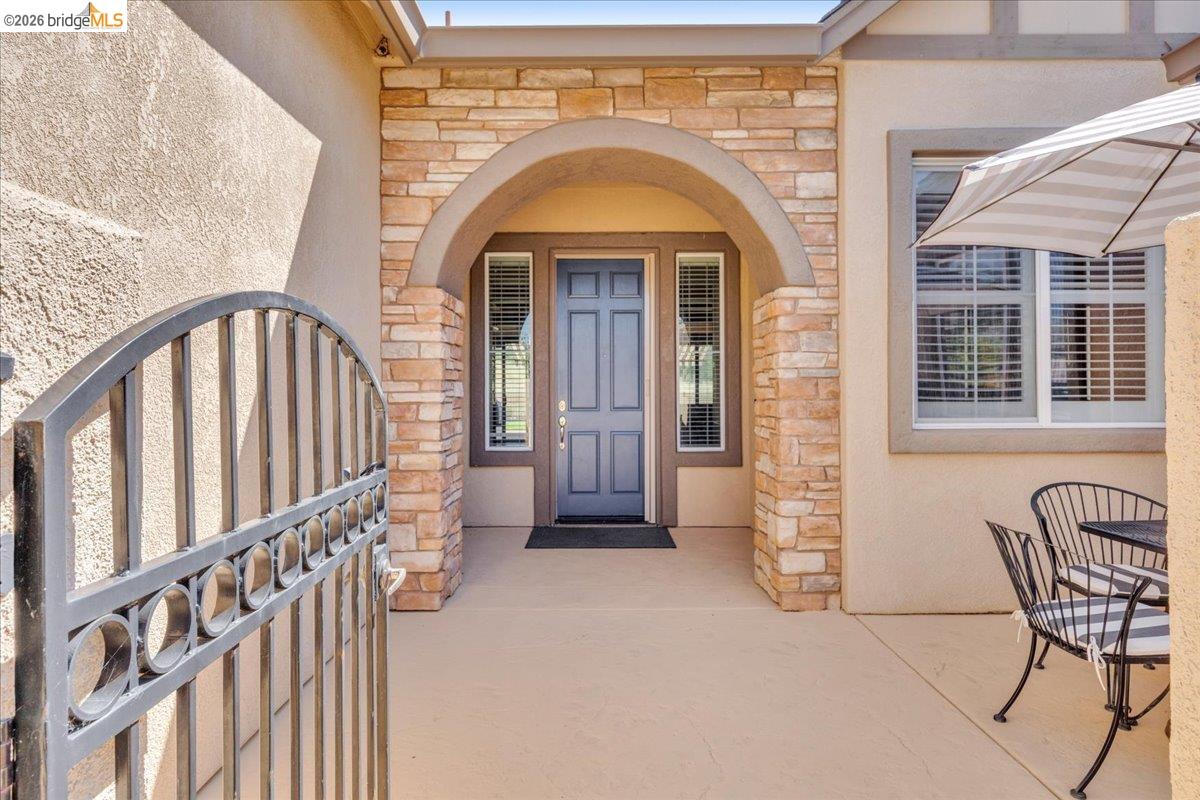
Stone-arched front entry with a blue door, iron gate, and patio seating.
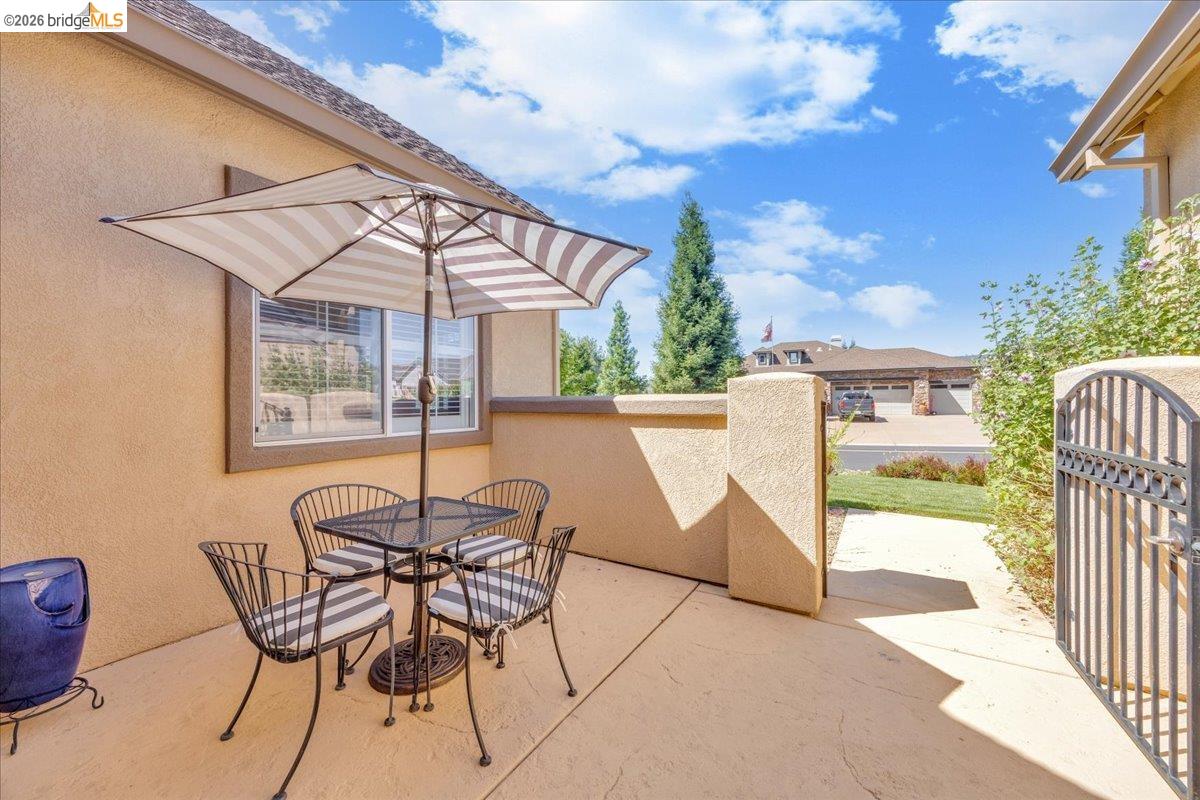
Patio with a striped umbrella over a metal dining set beside an open gate.
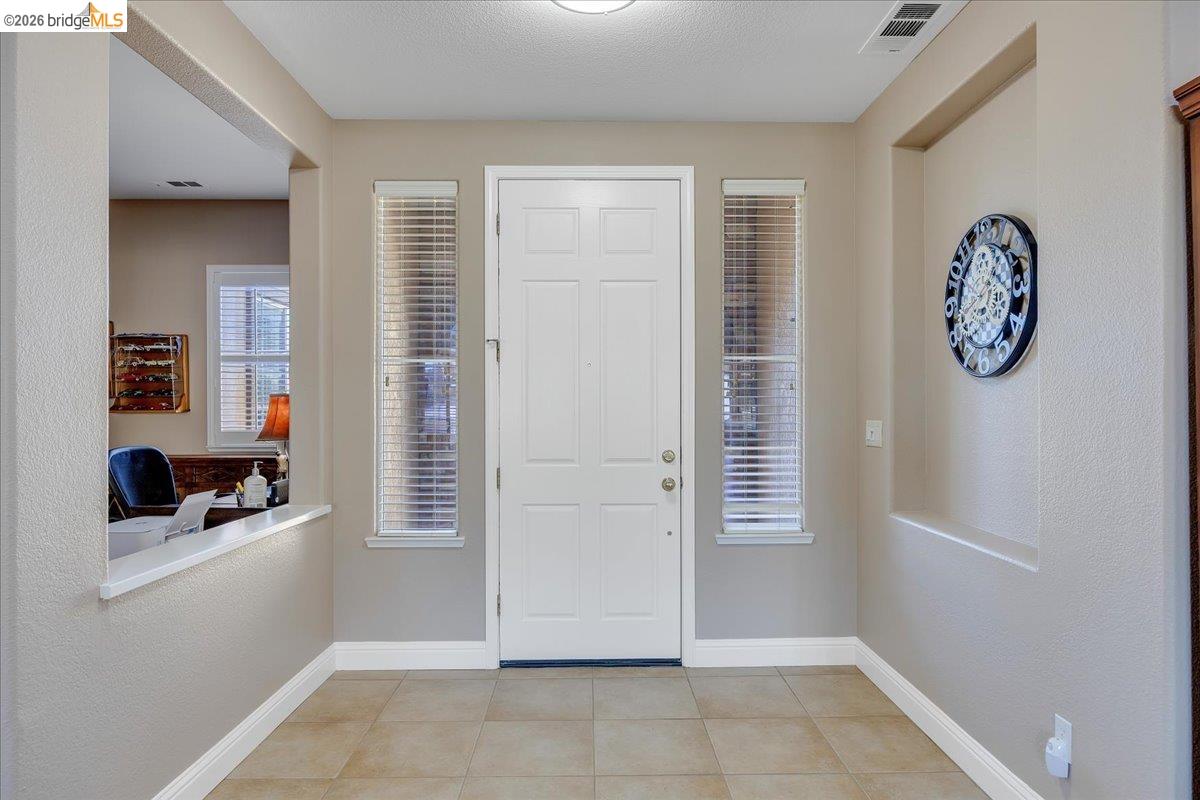
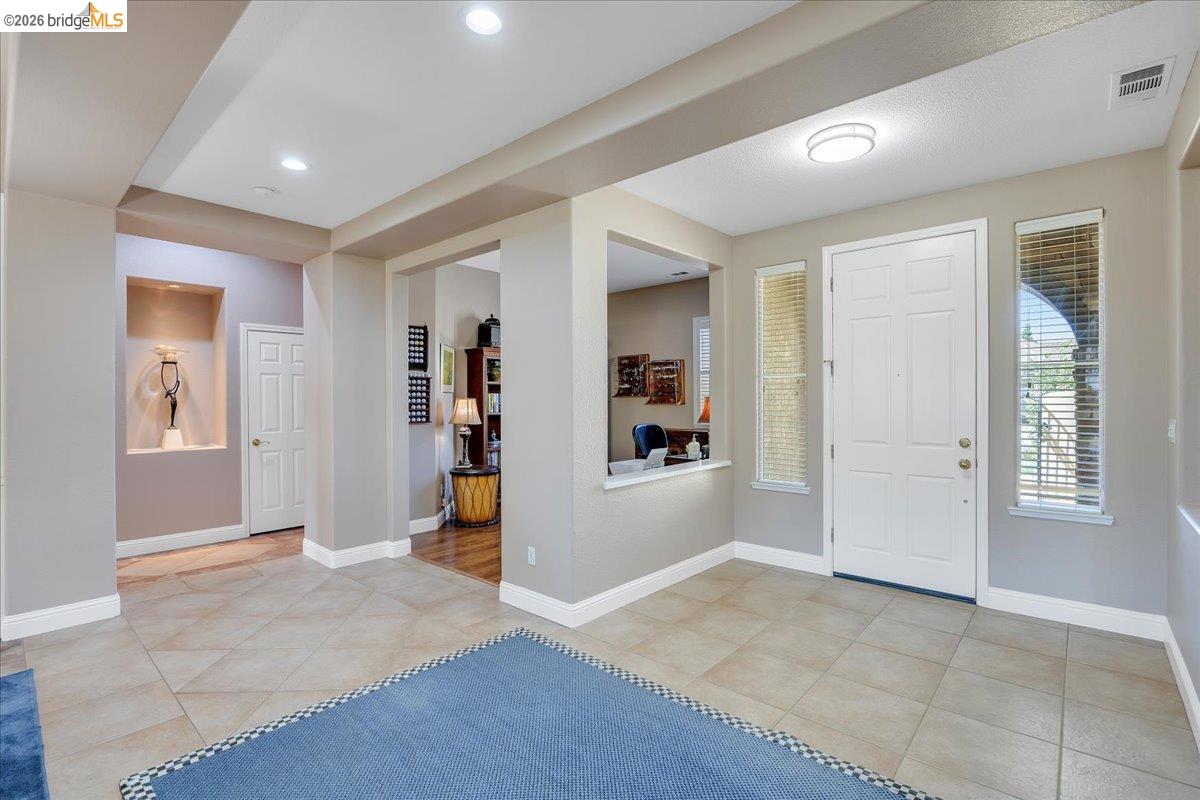
Entryway with a white paneled front door, narrow window sidelights, and tan tile flooring.
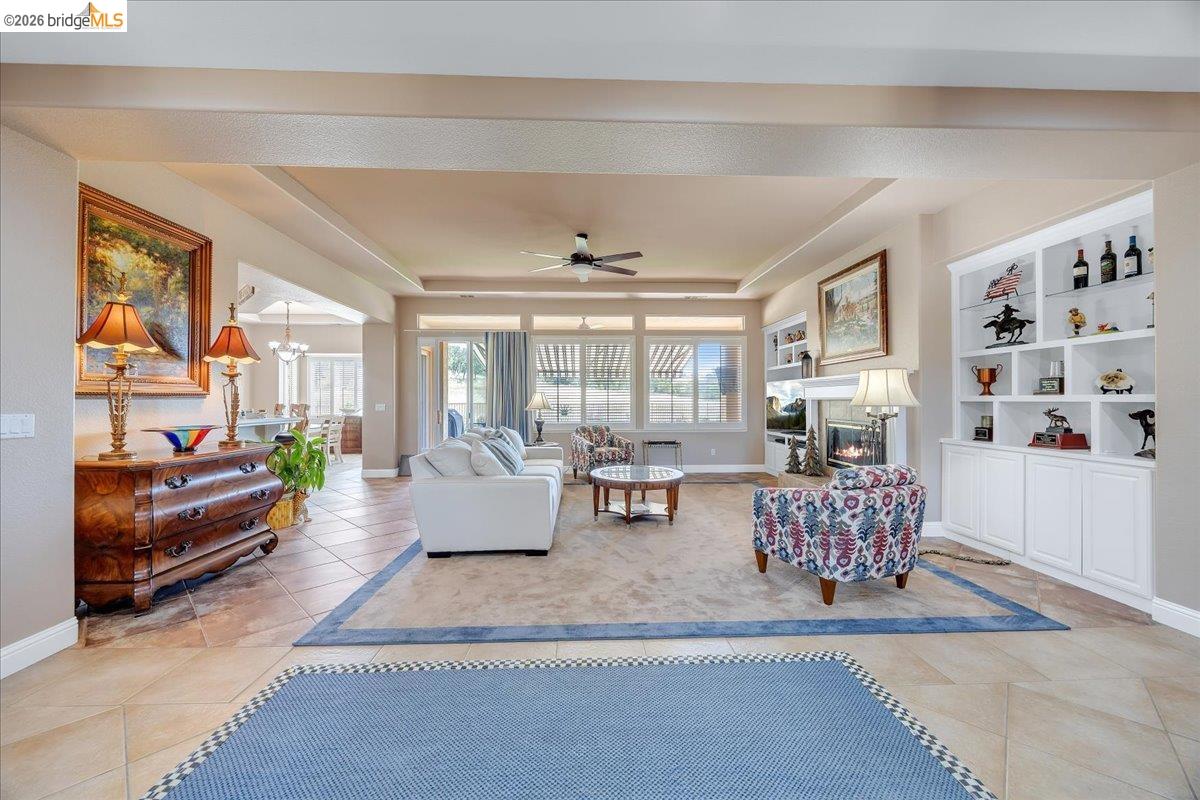
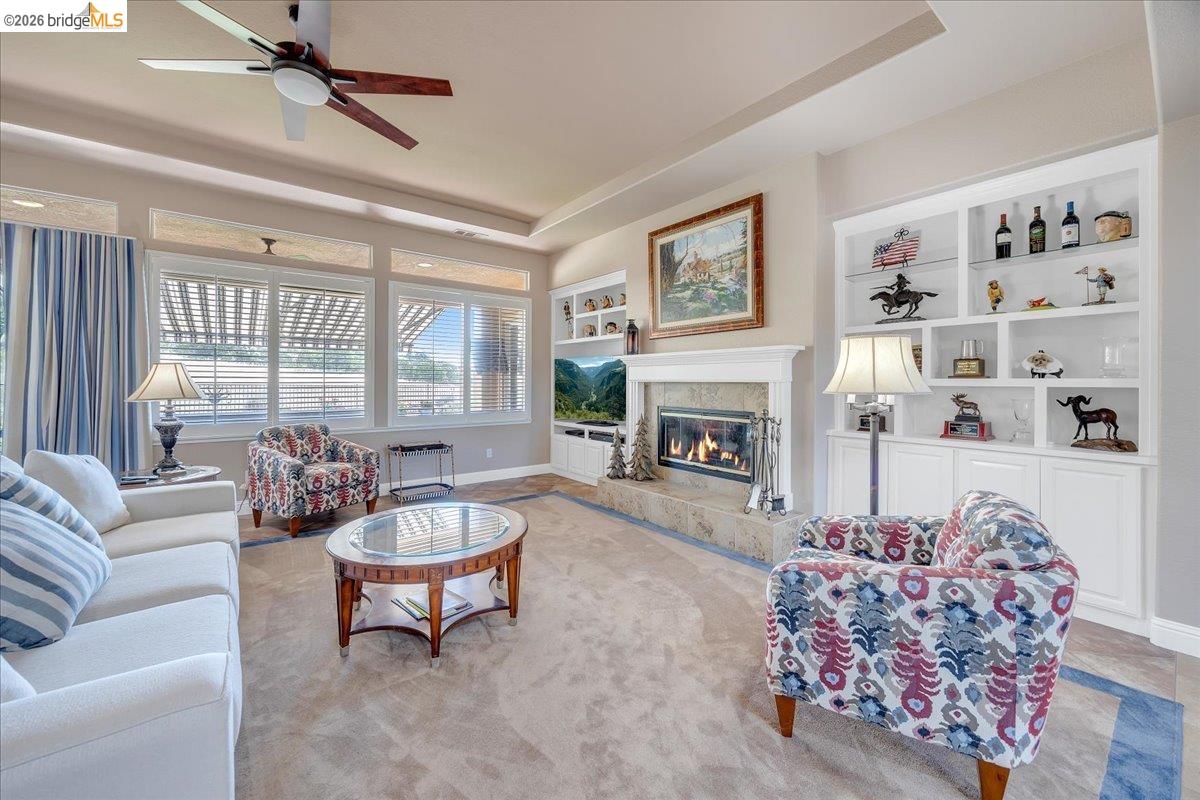
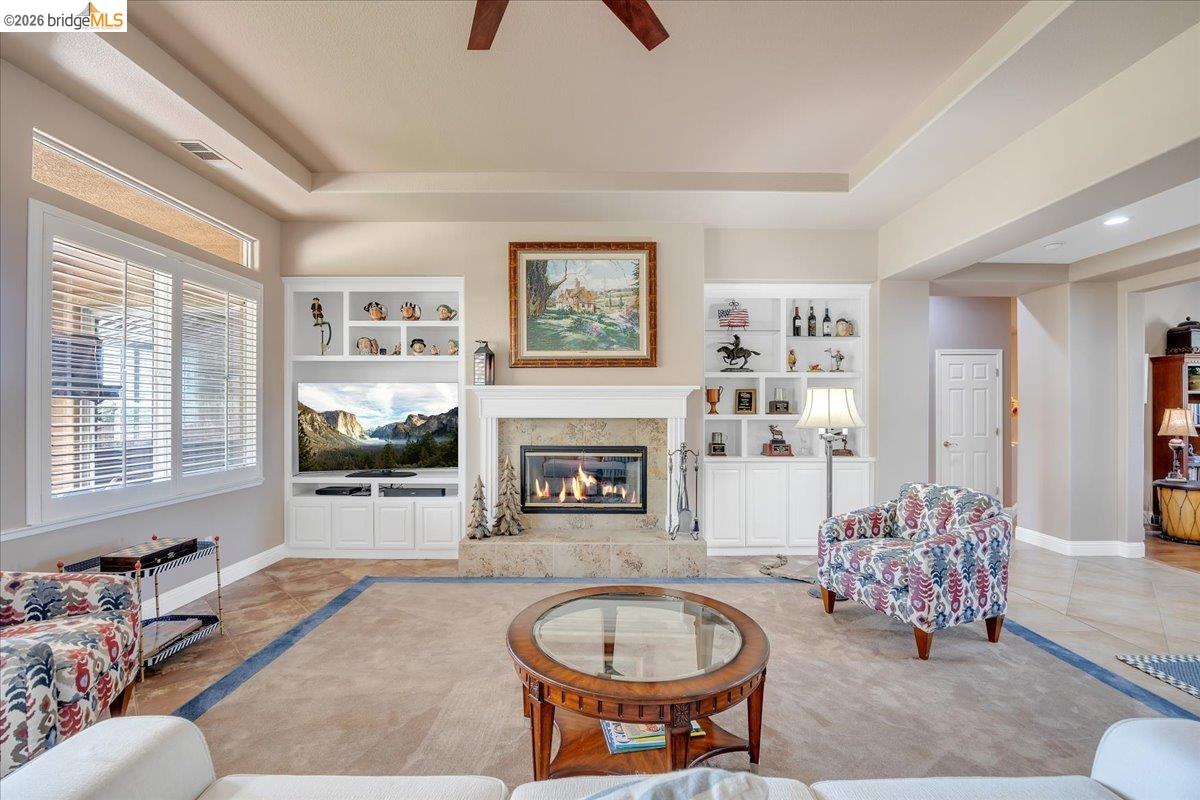
Living room with a white sofa, fireplace, built-in shelves, and large windows.
Entry foyer with a white front door, tall windows, beige tile flooring, and a blue rug.
Living room with a gas fireplace, built-in shelves, large windows, and patterned armchairs.
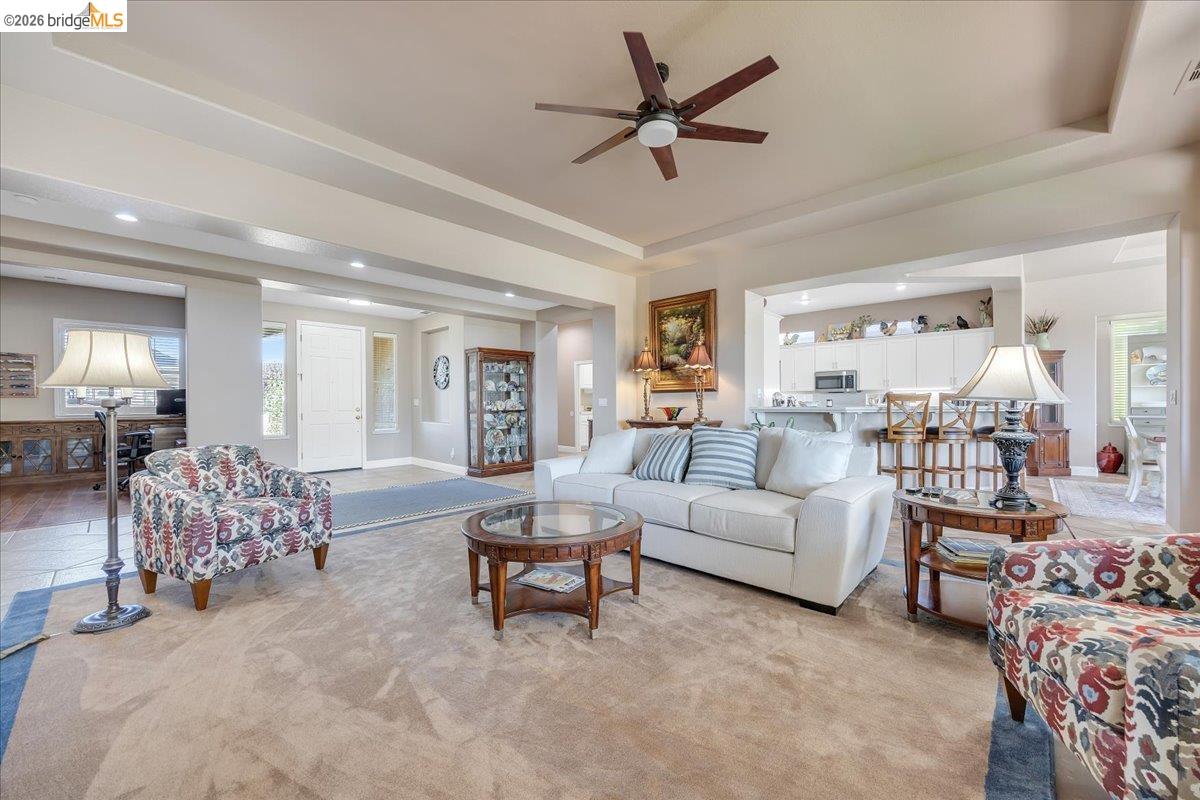
Furnished living room with a white sofa, patterned armchairs, and open kitchen beyond.
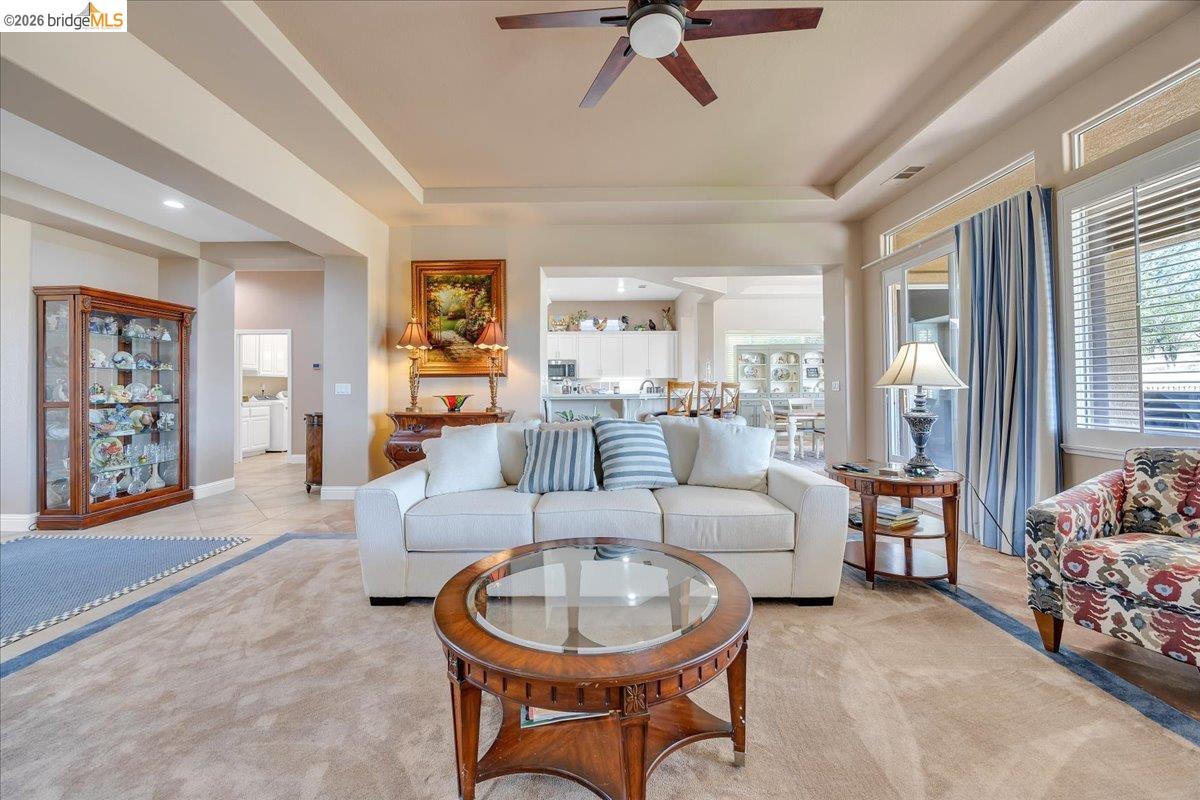
Living room with a white sofa, round wood-and-glass coffee table, and windows with blue curtains.
Living room with a stone fireplace, built-in shelves, television, and patterned armchairs.
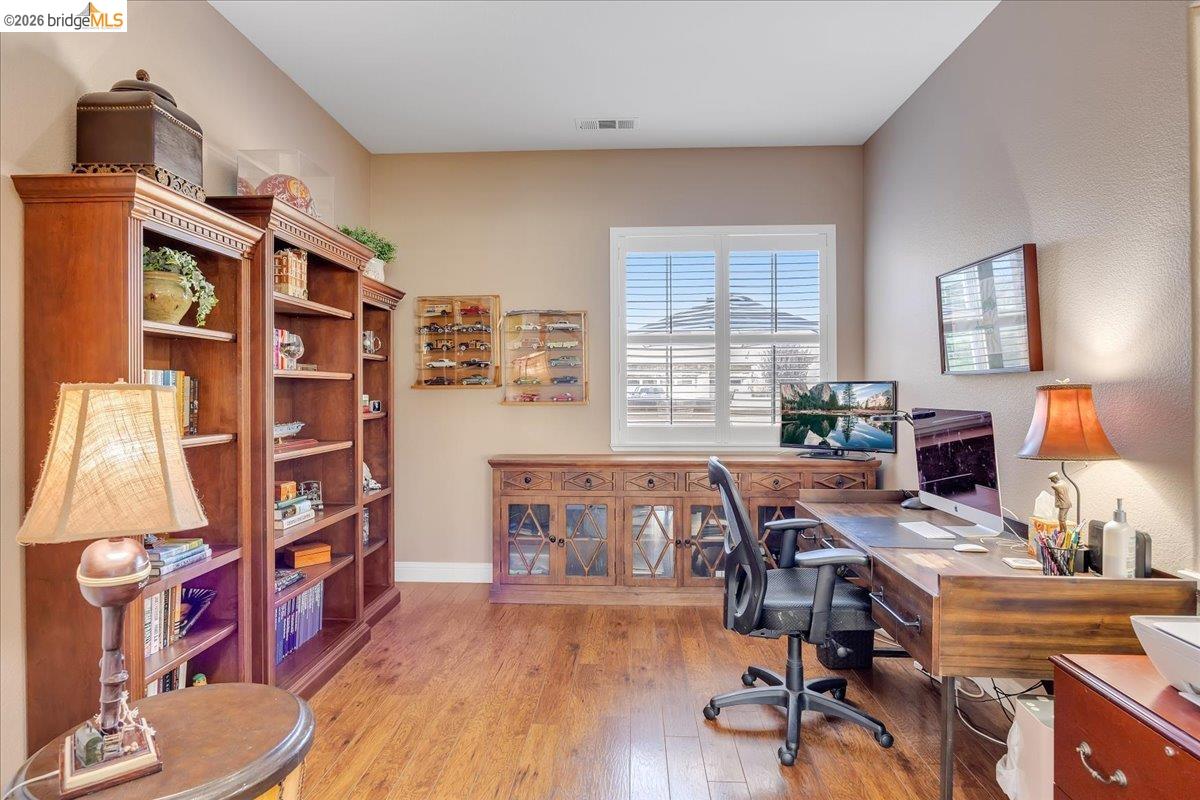
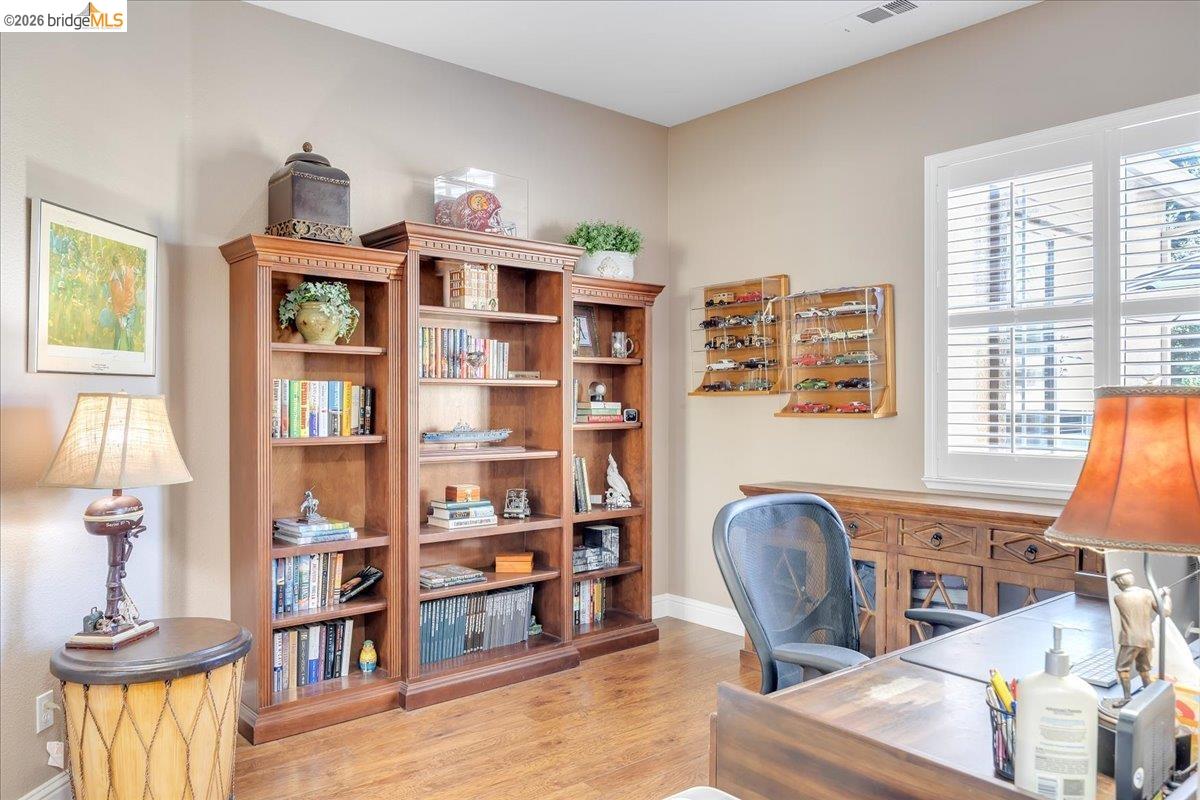
Furnished home office with built-in bookcases, a wooden desk, and a shuttered window.
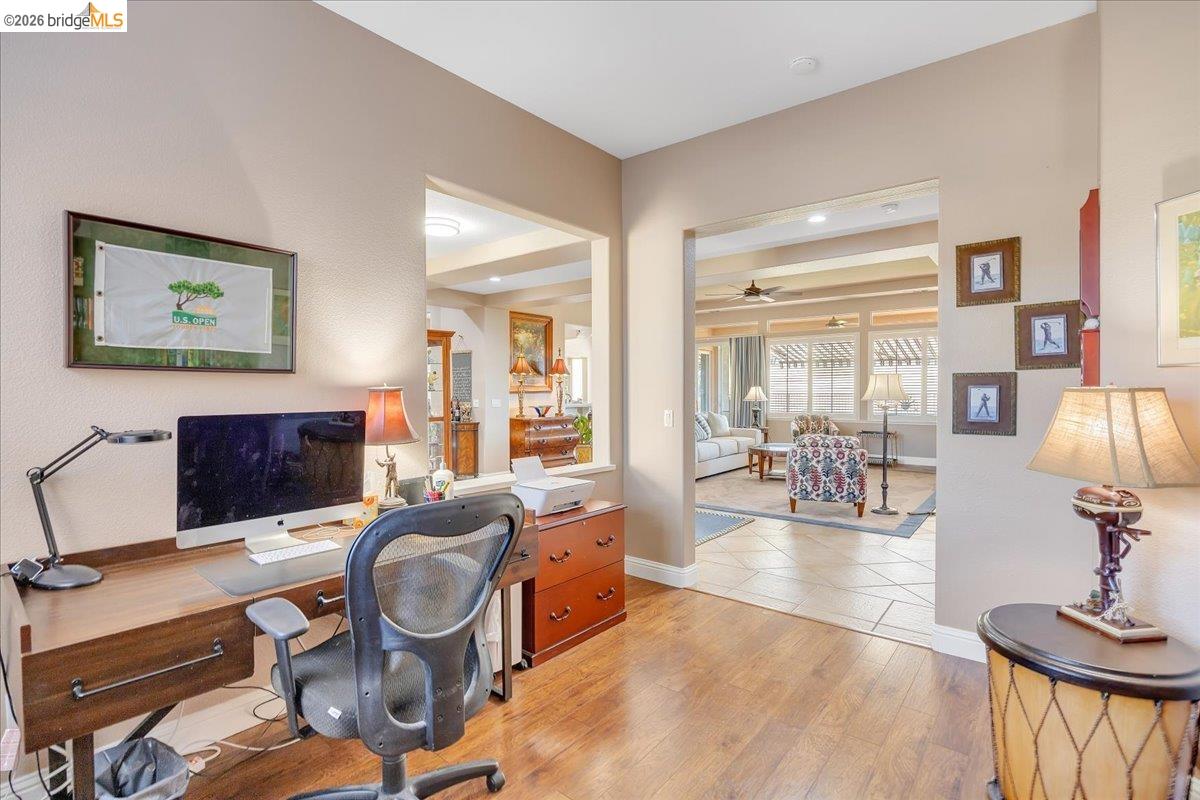
Home office with a wooden desk and computer opening onto a bright living room.
Home office with wooden bookcases, a desk, hardwood floors, and a large shuttered window.
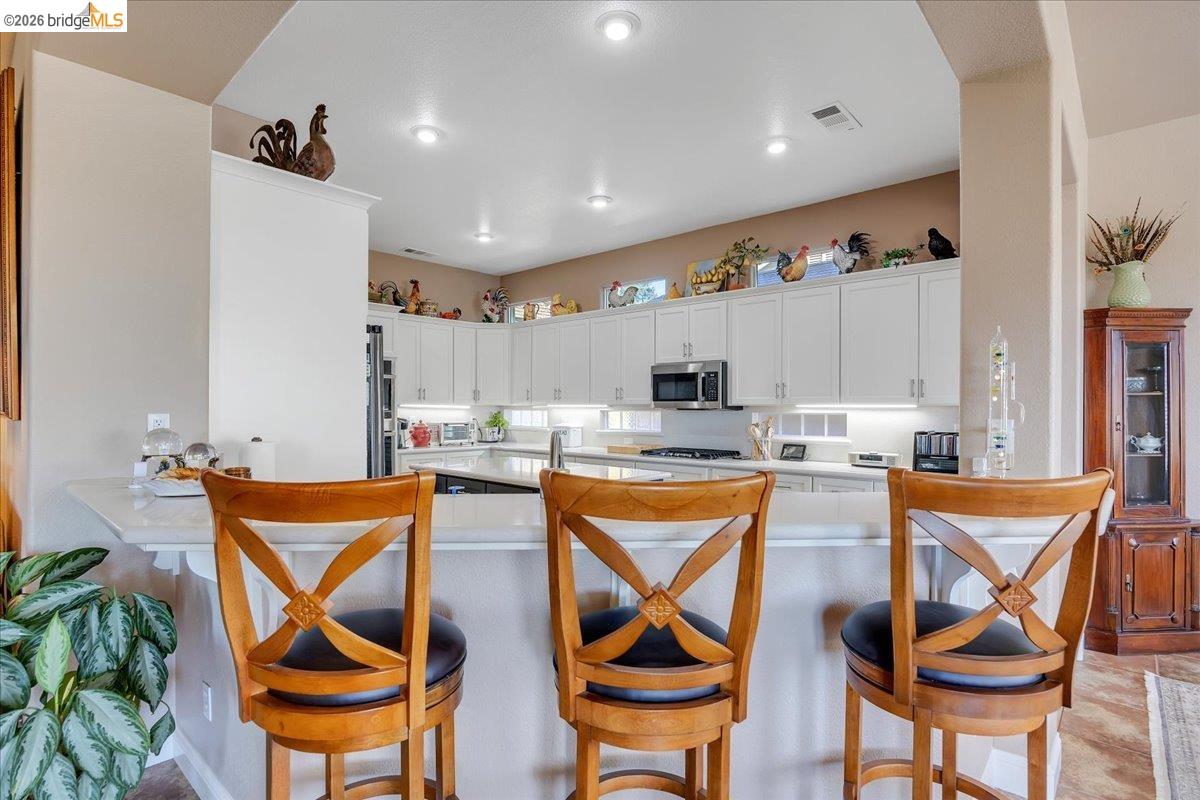
Kitchen with white cabinetry, a large island, and three wooden bar stools.
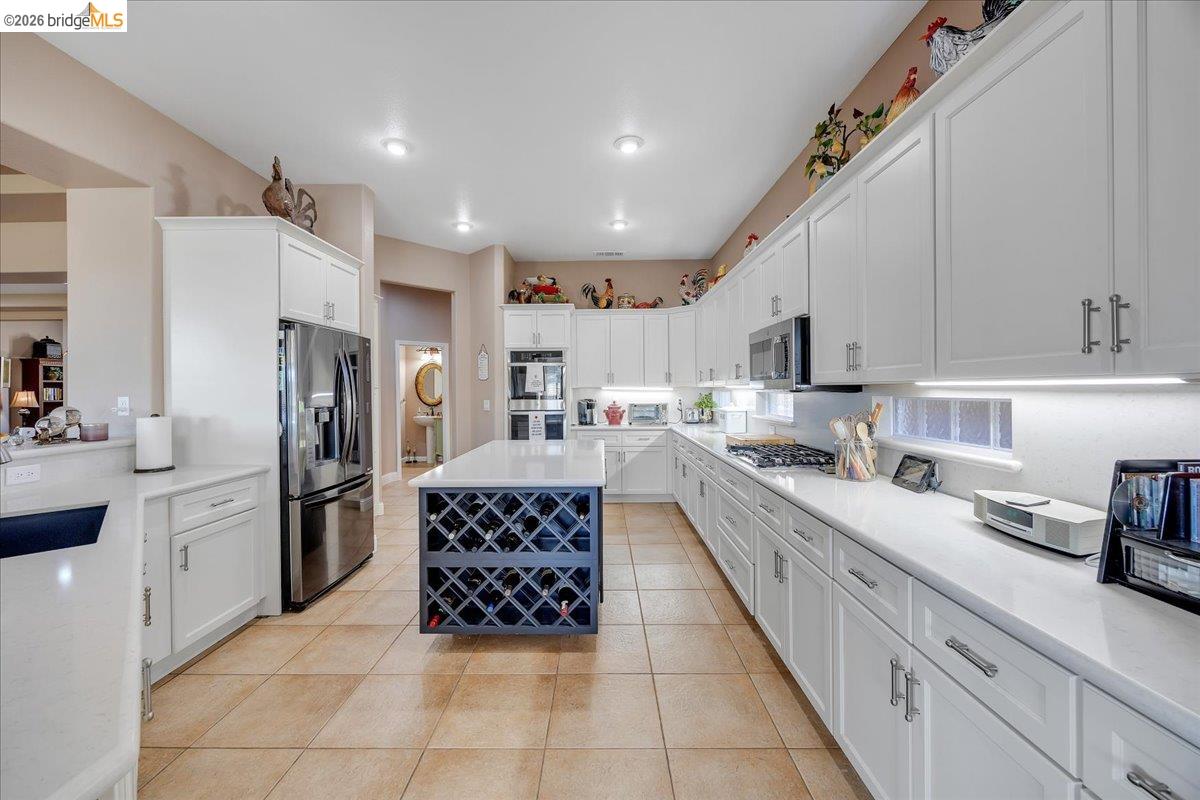
Spacious white kitchen with a central island, wine storage, and stainless-steel appliances.
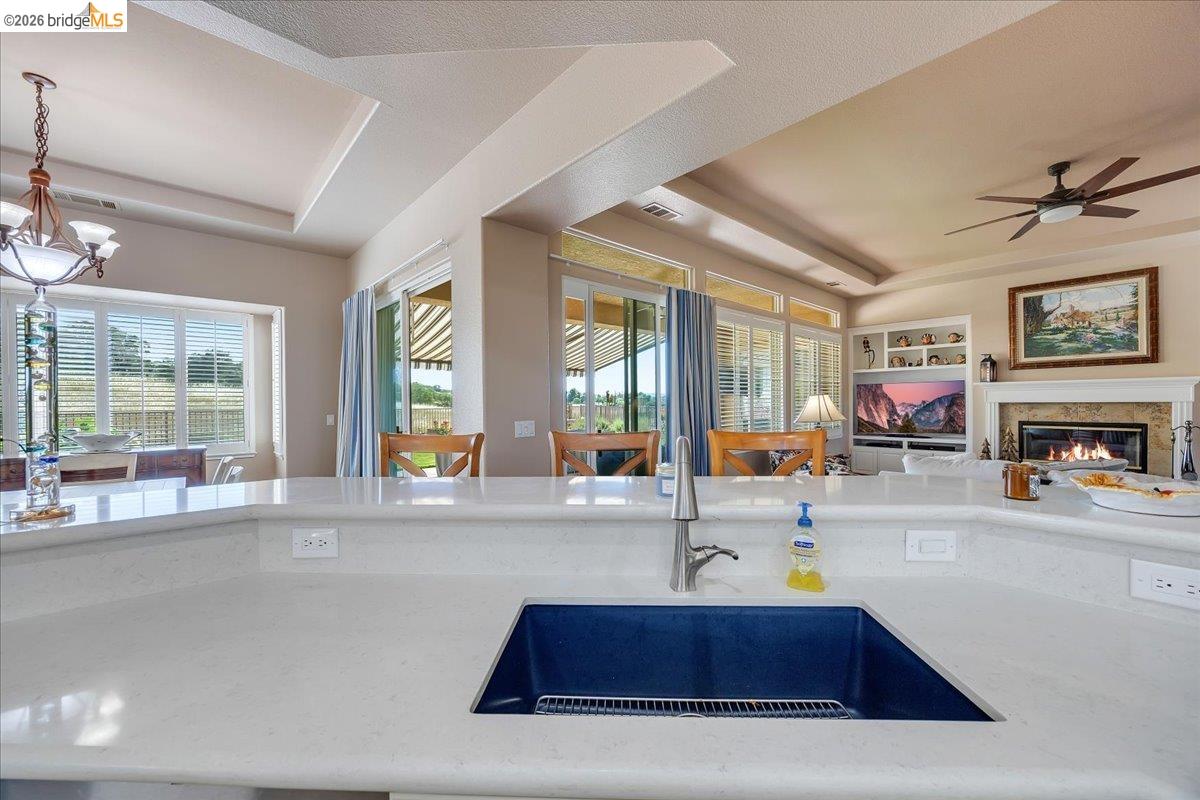
Kitchen with a deep blue sink and white counter overlooking an open living area with a fireplace.
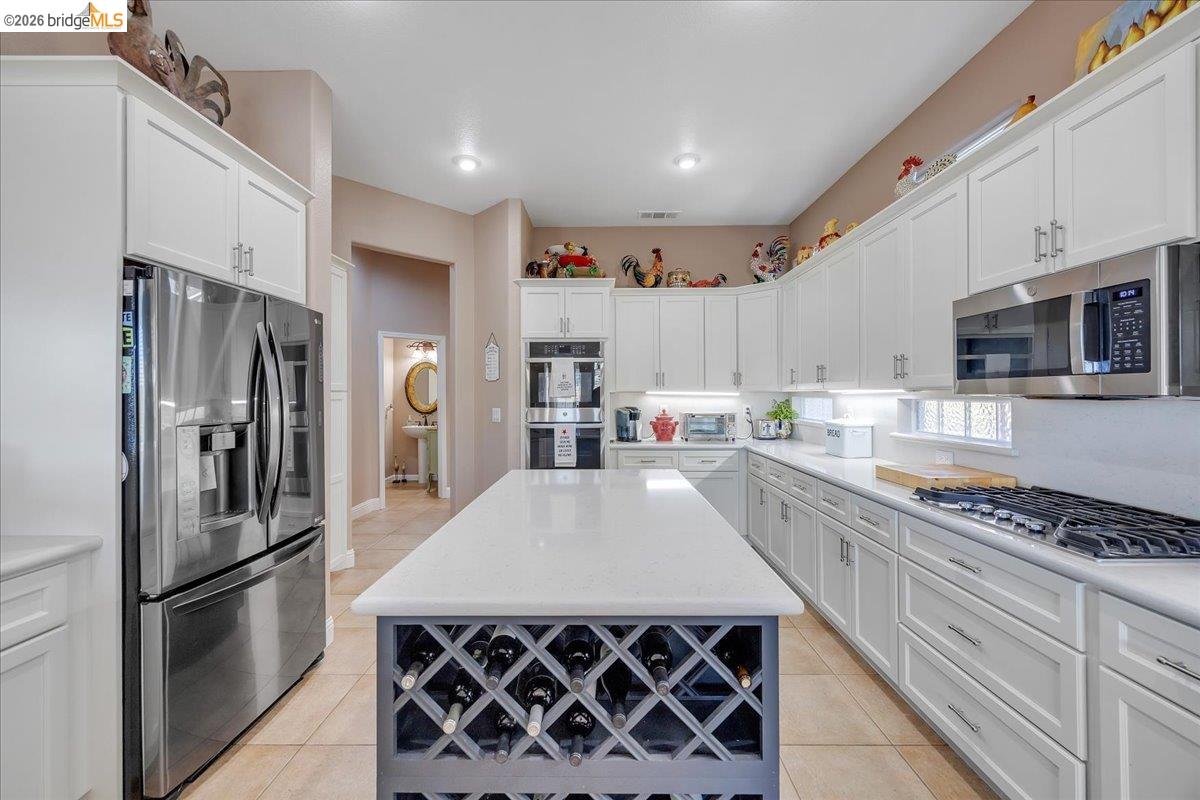
Kitchen with white cabinetry, stainless appliances, and a large island with built-in wine storage.
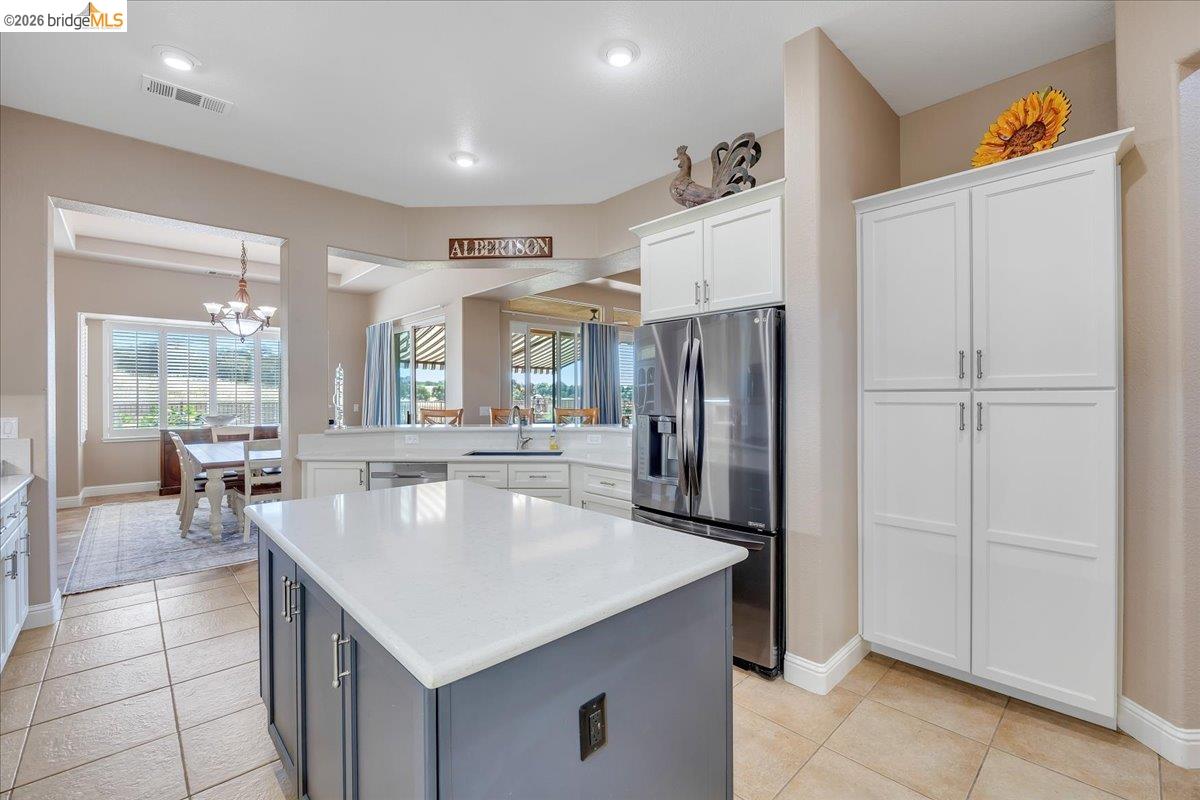
Kitchen with a large white island, blue-gray cabinets, and stainless steel refrigerator, opening to a bright dining area.
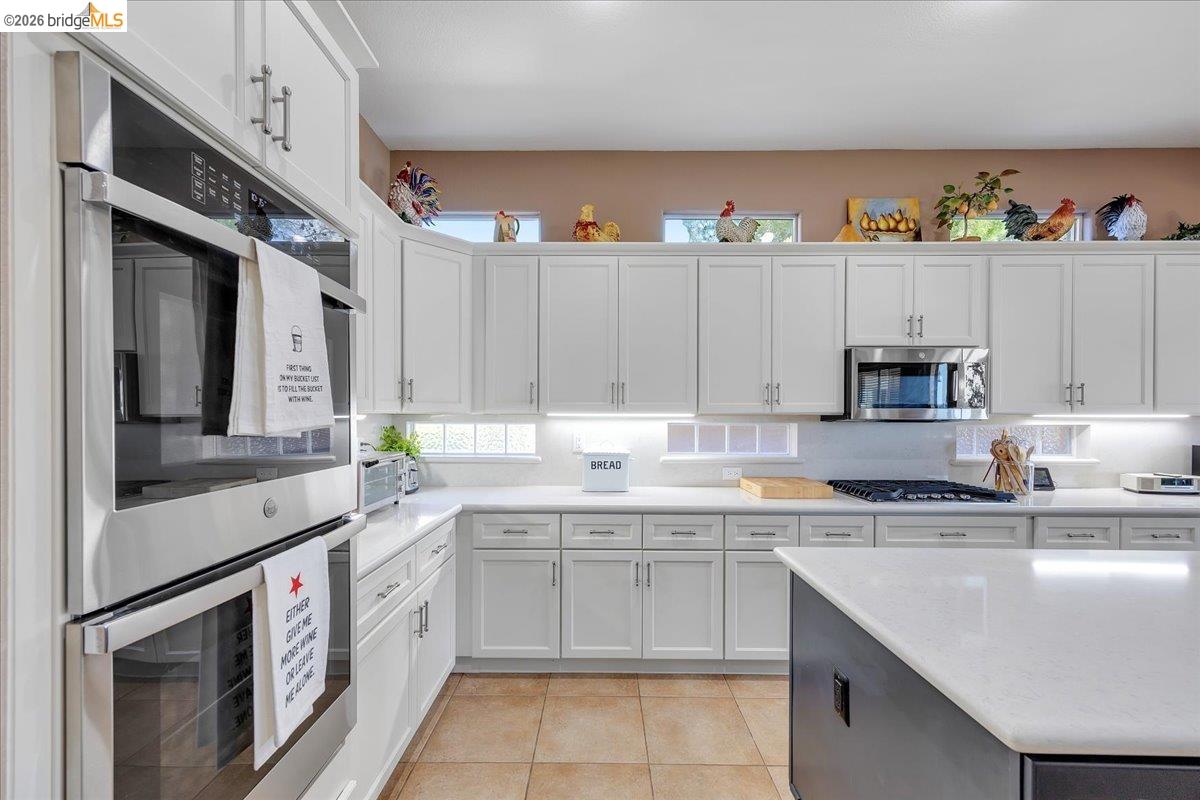
Kitchen with white cabinetry, stainless-steel double ovens, and a large island.
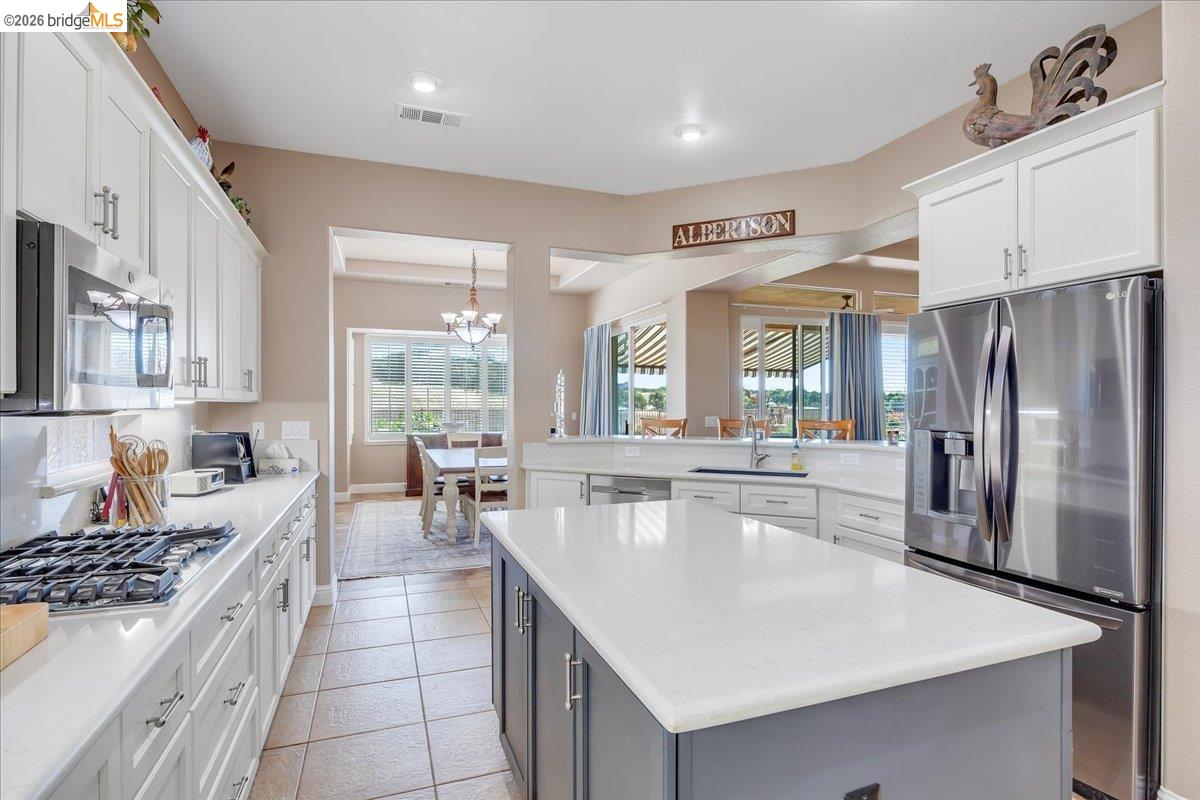
Kitchen with a large island, white cabinetry, stainless steel appliances, and adjoining dining areas.
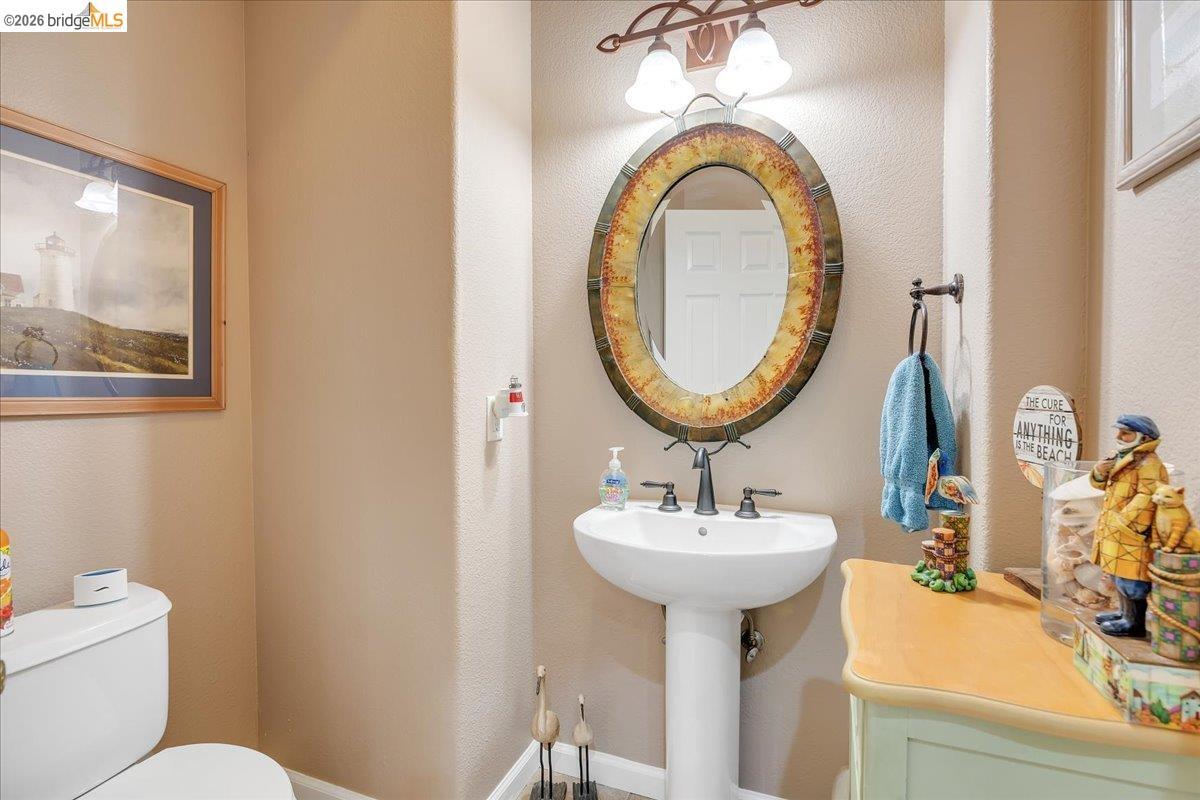
Bathroom with a pedestal sink, large oval mirror, and beach-themed vanity decorations.
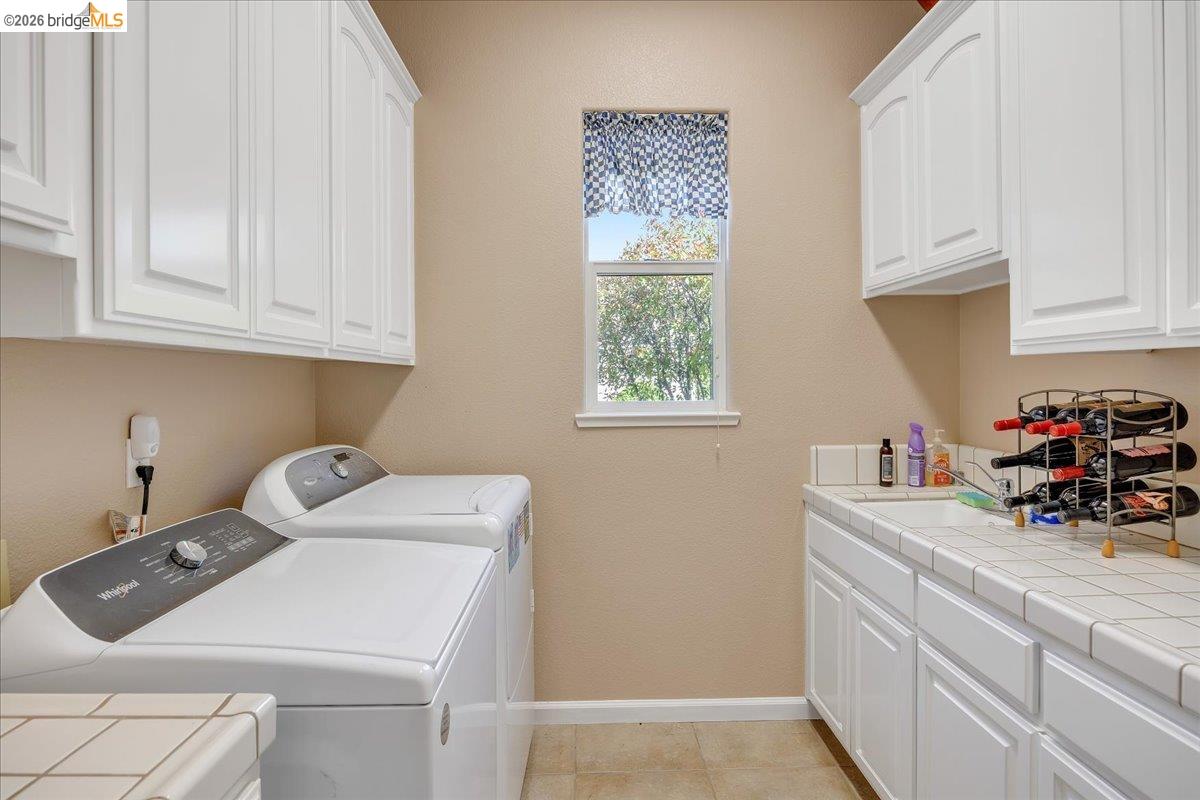
Laundry room with white cabinets, washer and dryer, tiled counters, and a window.
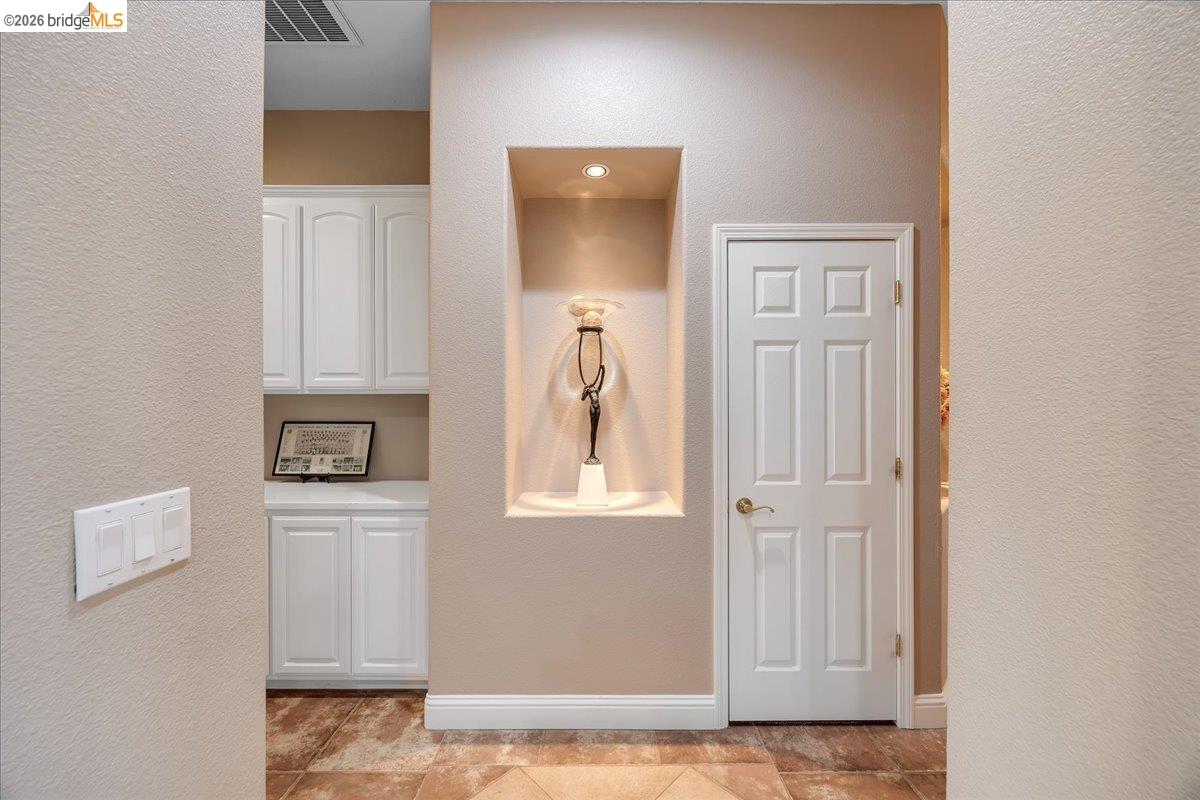
Home hallway with a sculptural display niche, white paneled door, built-in cabinetry, and tile flooring.
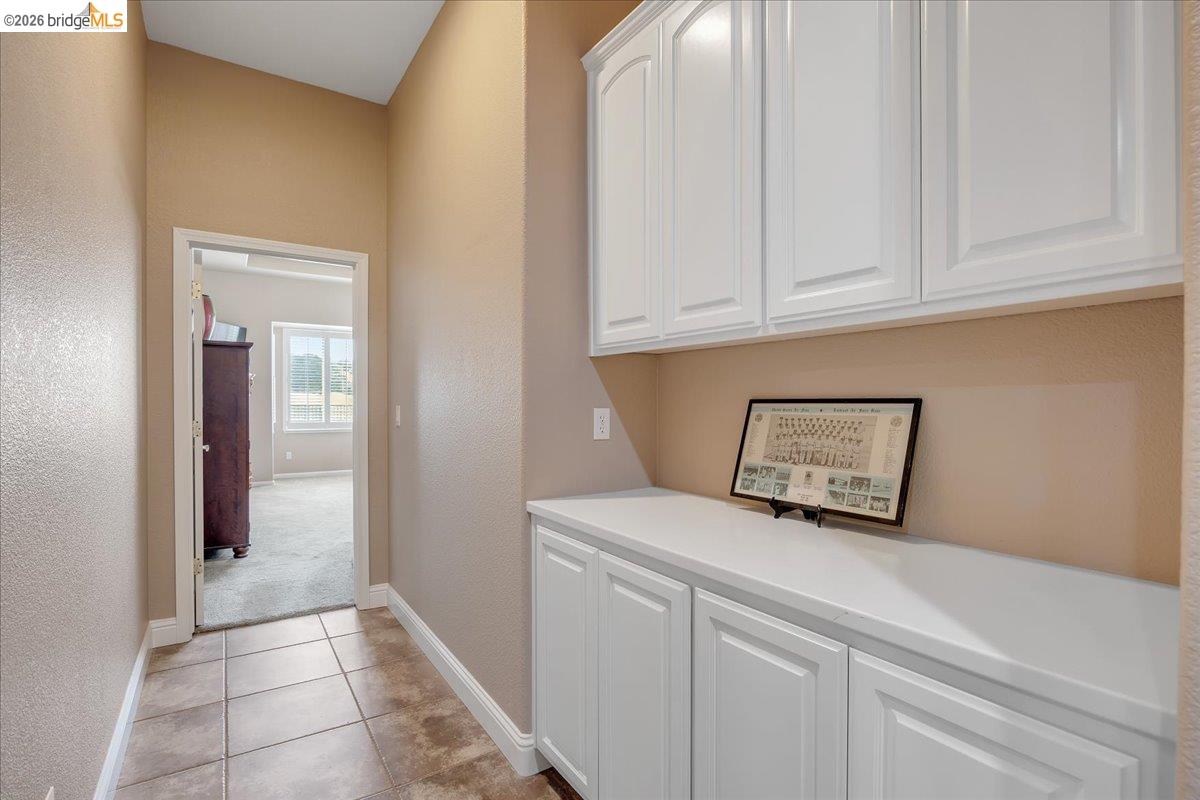
Hallway with white built-in cabinets and a long countertop beside a tiled floor.
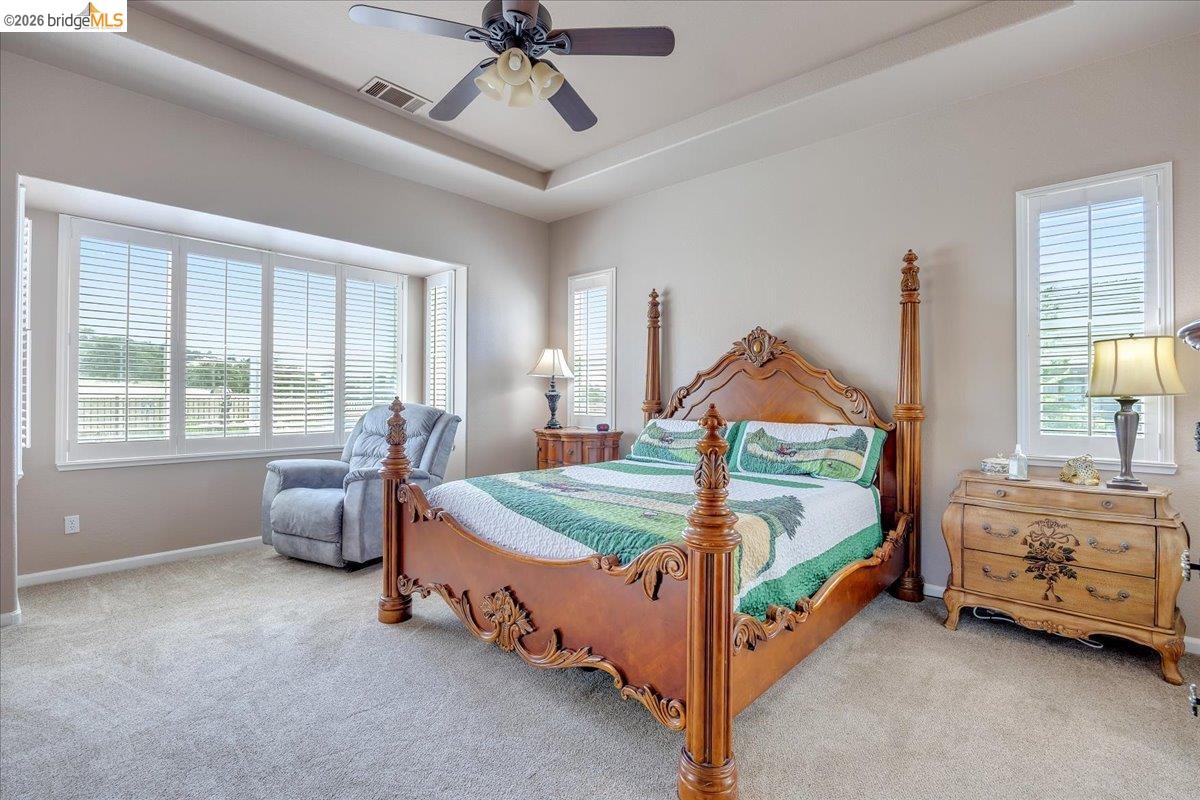
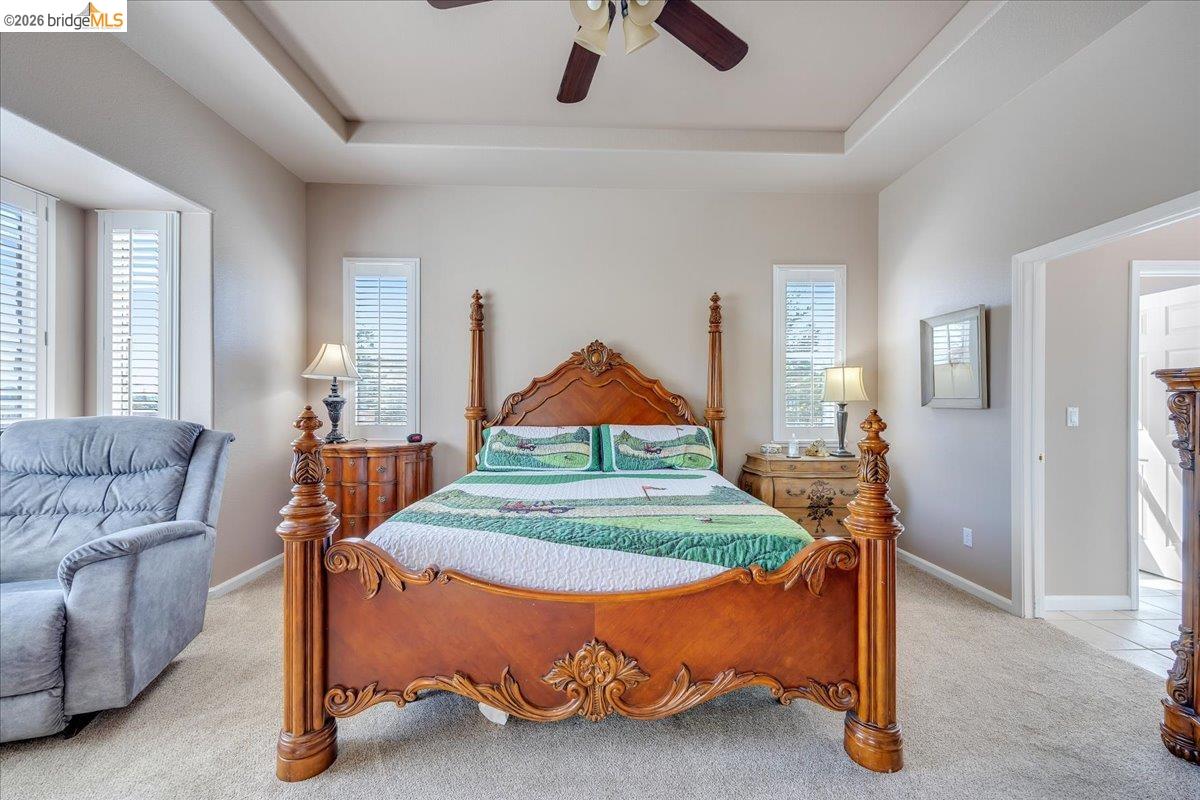
Bedroom with a carved four-poster bed, green quilt, gray armchair, and broad shuttered windows.
Furnished bedroom with an ornate carved wooden bed, green-and-white bedding, and a gray recliner.
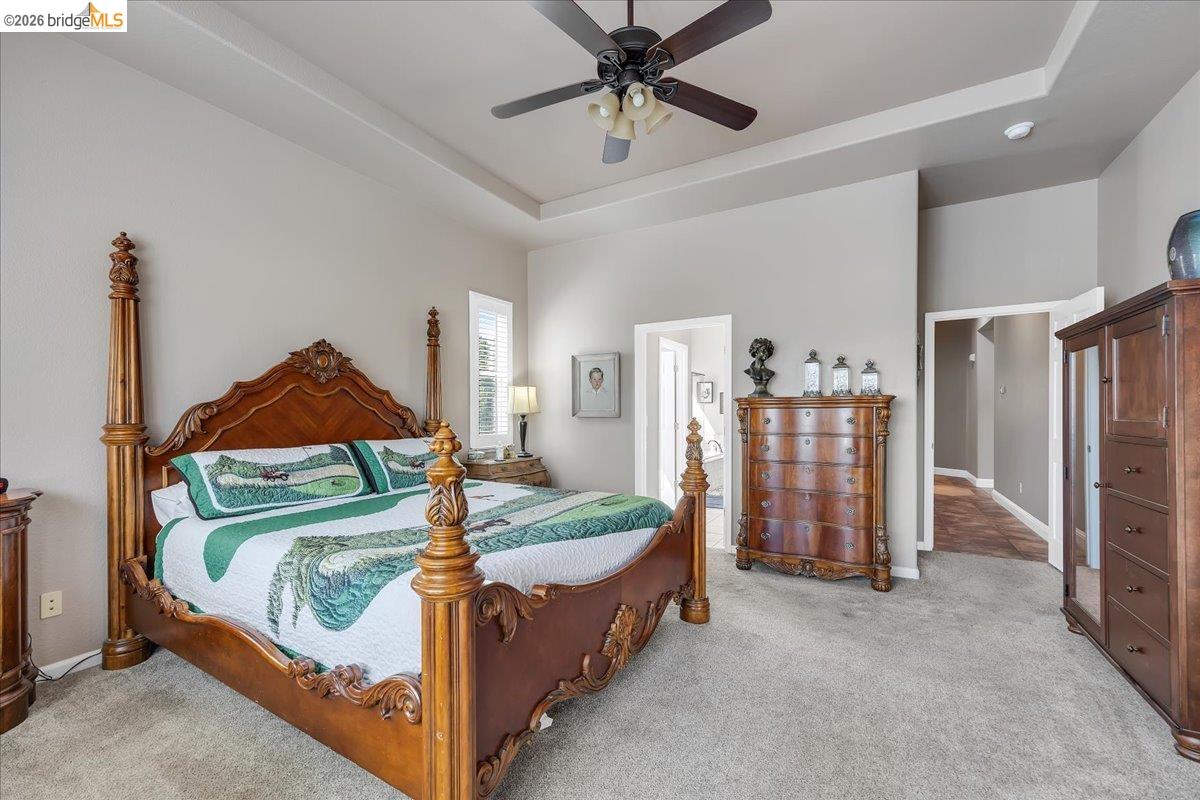
Furnished bedroom with an ornate four-poster bed, green-and-white bedding, matching dressers, and a tray ceiling.
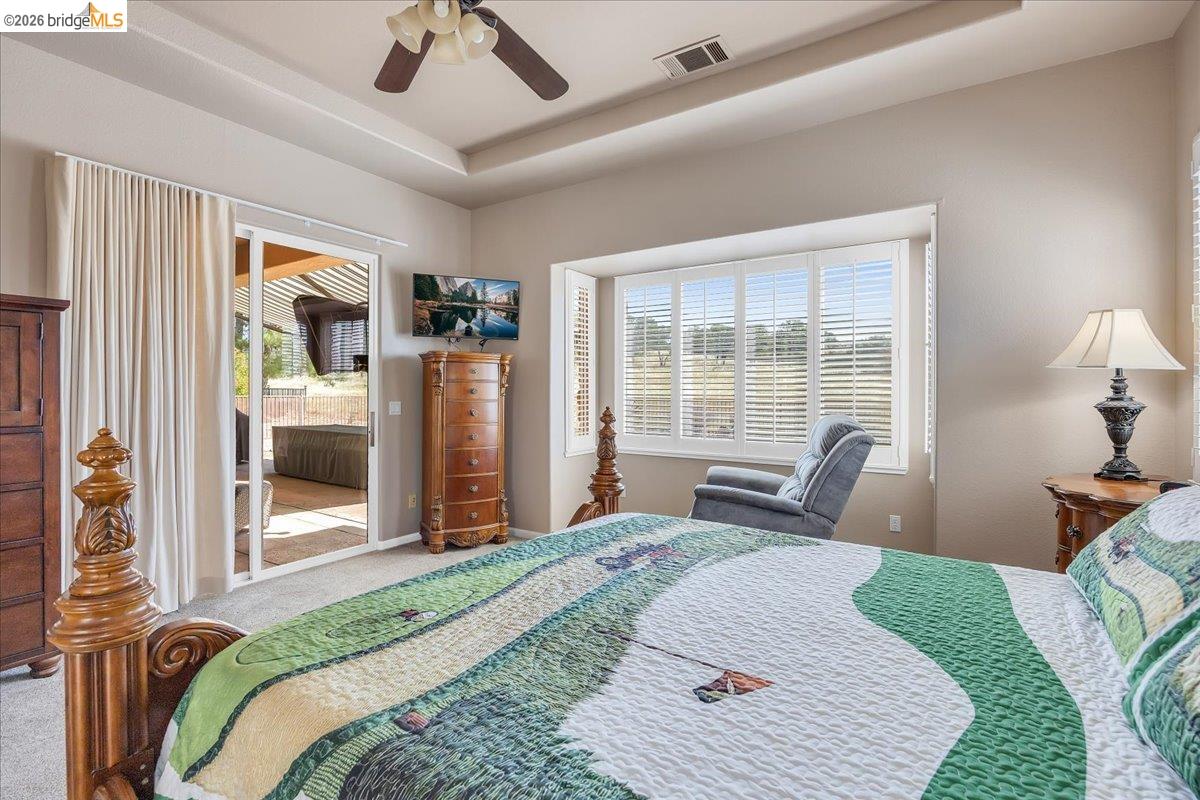
Bedroom with a green patterned quilt, shuttered windows, and sliding glass doors to a patio.
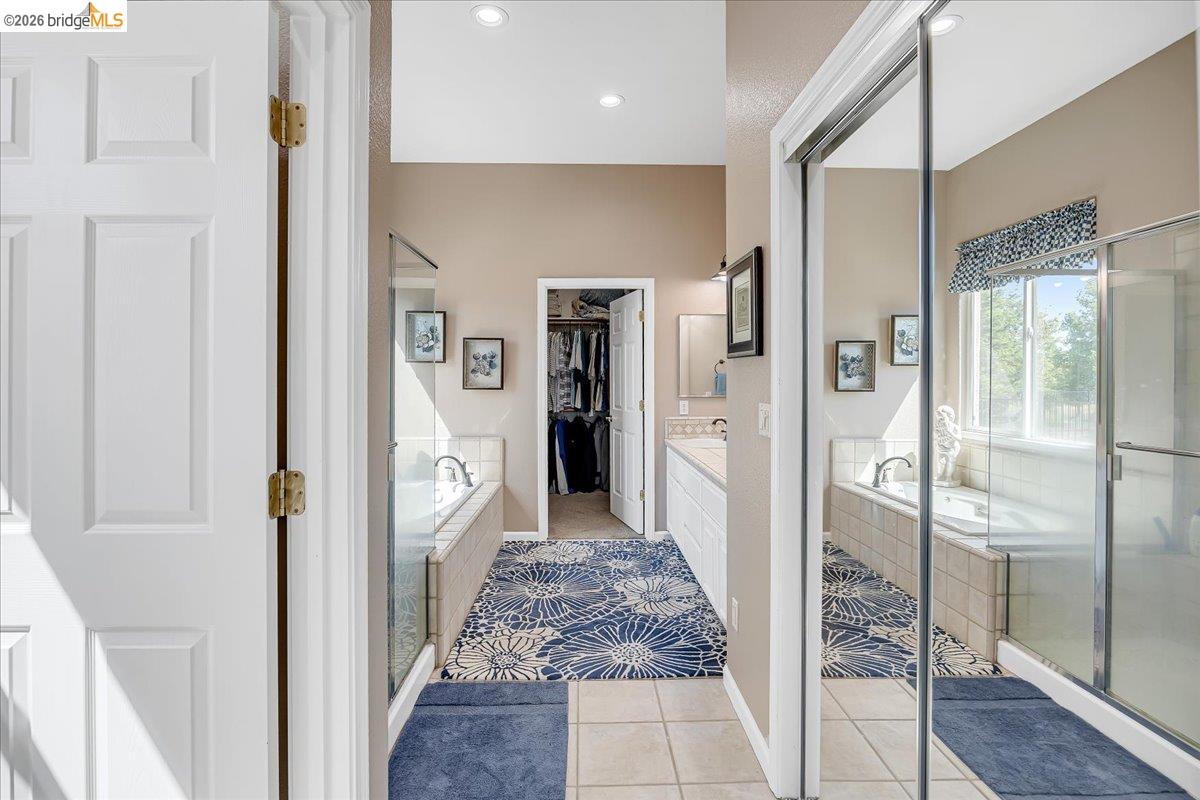
Bathroom with a tiled soaking tub, glass-enclosed shower, and blue patterned runner.
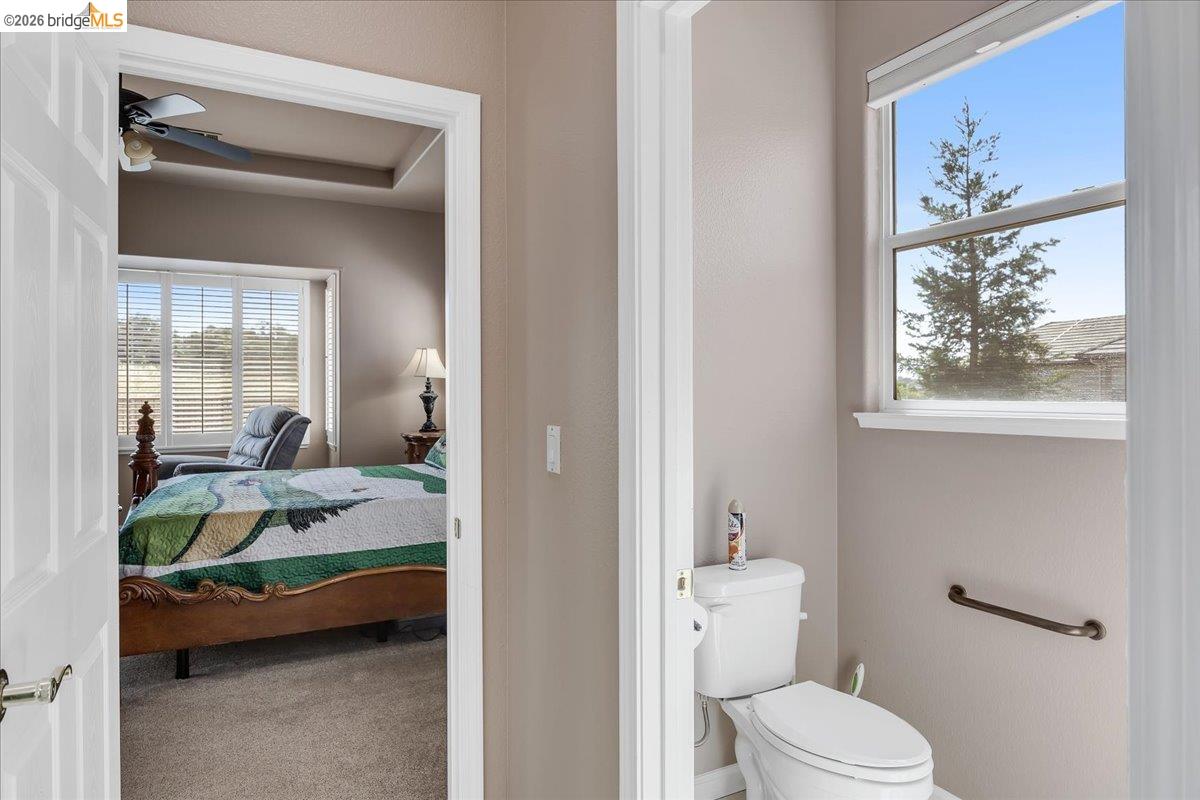
Toilet room with a grab bar and window beside an open doorway to a furnished bedroom.
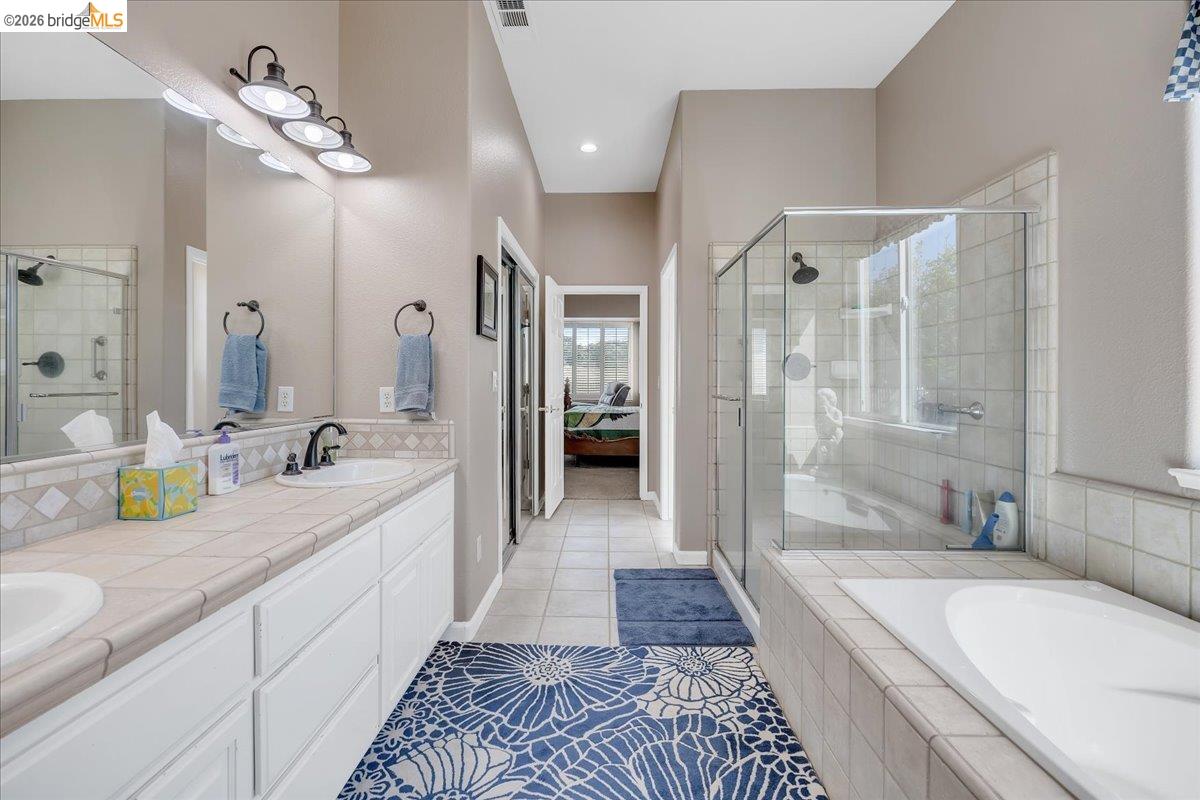
Bathroom with a long white vanity, glass-enclosed shower, and built-in soaking tub.
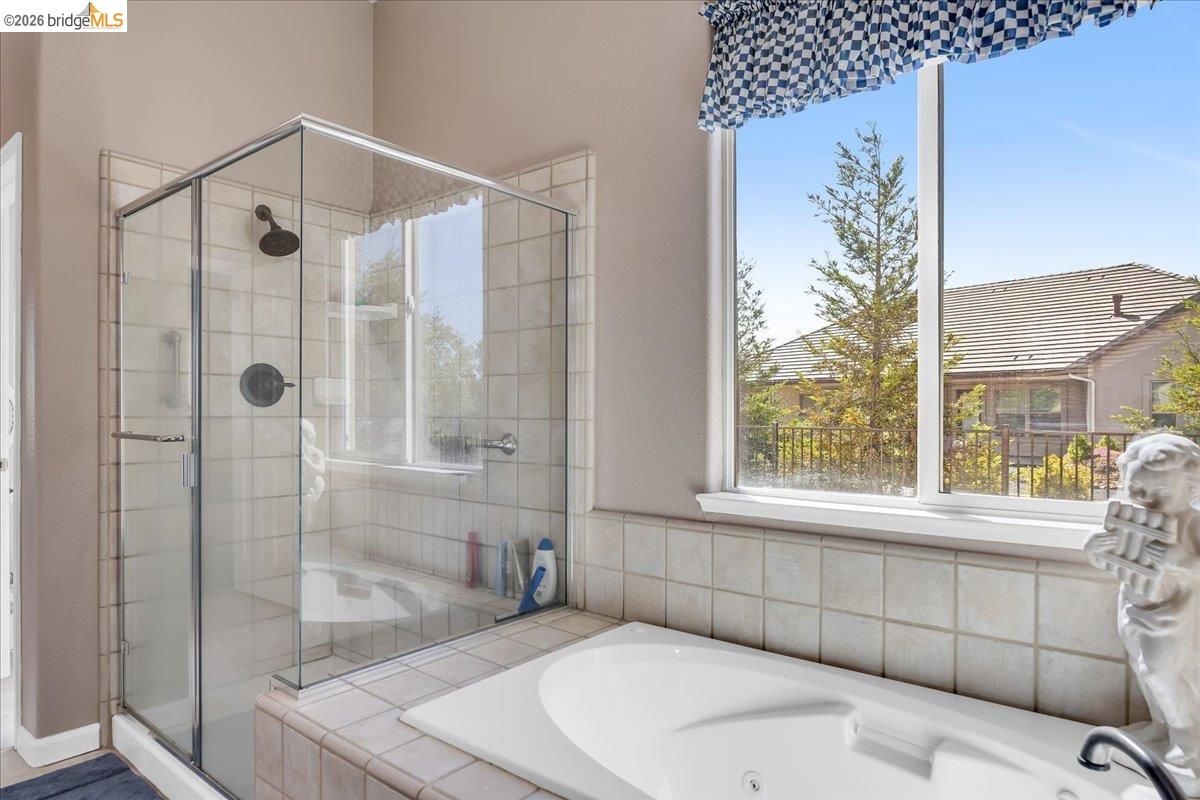
Bathroom with a tiled soaking tub, glass shower, and large window overlooking trees and a neighboring house.
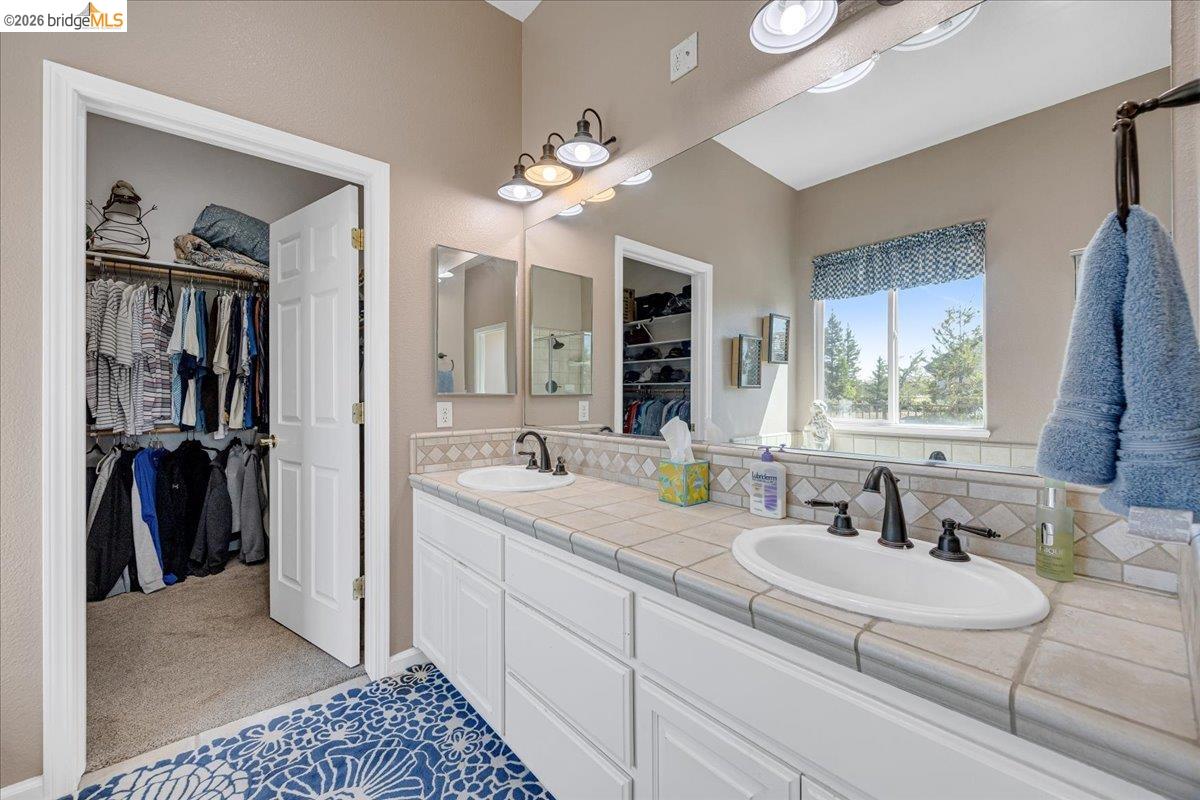
Bathroom with a tiled double-sink vanity, large mirror, and open closets showing clothes.
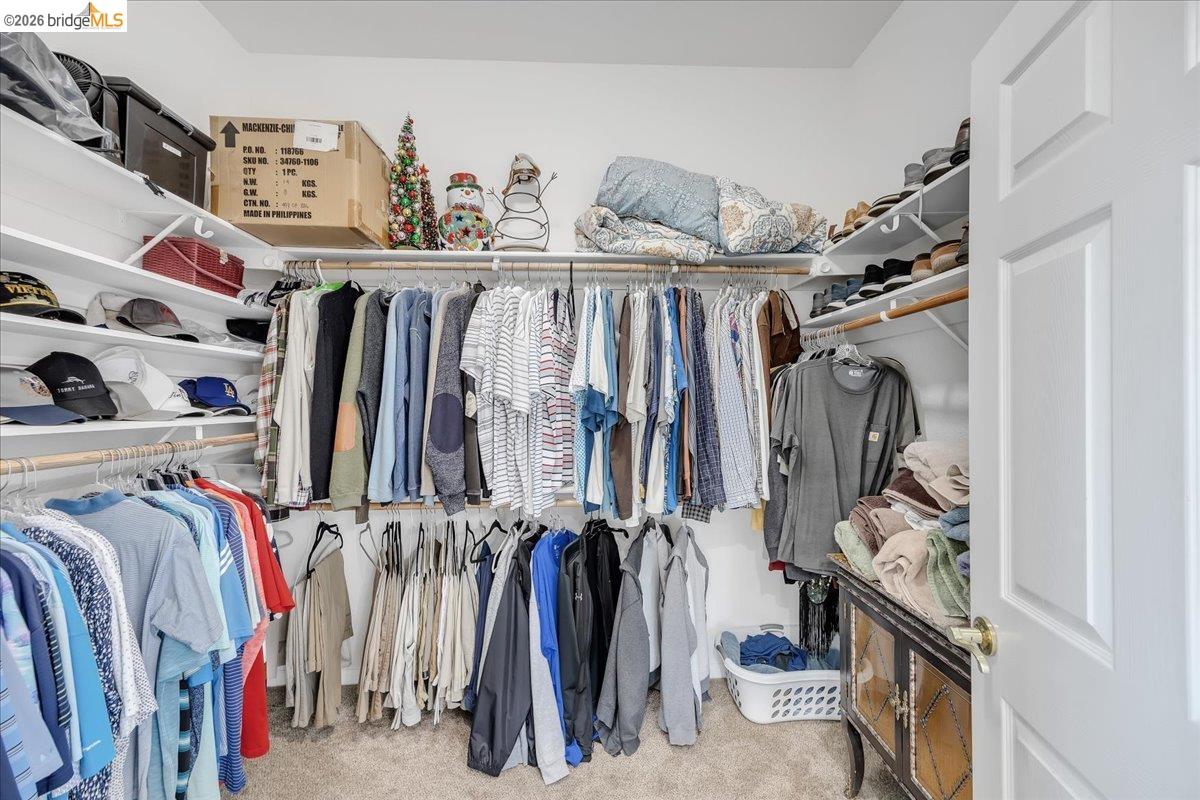
Walk-in closet with clothing on three walls, shelves of hats and linens, and carpeted flooring.
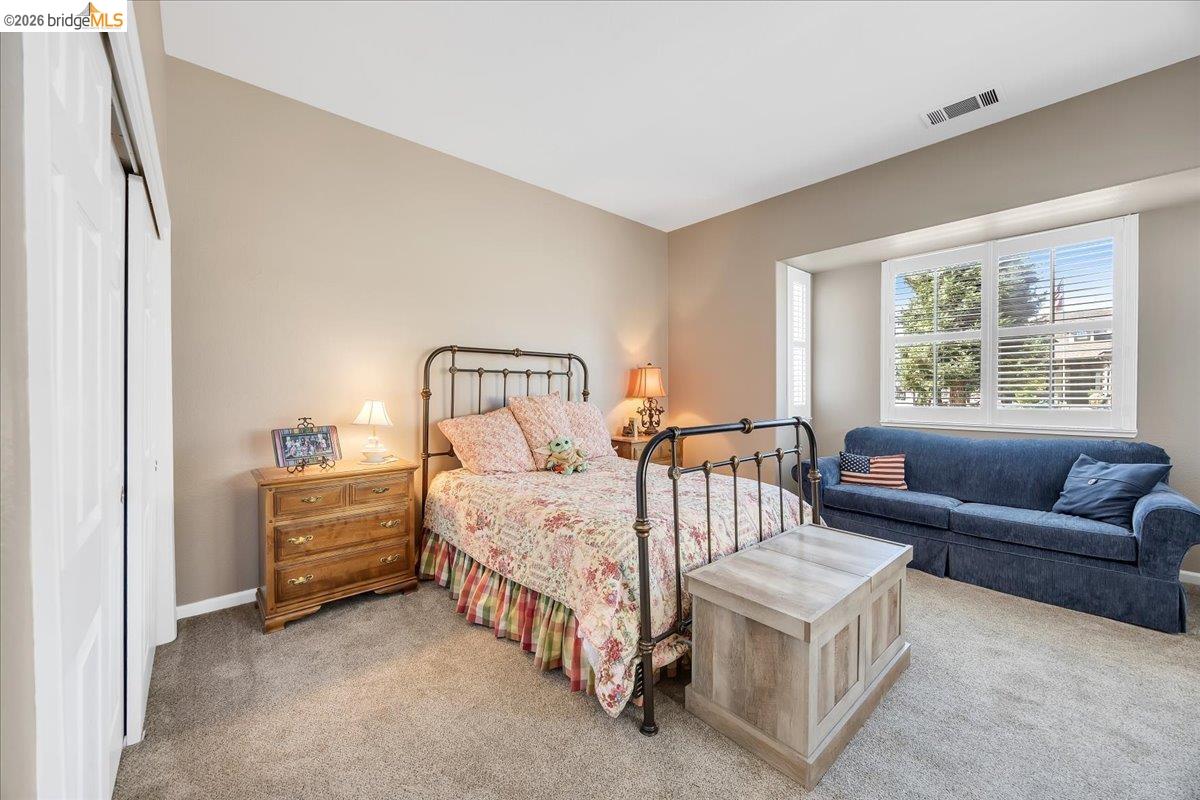
Bedroom with a floral bedspread, blue sofa, and bright window with plantation shutters.
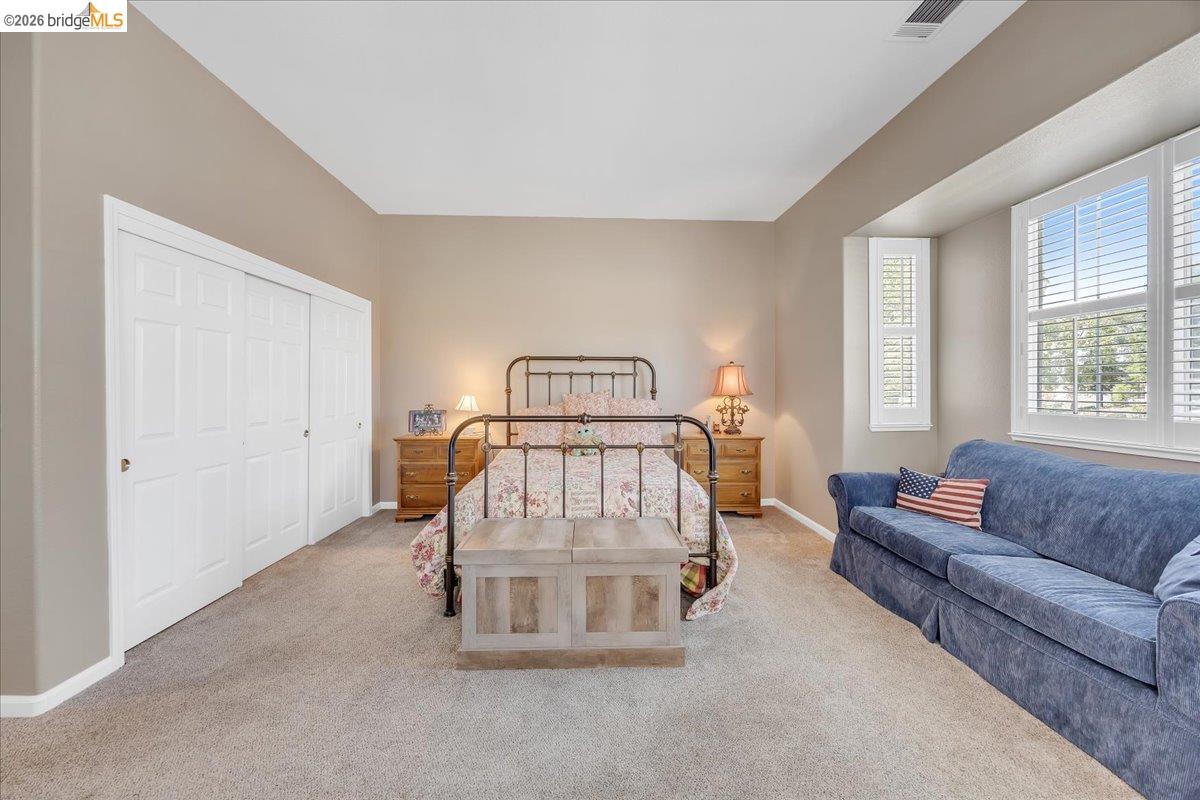
Furnished bedroom with a floral bed, blue sofa, and large windows with blinds.
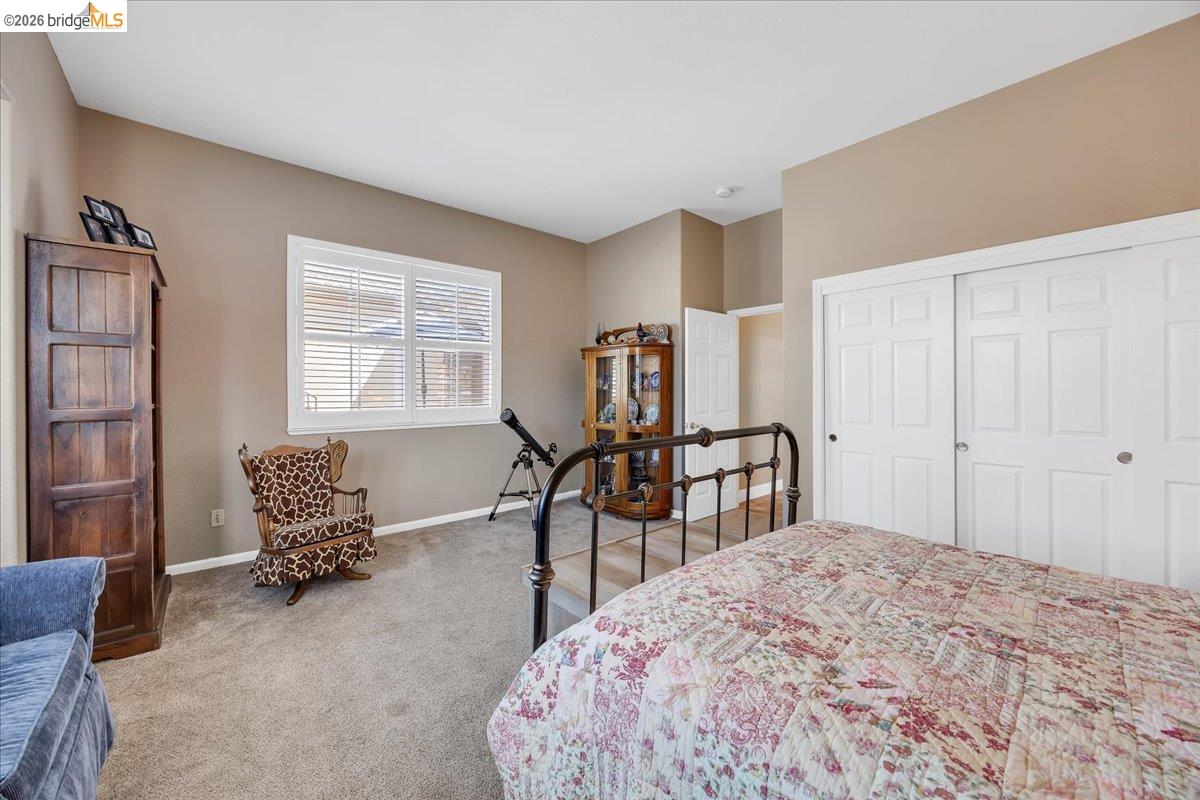
Bedroom with a floral quilt, black metal bed frame, telescope, and window with blinds.
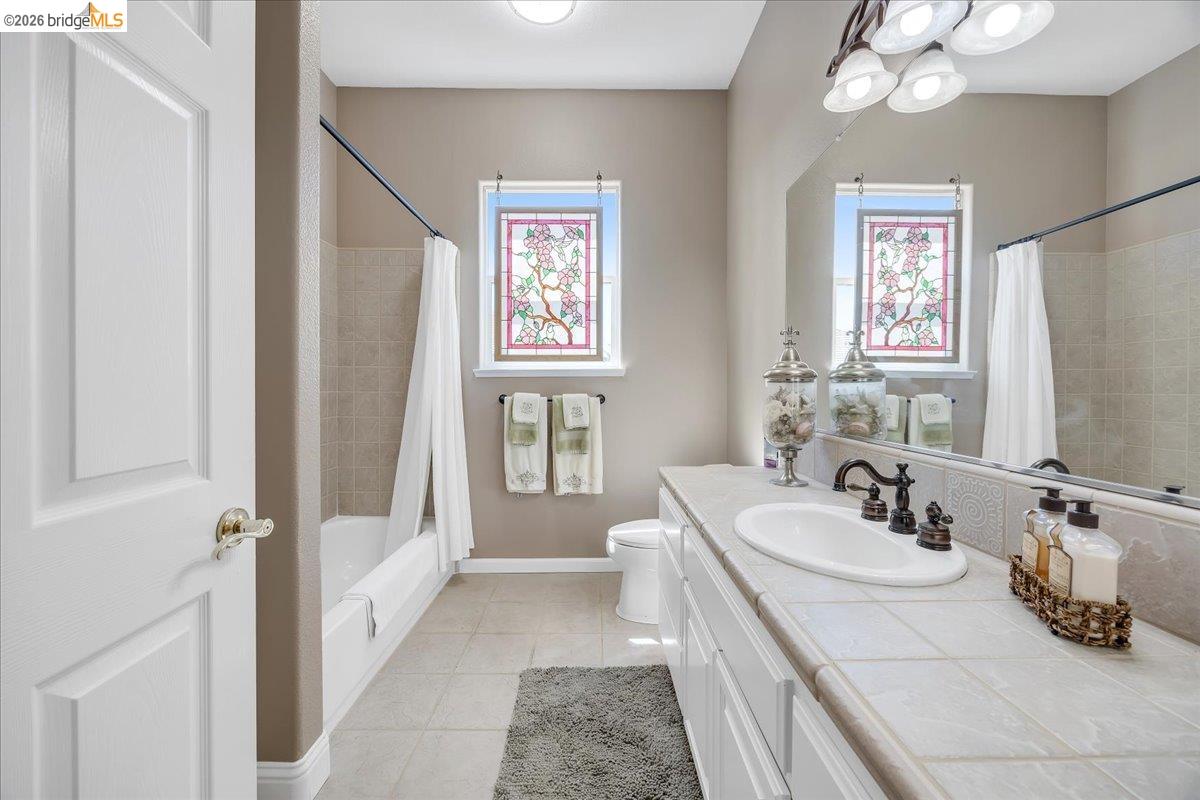
Bathroom with a long white vanity, large mirror, tub, and two stained-glass windows.
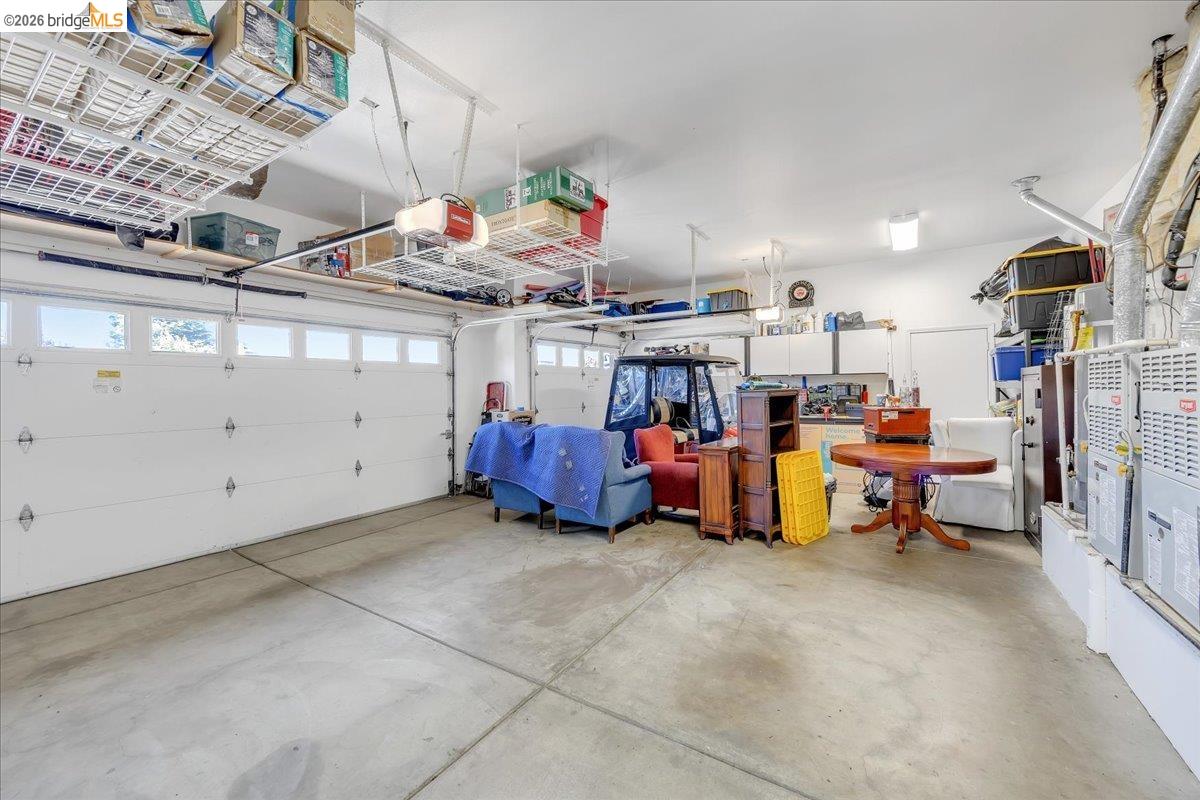
Spacious garage with two white doors, overhead storage racks, and furniture and appliances along the walls.
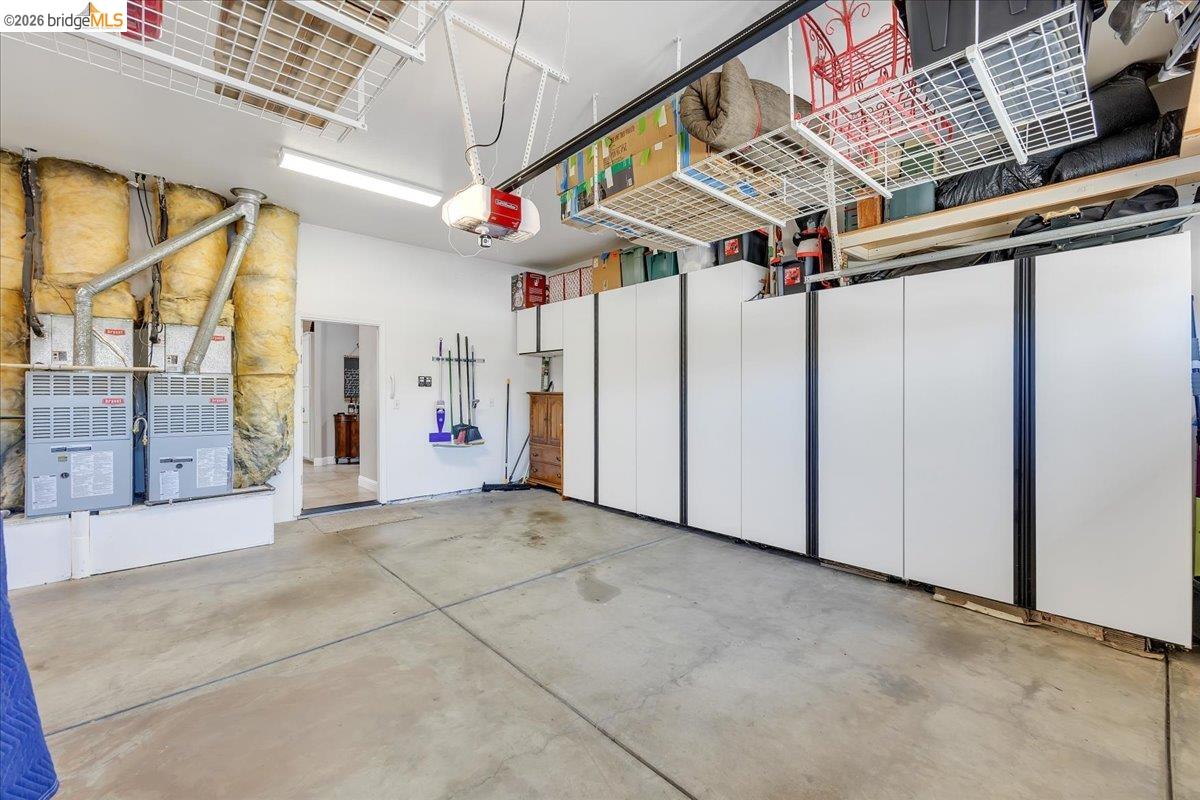
Garage with tall white storage cabinets, overhead wire shelving, and exposed HVAC equipment.
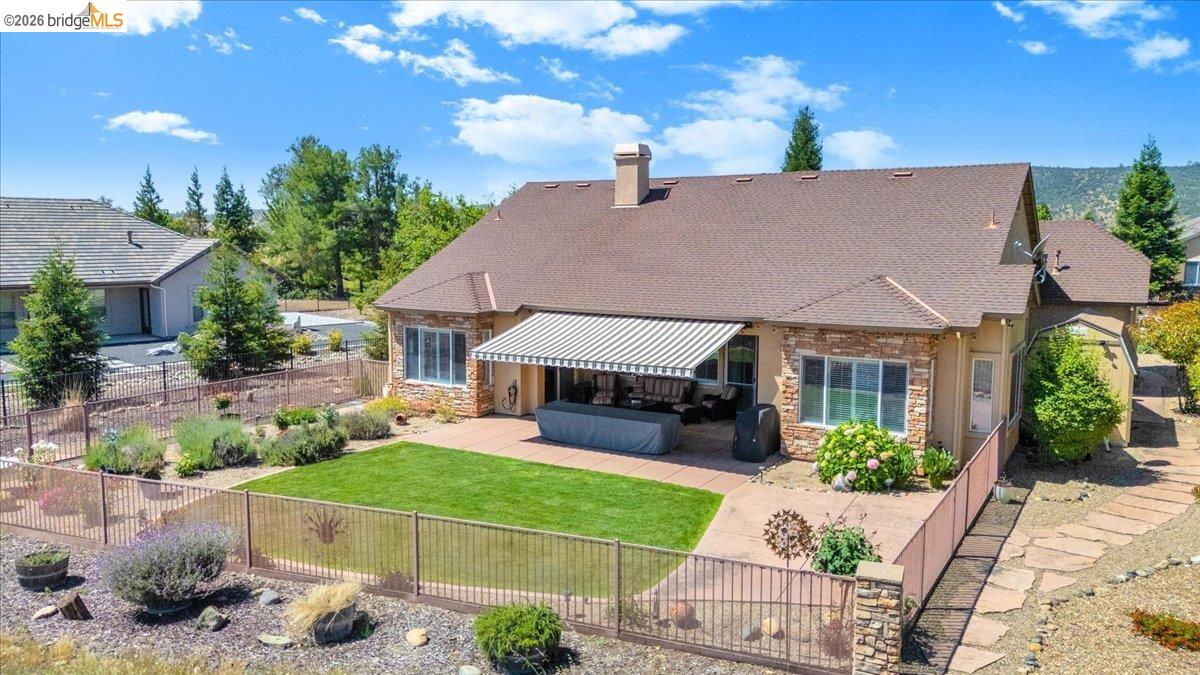
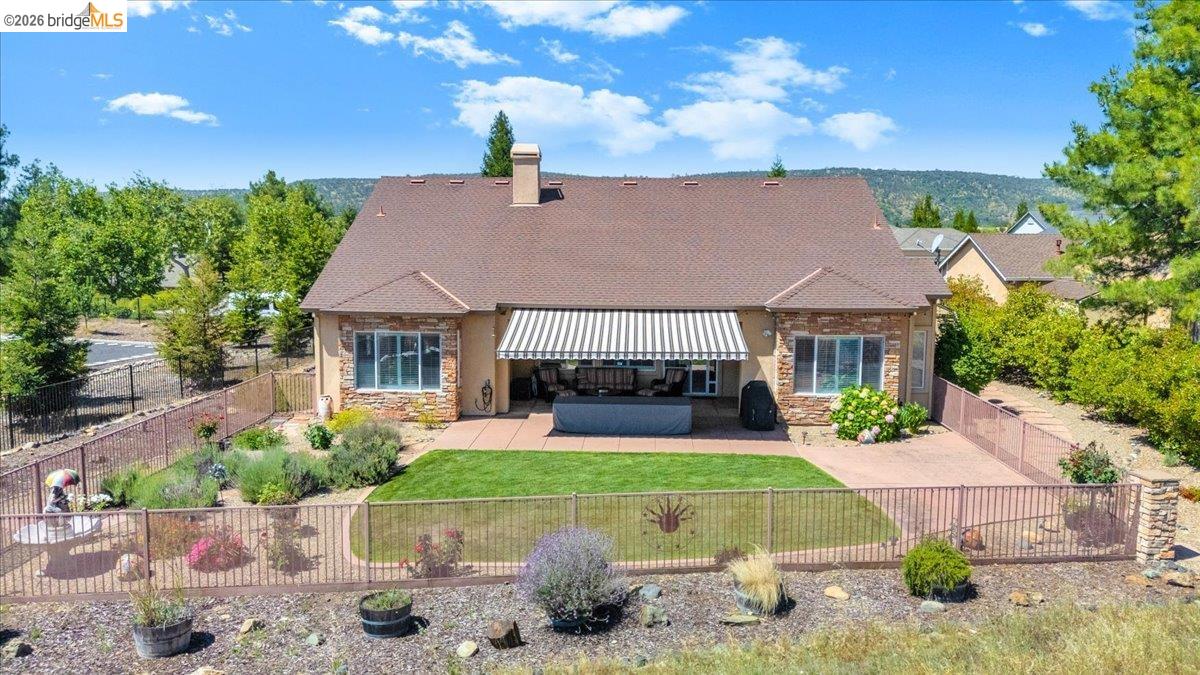
Home with a fenced lawn and patio seating beneath a striped awning, viewed from above.
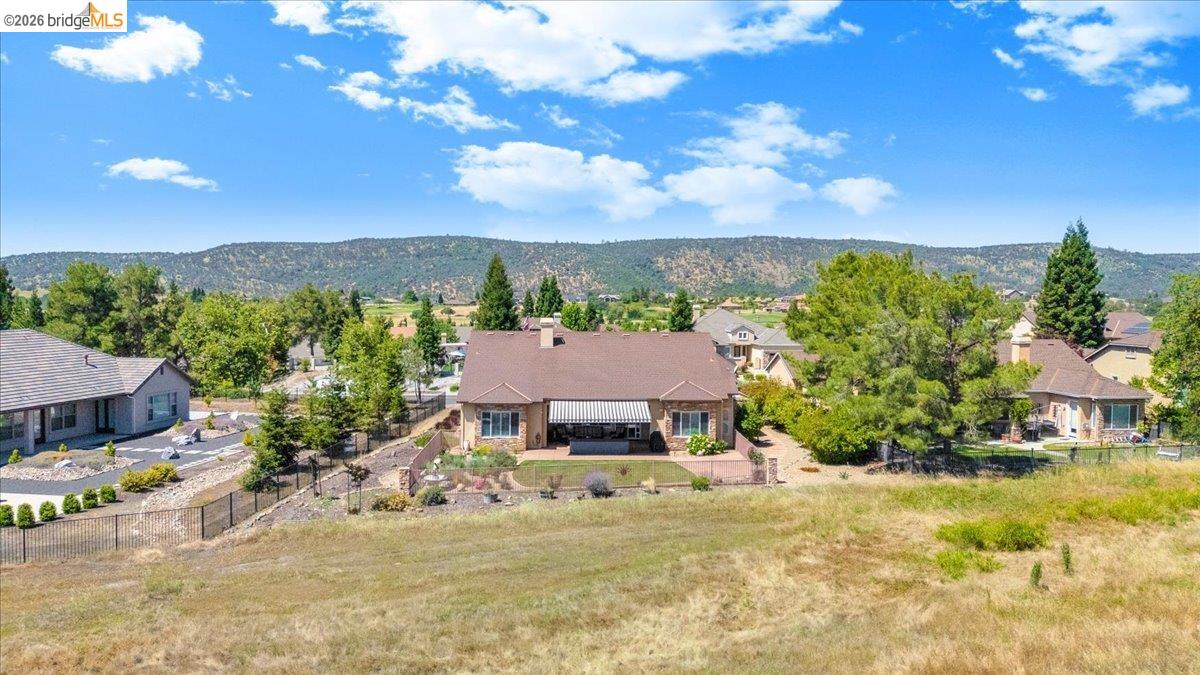
Home’s rear exterior with a fenced lawn, covered patio, and wooded hills beyond.
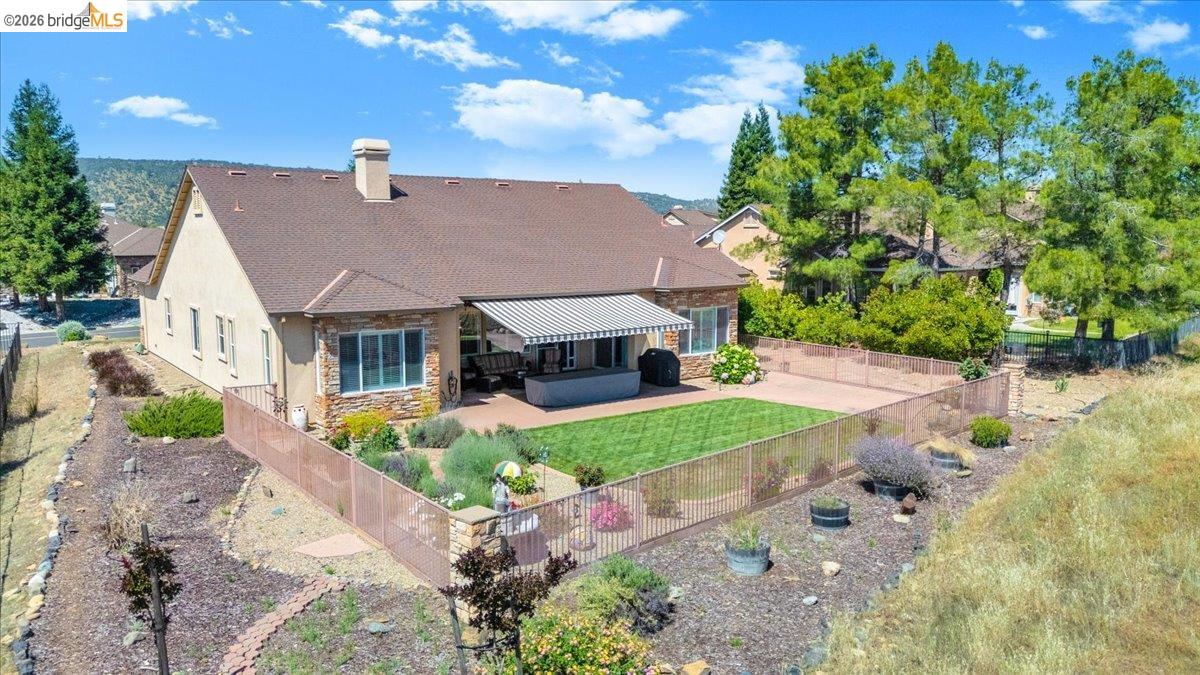
Home with fenced backyard, green lawn, and covered patio, viewed from above.
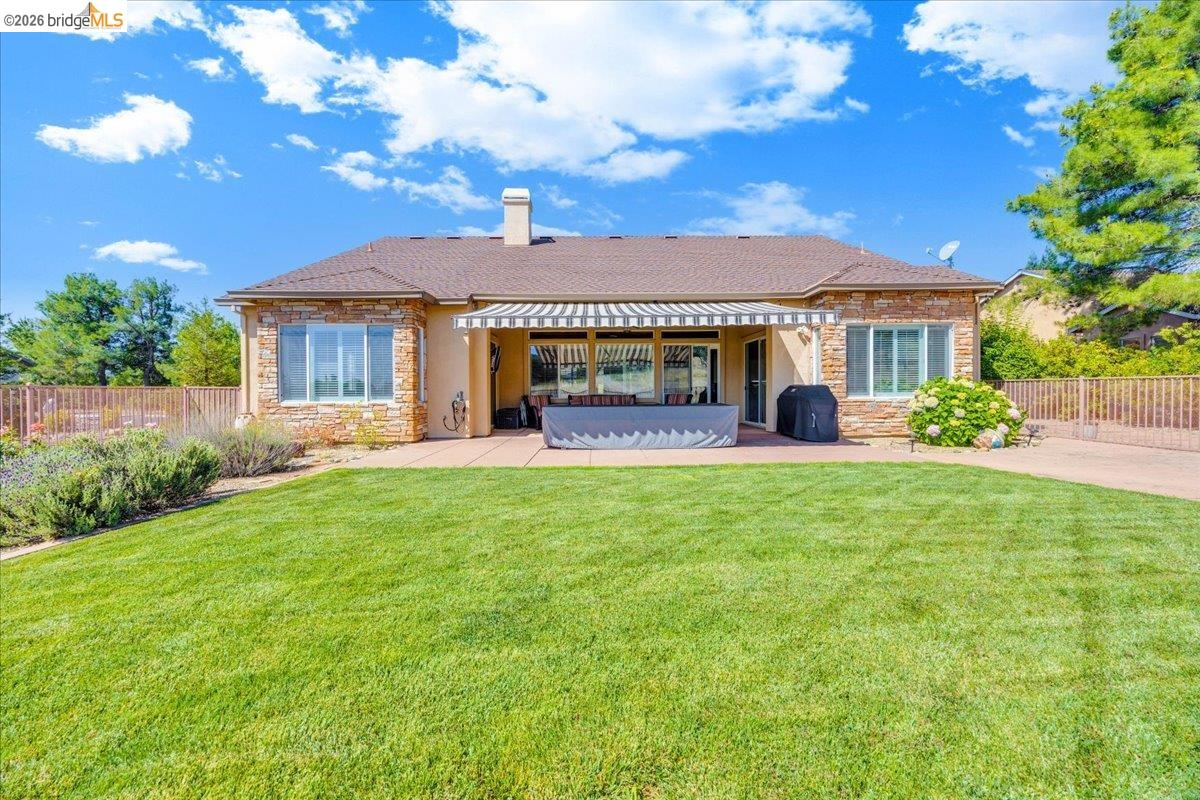
Rear exterior of a stone-accented home with a covered patio and broad green lawn.
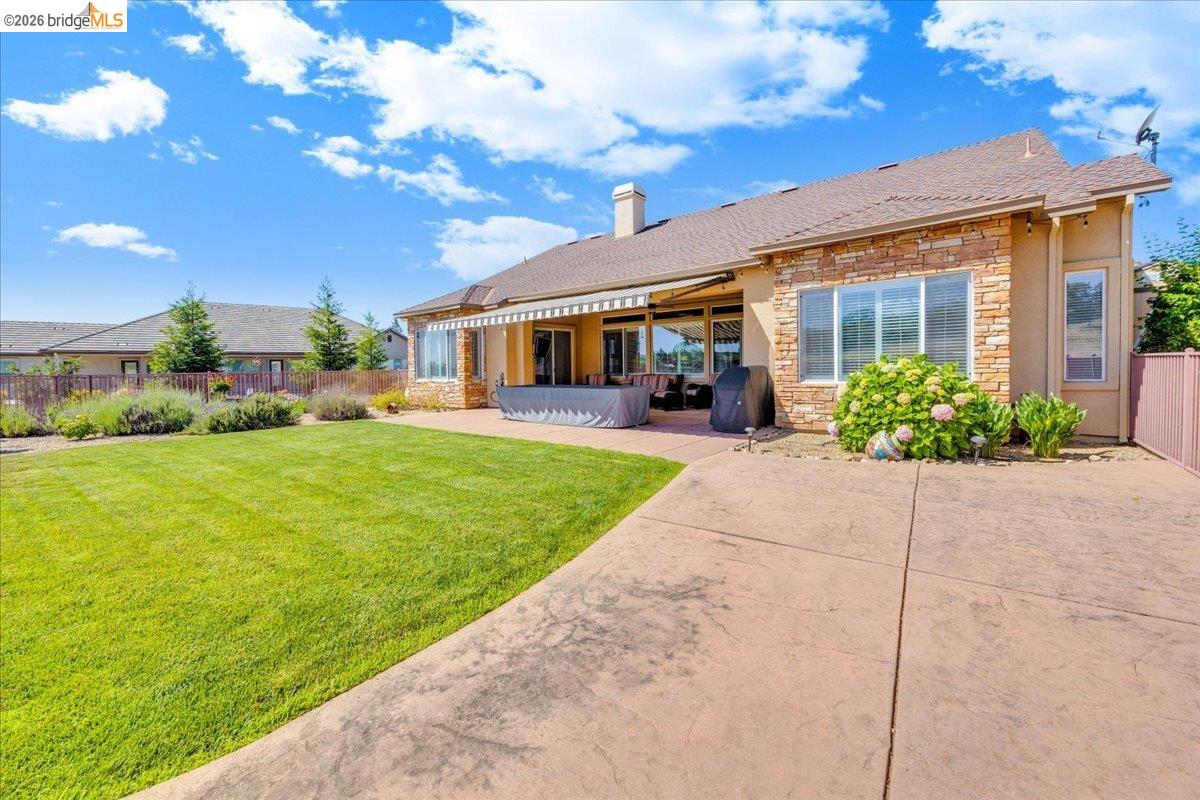
Home’s rear exterior with a covered patio, outdoor seating, manicured lawn, and broad concrete patio.
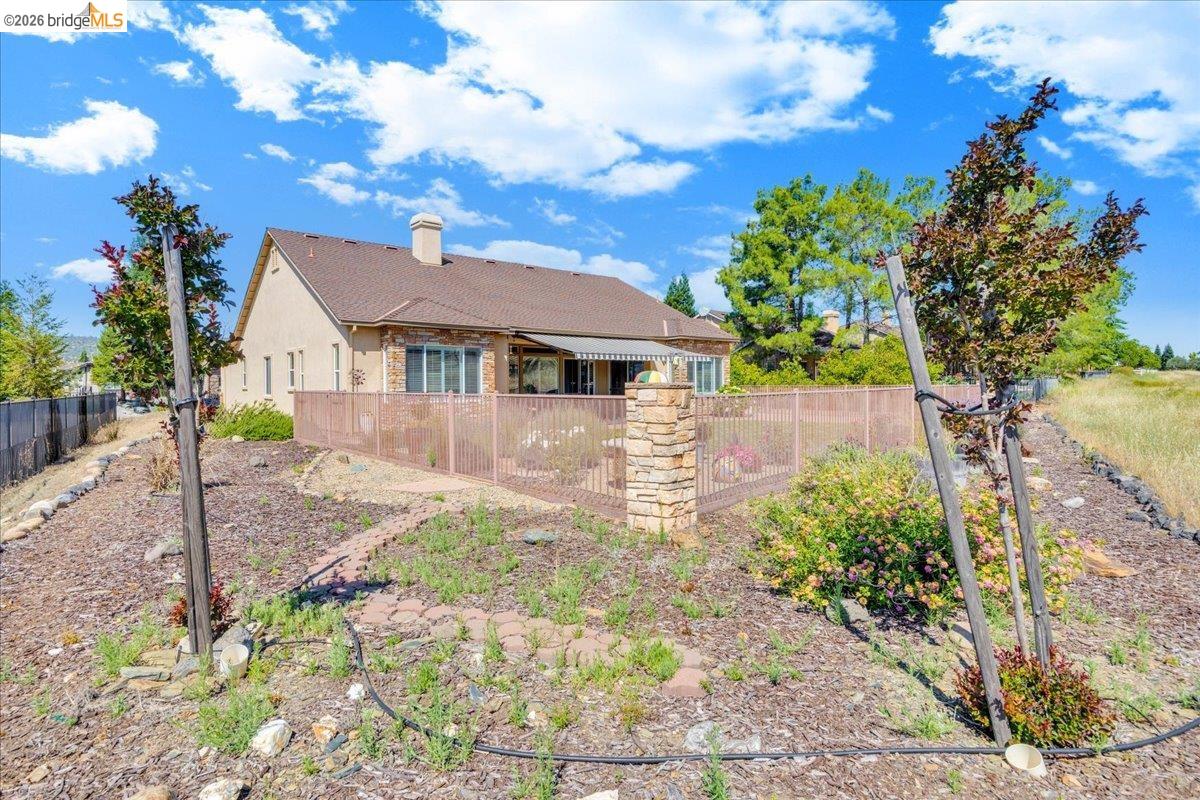
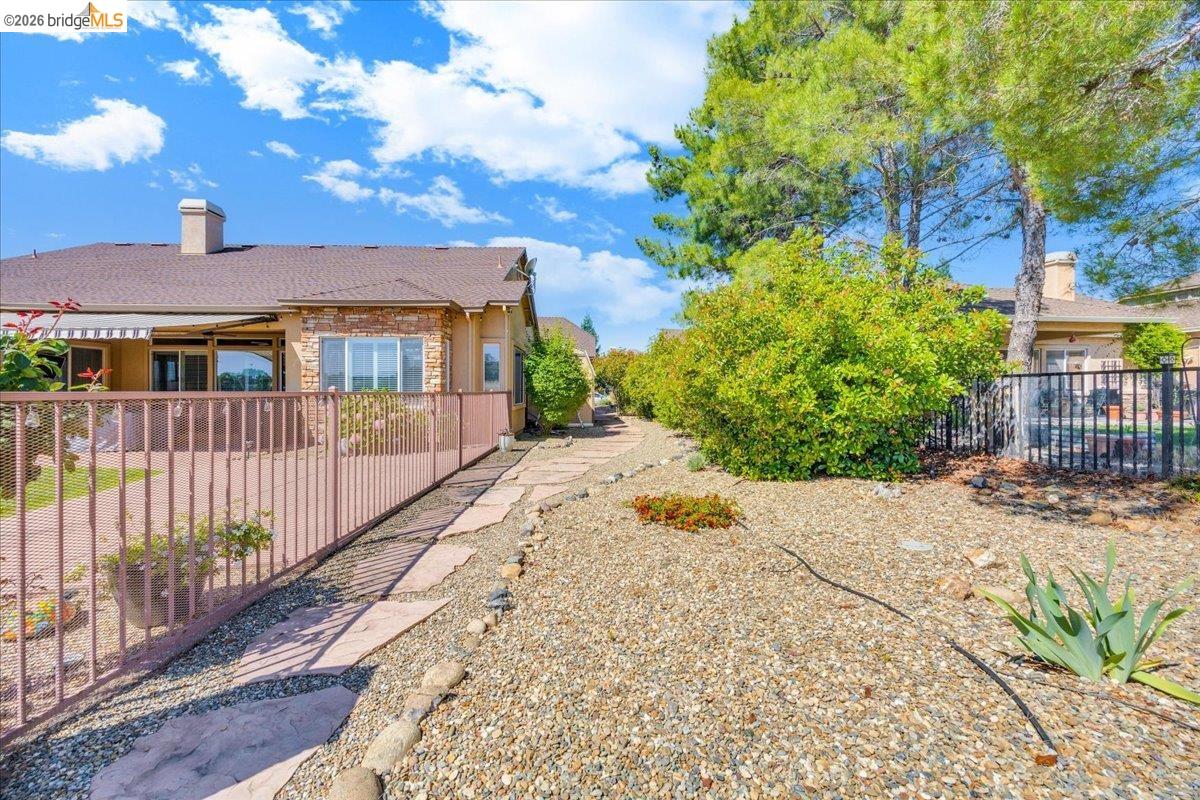
Single-story beige home with stone patio, pink metal fencing, and a curved path through the landscaped yard.
Covered patio with striped awning, outdoor seating, and a covered hot tub.
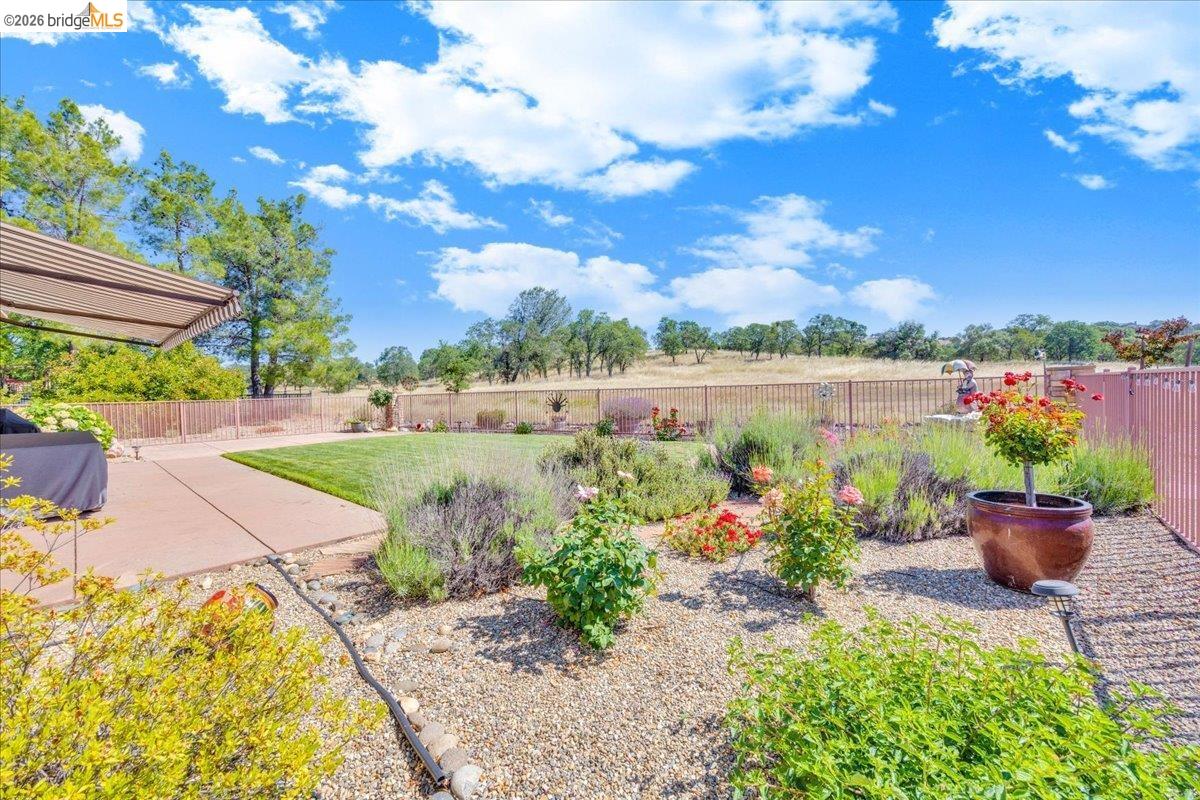
Fenced backyard garden with a paved patio, flowering plants, and open grassy land beyond.
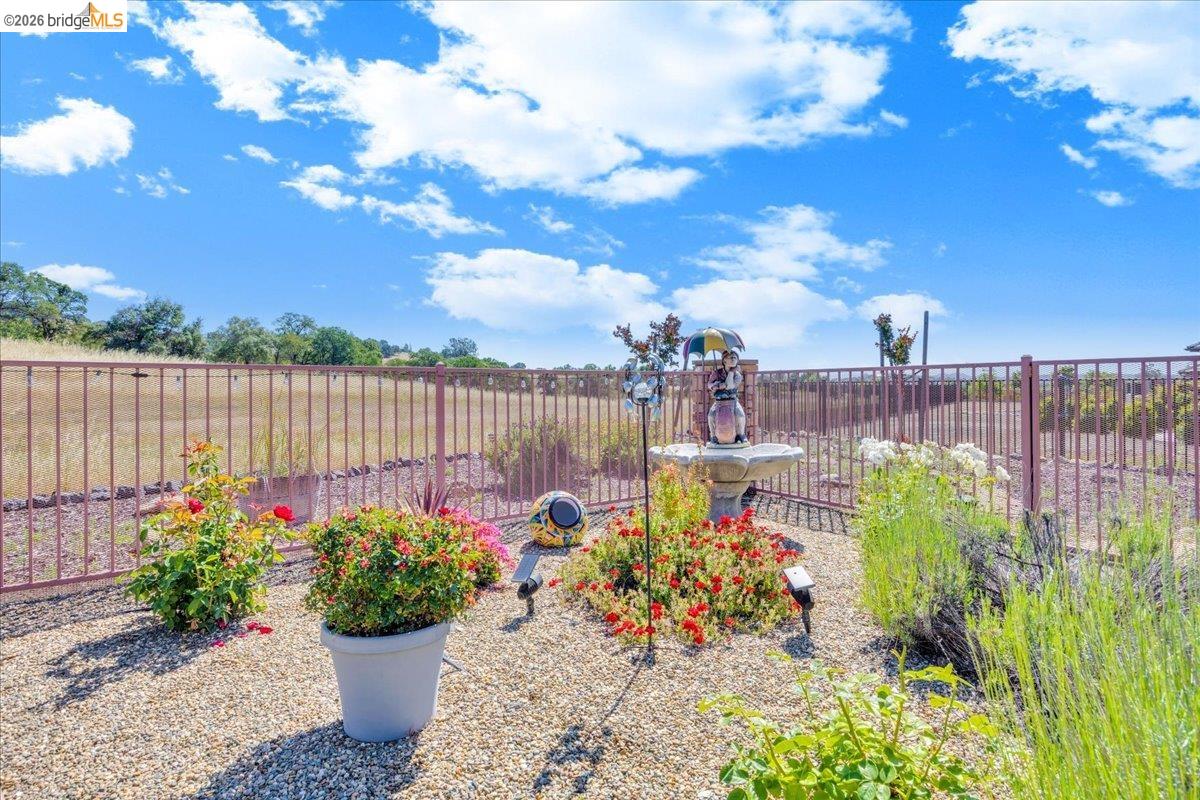
Gravel garden with colorful flowers, a decorative fountain, and a metal fence overlooking open land.
Home’s rear exterior with a fenced patio and gravel landscaping beneath mature trees.
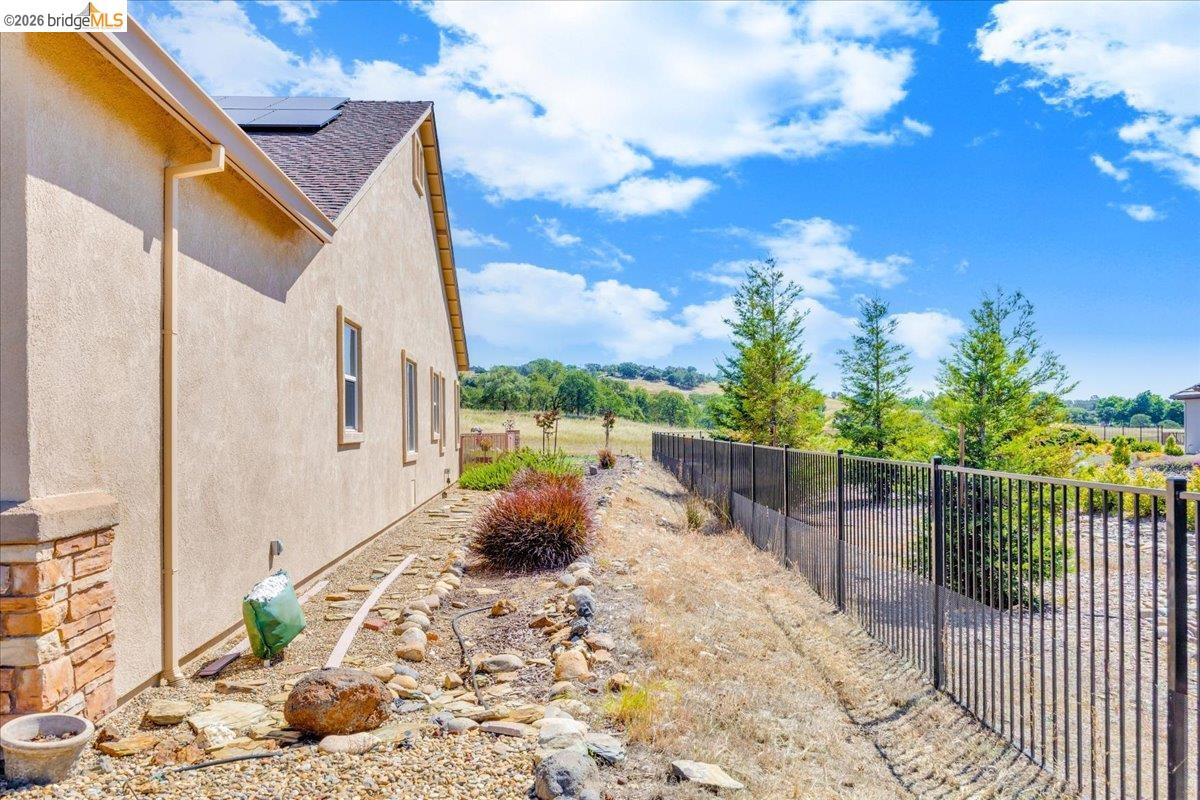
Beige stucco home beside a rock garden and black metal fence, with open grassy hills beyond.
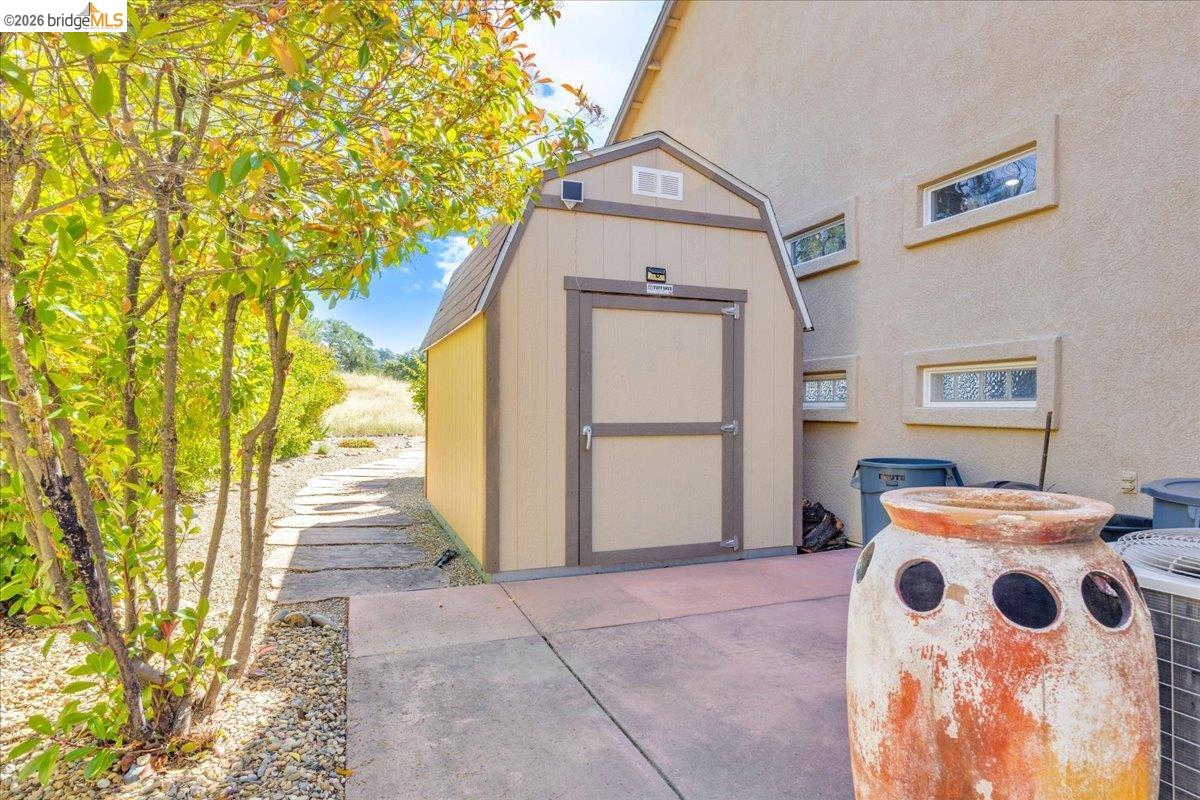
Home side yard with a tan storage shed, stepping-stone path, and clay chiminea.
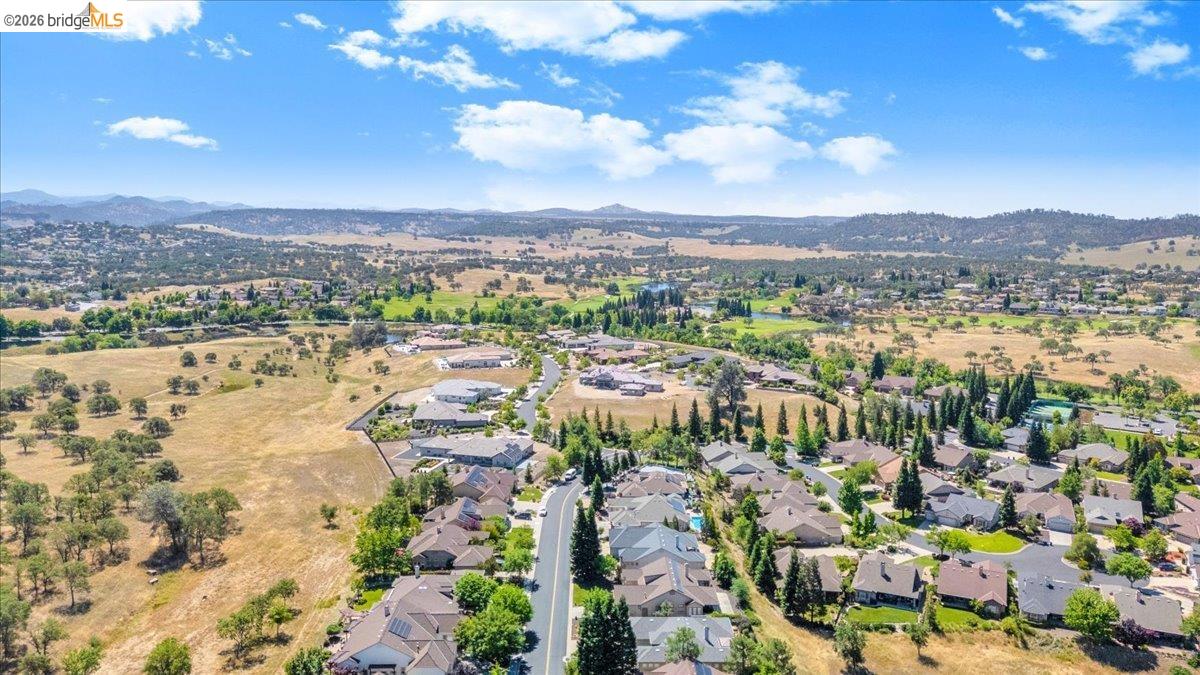
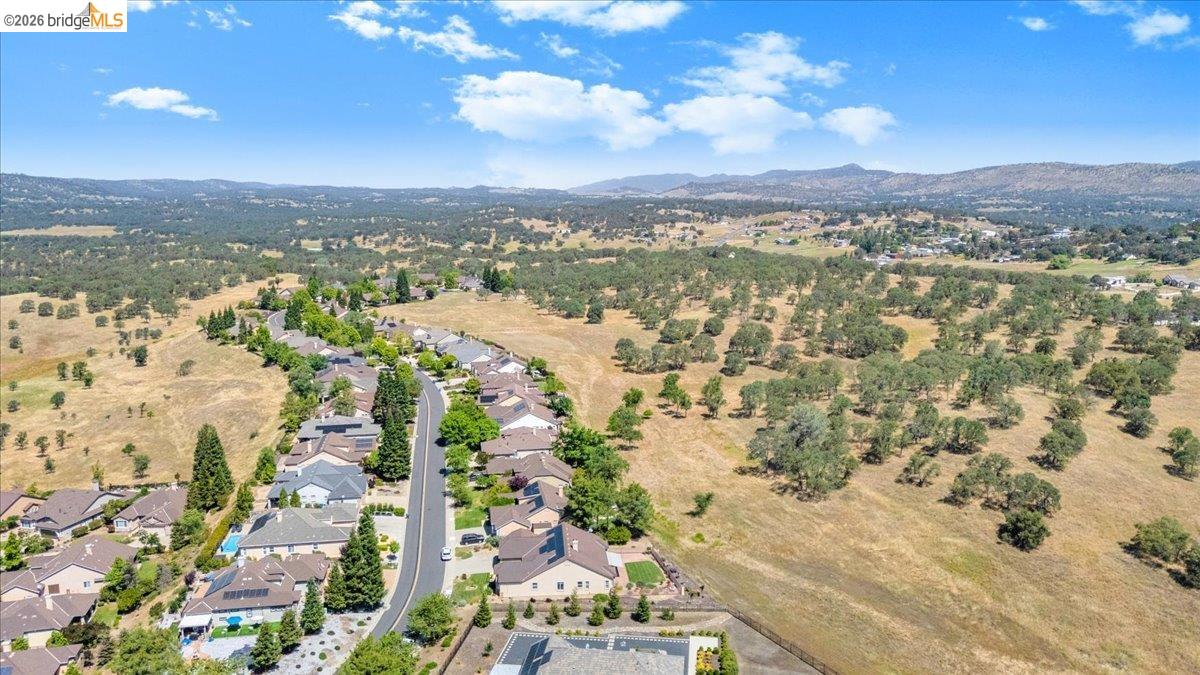
Aerial view of a residential neighborhood, with rolling hills and open fields beyond the homes.
Aerial view of rolling, tree-dotted hills behind a neighborhood of homes.
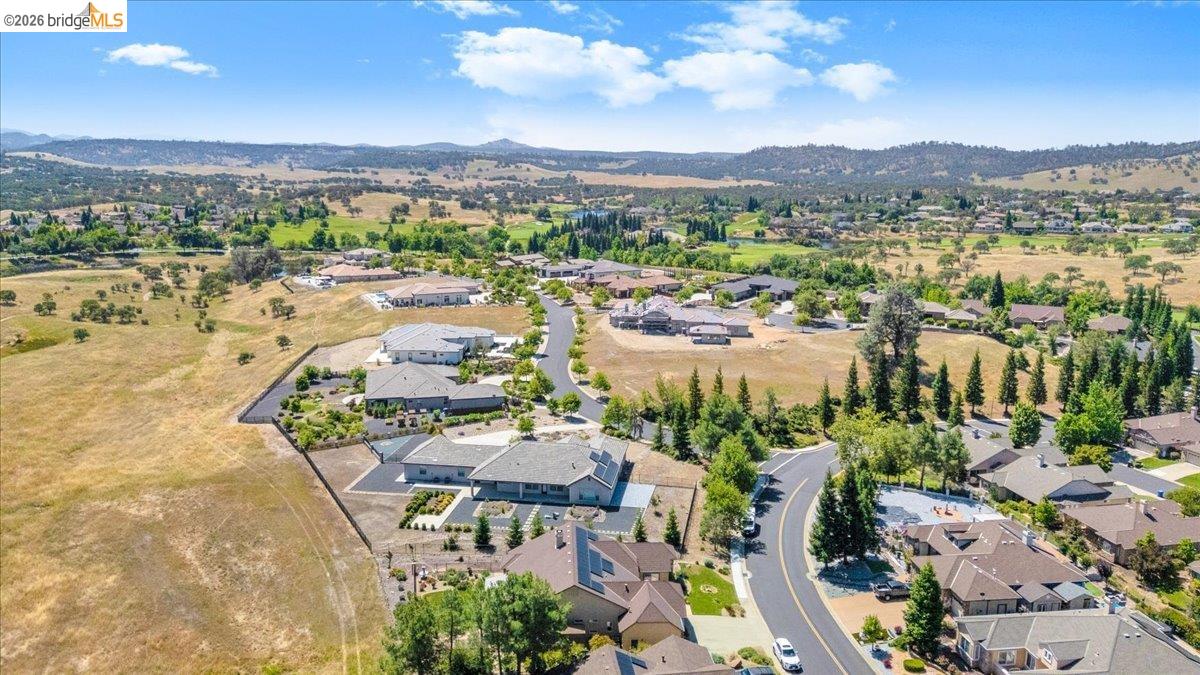
Aerial view of a residential subdivision amid dry rolling countryside, scattered trees, and distant mountain ridges.
Aerial view of a residential neighborhood bordered by dry fields and distant wooded hills.
Aerial view of homes along a curving road, with dry open land and rolling hills.
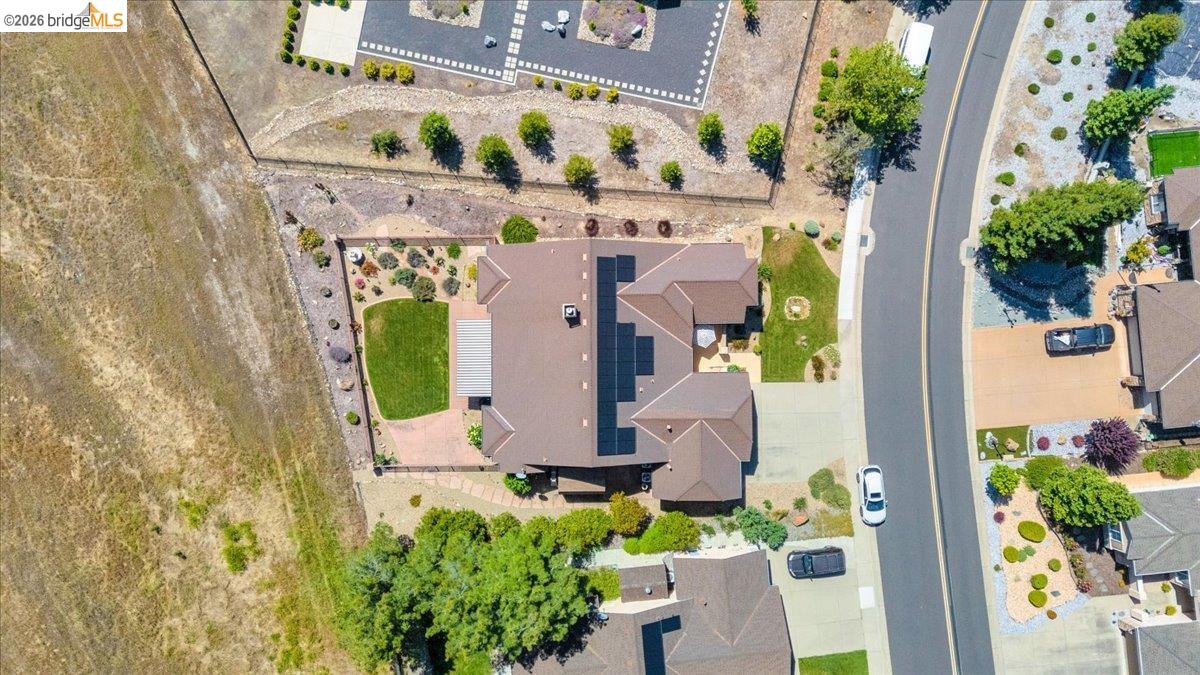
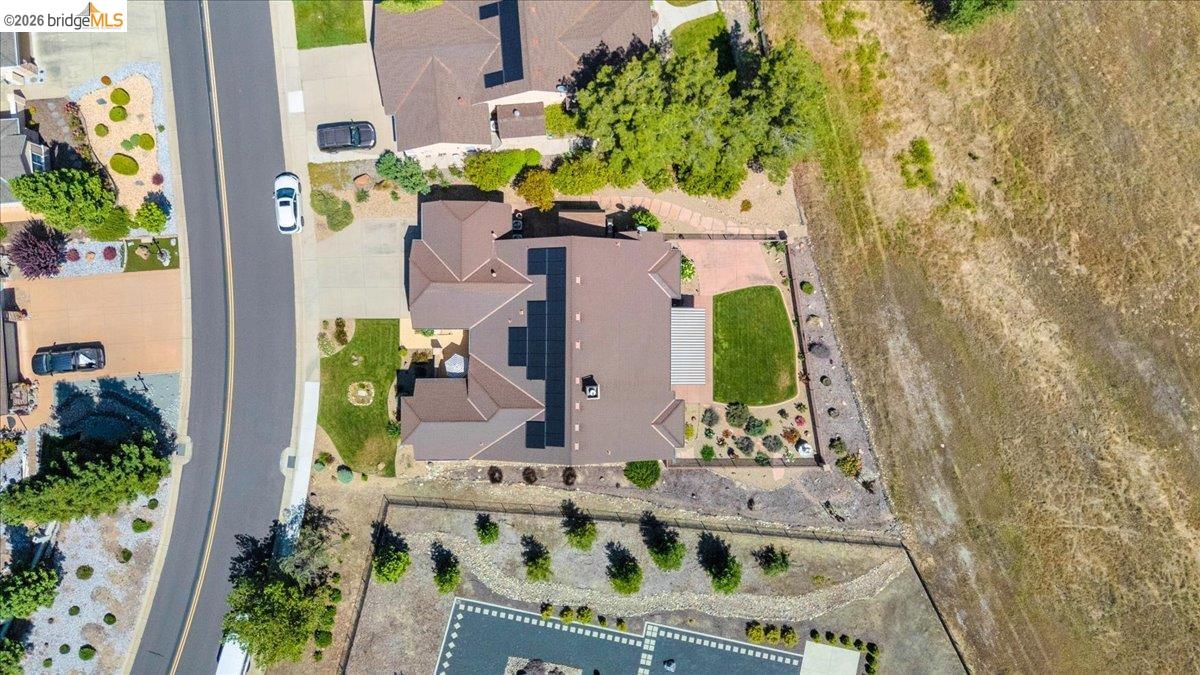
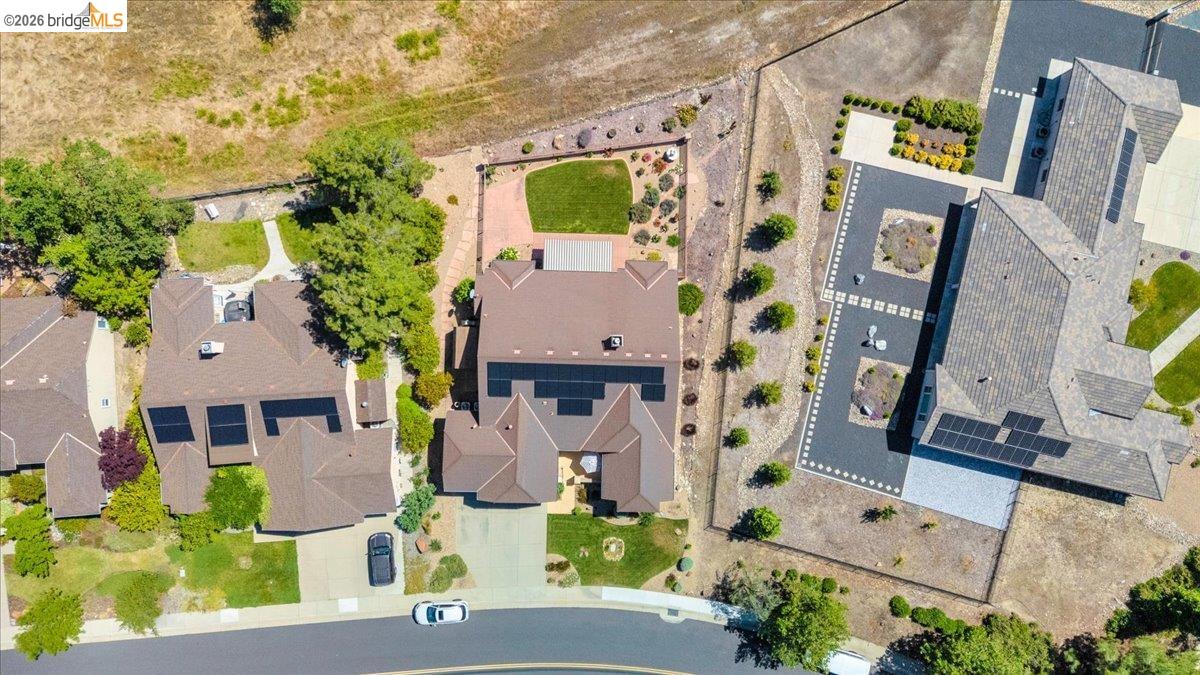
Aerial view of a home with rooftop solar panels, landscaped yard, and adjacent dry open lot.
Aerial view of a home with rooftop solar panels, landscaped yard, and adjacent open land.
Aerial view of 158 Rock Ridge Lane, with rooftop solar panels and a landscaped backyard.
Home with a covered rear patio and fenced yard, backed by rolling hills.
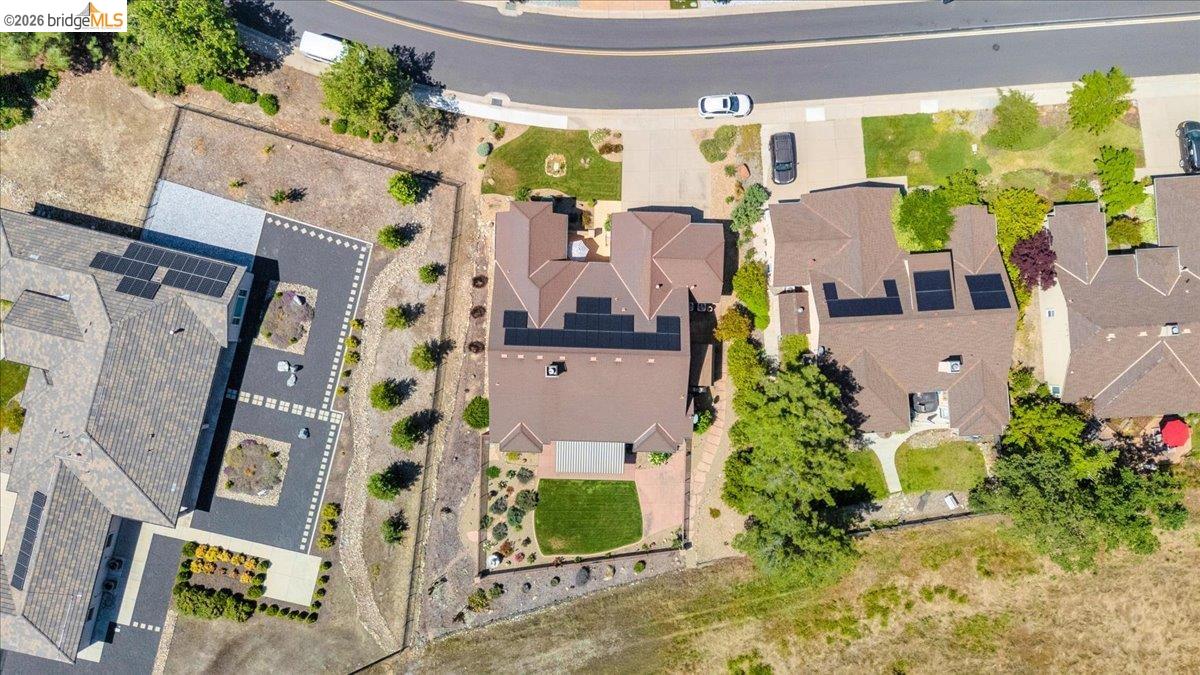
Aerial view of a home with solar panels, a landscaped yard, and neighboring homes along a residential street.
Aerial view of a residential neighborhood with a community pool, green lawn, and tennis courts.
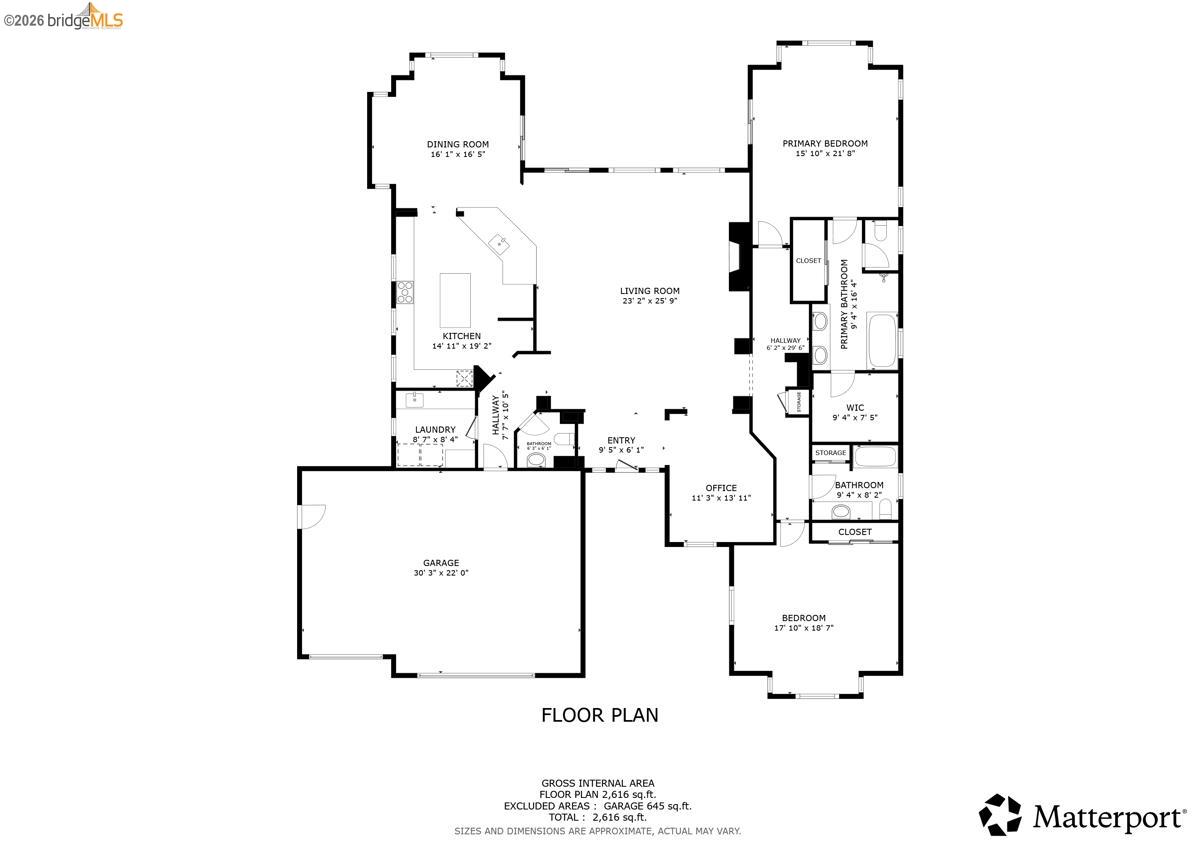
Floor plan showing two bedrooms, an office, open living areas, and a large garage.
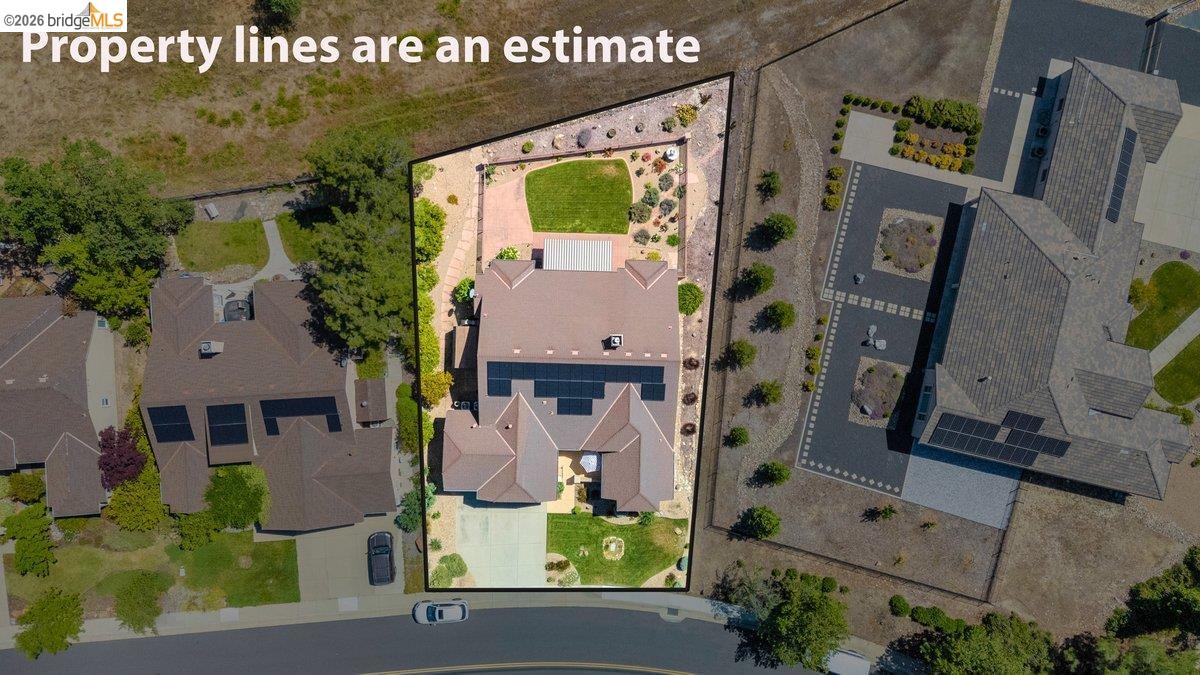
Aerial view of the home and landscaped lot, with estimated property boundaries outlined.
SEE ALL PHOTOS
Covered patio with wicker seating and a striped retractable awning overlooking a lawn and fenced field.
Covered patio with wicker seating and a striped retractable awning overlooking a fenced yard.
Front exterior of a stucco home with a three-car garage, solar panels, and landscaped lawn.
Stucco home with a three-car garage, solar panels, and illuminated landscaping at dusk.
Tan single-story home with rooftop solar panels, two garage doors, and a landscaped front lawn.
Beige stucco home with solar panels, a two-car garage, and a landscaped front lawn.
Stucco home with stone accents, attached garage, and landscaped front lawn.
Home entrance with an arched stone surround, blue door, solar panels, and landscaped walkway.
Stone-arched front entry with a blue door, iron gate, and patio seating.
Patio with a striped umbrella over a metal dining set beside an open gate.
Entryway with a white paneled front door, narrow window sidelights, and tan tile flooring.
Living room with a white sofa, fireplace, built-in shelves, and large windows.
Entry foyer with a white front door, tall windows, beige tile flooring, and a blue rug.
Living room with a gas fireplace, built-in shelves, large windows, and patterned armchairs.
Furnished living room with a white sofa, patterned armchairs, and open kitchen beyond.
Living room with a white sofa, round wood-and-glass coffee table, and windows with blue curtains.
Living room with a stone fireplace, built-in shelves, television, and patterned armchairs.
Furnished home office with built-in bookcases, a wooden desk, and a shuttered window.
Home office with a wooden desk and computer opening onto a bright living room.
Home office with wooden bookcases, a desk, hardwood floors, and a large shuttered window.
Kitchen with white cabinetry, a large island, and three wooden bar stools.
Spacious white kitchen with a central island, wine storage, and stainless-steel appliances.
Kitchen with a deep blue sink and white counter overlooking an open living area with a fireplace.
Kitchen with white cabinetry, stainless appliances, and a large island with built-in wine storage.
Kitchen with a large white island, blue-gray cabinets, and stainless steel refrigerator, opening to a bright dining area.
Kitchen with white cabinetry, stainless-steel double ovens, and a large island.
Kitchen with a large island, white cabinetry, stainless steel appliances, and adjoining dining areas.
Bathroom with a pedestal sink, large oval mirror, and beach-themed vanity decorations.
Laundry room with white cabinets, washer and dryer, tiled counters, and a window.
Home hallway with a sculptural display niche, white paneled door, built-in cabinetry, and tile flooring.
Hallway with white built-in cabinets and a long countertop beside a tiled floor.
Bedroom with a carved four-poster bed, green quilt, gray armchair, and broad shuttered windows.
Furnished bedroom with an ornate carved wooden bed, green-and-white bedding, and a gray recliner.
Furnished bedroom with an ornate four-poster bed, green-and-white bedding, matching dressers, and a tray ceiling.
Bedroom with a green patterned quilt, shuttered windows, and sliding glass doors to a patio.
Bathroom with a tiled soaking tub, glass-enclosed shower, and blue patterned runner.
Toilet room with a grab bar and window beside an open doorway to a furnished bedroom.
Bathroom with a long white vanity, glass-enclosed shower, and built-in soaking tub.
Bathroom with a tiled soaking tub, glass shower, and large window overlooking trees and a neighboring house.
Bathroom with a tiled double-sink vanity, large mirror, and open closets showing clothes.
Walk-in closet with clothing on three walls, shelves of hats and linens, and carpeted flooring.
Bedroom with a floral bedspread, blue sofa, and bright window with plantation shutters.
Furnished bedroom with a floral bed, blue sofa, and large windows with blinds.
Bedroom with a floral quilt, black metal bed frame, telescope, and window with blinds.
Bathroom with a long white vanity, large mirror, tub, and two stained-glass windows.
Spacious garage with two white doors, overhead storage racks, and furniture and appliances along the walls.
Garage with tall white storage cabinets, overhead wire shelving, and exposed HVAC equipment.
Home with a fenced lawn and patio seating beneath a striped awning, viewed from above.
Home’s rear exterior with a fenced lawn, covered patio, and wooded hills beyond.
Home with fenced backyard, green lawn, and covered patio, viewed from above.
Rear exterior of a stone-accented home with a covered patio and broad green lawn.
Home’s rear exterior with a covered patio, outdoor seating, manicured lawn, and broad concrete patio.
Single-story beige home with stone patio, pink metal fencing, and a curved path through the landscaped yard.
Covered patio with striped awning, outdoor seating, and a covered hot tub.
Fenced backyard garden with a paved patio, flowering plants, and open grassy land beyond.
Gravel garden with colorful flowers, a decorative fountain, and a metal fence overlooking open land.
Home’s rear exterior with a fenced patio and gravel landscaping beneath mature trees.
Beige stucco home beside a rock garden and black metal fence, with open grassy hills beyond.
Home side yard with a tan storage shed, stepping-stone path, and clay chiminea.
Aerial view of a residential neighborhood, with rolling hills and open fields beyond the homes.
Aerial view of rolling, tree-dotted hills behind a neighborhood of homes.
Aerial view of a residential subdivision amid dry rolling countryside, scattered trees, and distant mountain ridges.
Aerial view of a residential neighborhood bordered by dry fields and distant wooded hills.
Aerial view of homes along a curving road, with dry open land and rolling hills.
Aerial view of a home with rooftop solar panels, landscaped yard, and adjacent dry open lot.
Aerial view of a home with rooftop solar panels, landscaped yard, and adjacent open land.
Aerial view of 158 Rock Ridge Lane, with rooftop solar panels and a landscaped backyard.
Home with a covered rear patio and fenced yard, backed by rolling hills.
Aerial view of a home with solar panels, a landscaped yard, and neighboring homes along a residential street.
Aerial view of a residential neighborhood with a community pool, green lawn, and tennis courts.
Floor plan showing two bedrooms, an office, open living areas, and a large garage.
Aerial view of the home and landscaped lot, with estimated property boundaries outlined.
Active Under Contract

158 Rock Ridge Ln

158 Rock Ridge Ln, Copperopolis, CA 95228

$659,000
Ready for a lifestyle change? Discover relaxed Sierra Foothills living in the desirable Copper Valley community, where comfort, privacy, and resort-style amenities come together. This beautifully maintained 2-bedroom, 2-bath home with a versatile office offers 2,652 square feet of thoughtfully designed living space, ideal as a full-time residence, second home, or weekend retreat. At the heart of the home is an updated kitchen with modern cabinetry, newer appliances, and elegant Italian tile finishes, creating an inviting space for everyday living and entertaining. The comfortable living areas feature dual HVAC systems for year-round comfort, with a fireplace and 28 owned solar panels for energy efficiency. Step outside to a private, fully fenced, east-facing backyard perfect for enjoying cool summer afternoons without the harsh late-day sun. An awning, ceiling fans, and outdoor TV create an ideal setting for gathering with friends or simply unwinding. A 12 by 15 shed adds extra storage, and the spacious 3-car garage includes abundant cabinetry and overhead storage for all your gear. Just minutes from golf, lakes, boating, and Sierra Foothills recreation. While still within convenient reach of the Bay Area, this home brings together space, efficiency, and the Copper Valley lifestyle.

2
beds

3
baths

2,652 Sq.Ft. LIVING AREA

0.29 Acres lot

Terri Baxter

Terri Baxter

Features & Amenities

Interior

  • total bedrooms2
  • Total bathrooms3
  • full bathrooms2
  • Laundry room 220 Volt Outlet, Dryer, Laundry Room, Washer, Cabinets
  • Flooring Tile, Vinyl, Carpet
  • Fireplace Living Room, Wood Burning
  • APPLIANCES Dishwasher, Double Oven, Gas Range, Microwave, Refrigerator, Dryer, Washer, Gas Water Heater
  • other interior Features Den, Dining Area, Office, Utility Room, Breakfast Bar, Counter - Solid Surface, Updated Kitchen

Area & Lot

  • Status Active Under Contract
  • Living Area2,652 Sq.Ft.
  • Lot Area0.29 Acres
  • MLS® ID41132692
  • TypeResidential
  • YEAR BUILT2002
  • NeighborhoodCopperopolis
  • Architecture StylesContemporary

Exterior

  • STORIES1
  • Garage Space3.0
  • water SourcePublic
  • utilitiesDSL Available, Internet Available, Individual Electric Meter, Individual Gas Meter
  • PoolMembership (Optional), Community
  • roofComposition Shingles
  • lot featuresClose to Clubhouse, Level, Back Yard, Front Yard, Landscaped, Sprinklers In Rear
  • parkingAttached, Int Access From Garage, Golf Cart Garage, Garage Faces Front, Garage Door Opener
  • HEAT TYPEZoned, Propane, Fireplace(s)
  • AIR CONDITIONINGCeiling Fan(s), Central Air
  • sewerPublic Sewer
  • SubstructureSlab
  • HOA AmenitiesGated, Close to Golf Course, Trail(s)
  • other exterior FeaturesBack Yard, Front Yard, Side Yard, Sprinklers Automatic, Sprinklers Front, Sprinklers Side, Storage, Landscape Back, Landscape Front, Private Entrance, Yard Space

Financial

  • Sales Price$659,000
  • HOA $135/yr
Covered patio with wicker seating and a striped retractable awning overlooking a fenced yard.

Schedule a Showing

We would love to show you our beautiful property. Please select your preferred date and time below. An agent will be in touch shortly to confirm your appointment.

Schedule a Showing

We would love to show you our beautiful property. Please select your preferred date and time below. An agent will be in touch shortly to confirm your appointment.

Thank you for your interest in 158 Rock Ridge Ln, Copperopolis, CA 95228. We are reviewing your request and will be in touch shortly!

Mortgage Calculator

Estimate your monthly mortgage payment, including the principal and interest, property taxes, and HOA. Adjust the values to generate a more accurate rate.

All estimates are provided for informational purposes only. Actual amounts may vary.
$0,000 Your Payment 20 15 65
$0,000 Your Payment

Copperopolis

Explore

Work With Us

When Kevin & Terri are not making home ownership dreams come true for his/her clients, they enjoy spending time with family and friends, golfing and hanging out on Lake Tulloch. Kevin & Terri live in Copperopolis. Our team is known as the Baxter Luxury Home Team.

Follow Us on Instagram