
Search

Leave a Message

By providing your contact information to Kevin Baxter, your personal information will be processed in accordance with Kevin Baxter's Privacy Policy. By checking the box(es) below, you consent to receive communications regarding your real estate inquiries and related marketing and promotional updates in the manner selected by you. For SMS text messages, message frequency varies. Message and data rates may apply. You may opt out of receiving further communications from Kevin Baxter at any time. To opt out of receiving SMS text messages, reply STOP to unsubscribe.

Thank you for your message. We will be in touch with you shortly.

Explore Our Properties
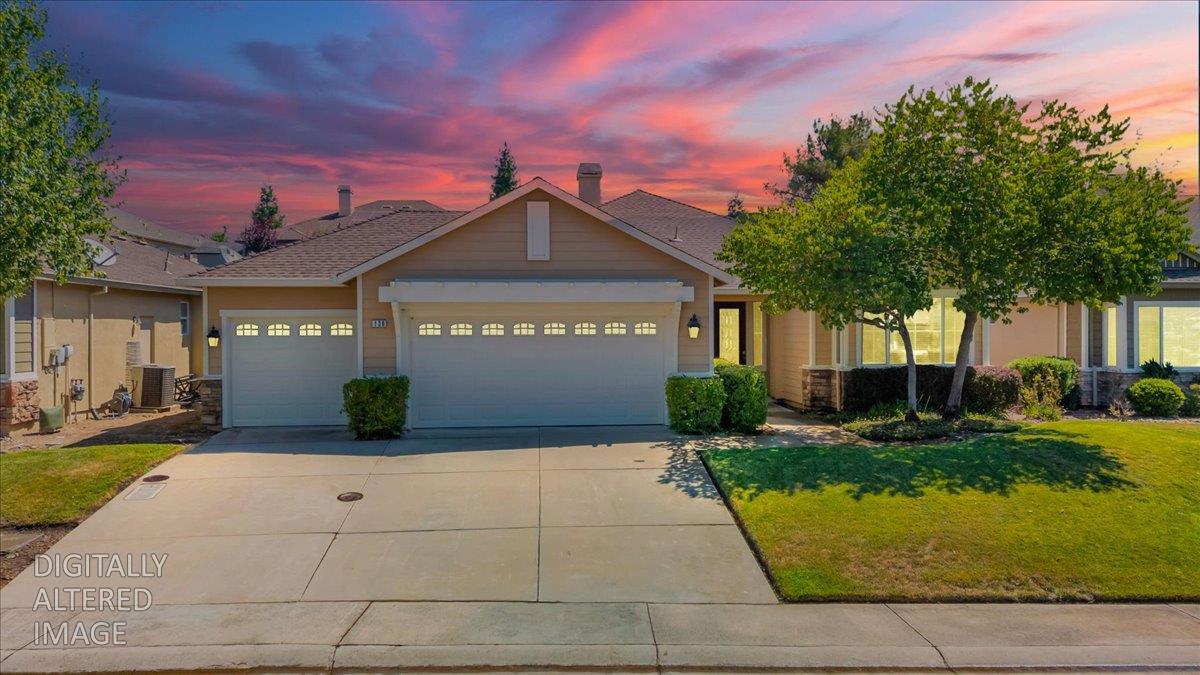
Single-story home with a wide garage and landscaped yard beneath a colorful sunset sky.
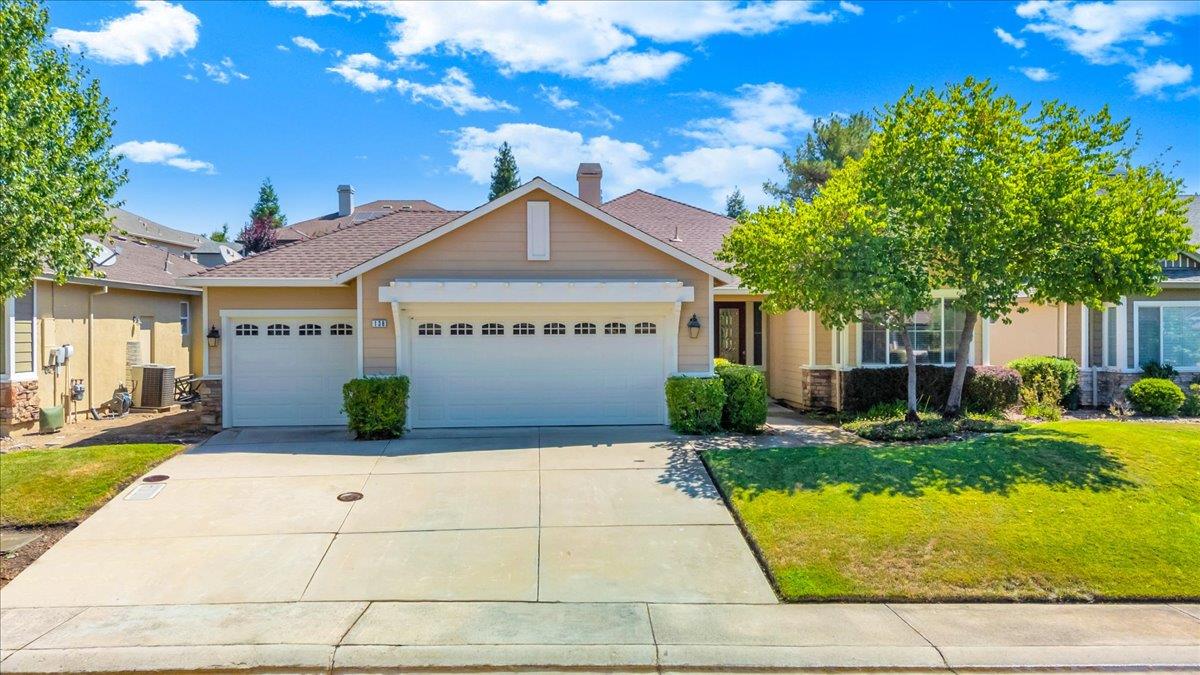
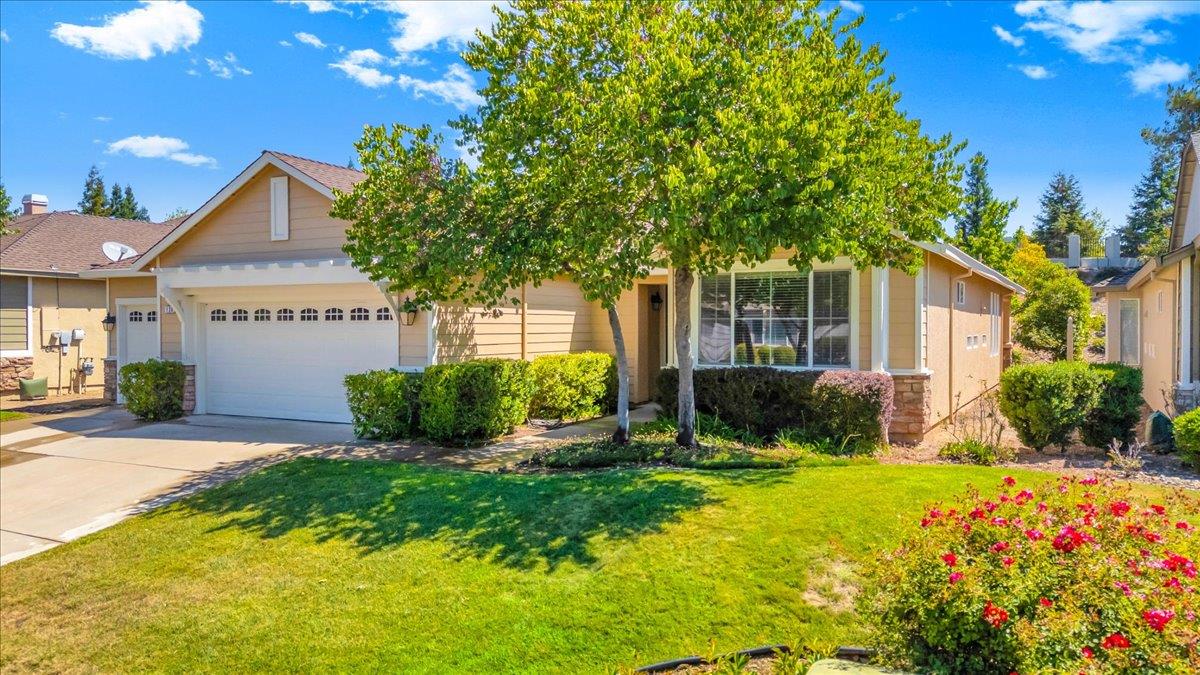
Single-story tan home with a two-car garage, broad driveway, and mature trees.
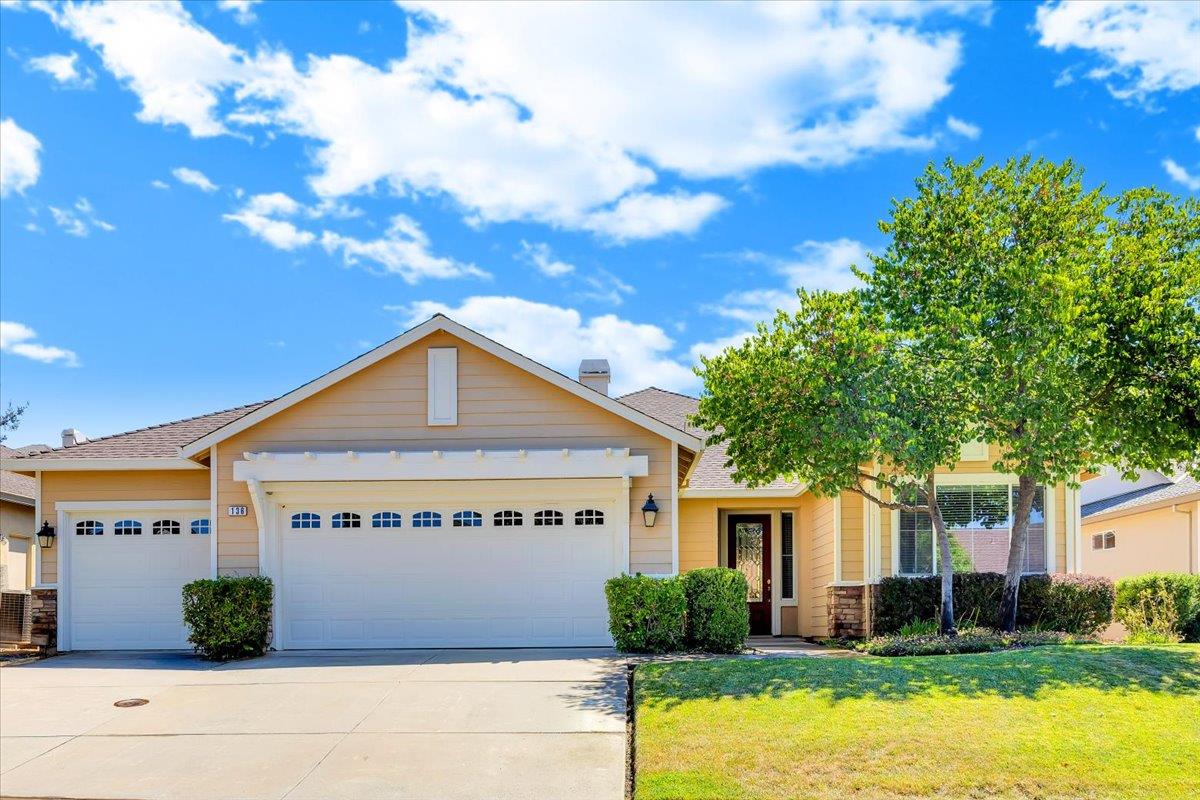
Tan single-story home with two white garage doors, a covered entry, and a large front-yard tree.
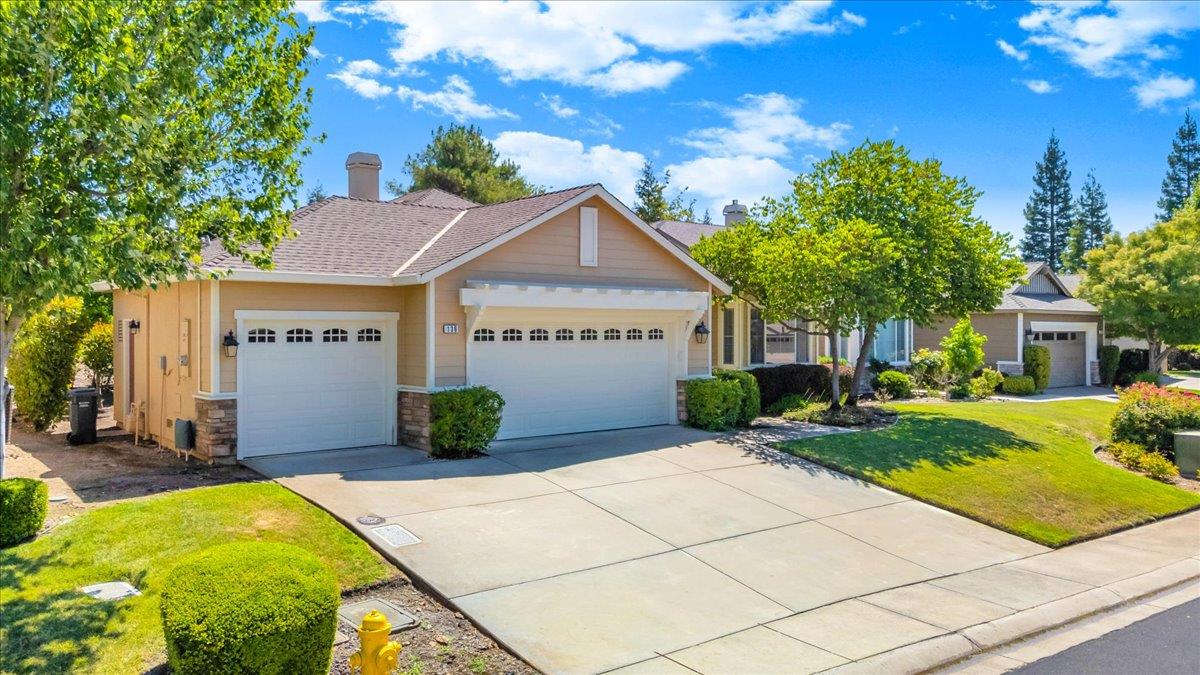
Beige single-story home with two garage doors, a wide driveway, and landscaped front lawn.
Single-story tan home with a two-car garage, mature shade tree, lawn, and rose bushes.
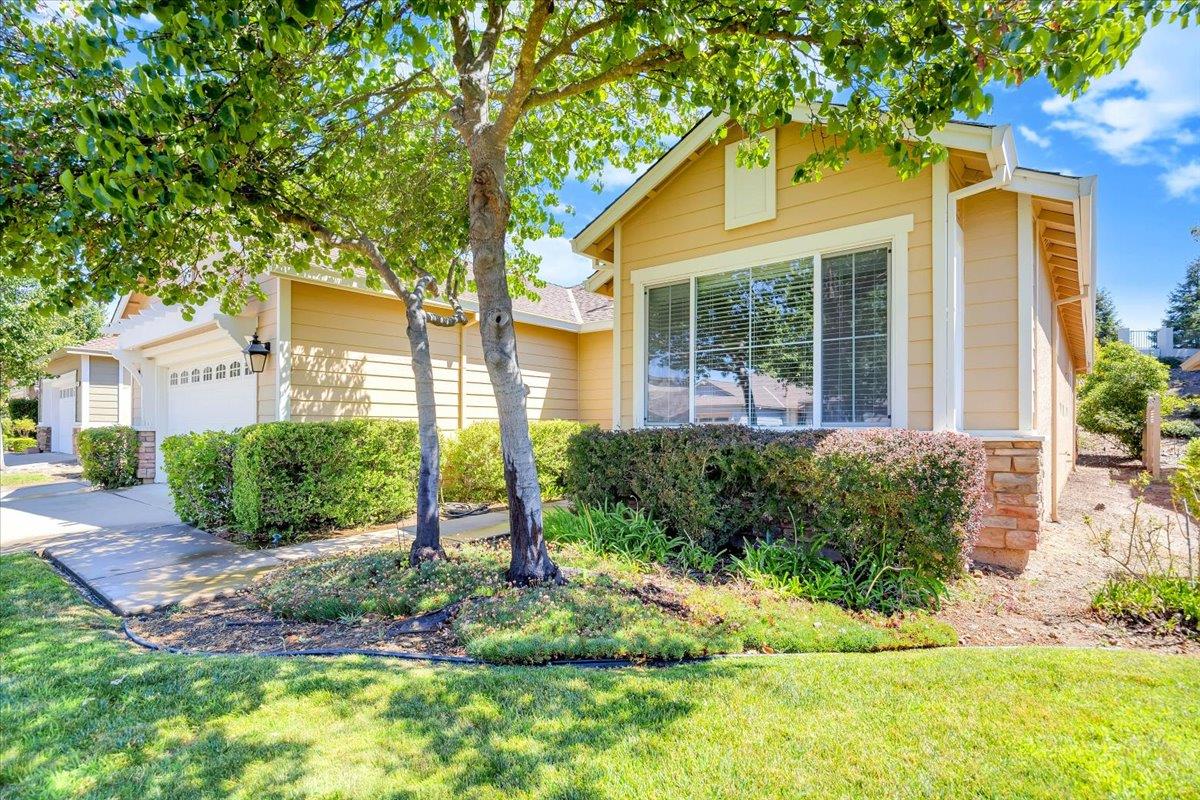
Tan home with attached garage, broad front window, stone accents, and mature trees shading the lawn.
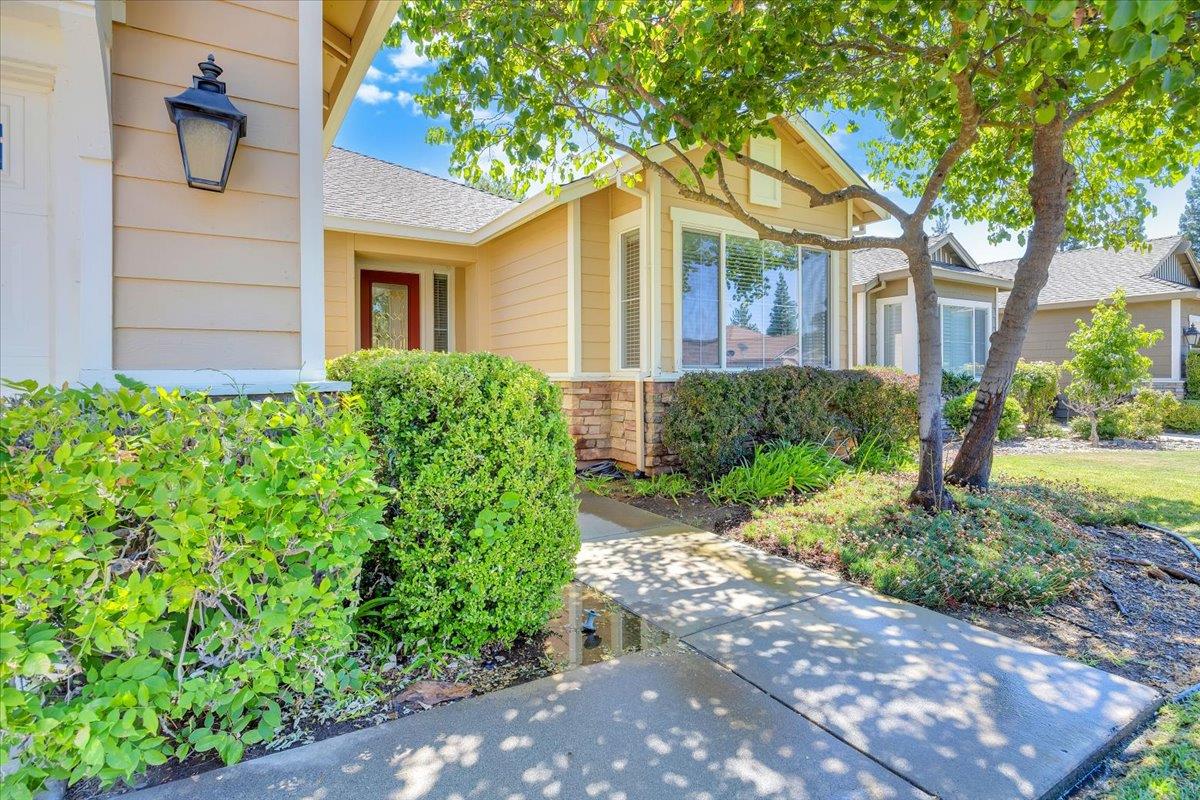
House front entry with tan siding, stone accents, and a landscaped walkway beneath a leafy tree.
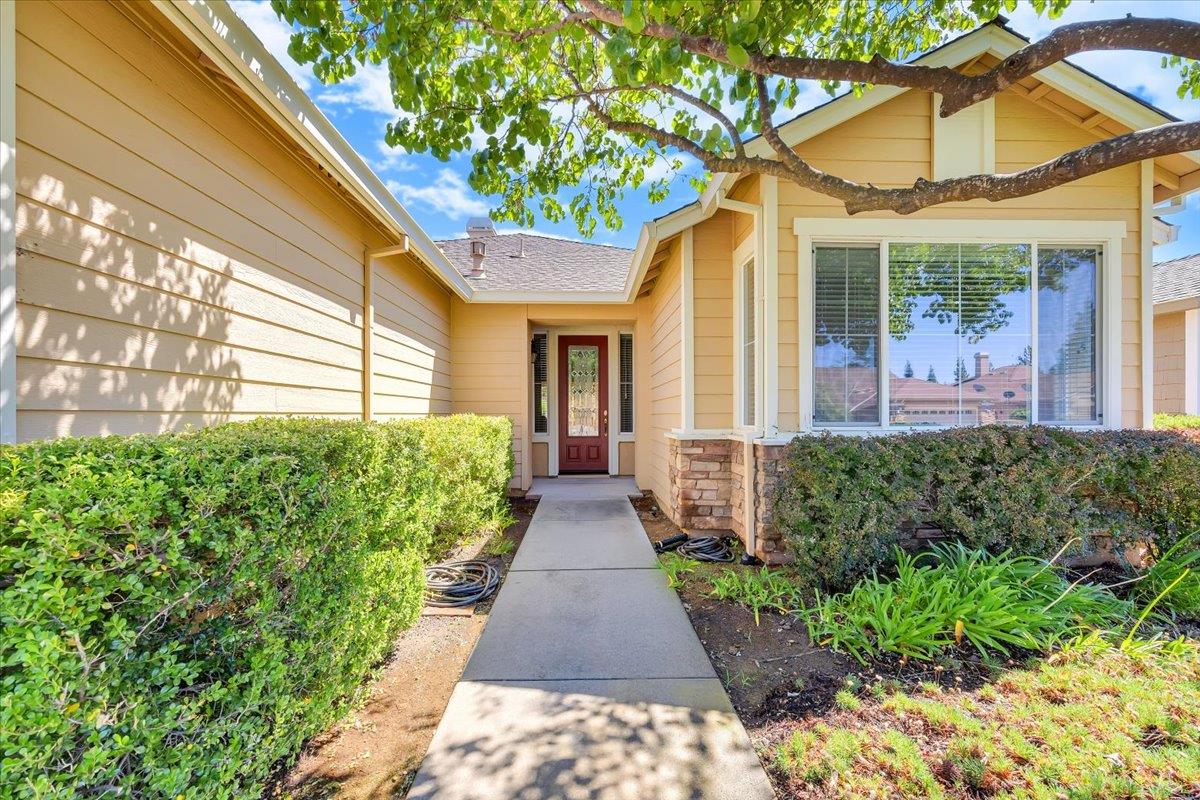
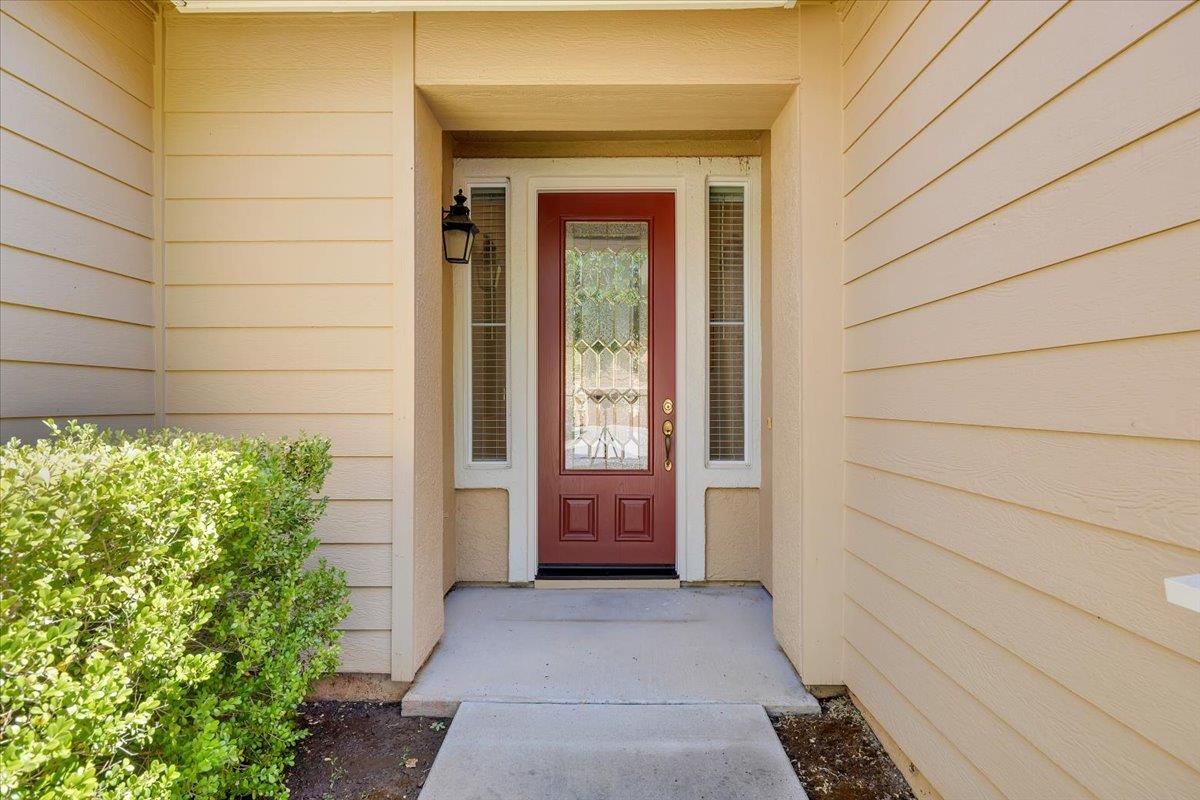
Home entrance with a red door, yellow siding, stone accents, and a hedge-lined walkway.
Home’s recessed front entry with a red glass-paneled door, narrow sidelights, and a leafy shrub.
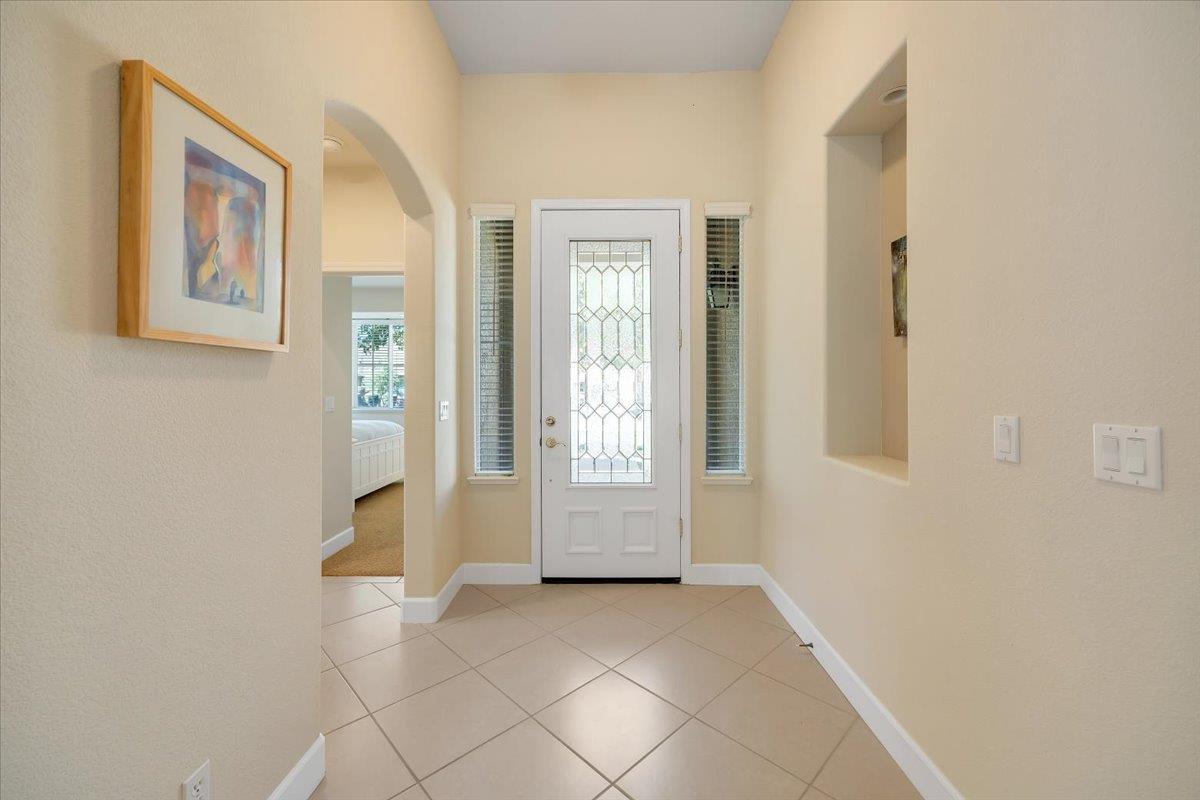
Entry foyer with a decorative glass front door, tiled floor, and arched opening to a bedroom.
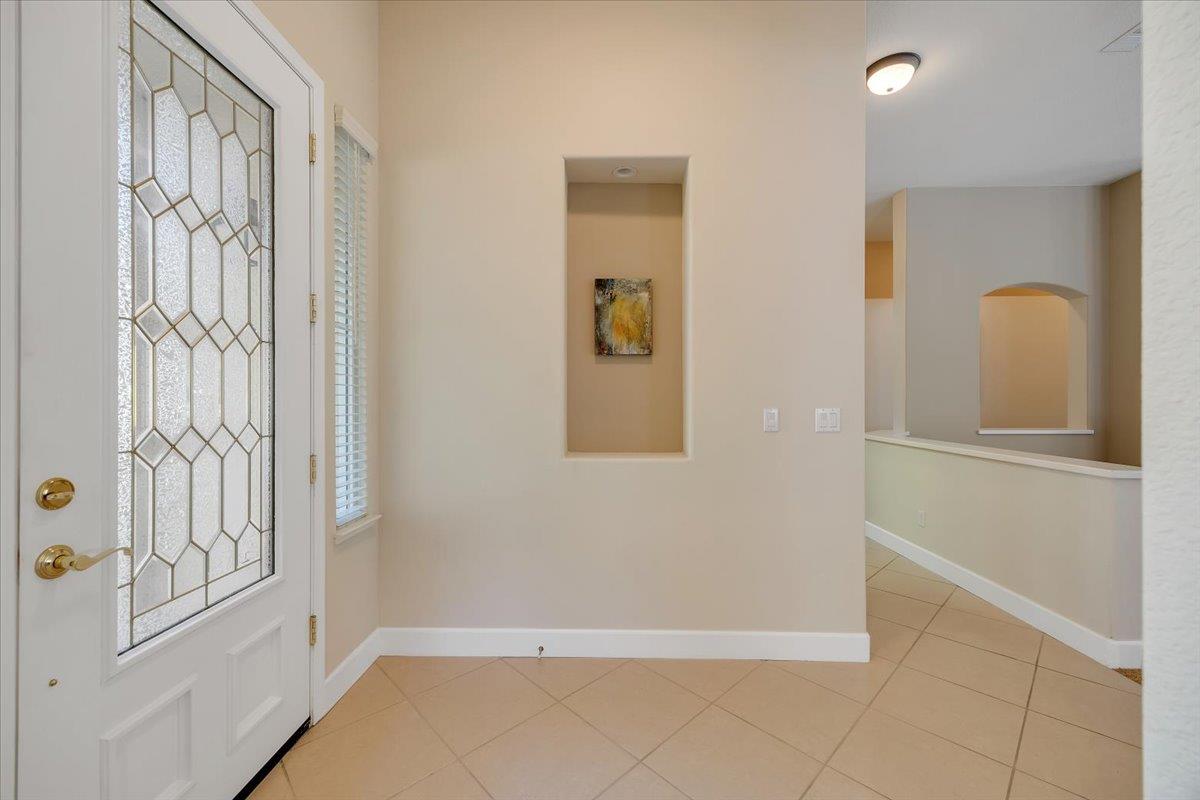
Entry foyer with a leaded-glass front door, tiled floor, and recessed artwork niche.
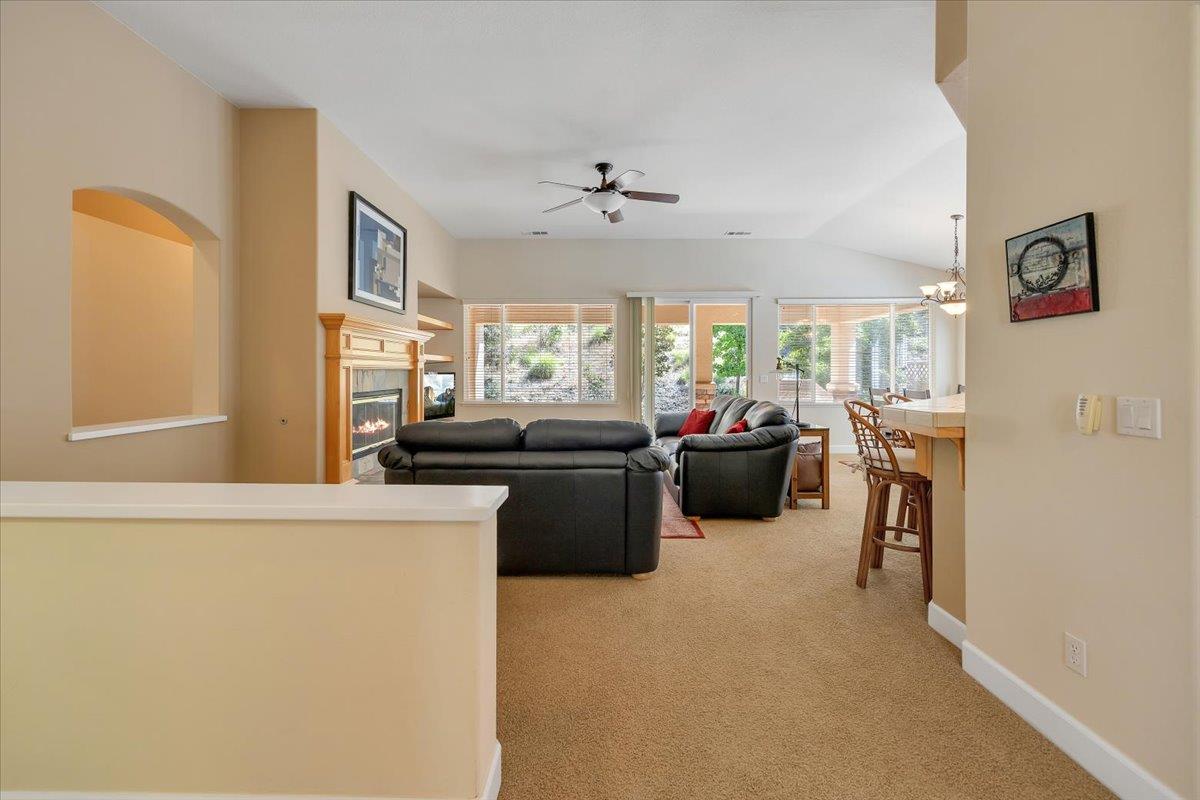
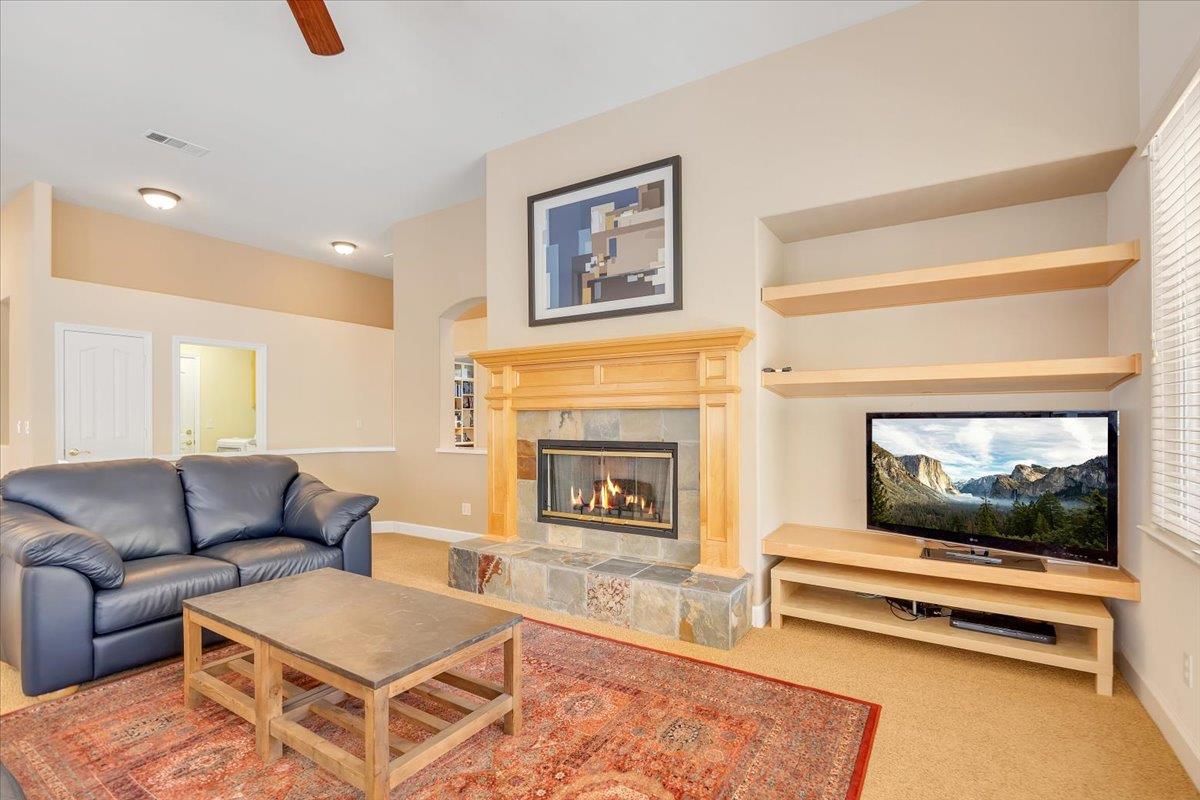
Living room with dark leather sofas, a gas fireplace, and windows overlooking a covered patio.
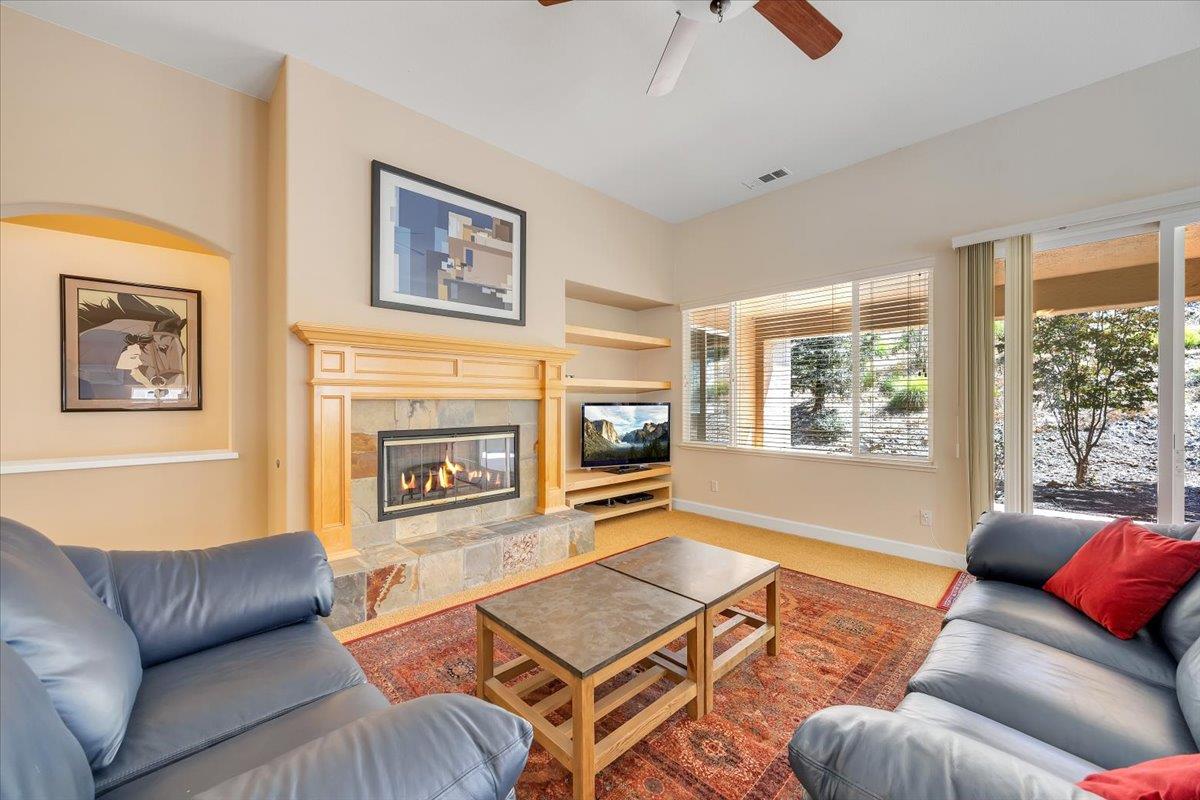
Living room with blue leather sofas, a stone fireplace, and windows beside a sliding glass door.
Living room with leather sofas, patterned rug, and a large stone fireplace.
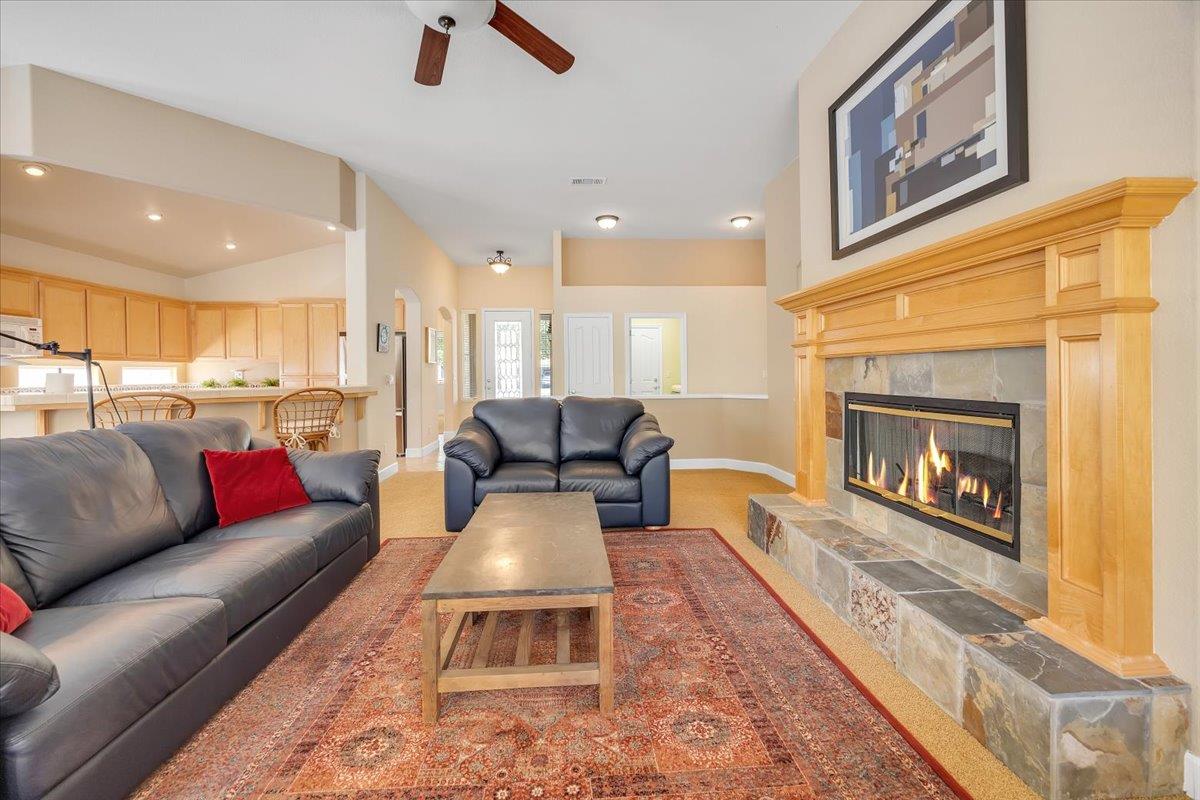
Living room with leather sofas, a large wood fireplace, and an open kitchen behind.
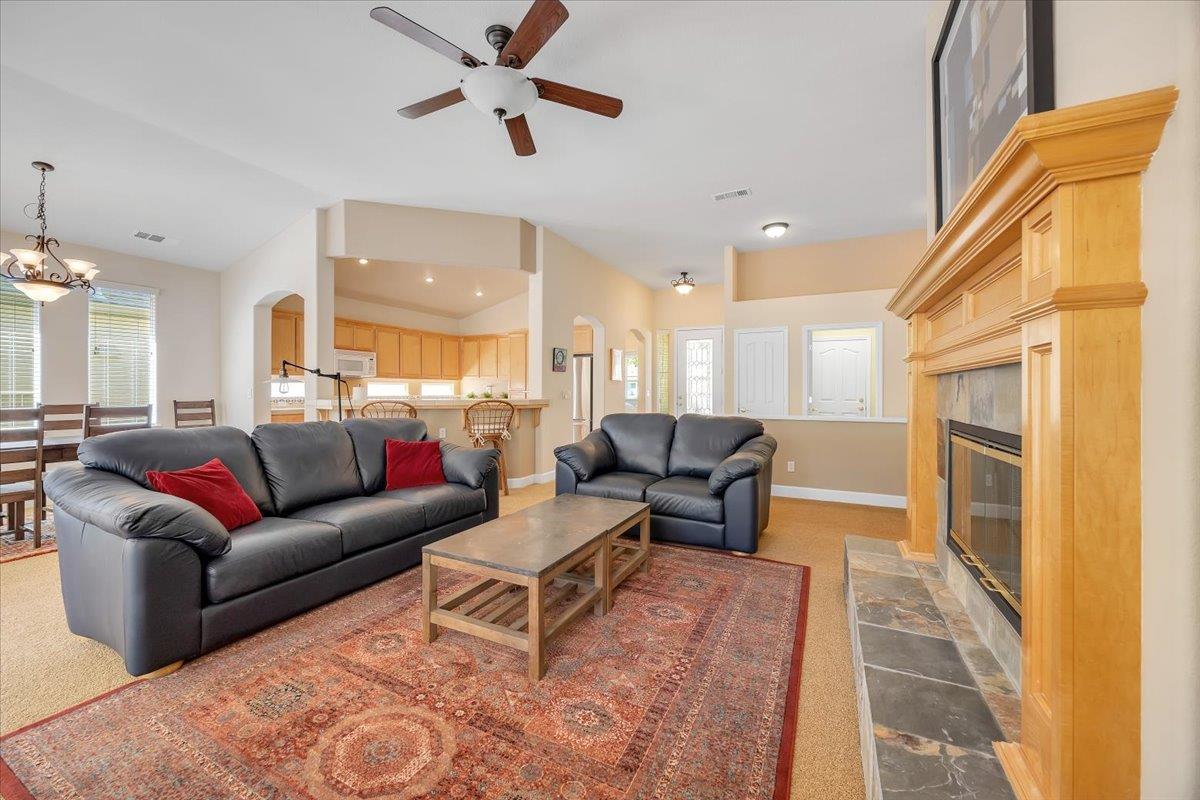
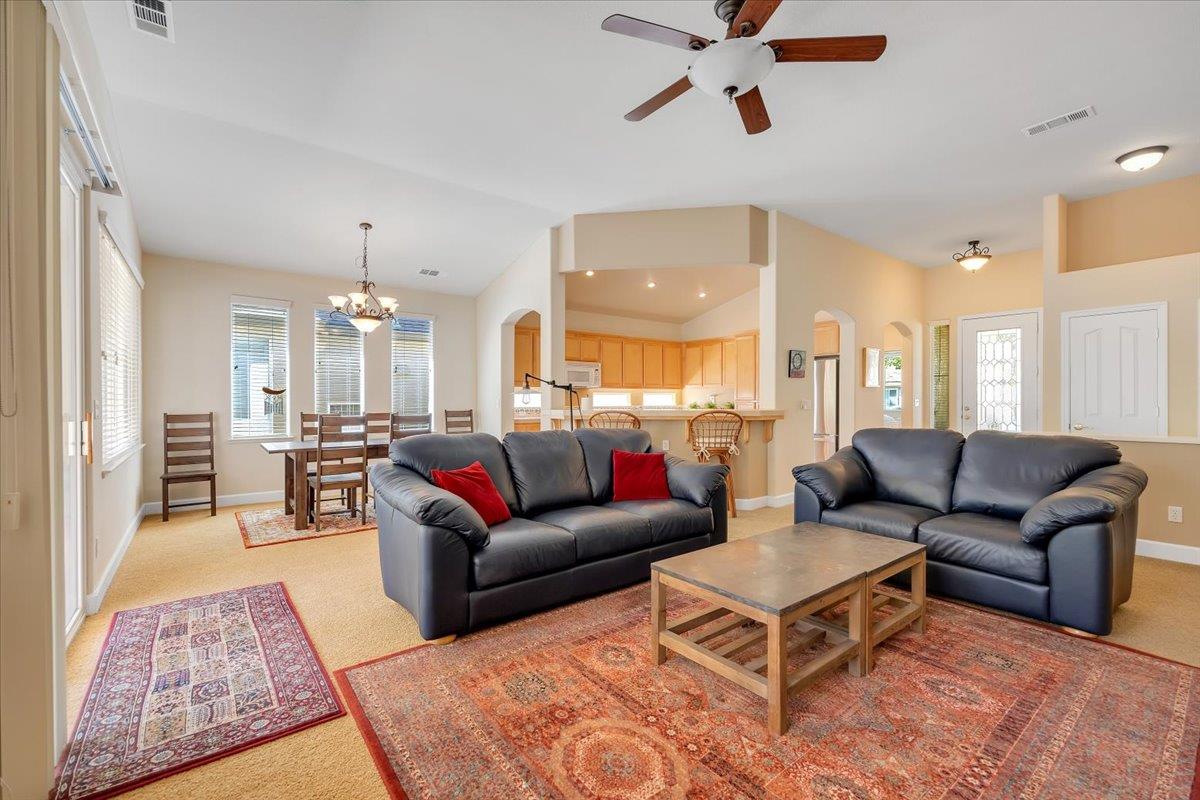
Open-plan living room with leather sofas, patterned rugs, and adjoining dining area and kitchen.
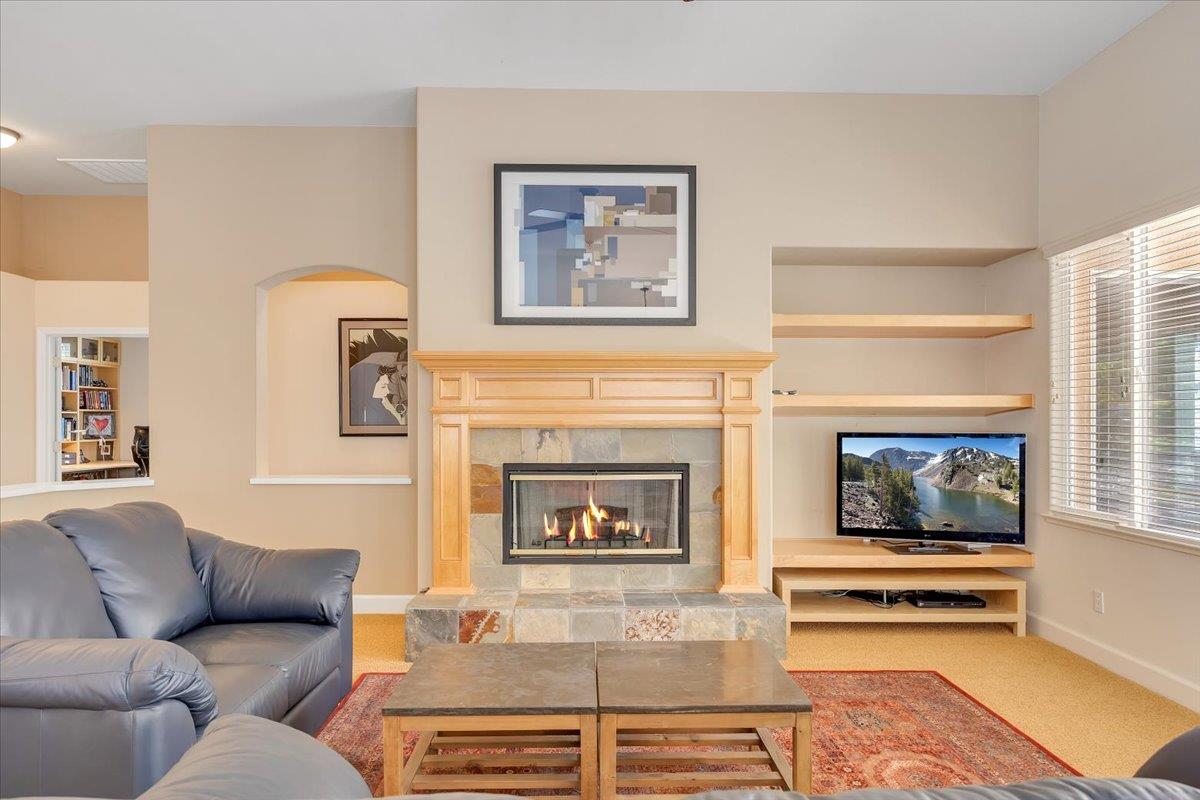
Living room with a stone-hearth fireplace, blue leather sofa, and built-in TV shelving.
Living room with a lit fireplace, gray leather sectional, stone hearth, and television beside a large window.
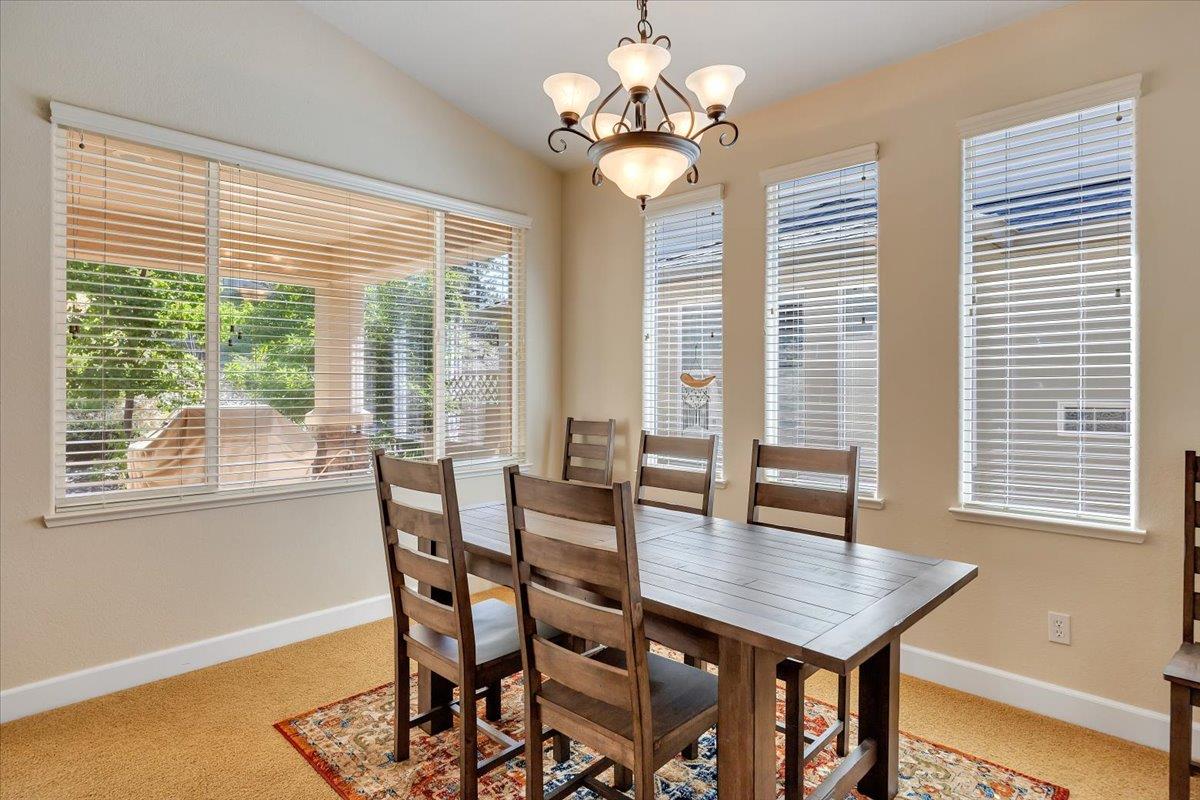
Dining room with a dark wood table, patterned rug, chandelier, and wide windows overlooking greenery.
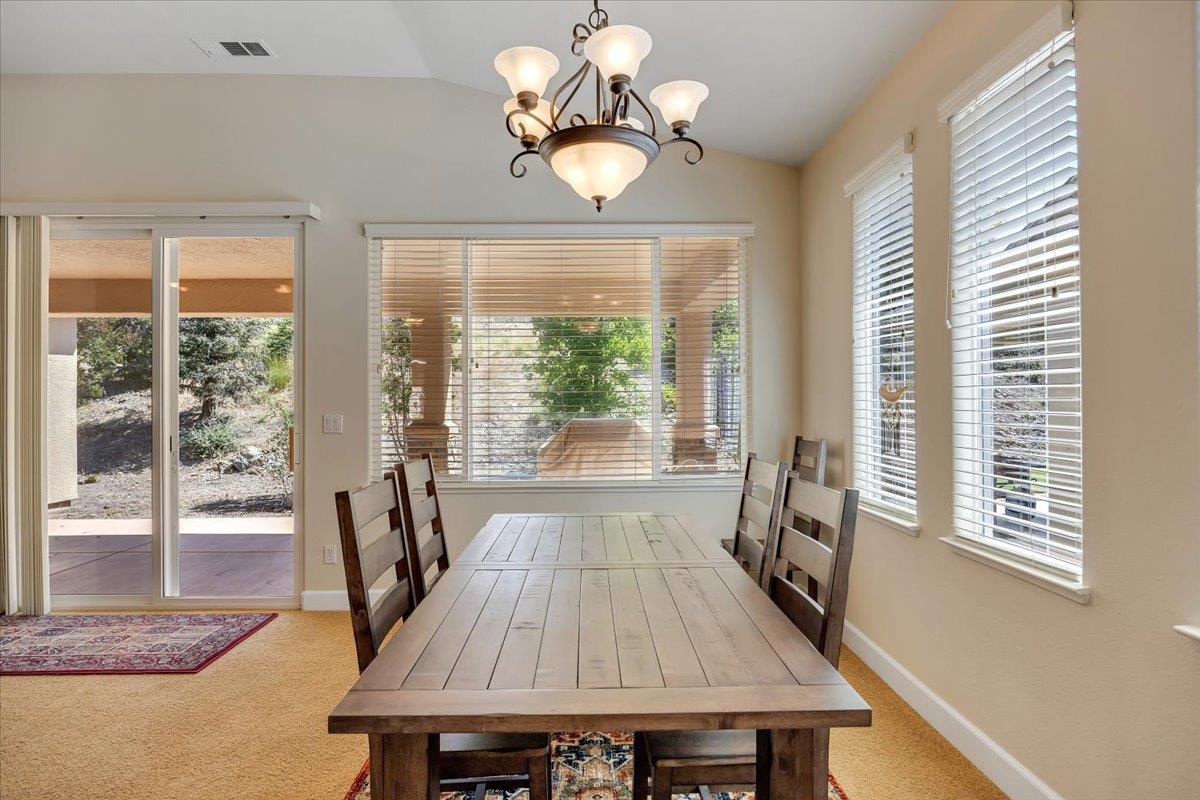
Dining room with a long wooden table, chandelier, and windows overlooking a covered patio.
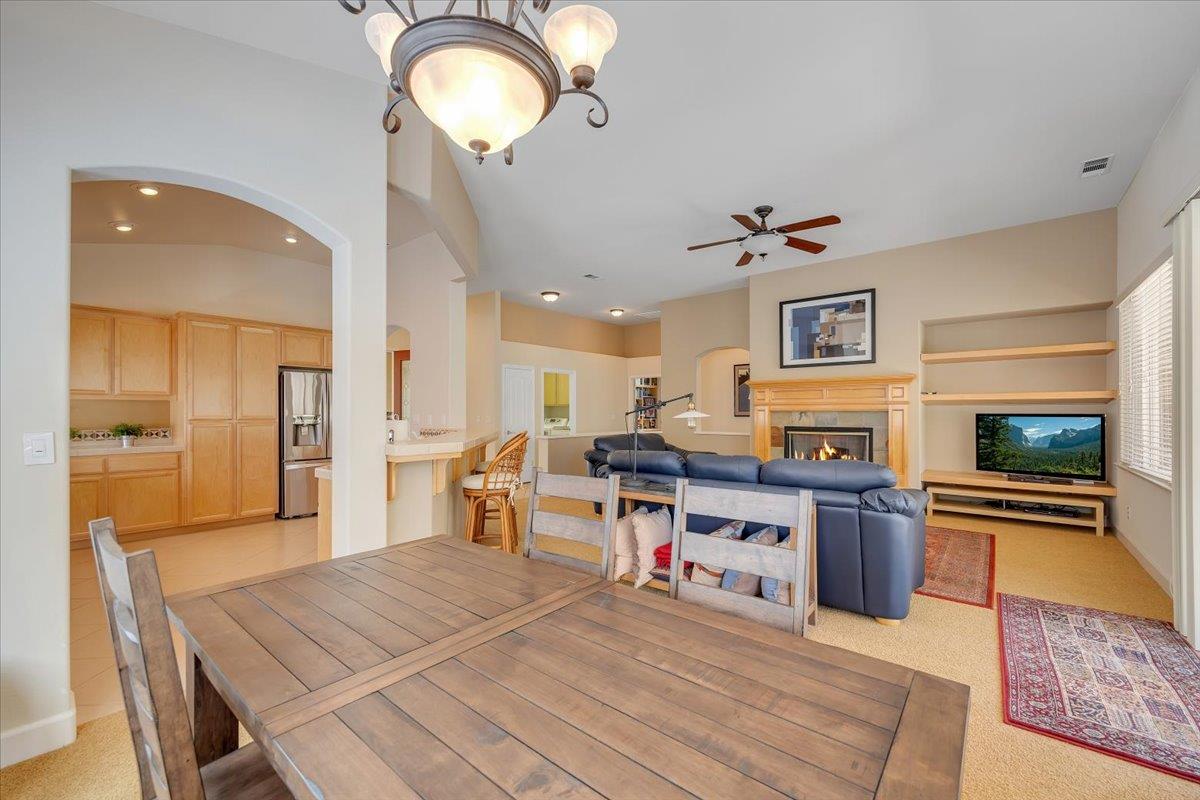
Open-plan dining and living area with a wooden table, blue sectional, fireplace, and adjoining kitchen.
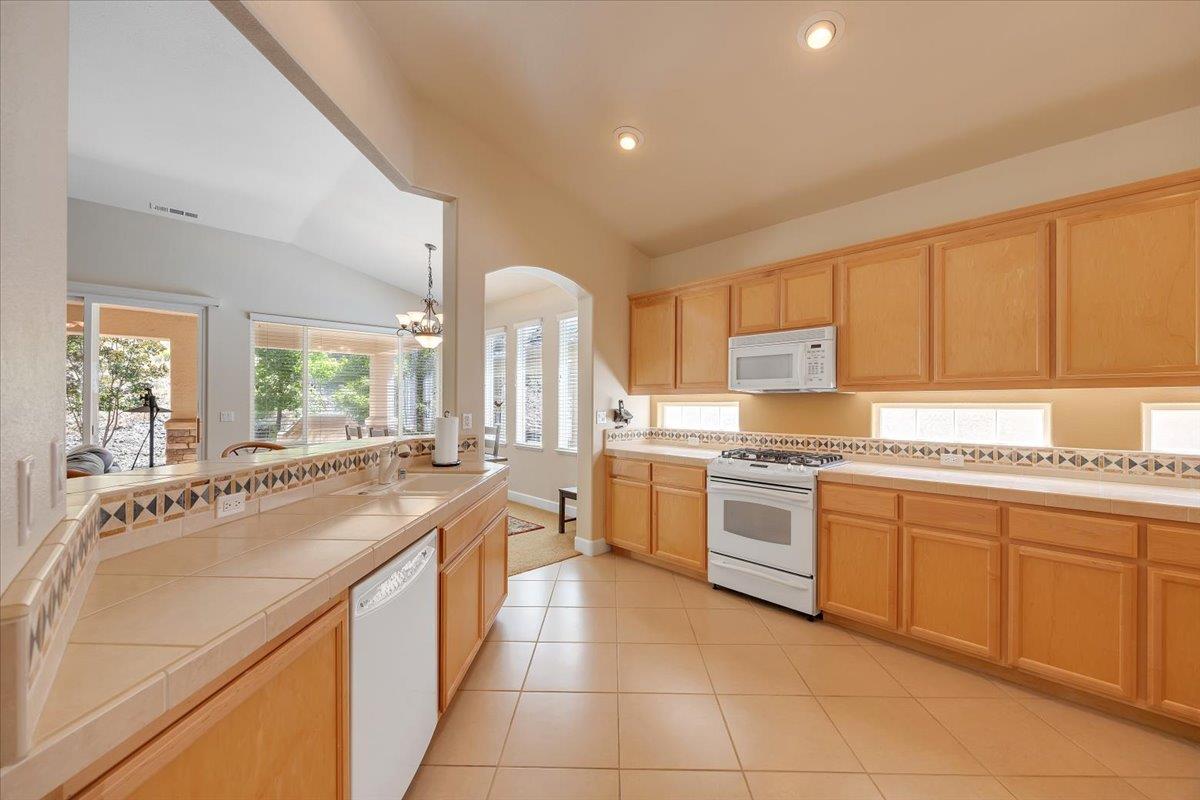
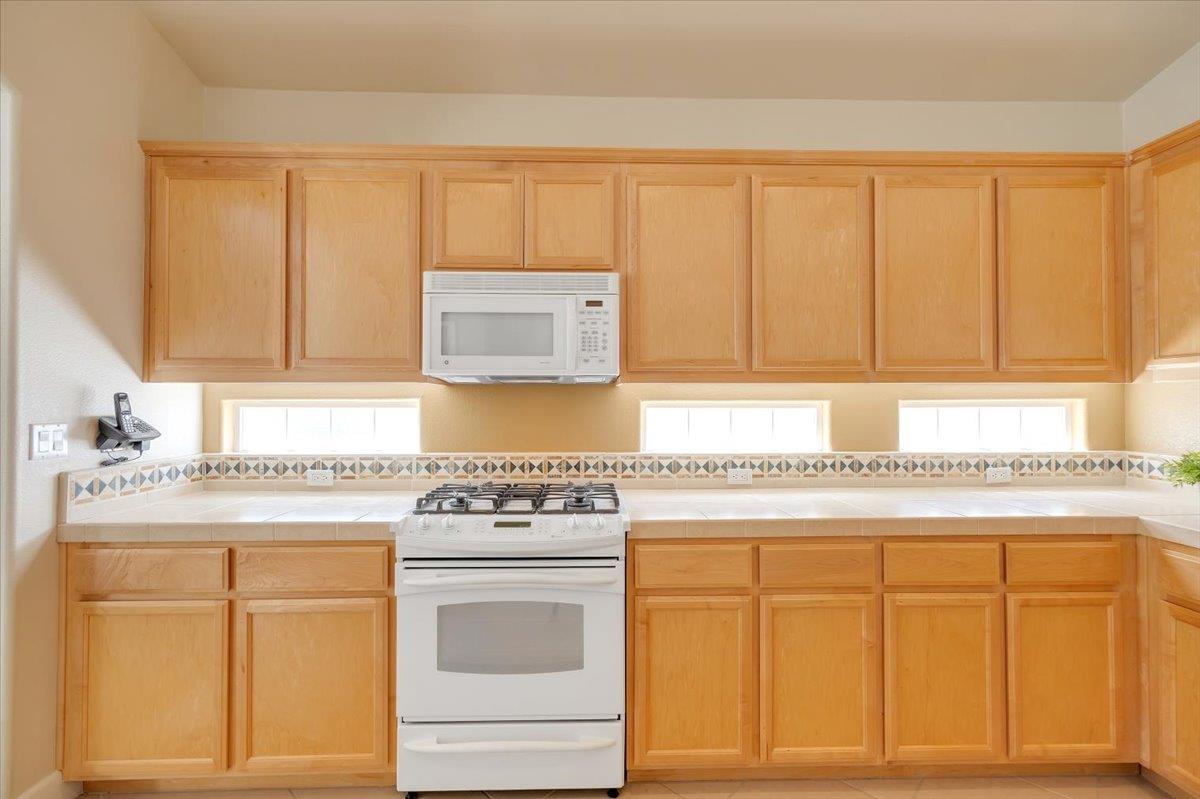
Kitchen with honey-toned wood cabinets, tiled counters, and a gas range beneath a built-in microwave.
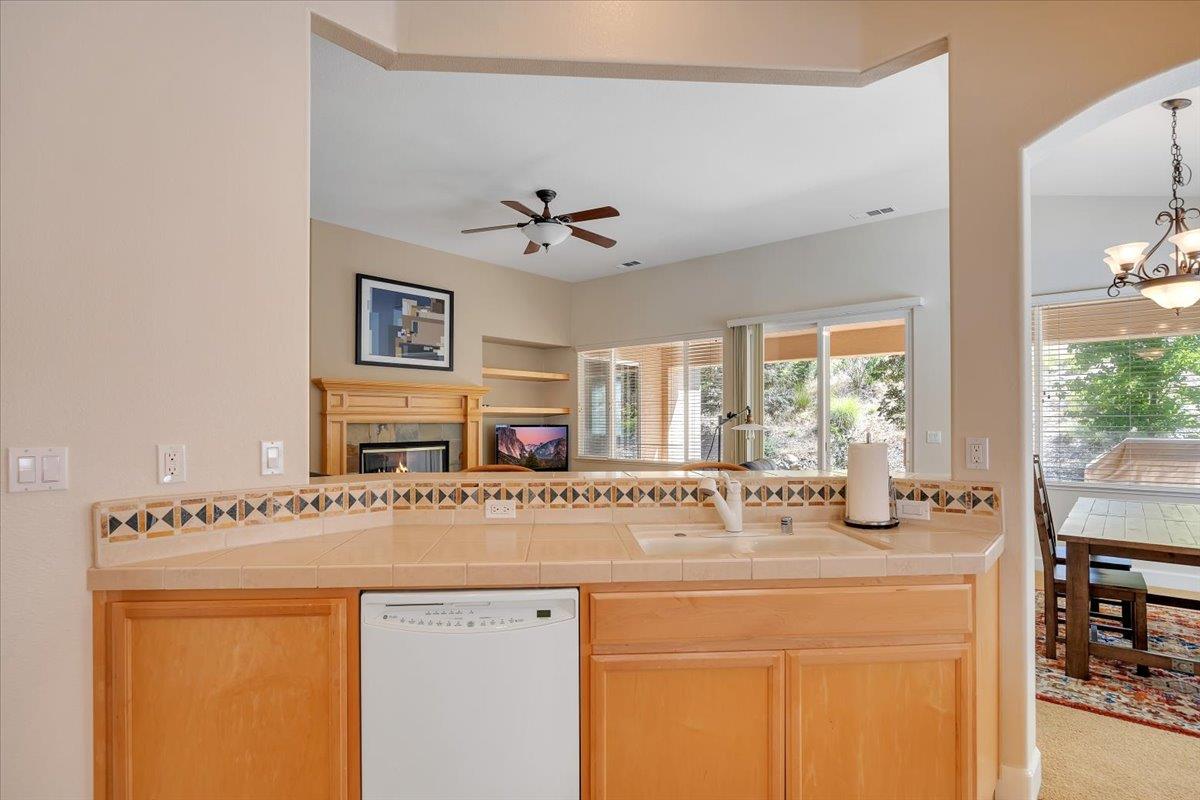
Kitchen counter with tiled backsplash, sink, dishwasher, and a view through to the living room.
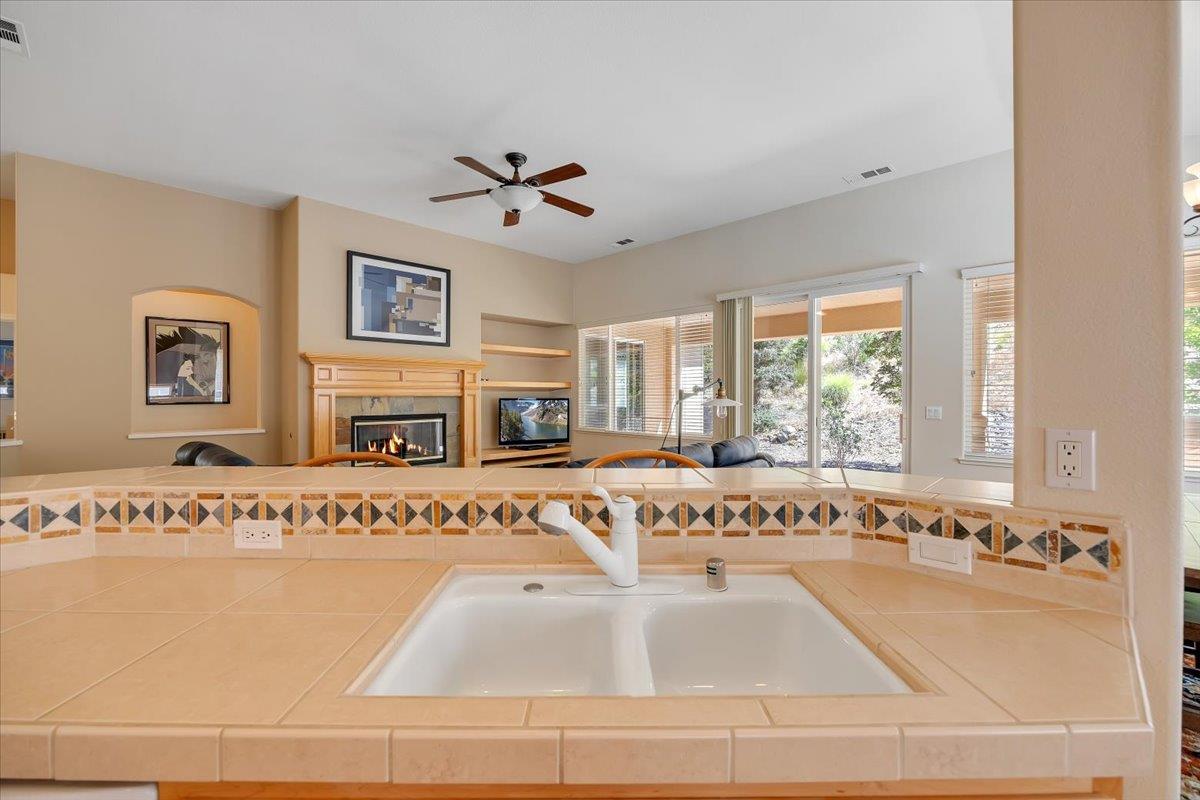
Kitchen sink and tiled counter overlooking a living room with a fireplace and sliding glass doors.
Kitchen with light wood cabinetry, patterned backsplash, and a white gas range beneath a microwave.
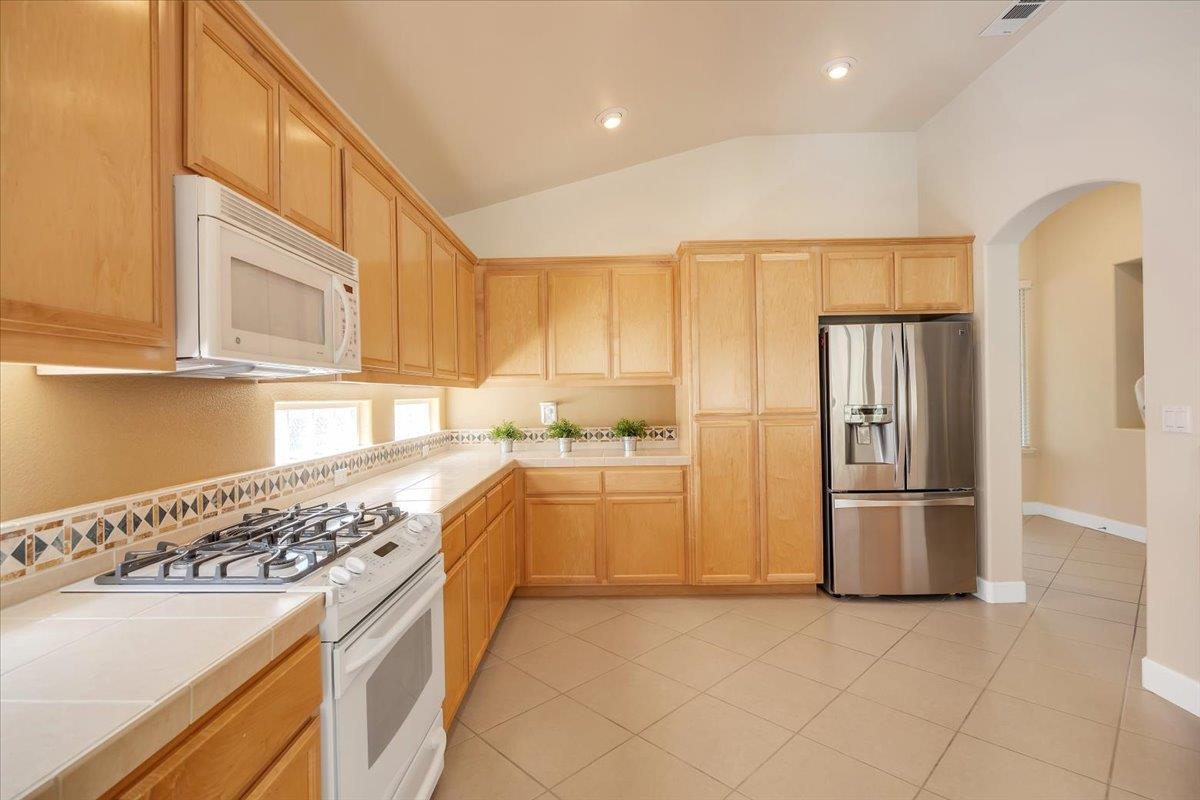
Kitchen with honey-colored wood cabinets, a gas range, and stainless steel refrigerator.
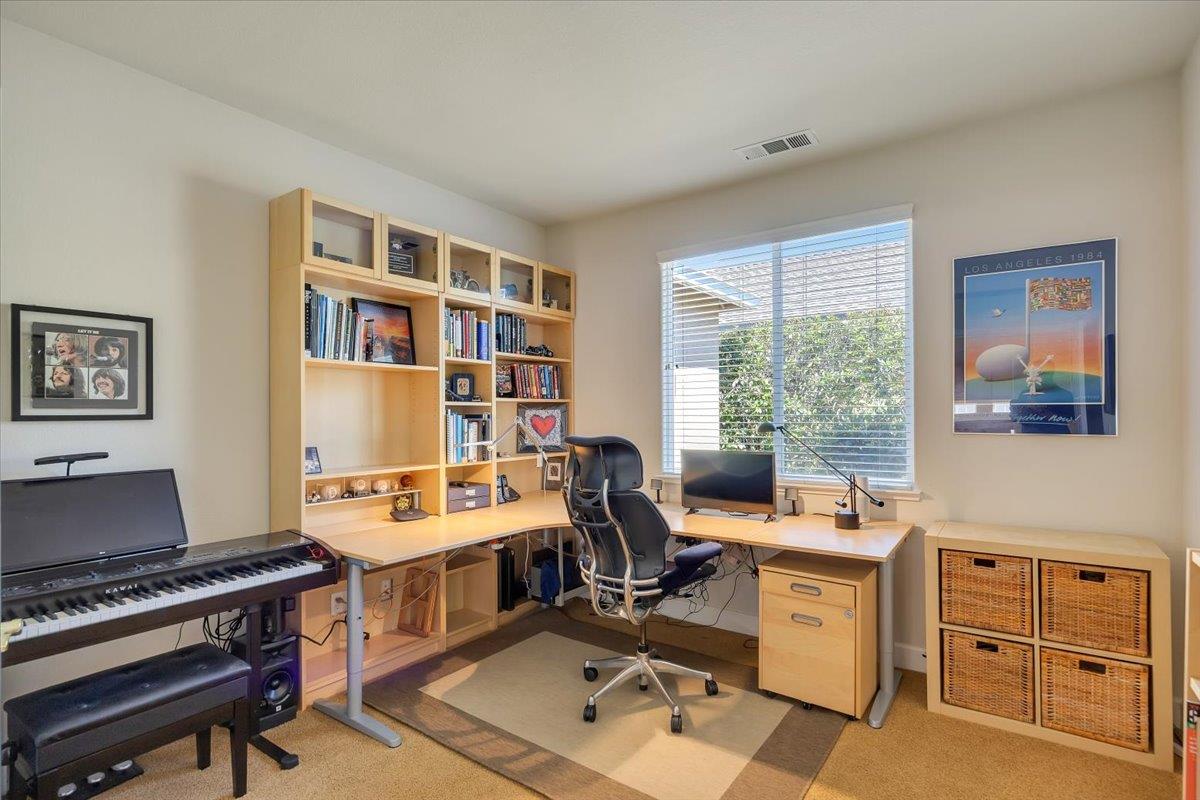
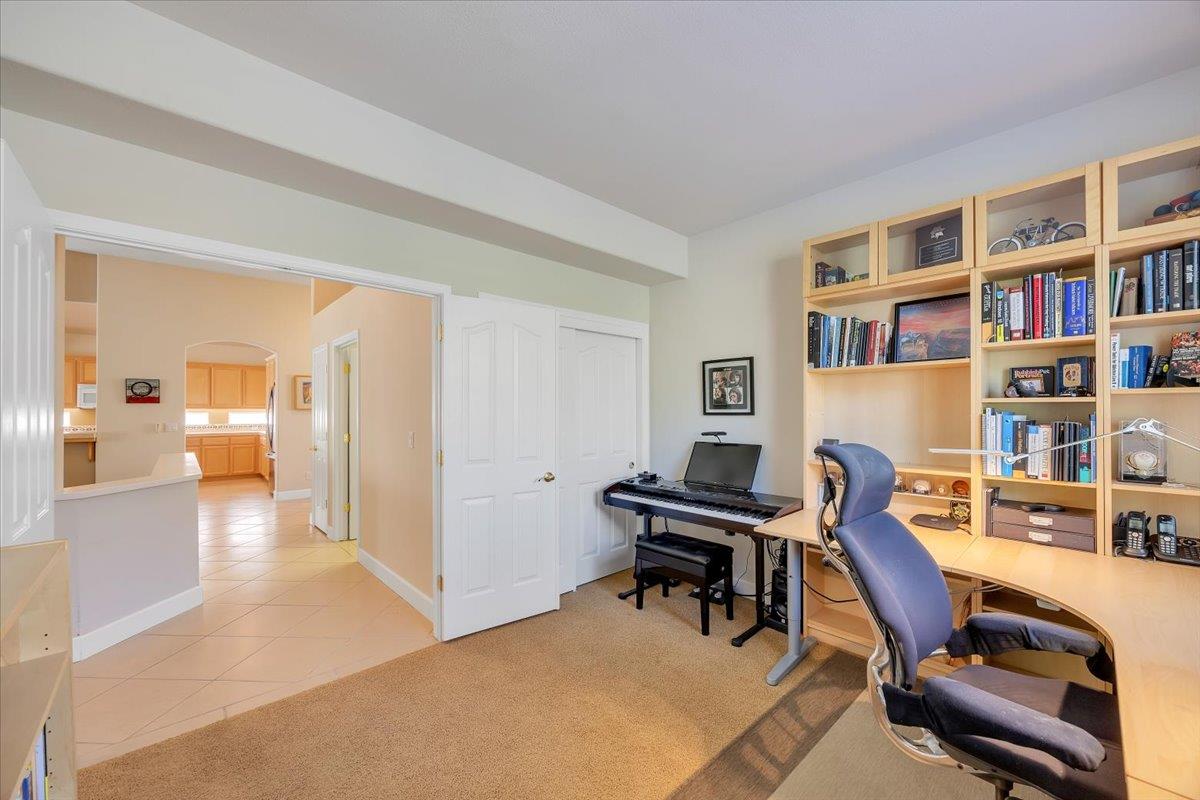
Home office with built-in bookshelves, computer desks, and a digital piano by the window.
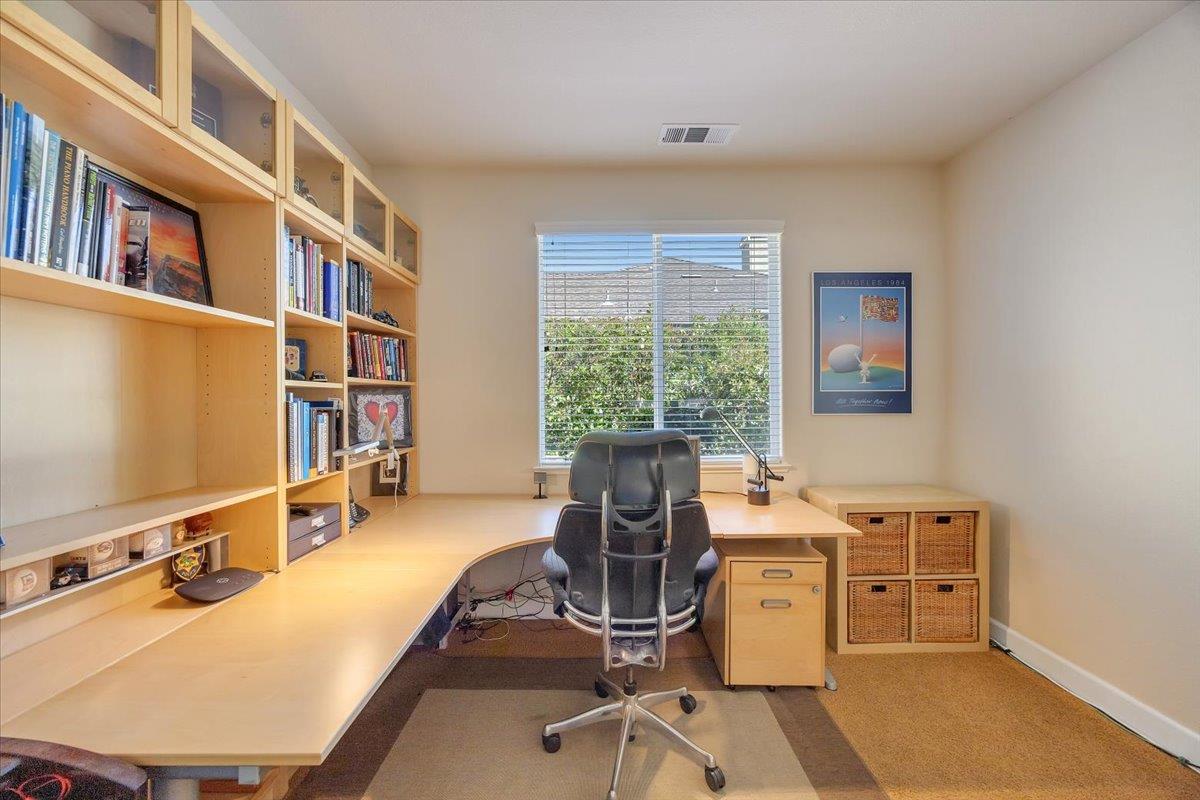
Home office with built-in bookshelves, a wraparound desk, and a window overlooking greenery.
Home office with built-in bookshelves, a desk, blue swivel chair, and electronic keyboard.
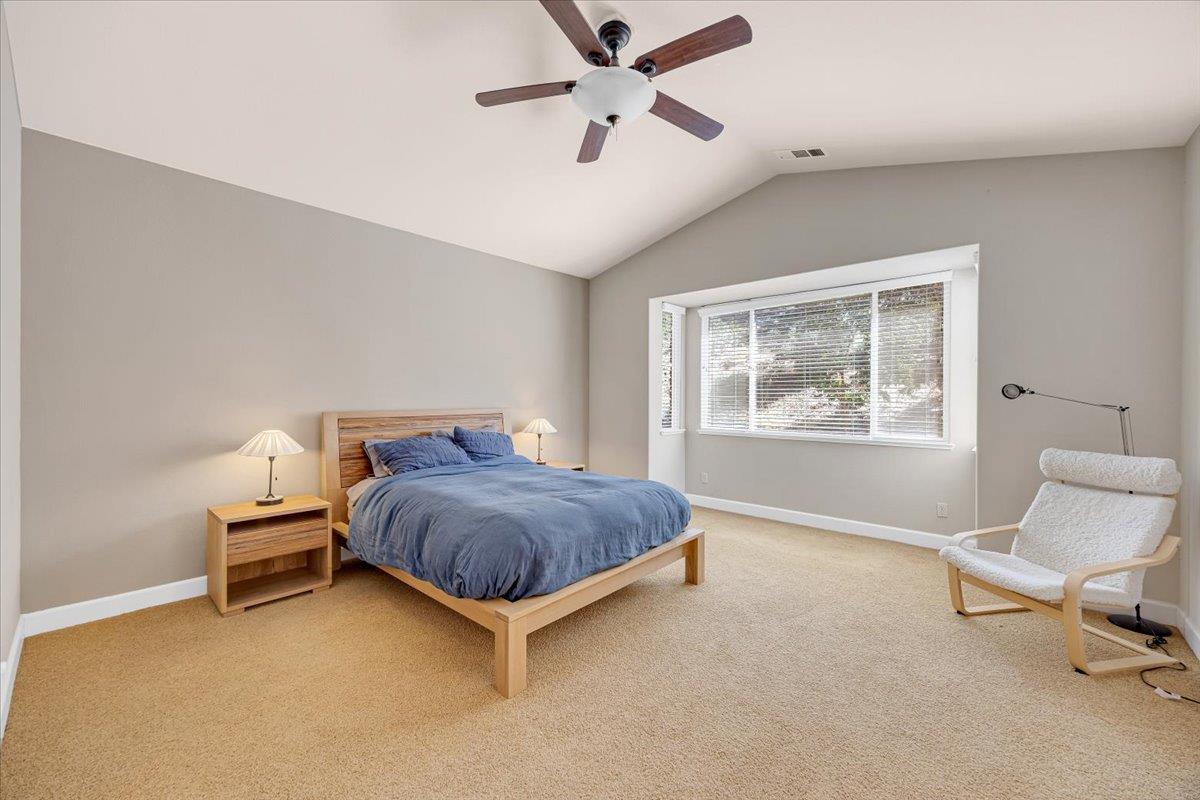
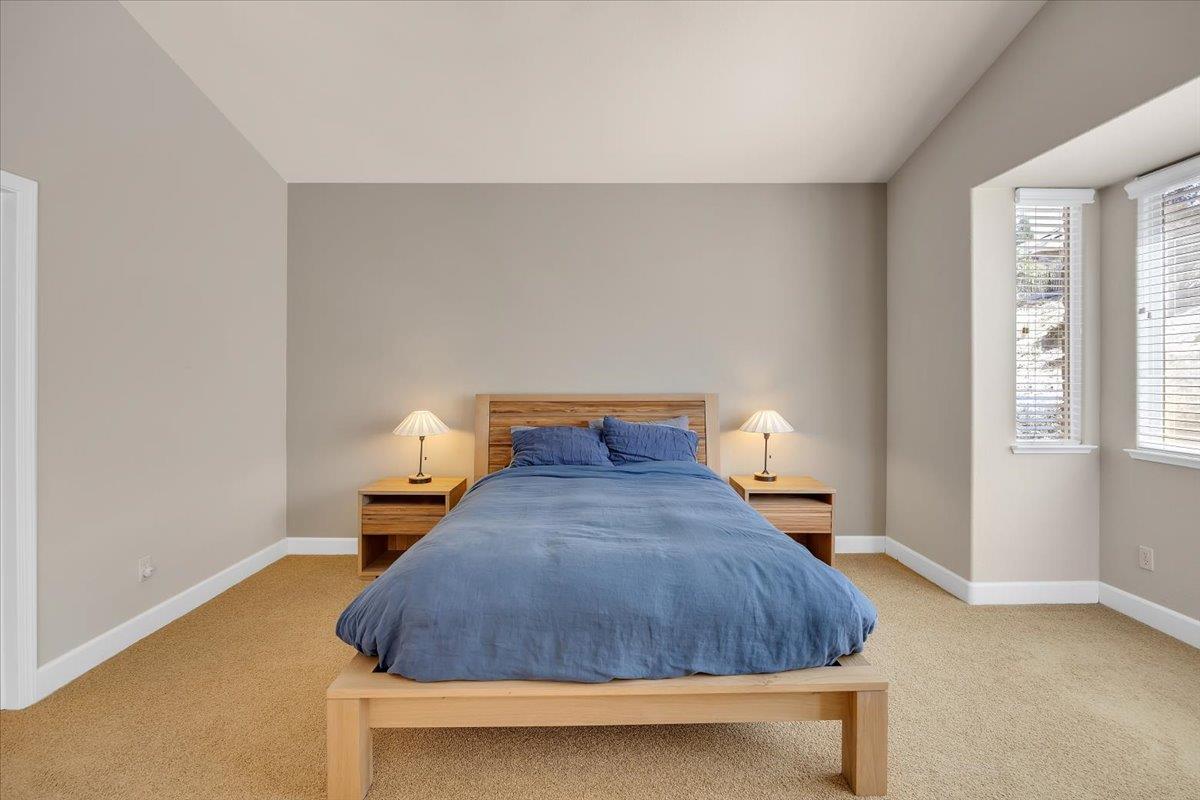
Furnished bedroom with blue bedding, a large window, and a white lounge chair.
Bedroom with a wooden bed dressed in blue bedding, matching nightstands, and windows with blinds.
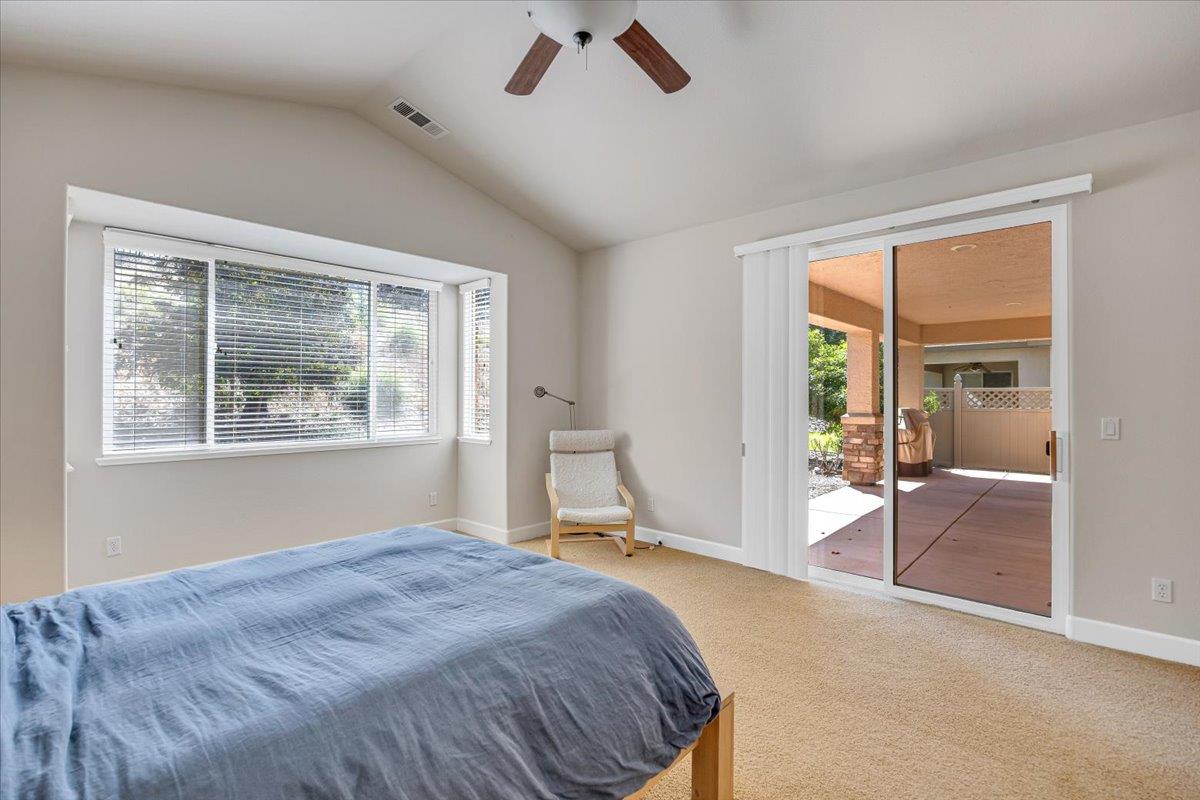
Bedroom with blue bedding, wide windows, and sliding doors to a covered patio.
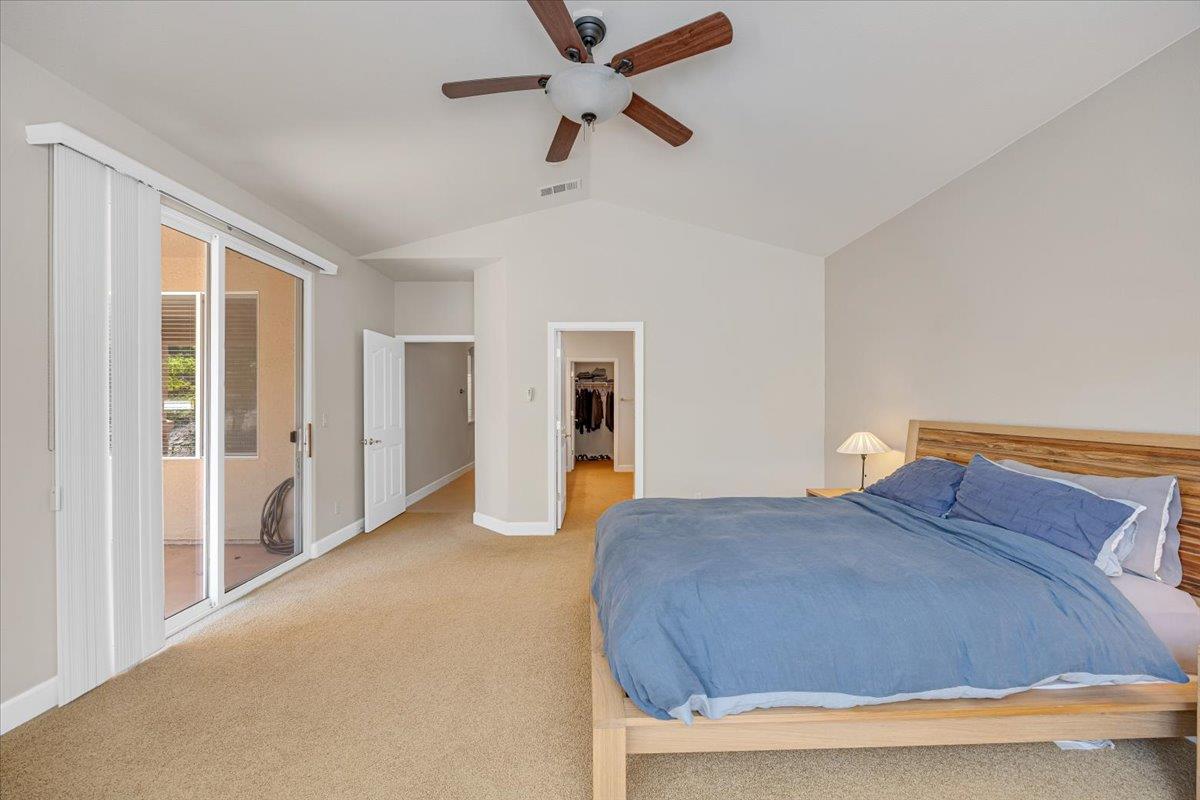
Bedroom with a vaulted ceiling, blue bedding, and sliding glass doors to a covered patio.
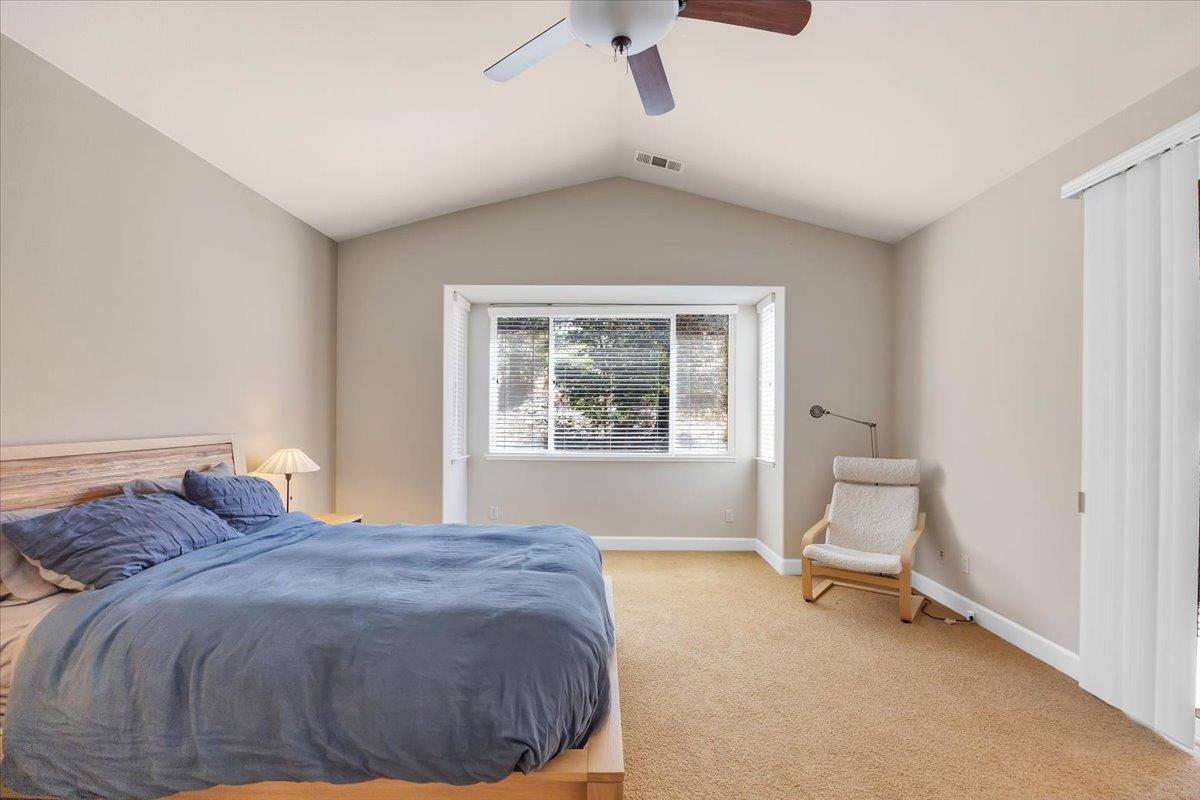
Bedroom with blue bedding, vaulted ceiling, bay window, and a cushioned chair.
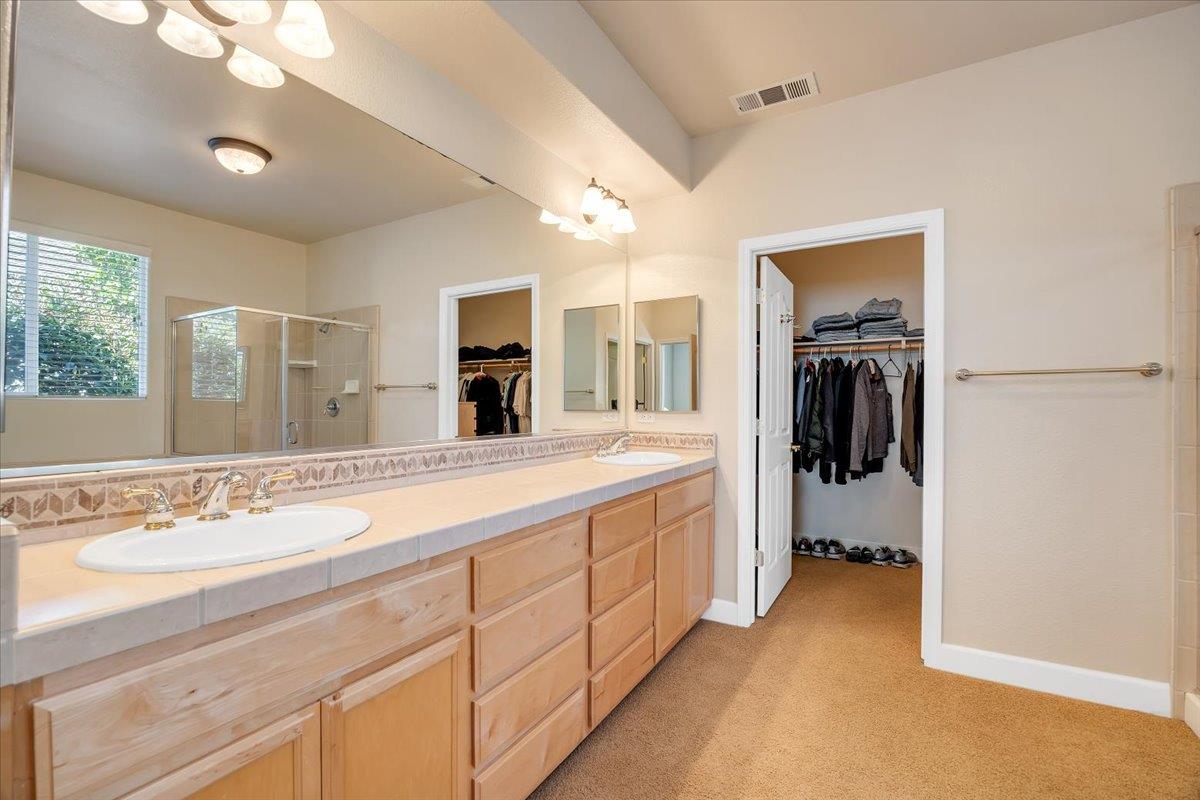
Bathroom with a long double-sink vanity beside a tiled shower and open walk-in closet.
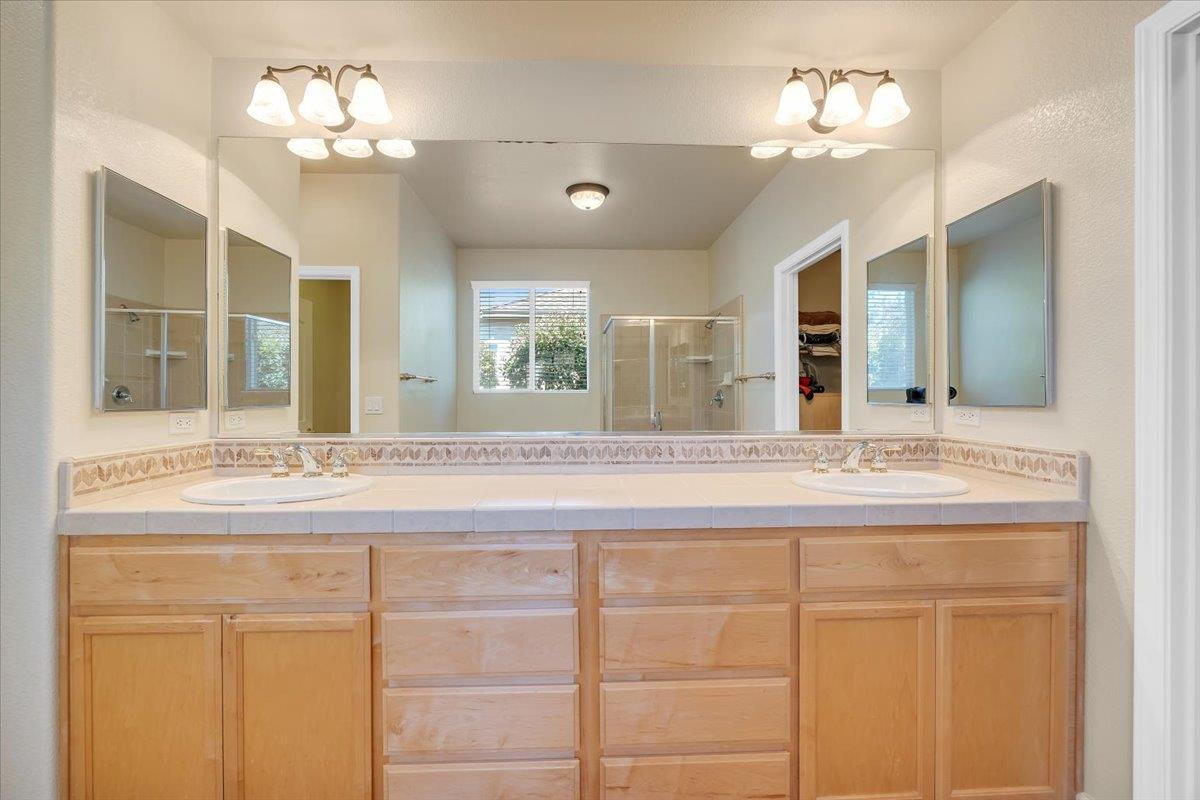
Bathroom with a double-sink vanity, honey-colored cabinets, and a wide mirror.
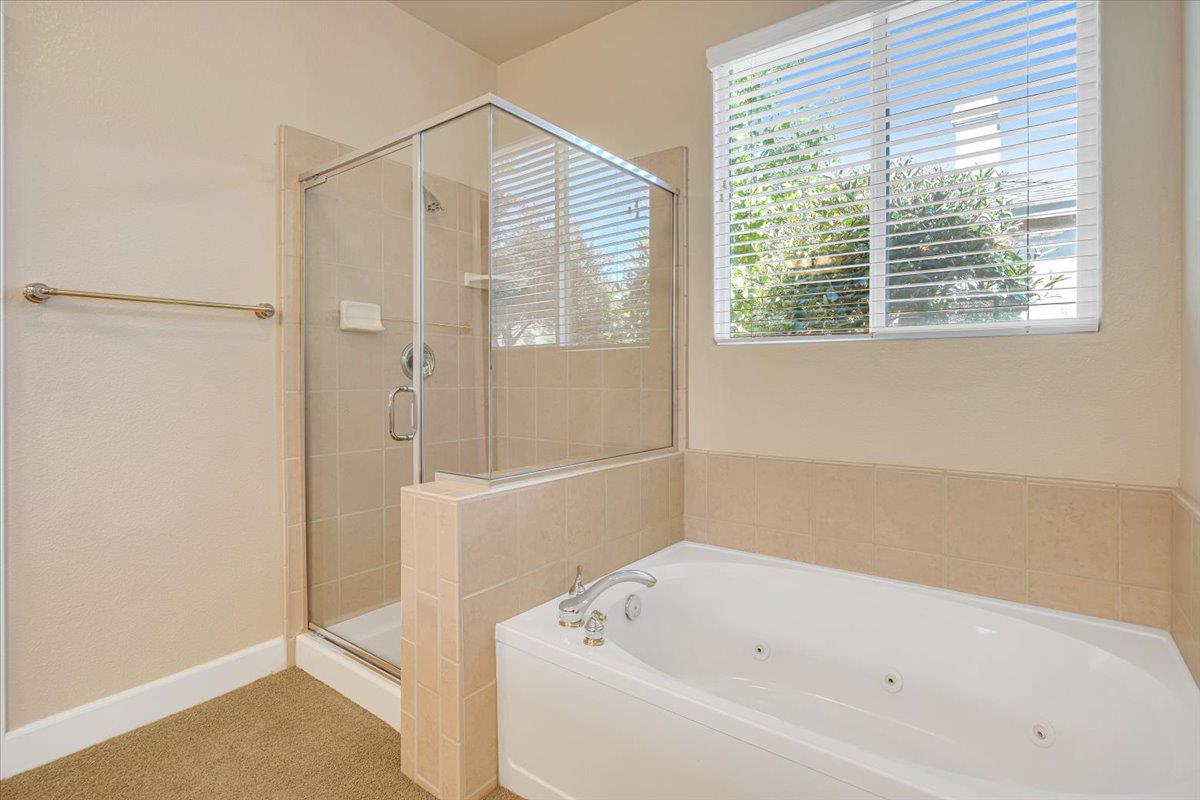
Bathroom with a jetted tub beside a glass-enclosed shower and a large window with white blinds.
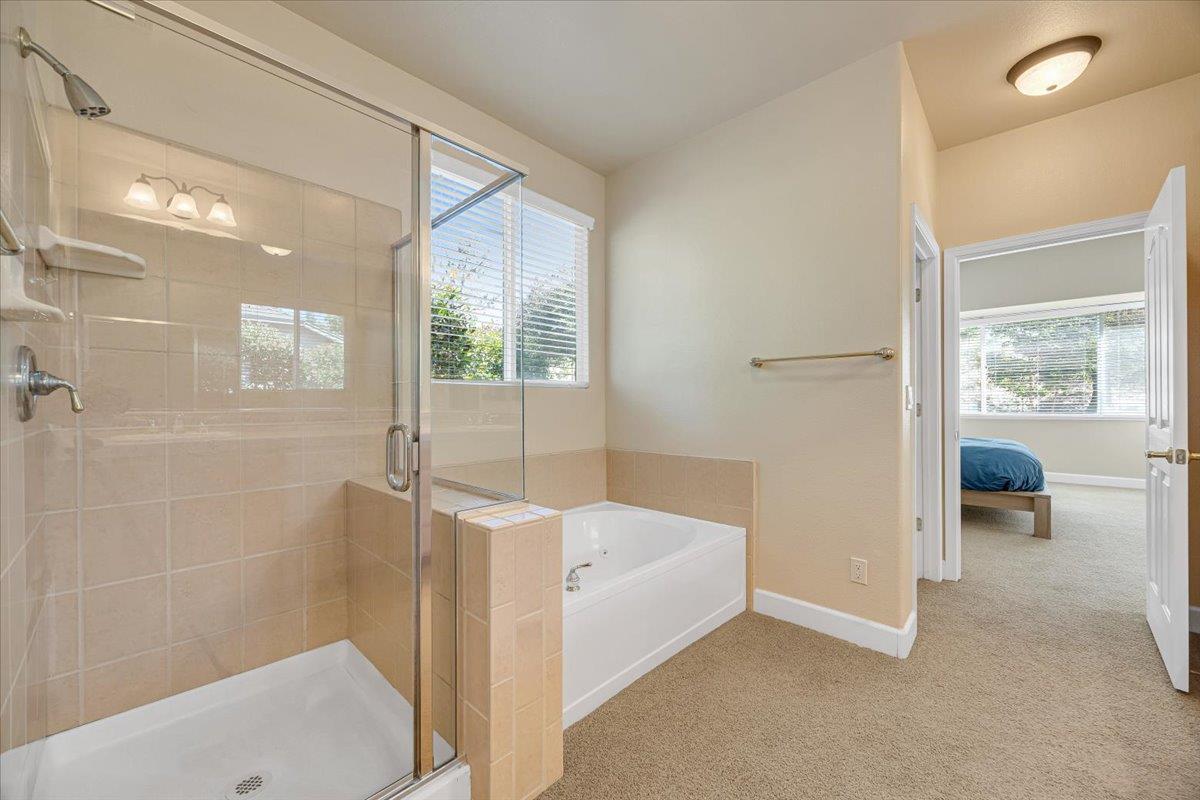
Bathroom with a glass shower, built-in tub, and doorway to a bedroom with a blue bedspread.
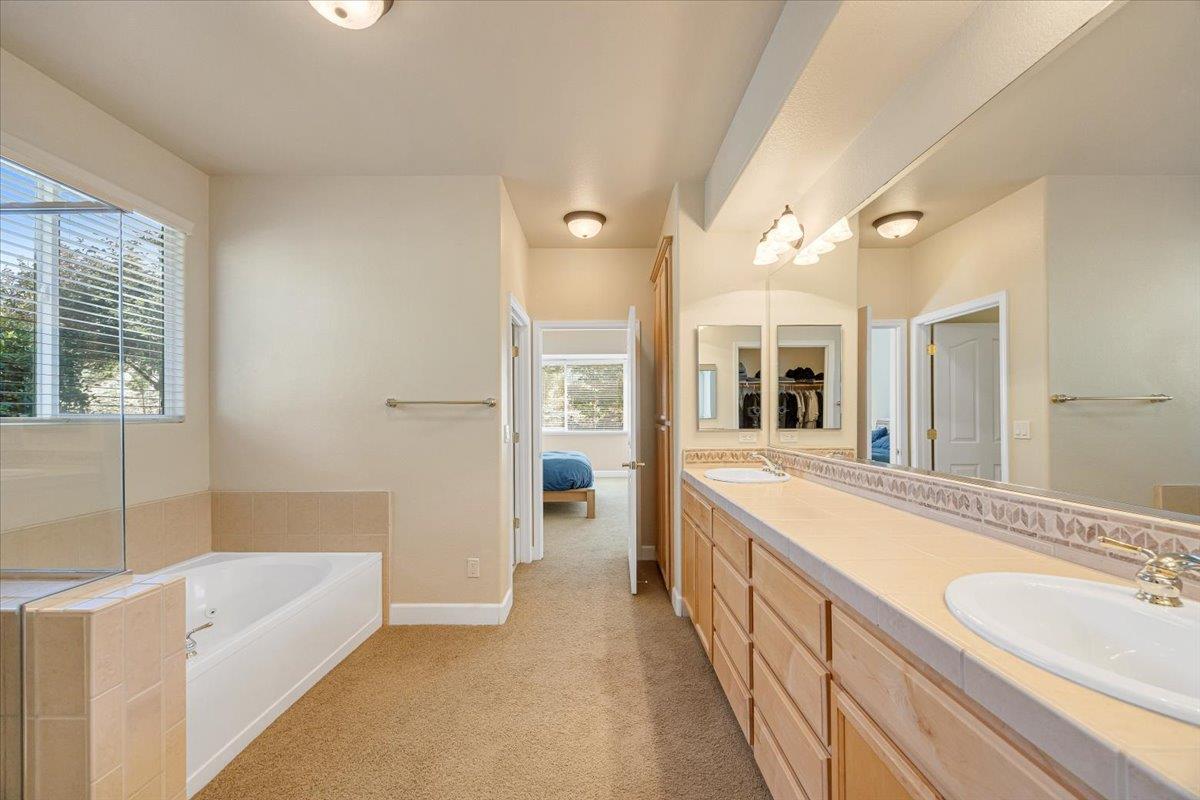
Spacious bathroom with a long wood vanity, large mirror, and tiled soaking tub.
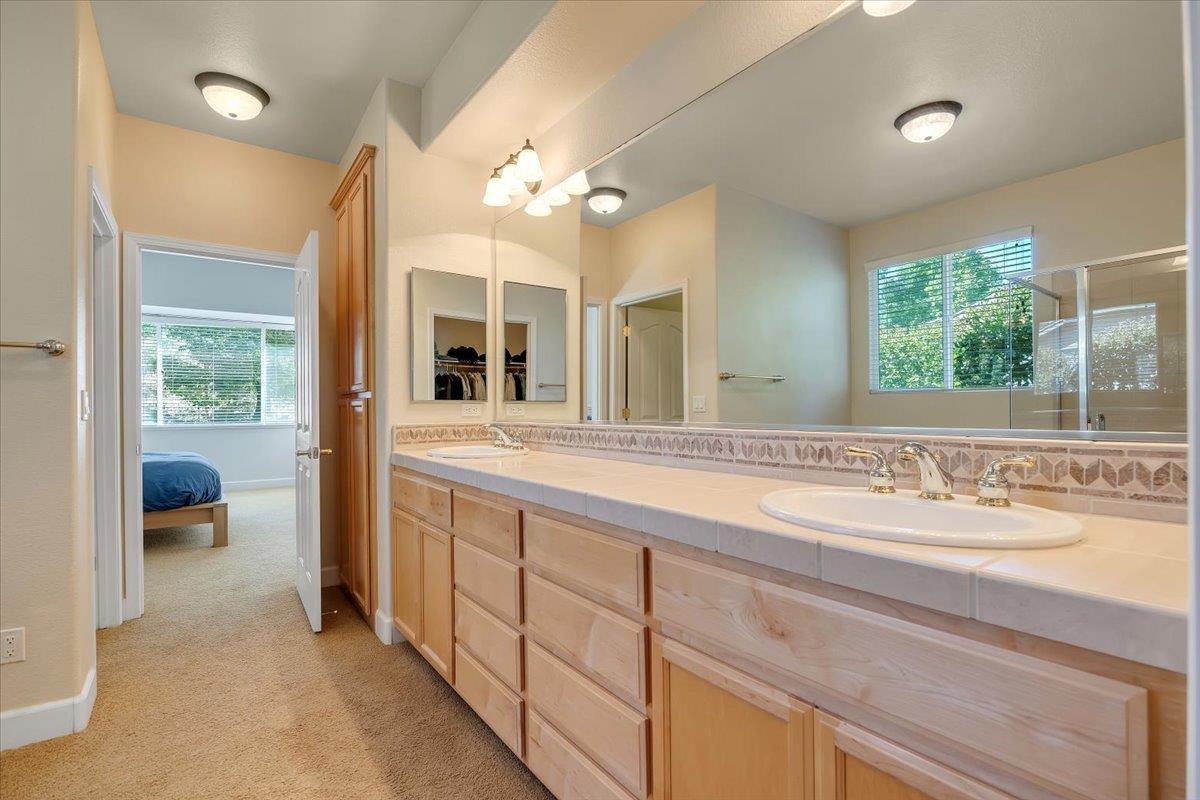
Bathroom with a long double-sink vanity and a glass shower; bedroom visible through the doorway.
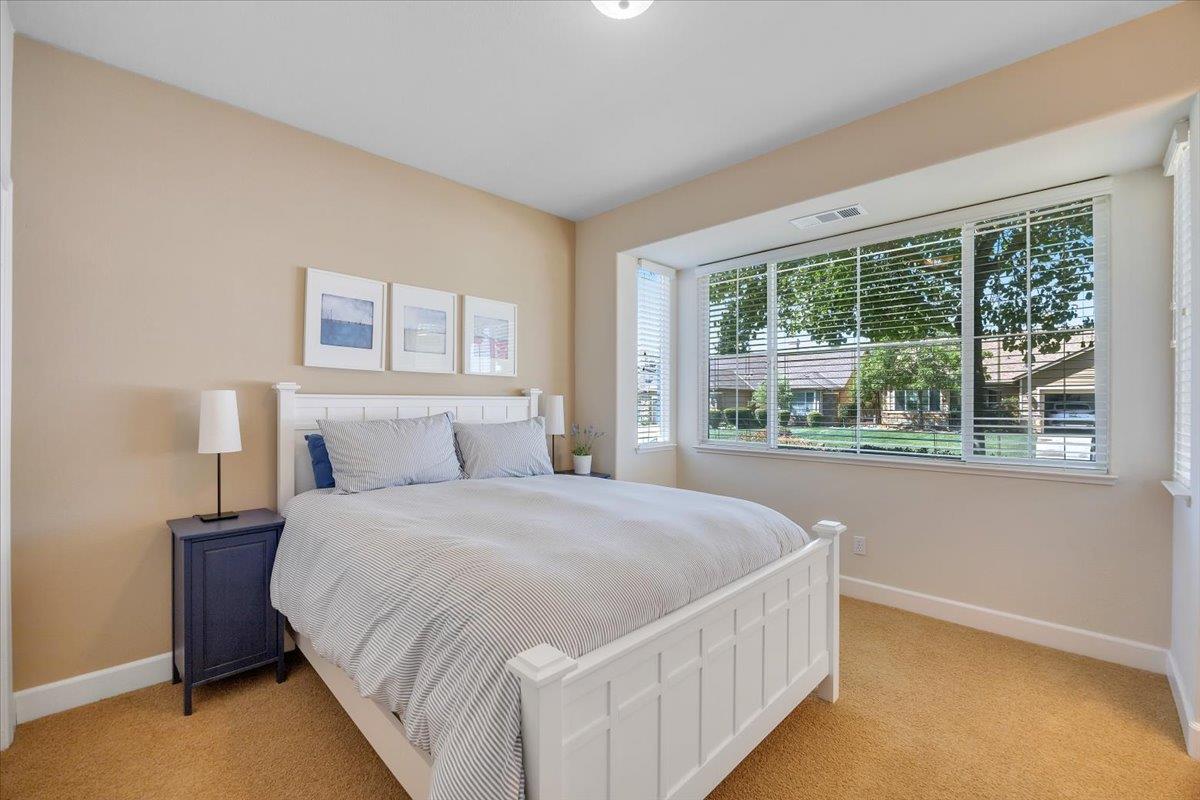
Bedroom with a white paneled bed and wide window overlooking trees and neighboring homes.
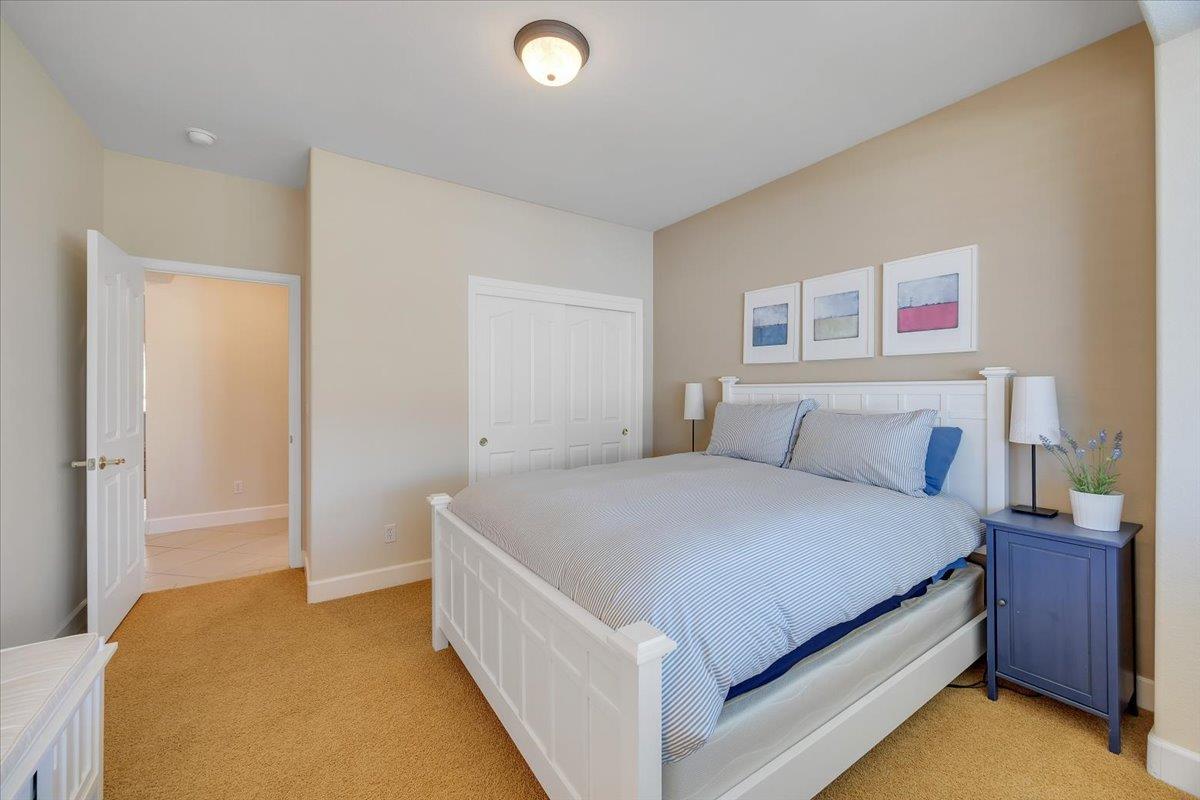
Bedroom with a white paneled bed, striped bedding, blue nightstand, and three abstract prints above the headboard.
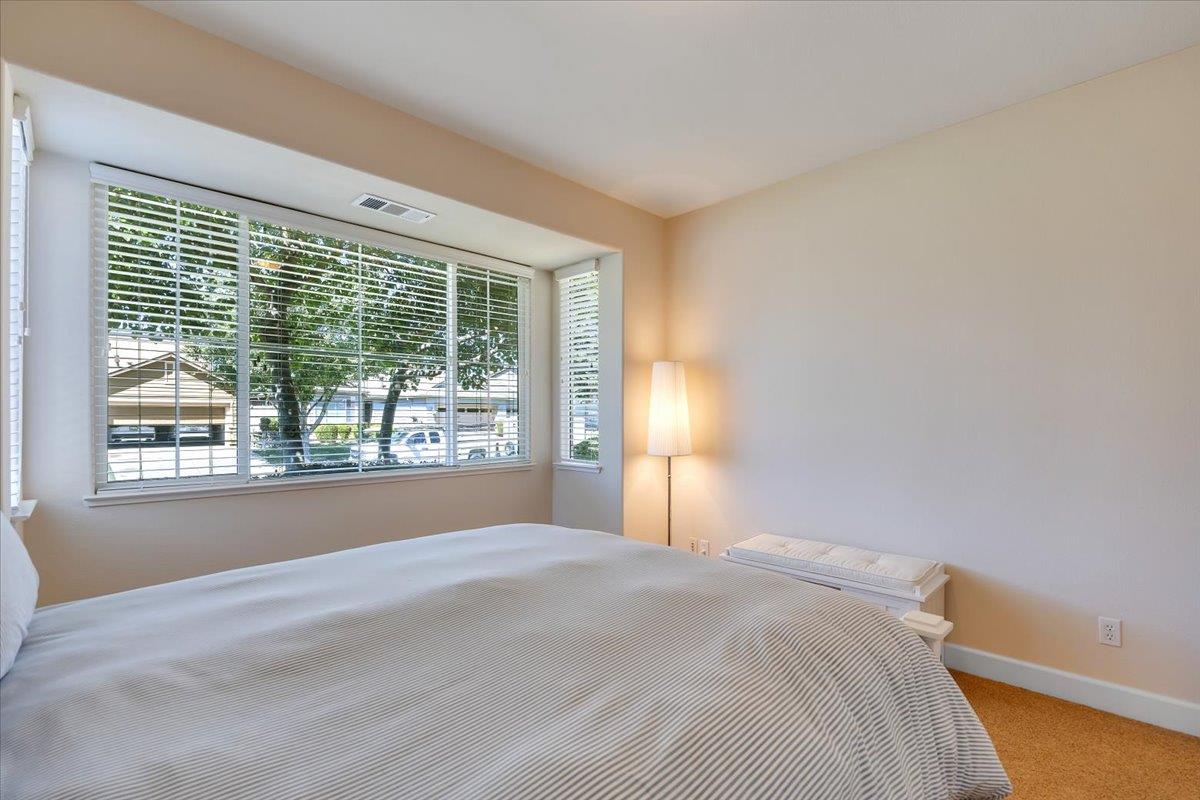
Bedroom with a large bed and broad windows overlooking trees and neighboring homes.
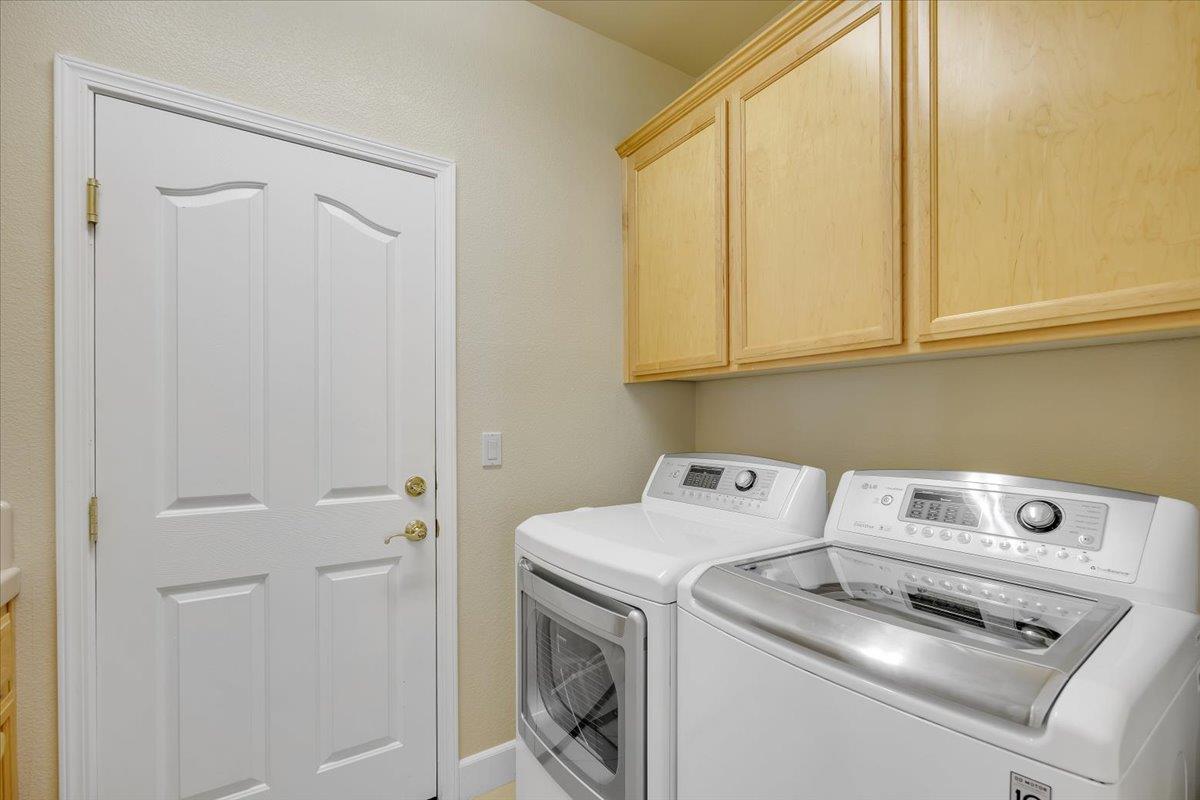
Laundry room with a front-loading dryer and top-loading washer beneath light wood cabinets.
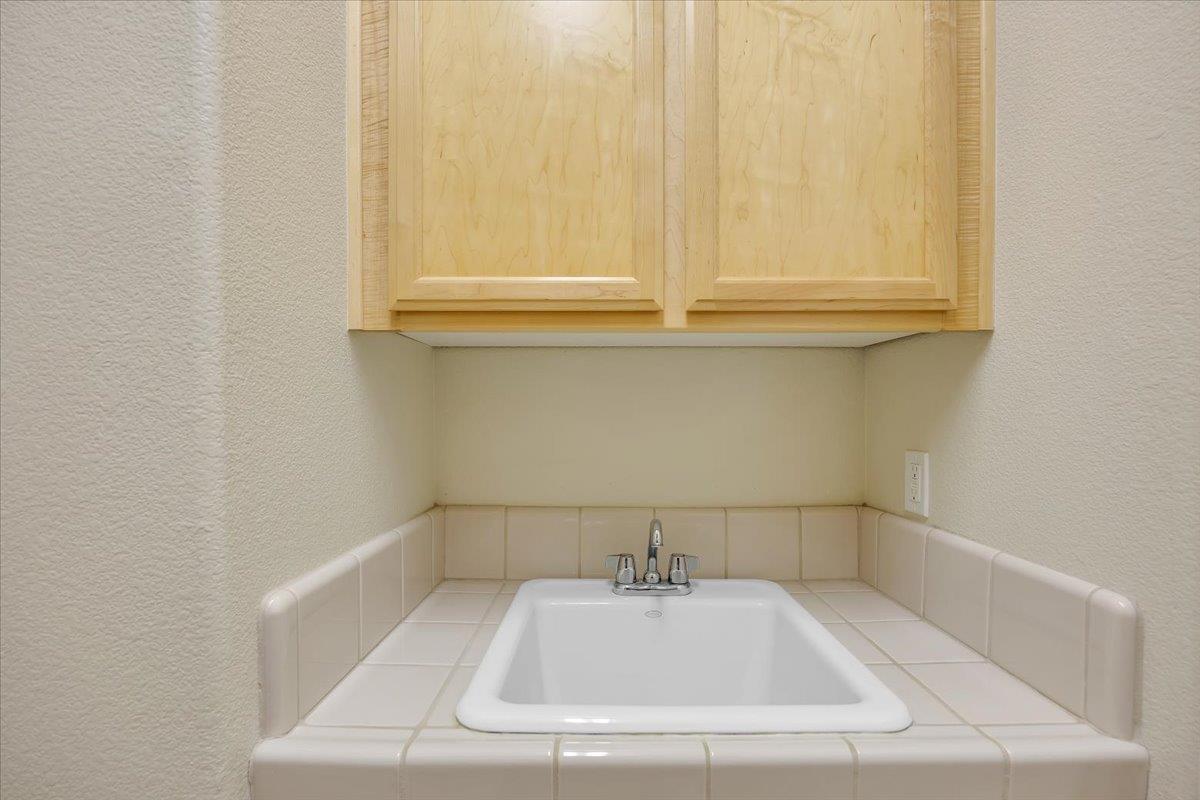
Bathroom sink set into a tiled counter beneath a light wood cabinet.
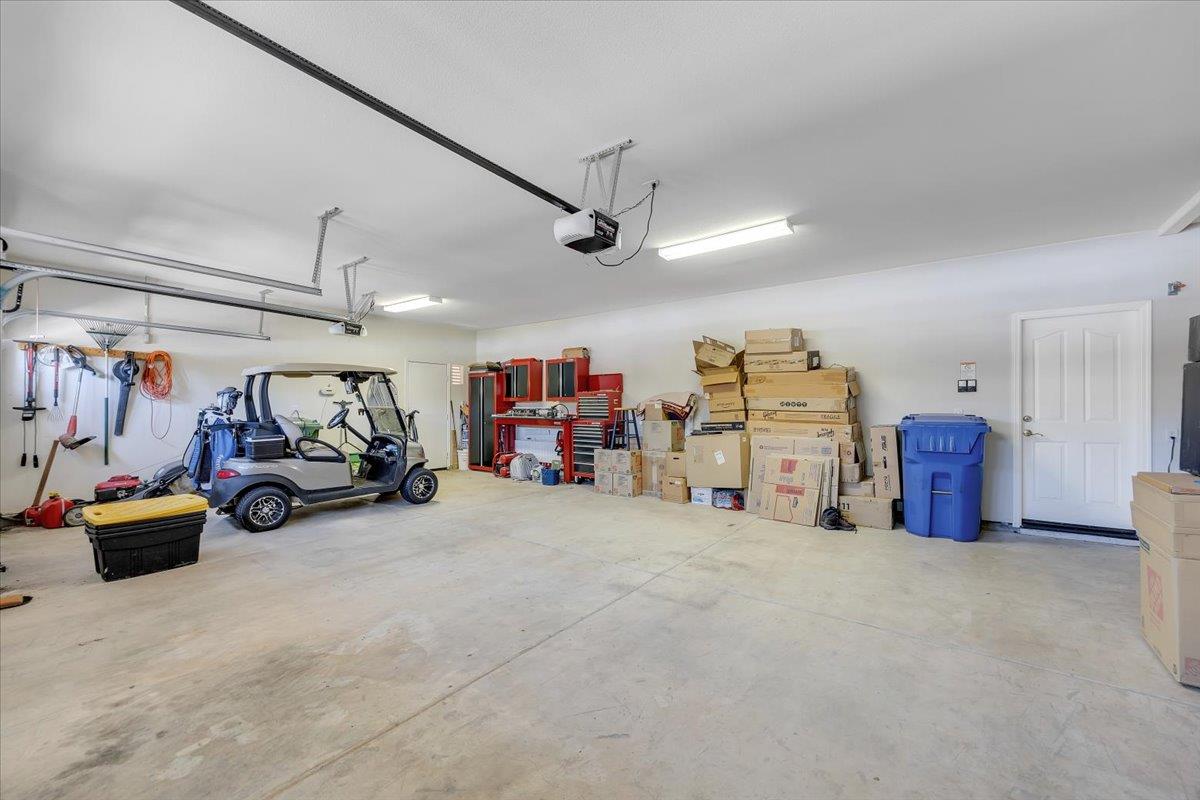
Spacious garage with a golf cart, tool cabinets, and stacked storage boxes.
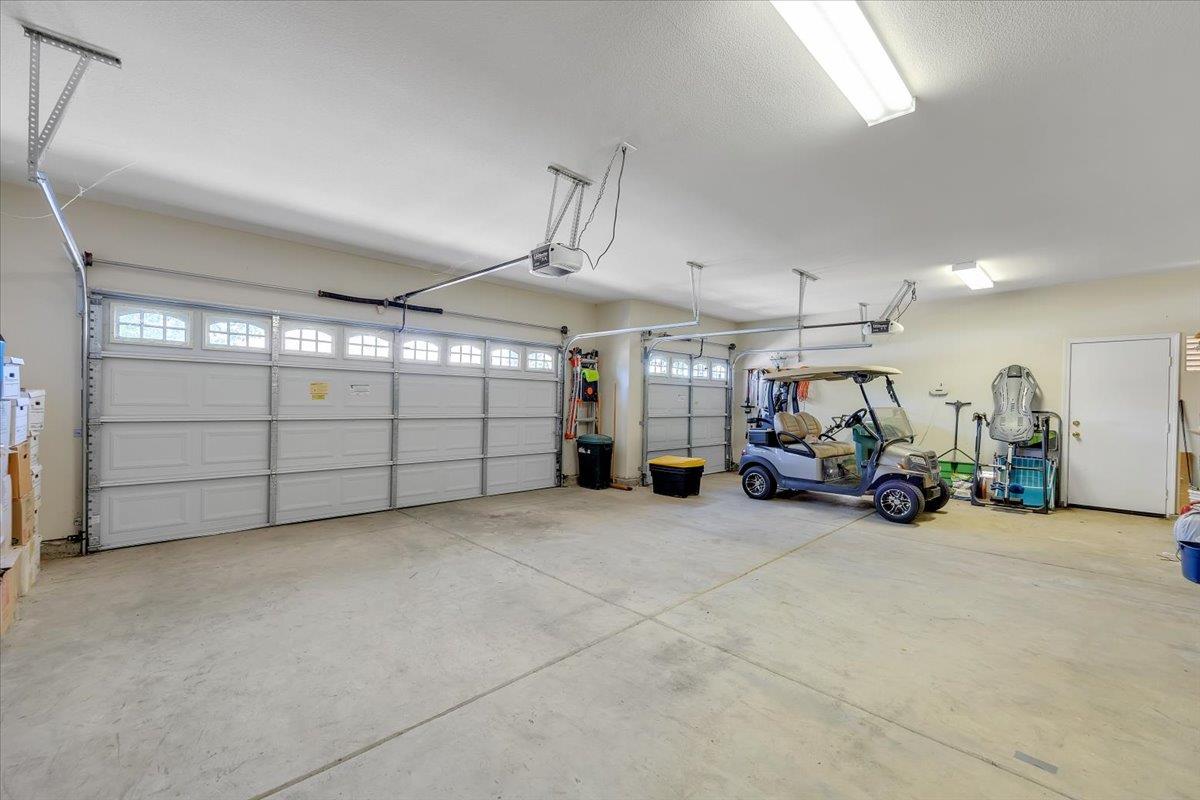
Spacious garage with multiple white doors and a golf cart among storage and sports equipment.
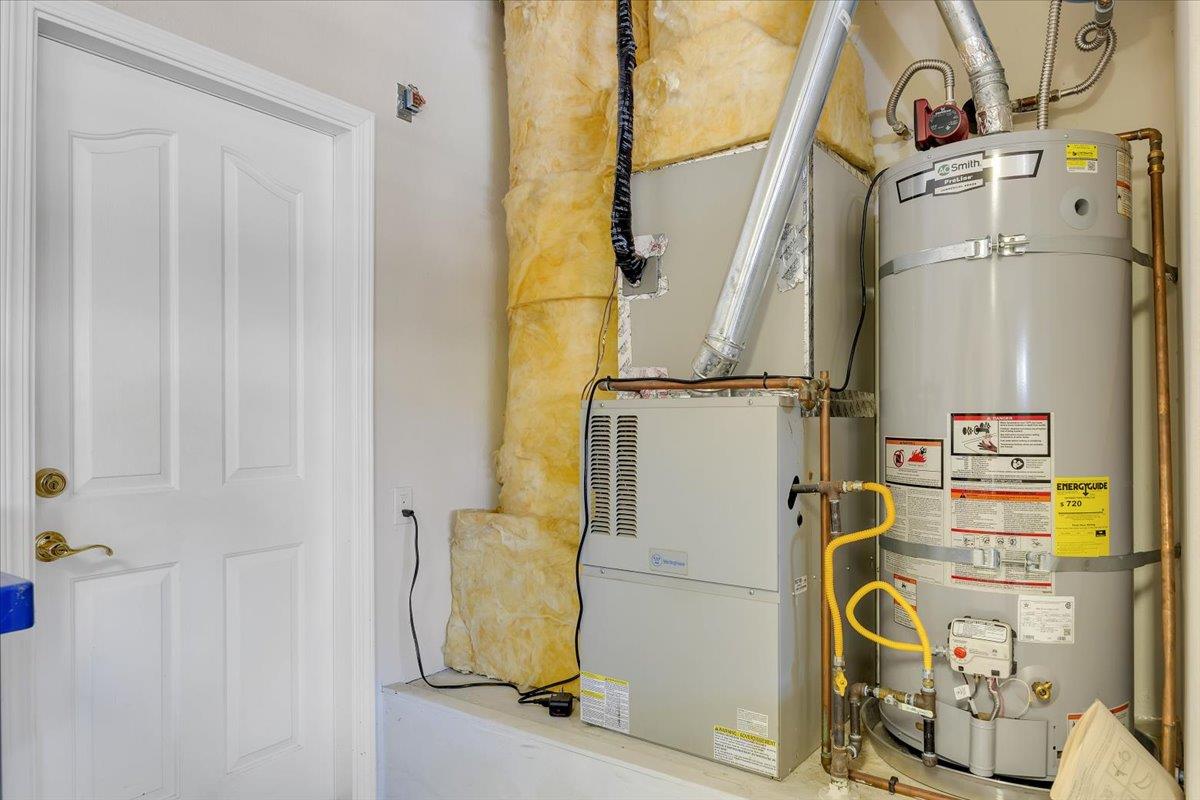
Utility area with a gas furnace and water heater beside a white door.
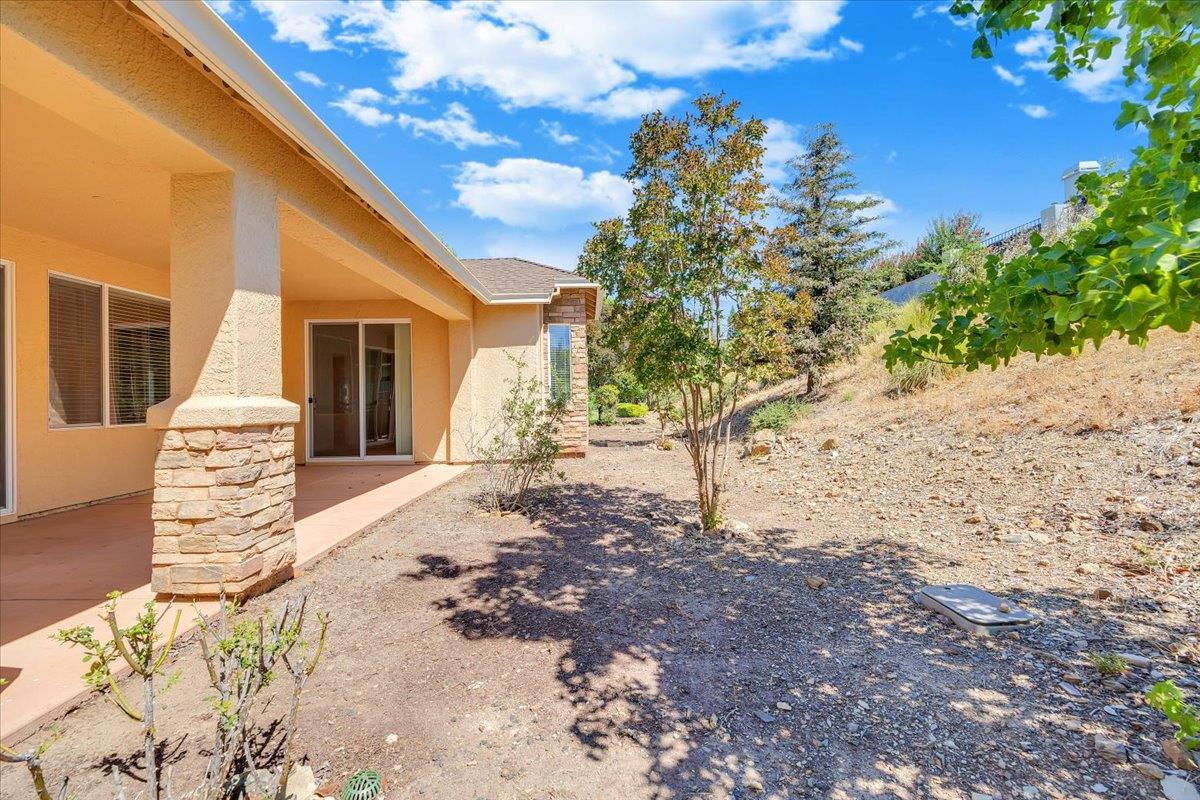
Covered patio with sliding glass doors, stone-clad columns, and a covered hot tub beside a sloping yard.
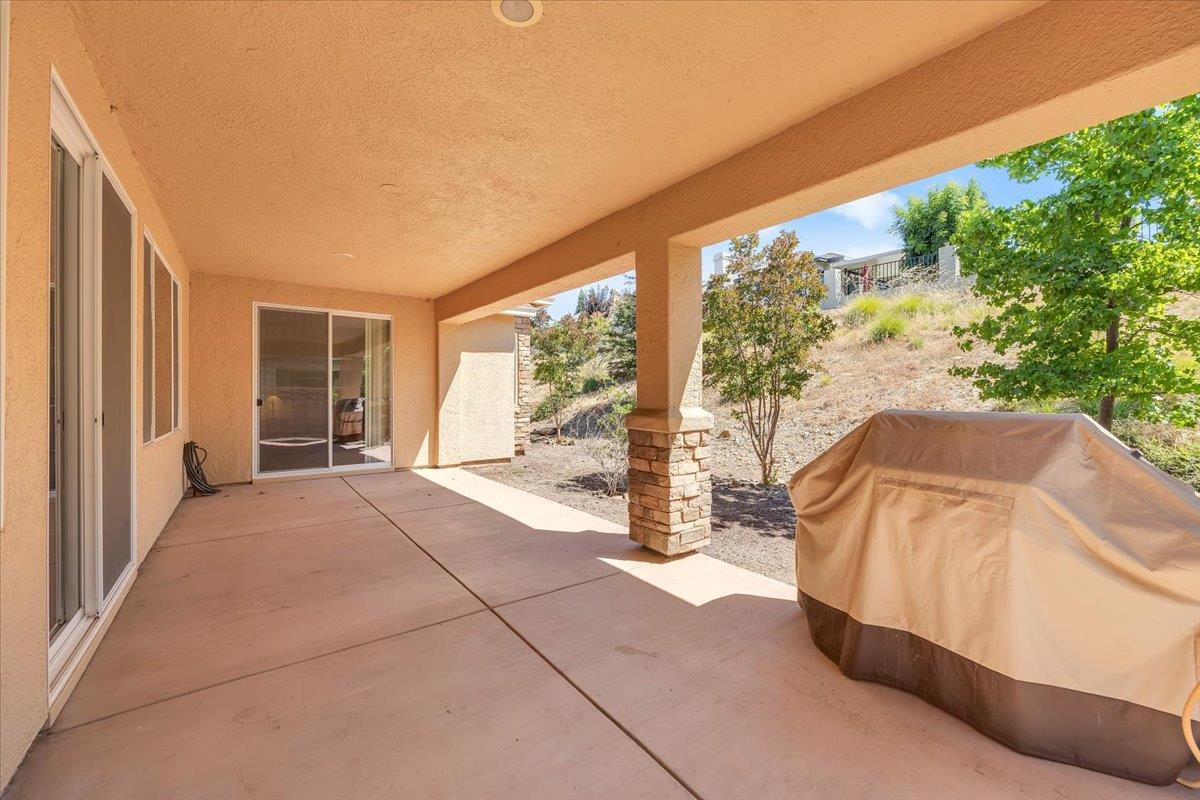
Covered concrete patio with sliding glass doors, stone columns, and a covered grill.
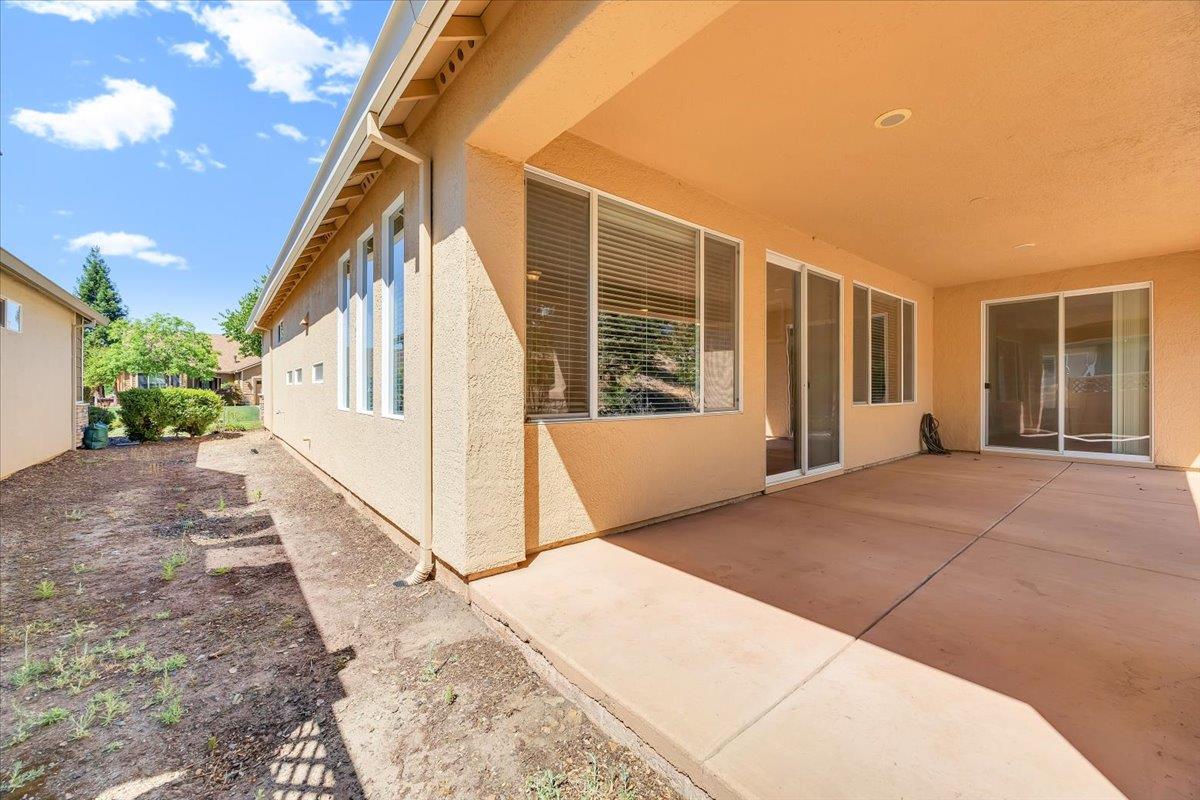
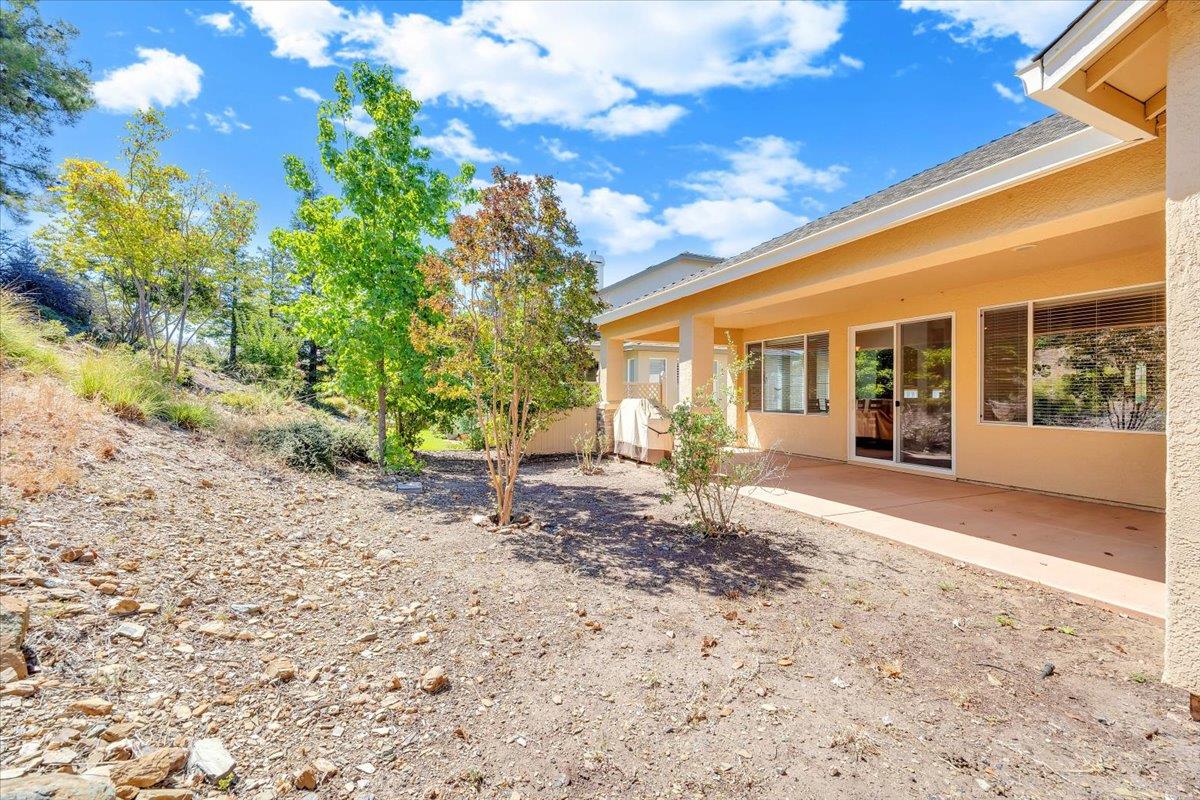
Covered concrete patio beside a stucco home, with sliding glass doors and a bare side yard.
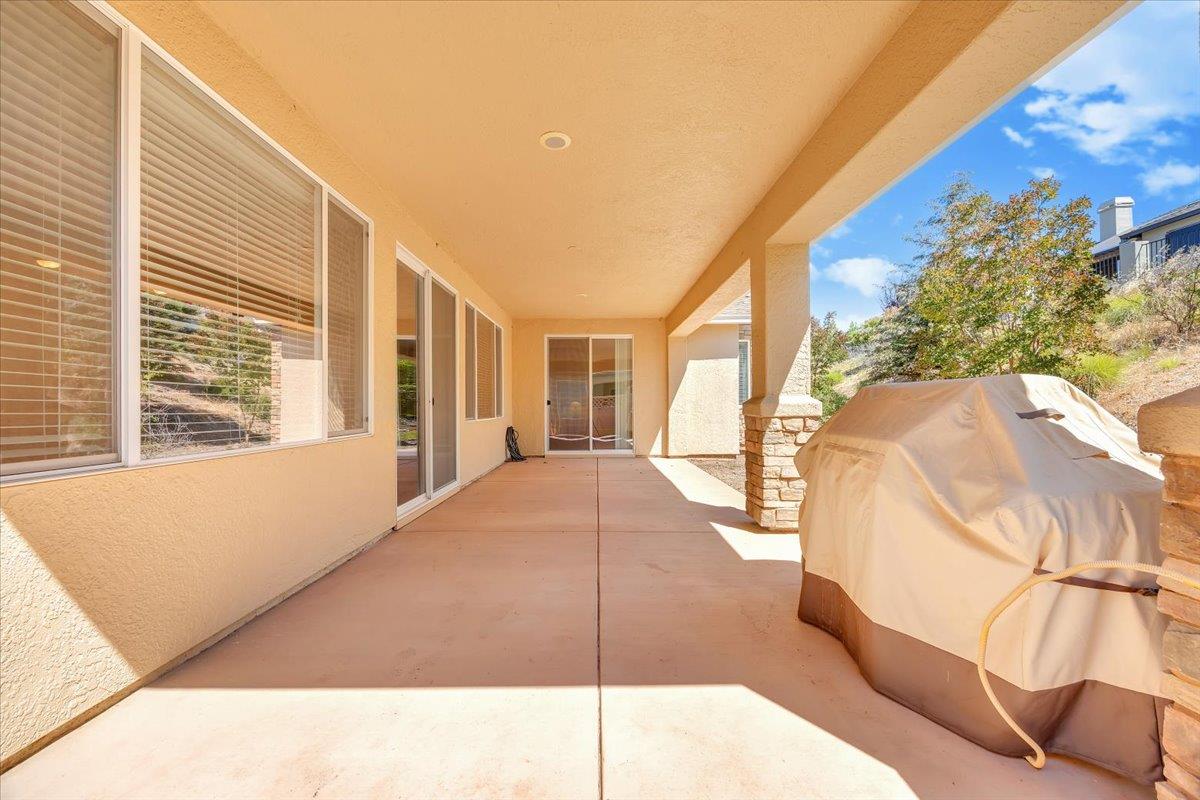
Covered concrete patio beside the home's large windows and sliding glass door.
Covered rear patio with stone column bases beside a dry yard and scattered trees.
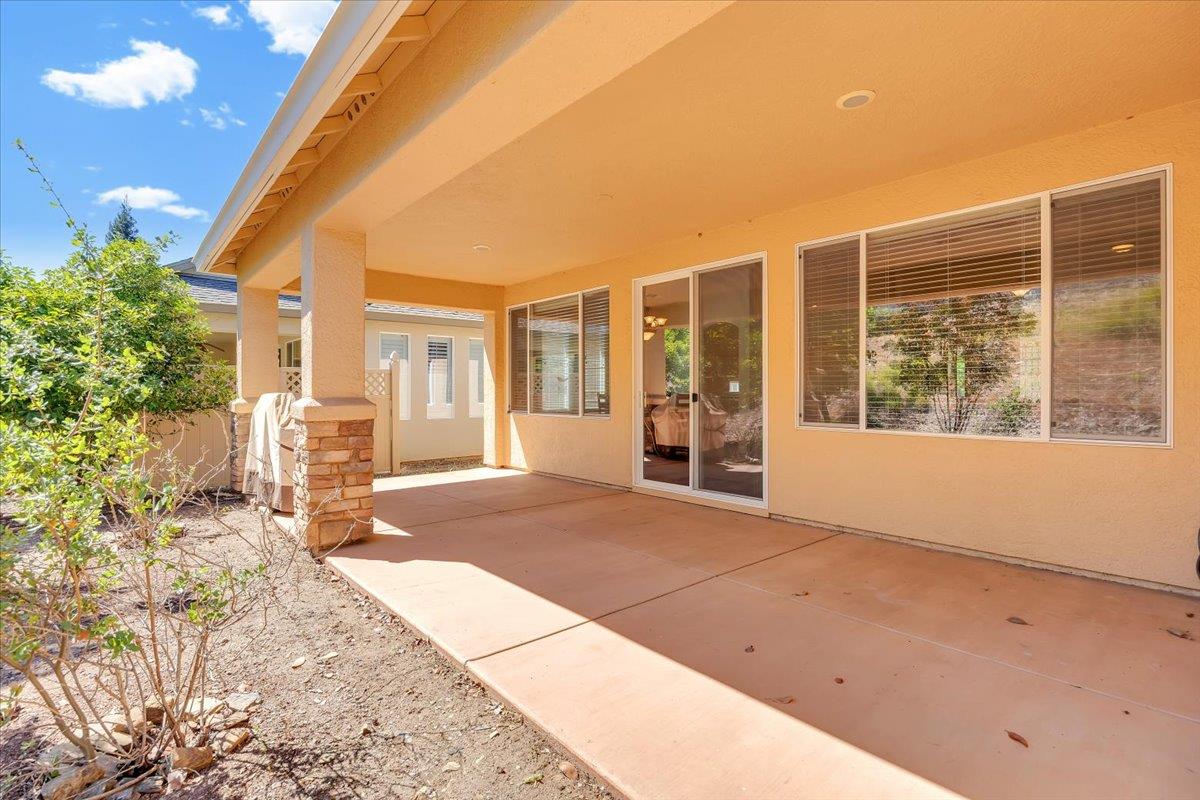
Home’s covered rear patio beside a gravel yard with trees and shrubs.
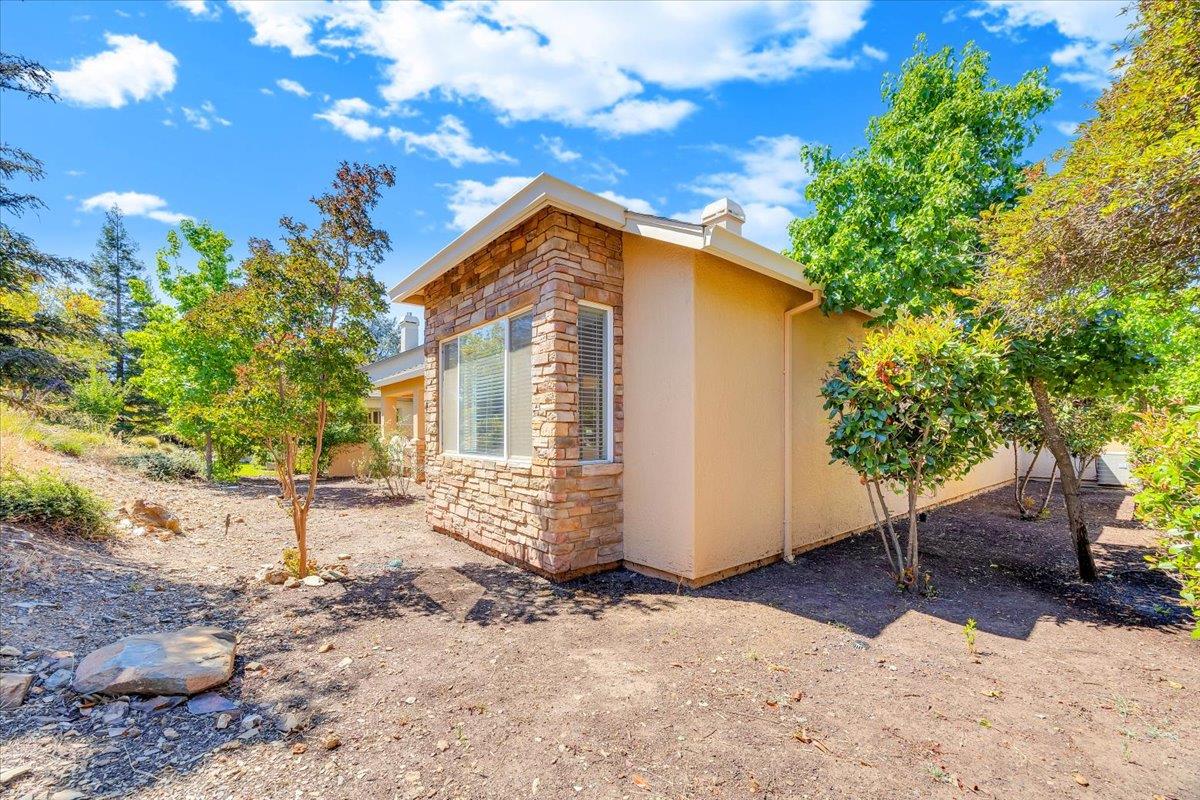
Home exterior with a stone-clad window bay, tan stucco walls, and a tree-lined yard.
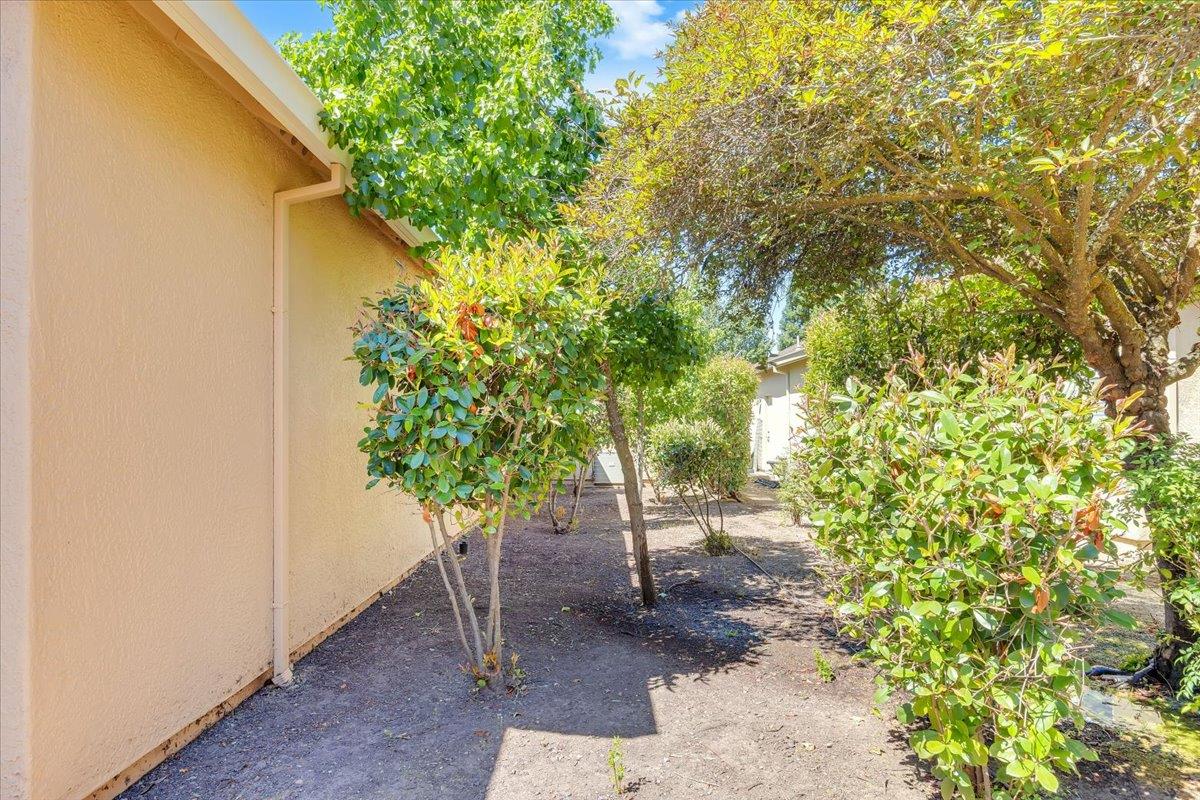
Side yard beside a tan stucco home, shaded by mature trees and bordered by shrubs.
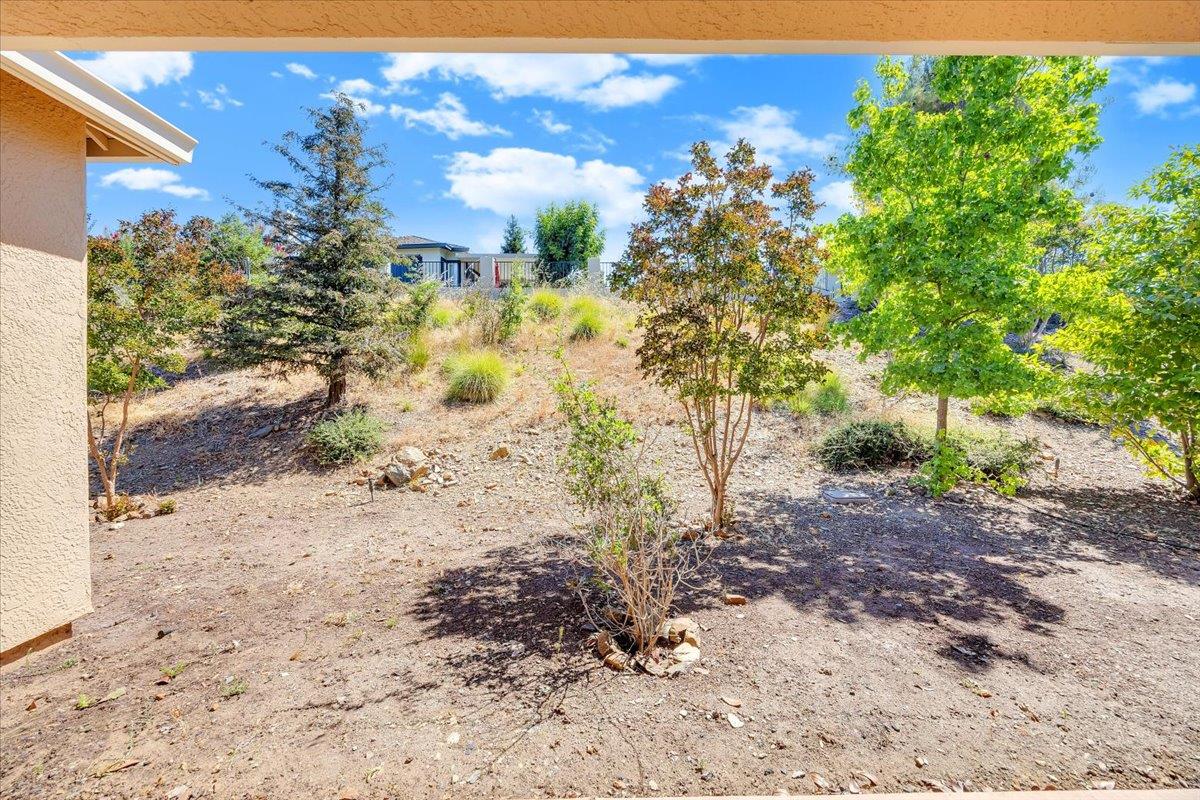
Dry landscaped yard with scattered trees and shrubs beside a home.
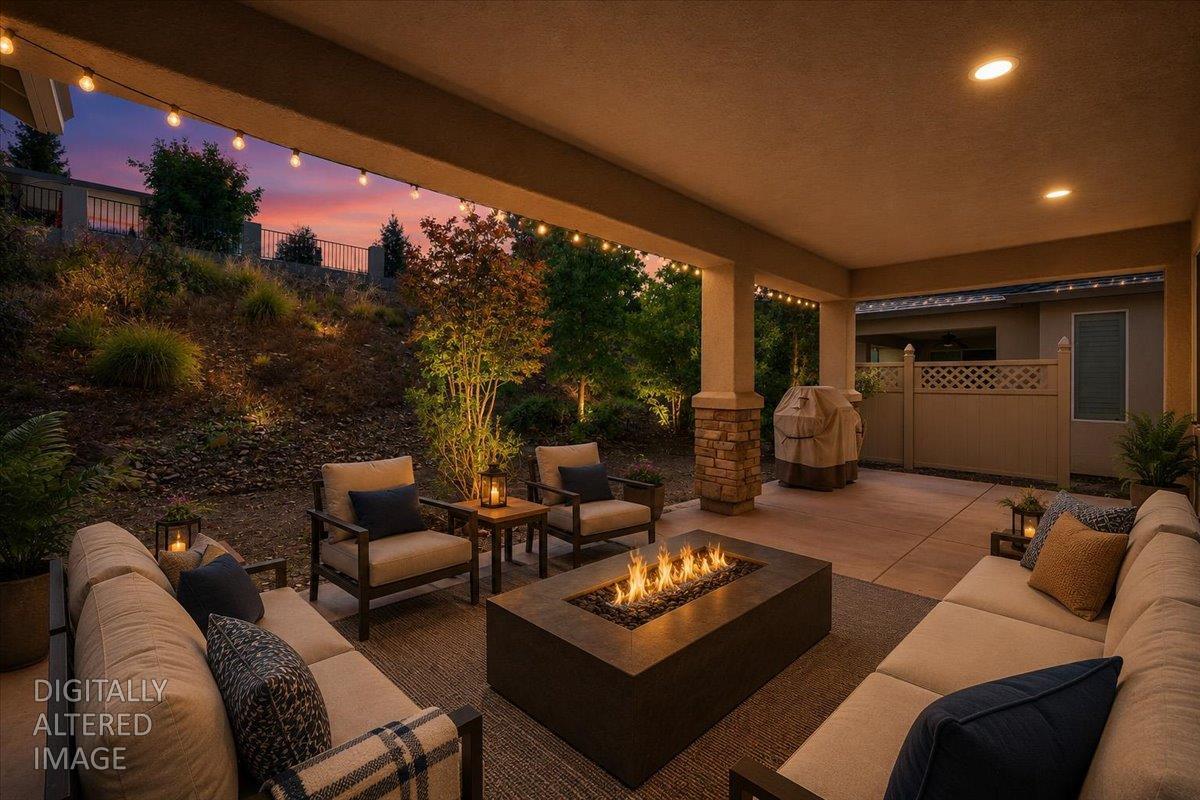
Covered patio with cushioned seating, a long fire pit, and string lights at dusk.
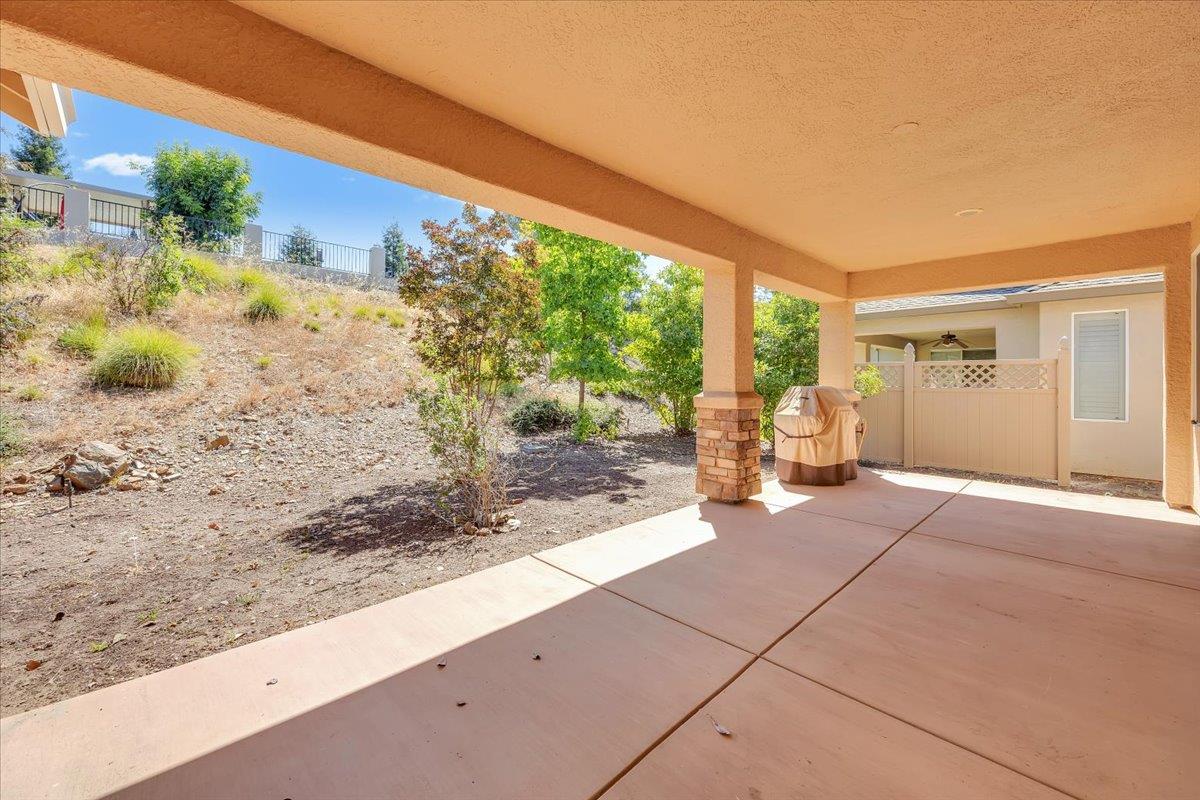
Covered patio with a barbecue beside a fenced, dry landscaped slope.
Aerial view of homes along a residential street, with dry rolling hills stretching across the background.
Aerial view of neighboring homes, with solar panels on one roof and dry open land behind them.
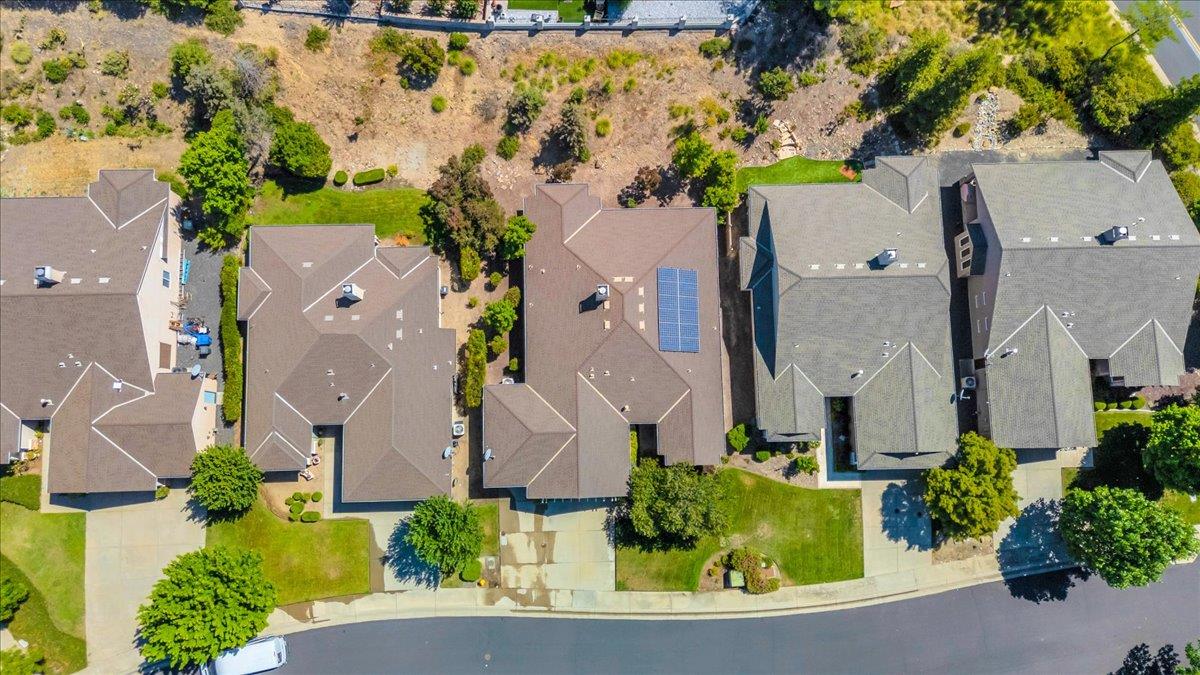
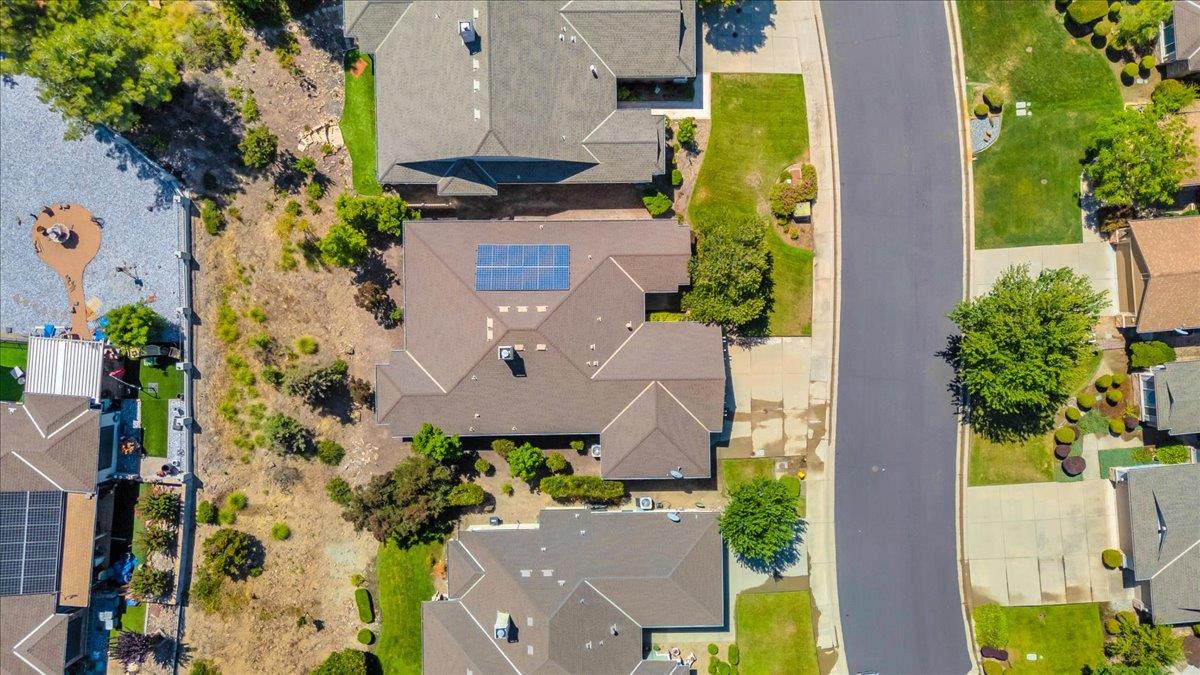
Aerial view of a home with rooftop solar panels beside a residential street.
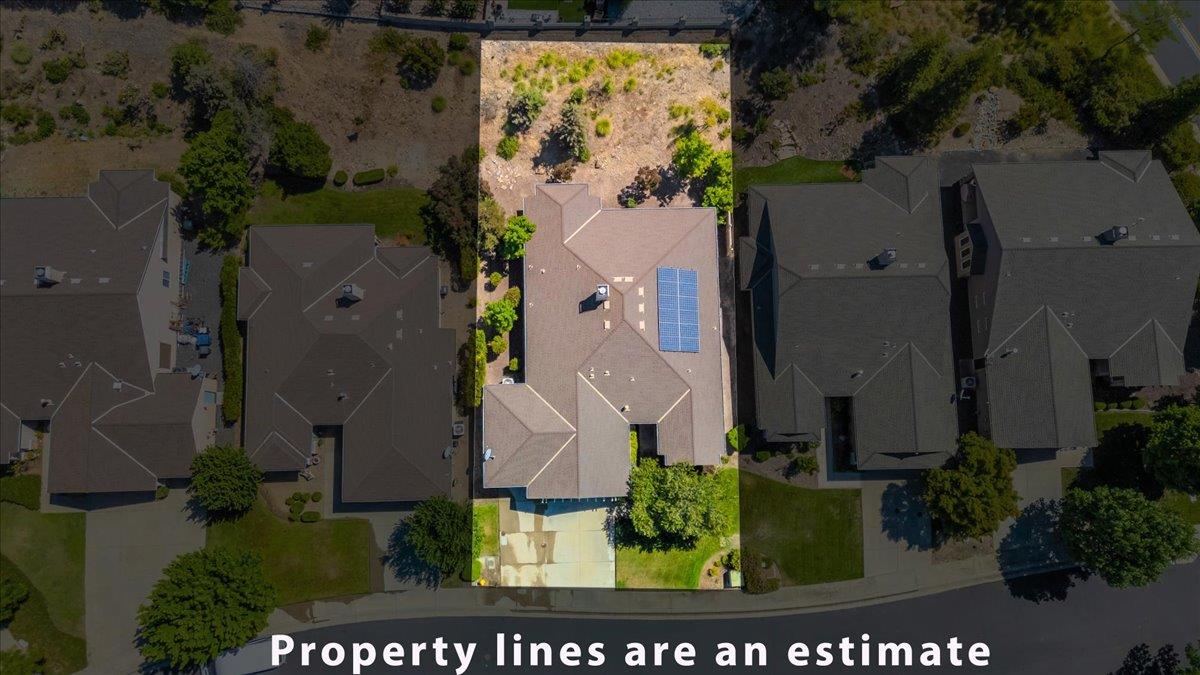
Aerial view of the home with estimated property lines outlined and solar panels on the roof.
SEE ALL PHOTOS
Single-story home with a wide garage and landscaped yard beneath a colorful sunset sky.
Single-story tan home with a two-car garage, broad driveway, and mature trees.
Tan single-story home with two white garage doors, a covered entry, and a large front-yard tree.
Beige single-story home with two garage doors, a wide driveway, and landscaped front lawn.
Single-story tan home with a two-car garage, mature shade tree, lawn, and rose bushes.
Tan home with attached garage, broad front window, stone accents, and mature trees shading the lawn.
House front entry with tan siding, stone accents, and a landscaped walkway beneath a leafy tree.
Home entrance with a red door, yellow siding, stone accents, and a hedge-lined walkway.
Home’s recessed front entry with a red glass-paneled door, narrow sidelights, and a leafy shrub.
Entry foyer with a decorative glass front door, tiled floor, and arched opening to a bedroom.
Entry foyer with a leaded-glass front door, tiled floor, and recessed artwork niche.
Living room with dark leather sofas, a gas fireplace, and windows overlooking a covered patio.
Living room with blue leather sofas, a stone fireplace, and windows beside a sliding glass door.
Living room with leather sofas, patterned rug, and a large stone fireplace.
Living room with leather sofas, a large wood fireplace, and an open kitchen behind.
Open-plan living room with leather sofas, patterned rugs, and adjoining dining area and kitchen.
Living room with a stone-hearth fireplace, blue leather sofa, and built-in TV shelving.
Living room with a lit fireplace, gray leather sectional, stone hearth, and television beside a large window.
Dining room with a dark wood table, patterned rug, chandelier, and wide windows overlooking greenery.
Dining room with a long wooden table, chandelier, and windows overlooking a covered patio.
Open-plan dining and living area with a wooden table, blue sectional, fireplace, and adjoining kitchen.
Kitchen with honey-toned wood cabinets, tiled counters, and a gas range beneath a built-in microwave.
Kitchen counter with tiled backsplash, sink, dishwasher, and a view through to the living room.
Kitchen sink and tiled counter overlooking a living room with a fireplace and sliding glass doors.
Kitchen with light wood cabinetry, patterned backsplash, and a white gas range beneath a microwave.
Kitchen with honey-colored wood cabinets, a gas range, and stainless steel refrigerator.
Home office with built-in bookshelves, computer desks, and a digital piano by the window.
Home office with built-in bookshelves, a wraparound desk, and a window overlooking greenery.
Home office with built-in bookshelves, a desk, blue swivel chair, and electronic keyboard.
Furnished bedroom with blue bedding, a large window, and a white lounge chair.
Bedroom with a wooden bed dressed in blue bedding, matching nightstands, and windows with blinds.
Bedroom with blue bedding, wide windows, and sliding doors to a covered patio.
Bedroom with a vaulted ceiling, blue bedding, and sliding glass doors to a covered patio.
Bedroom with blue bedding, vaulted ceiling, bay window, and a cushioned chair.
Bathroom with a long double-sink vanity beside a tiled shower and open walk-in closet.
Bathroom with a double-sink vanity, honey-colored cabinets, and a wide mirror.
Bathroom with a jetted tub beside a glass-enclosed shower and a large window with white blinds.
Bathroom with a glass shower, built-in tub, and doorway to a bedroom with a blue bedspread.
Spacious bathroom with a long wood vanity, large mirror, and tiled soaking tub.
Bathroom with a long double-sink vanity and a glass shower; bedroom visible through the doorway.
Bedroom with a white paneled bed and wide window overlooking trees and neighboring homes.
Bedroom with a white paneled bed, striped bedding, blue nightstand, and three abstract prints above the headboard.
Bedroom with a large bed and broad windows overlooking trees and neighboring homes.
Laundry room with a front-loading dryer and top-loading washer beneath light wood cabinets.
Bathroom sink set into a tiled counter beneath a light wood cabinet.
Spacious garage with a golf cart, tool cabinets, and stacked storage boxes.
Spacious garage with multiple white doors and a golf cart among storage and sports equipment.
Utility area with a gas furnace and water heater beside a white door.
Covered patio with sliding glass doors, stone-clad columns, and a covered hot tub beside a sloping yard.
Covered concrete patio with sliding glass doors, stone columns, and a covered grill.
Covered concrete patio beside a stucco home, with sliding glass doors and a bare side yard.
Covered concrete patio beside the home's large windows and sliding glass door.
Covered rear patio with stone column bases beside a dry yard and scattered trees.
Home’s covered rear patio beside a gravel yard with trees and shrubs.
Home exterior with a stone-clad window bay, tan stucco walls, and a tree-lined yard.
Side yard beside a tan stucco home, shaded by mature trees and bordered by shrubs.
Dry landscaped yard with scattered trees and shrubs beside a home.
Covered patio with cushioned seating, a long fire pit, and string lights at dusk.
Covered patio with a barbecue beside a fenced, dry landscaped slope.
Aerial view of homes along a residential street, with dry rolling hills stretching across the background.
Aerial view of neighboring homes, with solar panels on one roof and dry open land behind them.
Aerial view of a home with rooftop solar panels beside a residential street.
Aerial view of the home with estimated property lines outlined and solar panels on the roof.
For Sale

136 Quail Meadow Court

136 Quail Meadow Court, Copperopolis, CA 95228

$540,000
PRICE IMPROVEMENT! YOUR COPPER VALLEY LIFESTYLE AWAITS! Escape the hustle and bustle and discover a lifestyle where golf, lake adventures, outdoor recreation, and relaxed Sierra Foothills living are part of everyday life! Welcome to 136 Quail Meadow Court, nestled in the desirable Copper Valley community of Copperopolis, where your next chapter is all about enjoying life to the fullest. Imagine starting your mornings with a round of golf at Copper Valley Golf Club, spending sunny afternoons boating on beautiful Lake Tulloch, and ending your day with a glass of local wine under the Sierra Foothills stars. Discover the excitement of Copper Valley's upgraded Sports Club, featuring a new workout facility, newly upgraded pickleball and tennis courts, and a brand-new playground for the kids and grandkids. Whether you're staying active, making new friends, or enjoying quality family time, this community offers something for everyone! This inviting home offers comfortable, versatile living spaces perfect for year-round enjoyment, weekend escapes, or an investment opportunity. Owned solar provides energy efficiency and long-term savings, while the spacious three-car garage offers plenty of room for your vehicles, golf cart, boat accessories, and all the toys that come with the Copper Valley lifestyle. The welcoming front yard adds curb appeal, while the home's comfortable layout provides the perfect canvas to make it your own. Whether you're entertaining friends, hosting family for a weekend getaway, or simply enjoying a quieter pace of life, you'll appreciate the flexibility this home offers. Conveniently located within reach of the Bay Area and Central Valley, Copper Valley is your gateway to championship golf, boating, hiking, wine tasting, charming Gold Country towns, and endless outdoor adventures. Why settle for an ordinary home when you can enjoy an extraordinary lifestyle? Whether you're looking for a full-time residence, a lock-and-leave vacation retreat, or your own piece of Sierra Foothills paradise, 136 Quail Meadow Court is ready to welcome you home. Come for the home. Stay for the lifestyle. Welcome to Copper Valley!

3
beds

2
baths

1,827 Sq.Ft. LIVING AREA

7,841 Sq.Ft. lot

Kevin Baxter

Kevin Baxter

Features & Amenities

Interior

  • total bedrooms3
  • Total bathrooms2
  • full bathrooms2
  • Laundry room Laundry Room, Sink
  • Flooring Carpet, Tile
  • Fireplace Living Room, Gas
  • APPLIANCES Washer, Dryer, Free-Standing Gas Range, Gas Cooktop, Gas Water Heater, Built-In Refrigerator, Dishwasher, Disposal, Microwave
  • other interior Features Double Vanity, Tile Counters

Area & Lot

  • Status For Sale
  • Living Area1,827 Sq.Ft.
  • Lot Area7,841 Sq.Ft.
  • MLS® ID226079897
  • TypeResidential
  • YEAR BUILT2005
  • NeighborhoodCopperopolis
  • Architecture StylesContemporary
  • School DistrictCalaveras

Exterior

  • STORIES1
  • Garage Space3.0
  • water SourcePublic
  • utilitiesCable Available, Sewer Connected, Propane, Electricity Available
  • roofComposition
  • lot featuresCul-De-Sac, Sprinklers In Front
  • parkingPaved, Attached, Side By Side, Garage Door Opener, Garage Faces Front
  • HEAT TYPEPropane, Fireplace(s)
  • AIR CONDITIONINGCeiling Fan(s), Central Air
  • sewerPublic Sewer
  • SubstructureSlab
  • Disability FeaturesTherapeutic Whirlpool
  • HOA AmenitiesPool, Clubhouse, Barbecue, Fitness Center, Sport Court
  • security FeaturesSmoke Detector(s), Carbon Monoxide Detector(s)

Financial

  • Sales Price$540,000
  • HOA $137/yr
  • Zoning CRA
Single-story tan home with a two-car garage, broad driveway, and mature trees.

Schedule a Showing

We would love to show you our beautiful property. Please select your preferred date and time below. An agent will be in touch shortly to confirm your appointment.

Schedule a Showing

We would love to show you our beautiful property. Please select your preferred date and time below. An agent will be in touch shortly to confirm your appointment.

Thank you for your interest in 136 Quail Meadow Court, Copperopolis, CA 95228. We are reviewing your request and will be in touch shortly!

Mortgage Calculator

Estimate your monthly mortgage payment, including the principal and interest, property taxes, and HOA. Adjust the values to generate a more accurate rate.

All estimates are provided for informational purposes only. Actual amounts may vary.
$0,000 Your Payment 20 15 65
$0,000 Your Payment

Copperopolis

Explore

Work With Us

When Kevin & Terri are not making home ownership dreams come true for his/her clients, they enjoy spending time with family and friends, golfing and hanging out on Lake Tulloch. Kevin & Terri live in Copperopolis. Our team is known as the Baxter Luxury Home Team.

Follow Us on Instagram