



Search

Leave a Message

By providing your contact information to Kevin Baxter, your personal information will be processed in accordance with Kevin Baxter's Privacy Policy. By checking the box(es) below, you consent to receive communications regarding your real estate inquiries and related marketing and promotional updates in the manner selected by you. For SMS text messages, message frequency varies. Message and data rates may apply. You may opt out of receiving further communications from Kevin Baxter at any time. To opt out of receiving SMS text messages, reply STOP to unsubscribe.

Thank you for your message. We will be in touch with you shortly.

Explore Our Properties
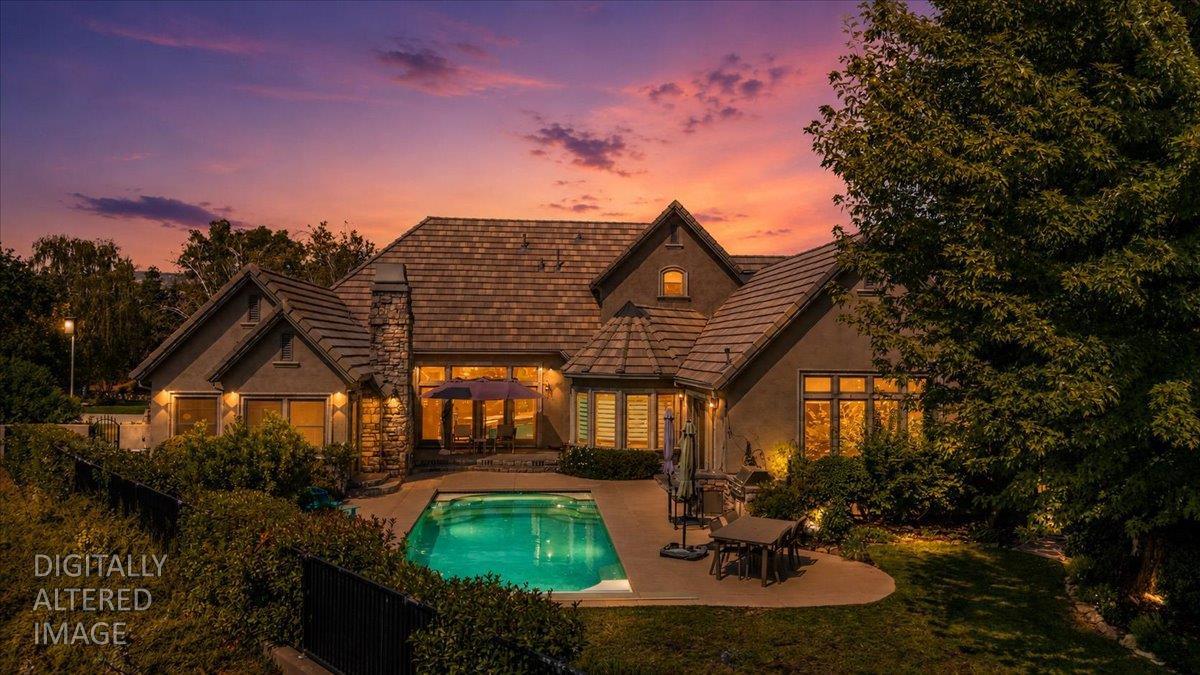
Backyard view of a large home with a lit swimming pool and patio at dusk.
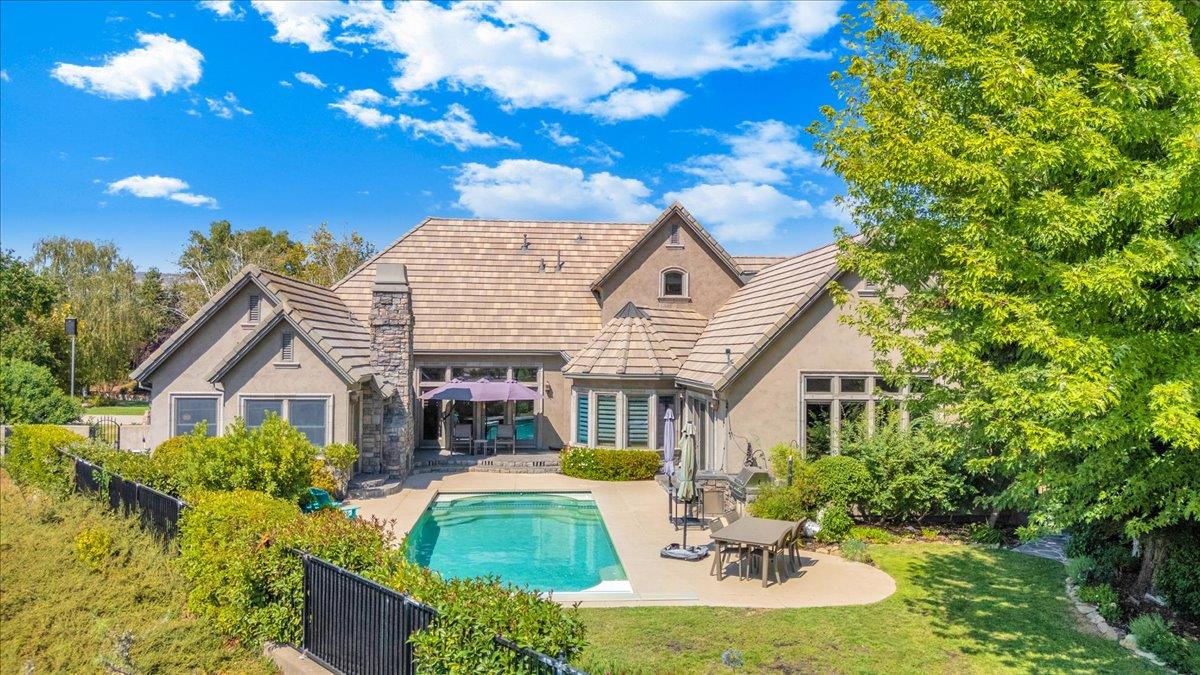
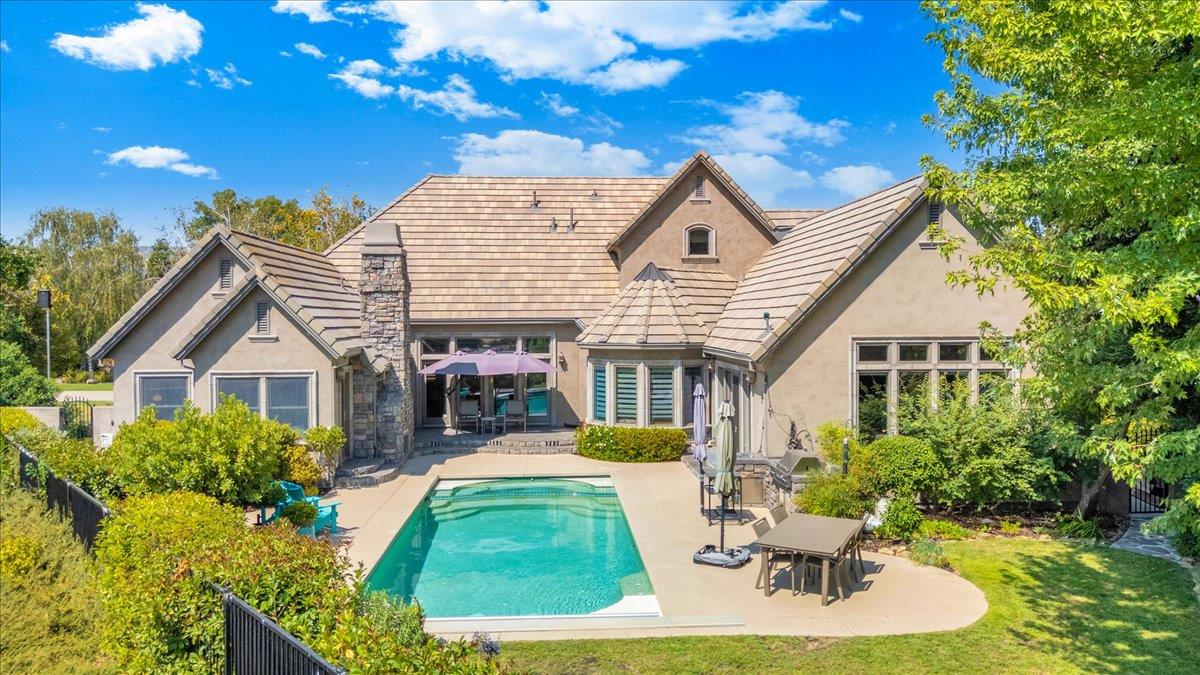
Home’s rear exterior with a swimming pool, patio furniture, and mature trees.
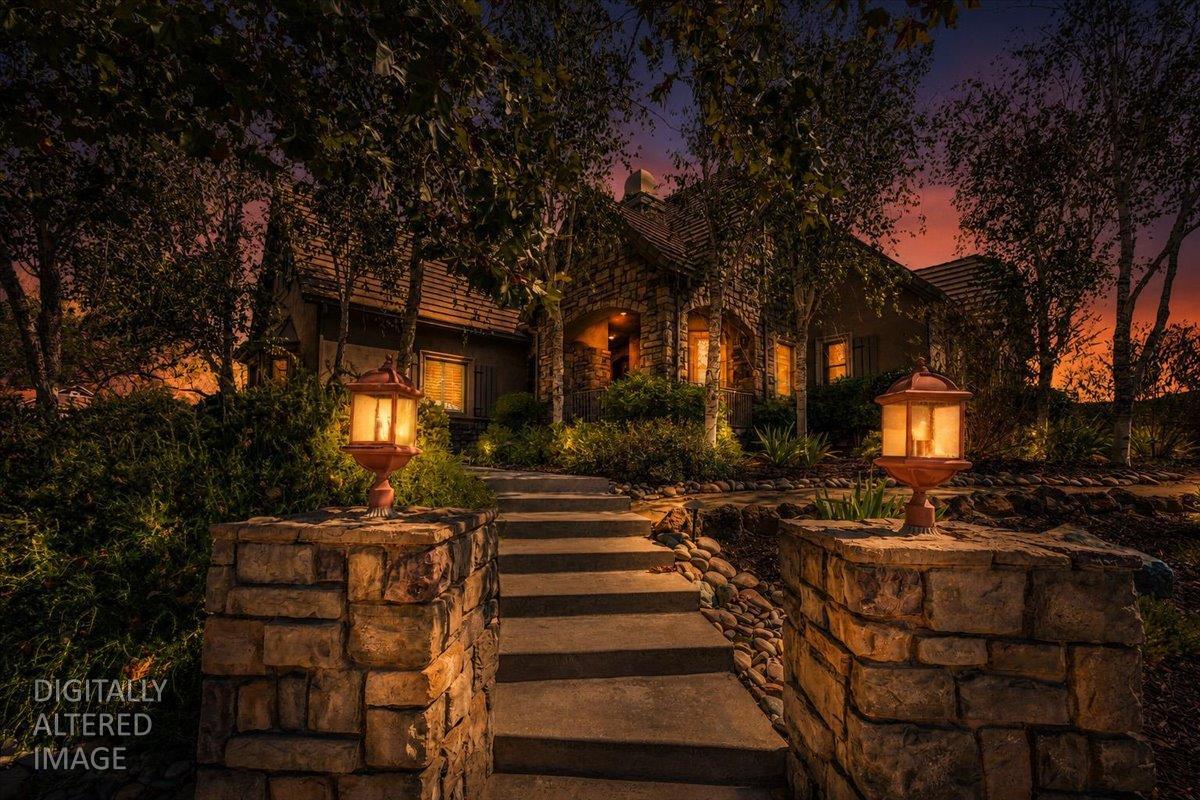
Stone house at dusk, approached by landscaped steps between stone pillars with glowing lanterns.
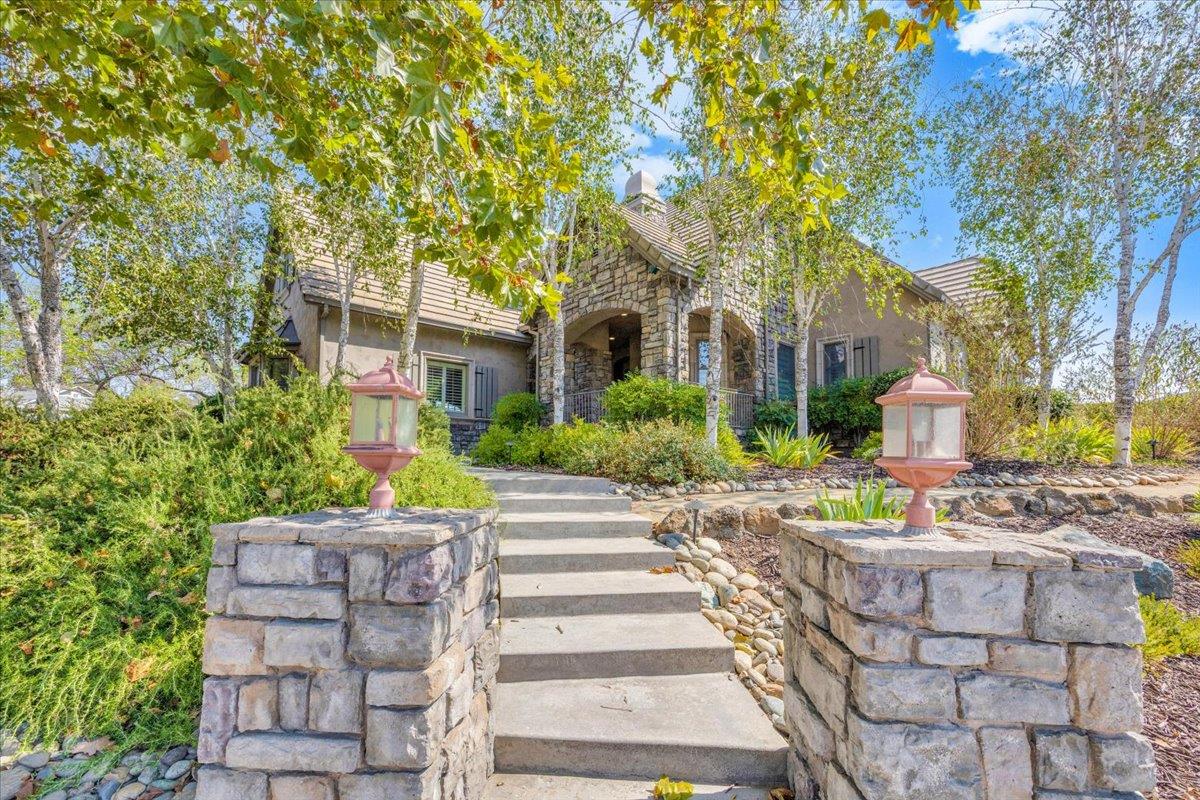
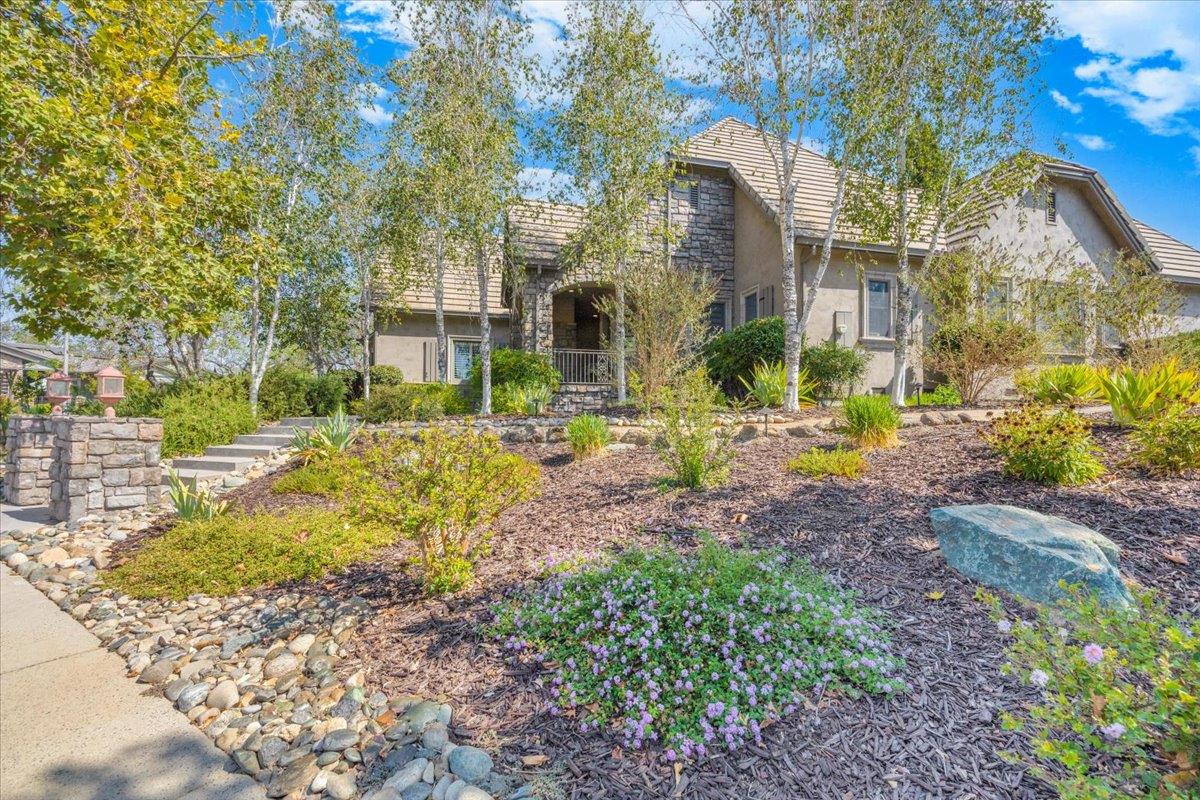
Stone-and-stucco home with a landscaped entrance, broad steps, and lantern-topped stone pillars.
Stone-and-stucco home with a tiled roof, landscaped front yard, and stone entry steps.
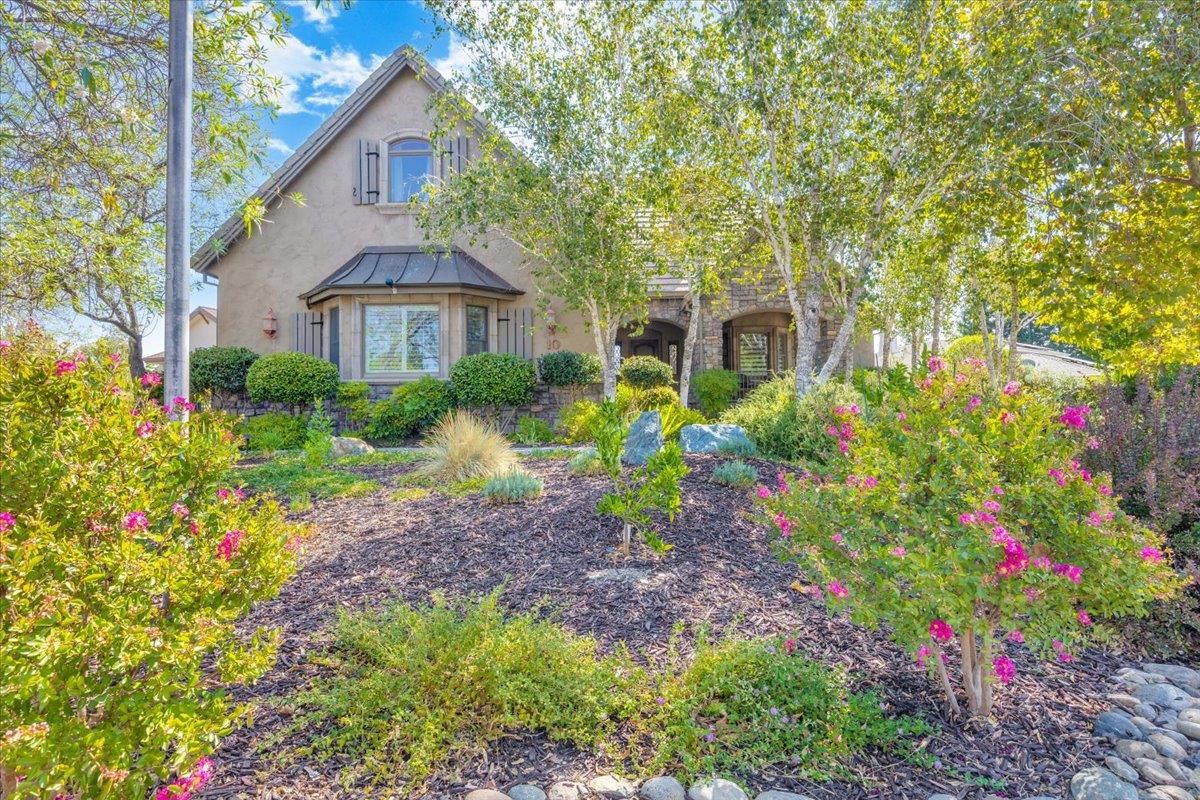
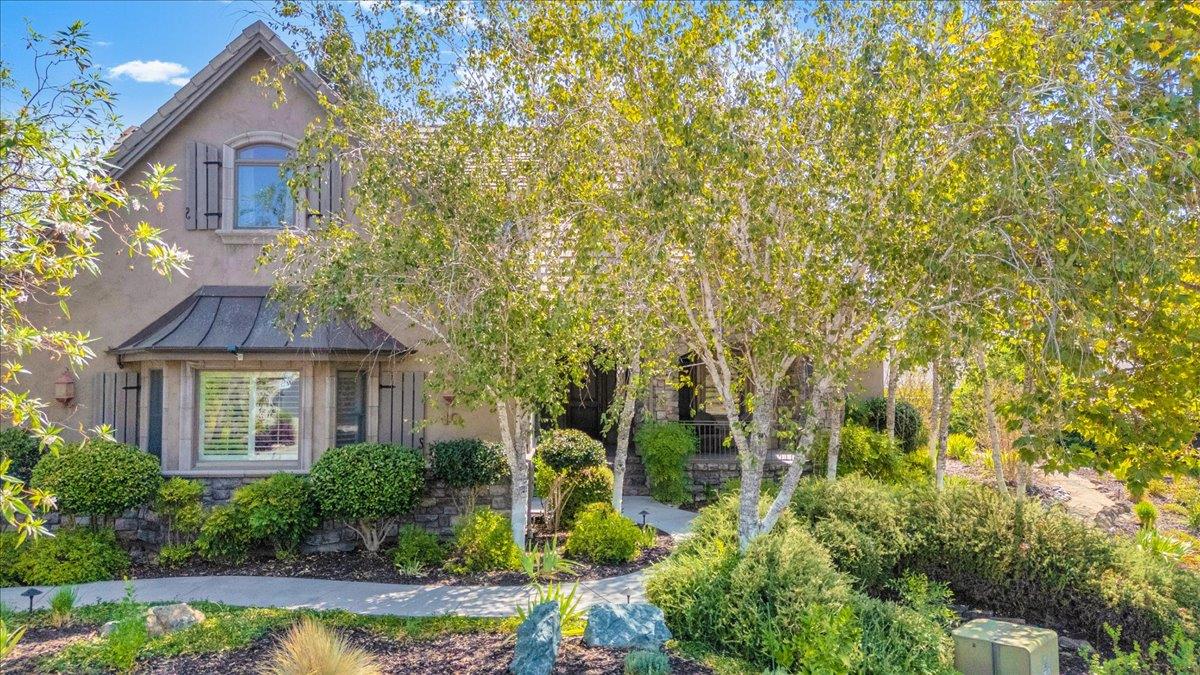
Two-story stucco and stone home behind flowering shrubs and mature trees.
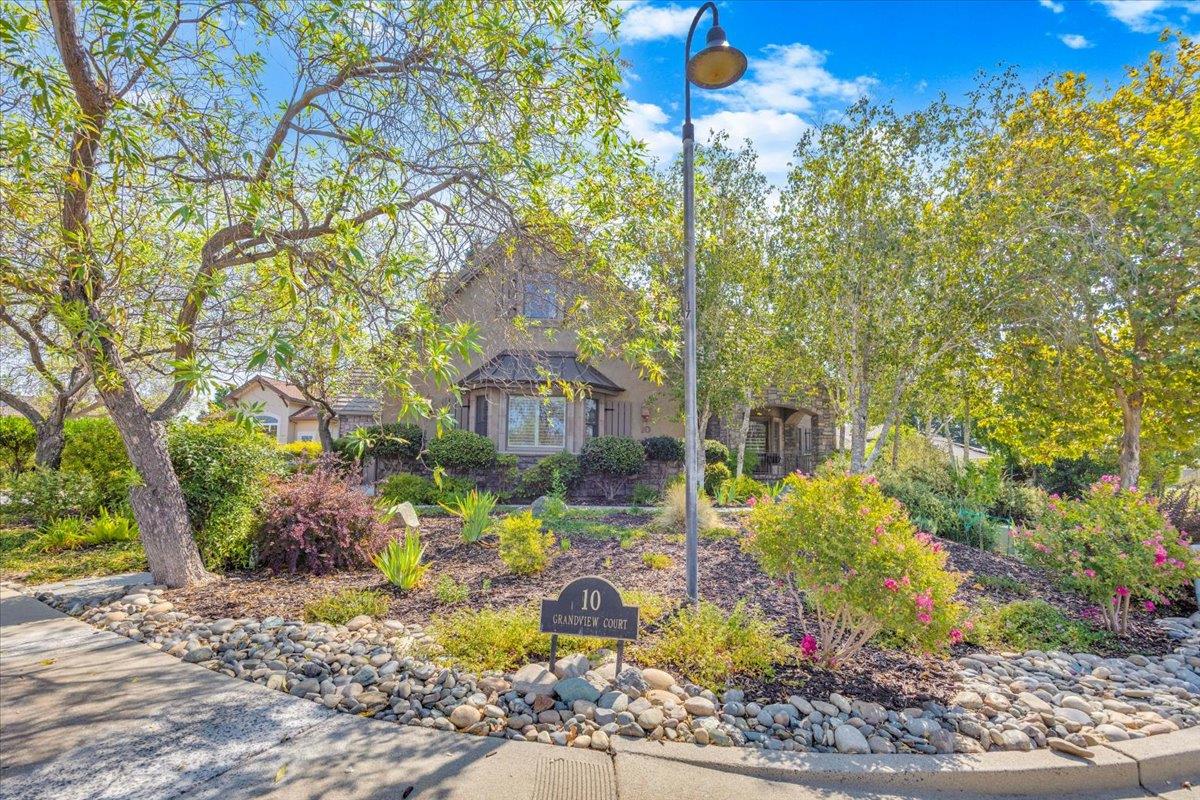
Two-story home behind mature trees and colorful gardens, with a stone border and address sign.
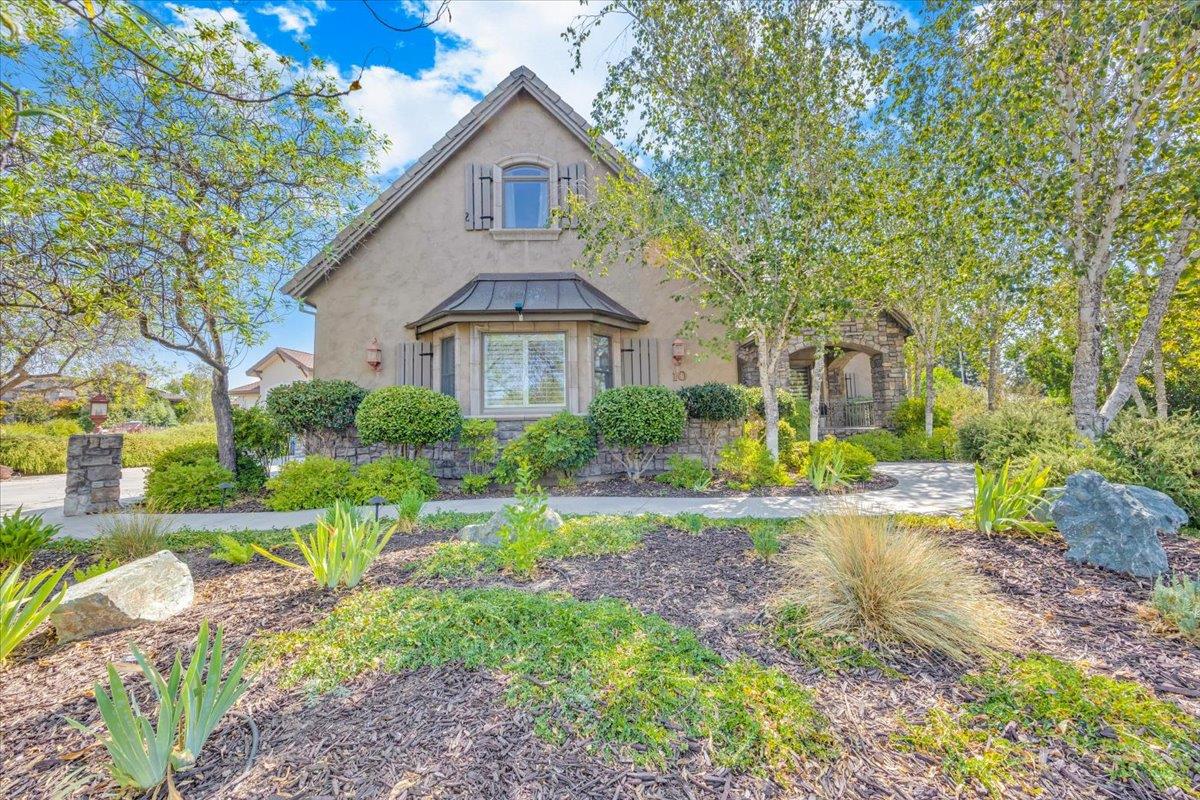
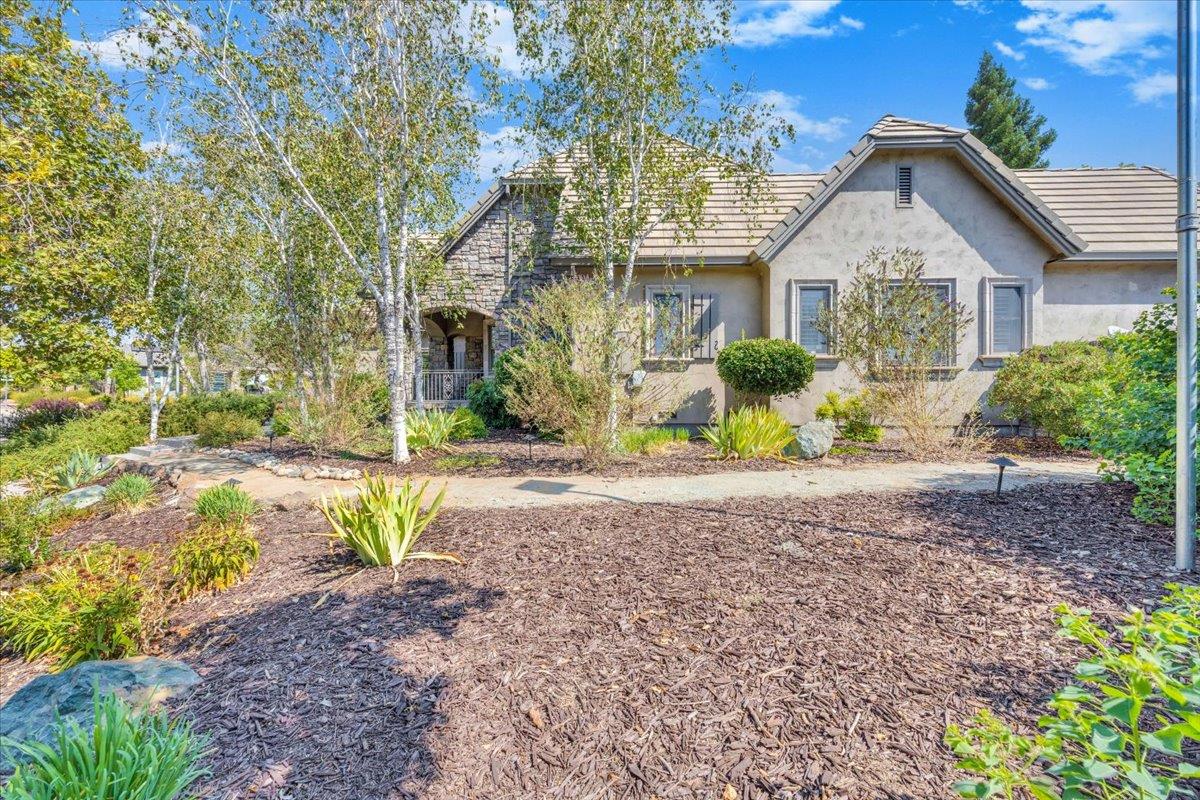
Beige stucco home with a gabled roof, stone entry porch, and landscaped front garden.
Single-story stucco home with a tile roof, covered entry, and landscaped front yard.
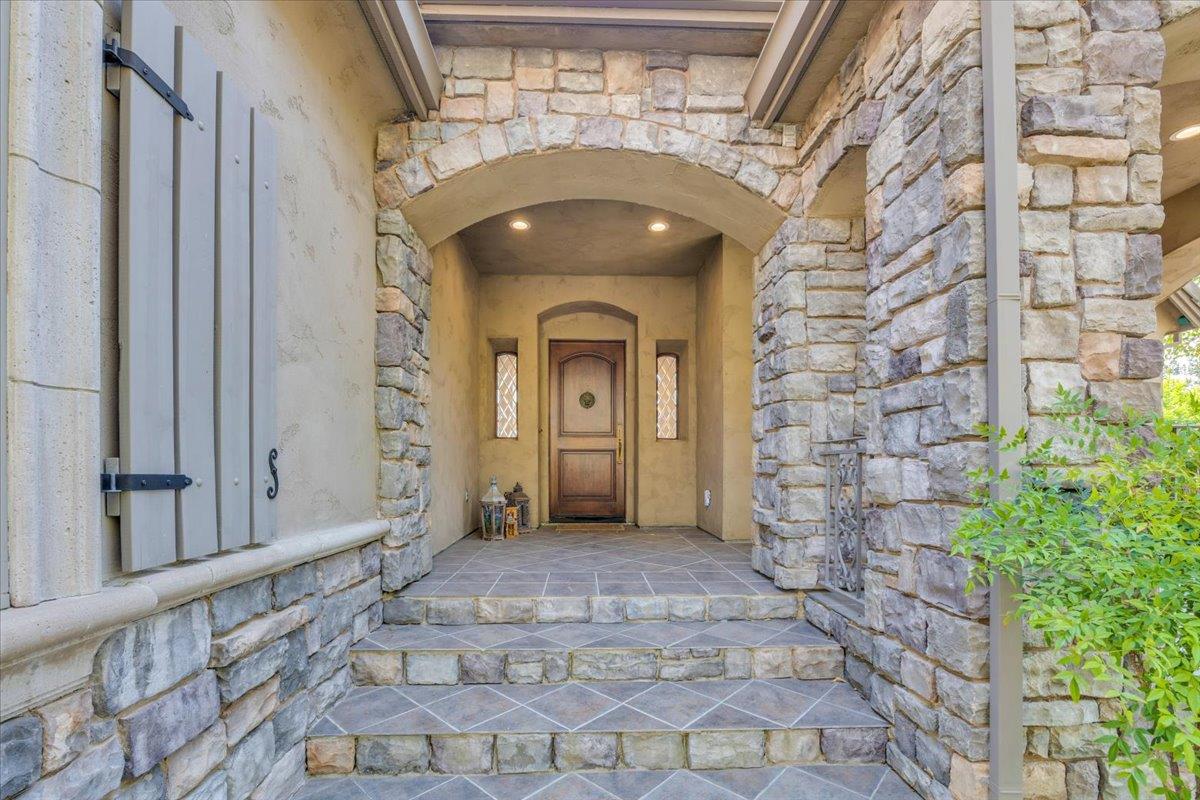
Stone-framed front entry with a wooden door, covered porch, and wide tiled steps.
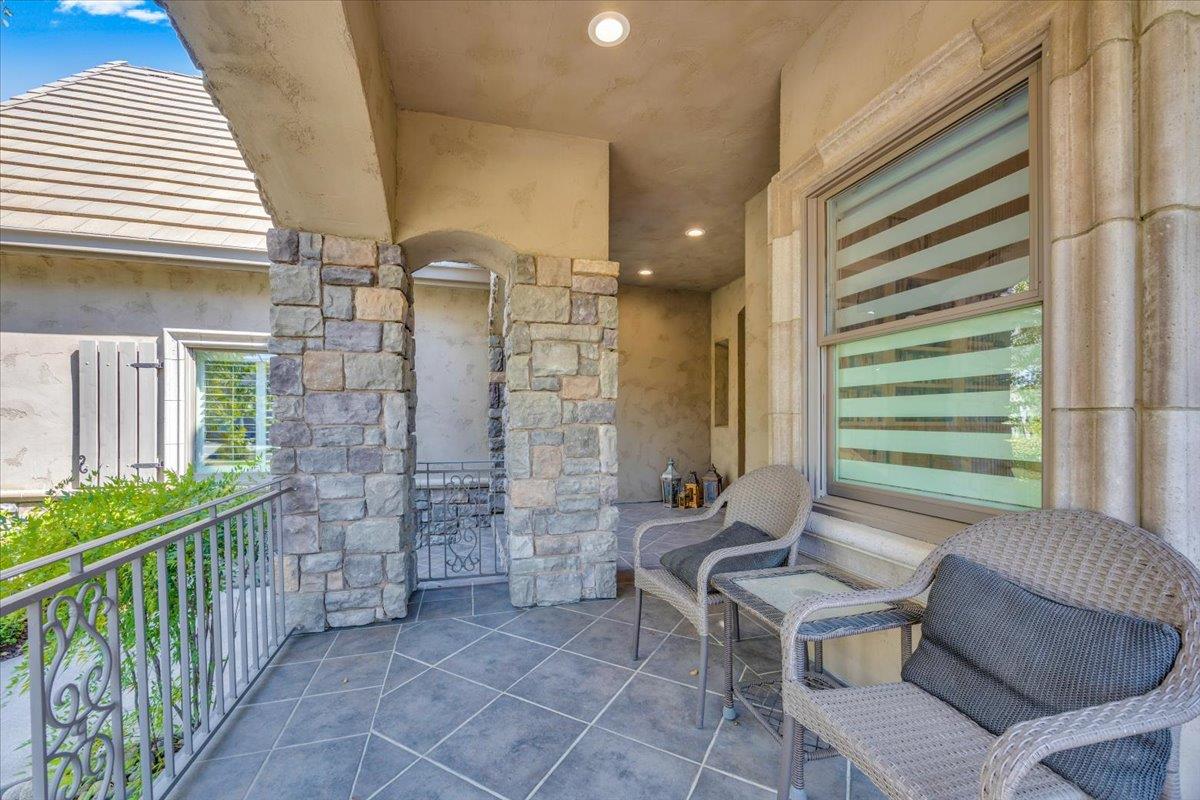
Covered stone porch with wicker seating, tiled floor, and garden railing.
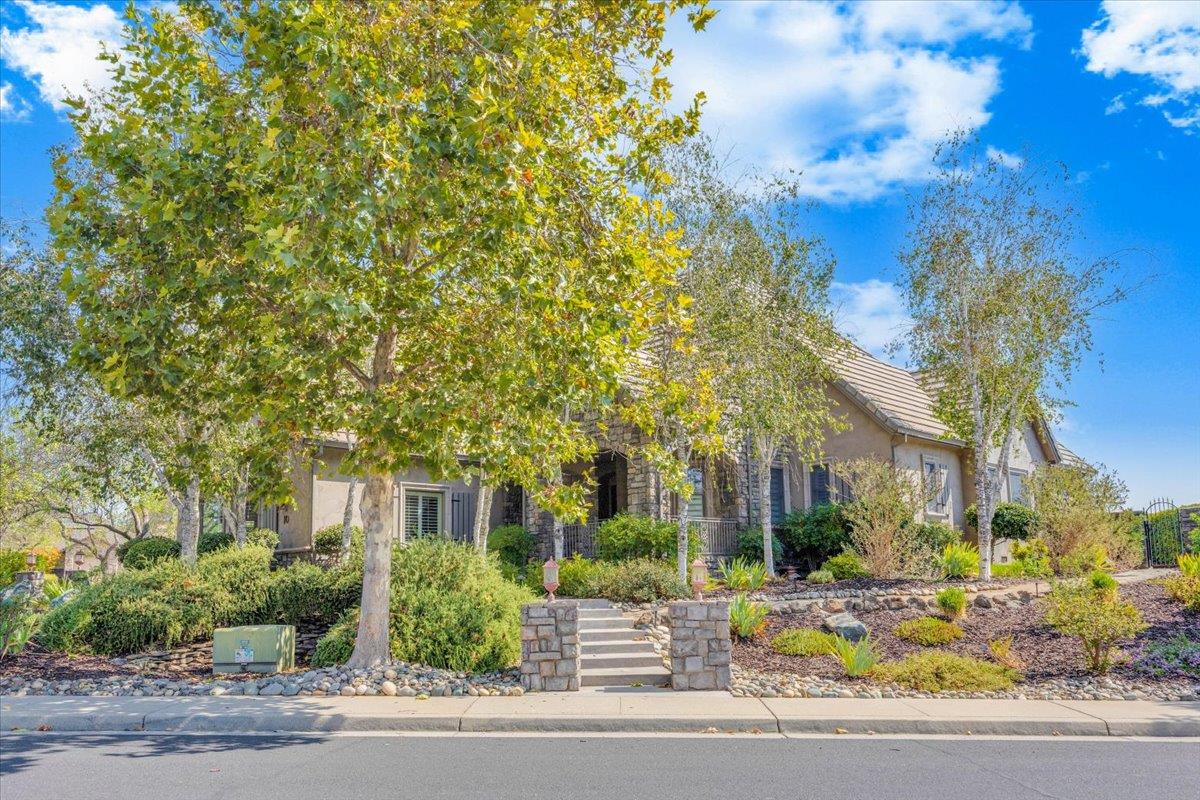
Home exterior with a stone-front entrance, broad steps, landscaped gardens, and mature trees.
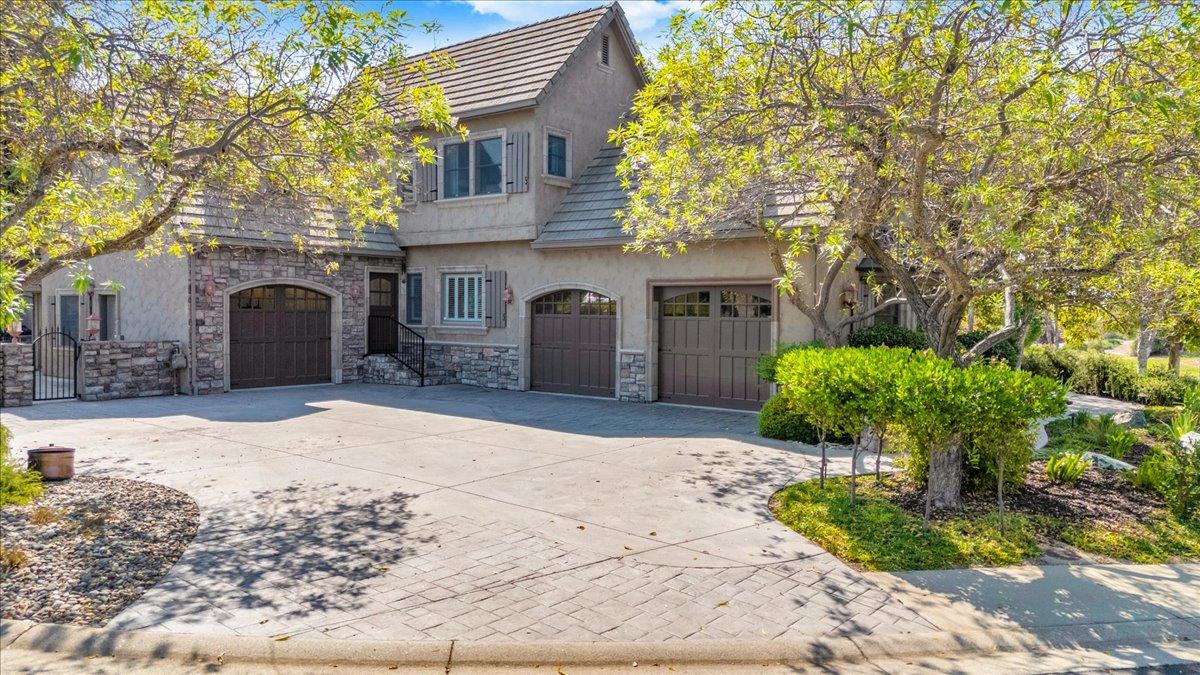
Two-story home with a stone façade, multiple garage doors, and a wide paved driveway.
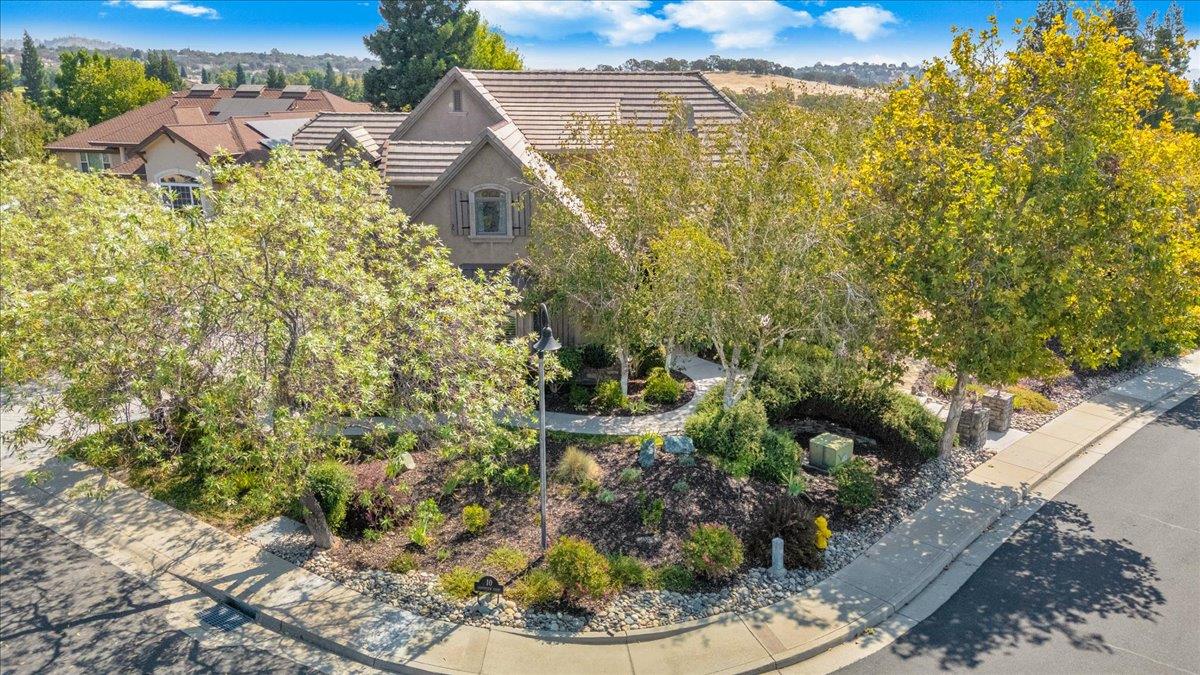
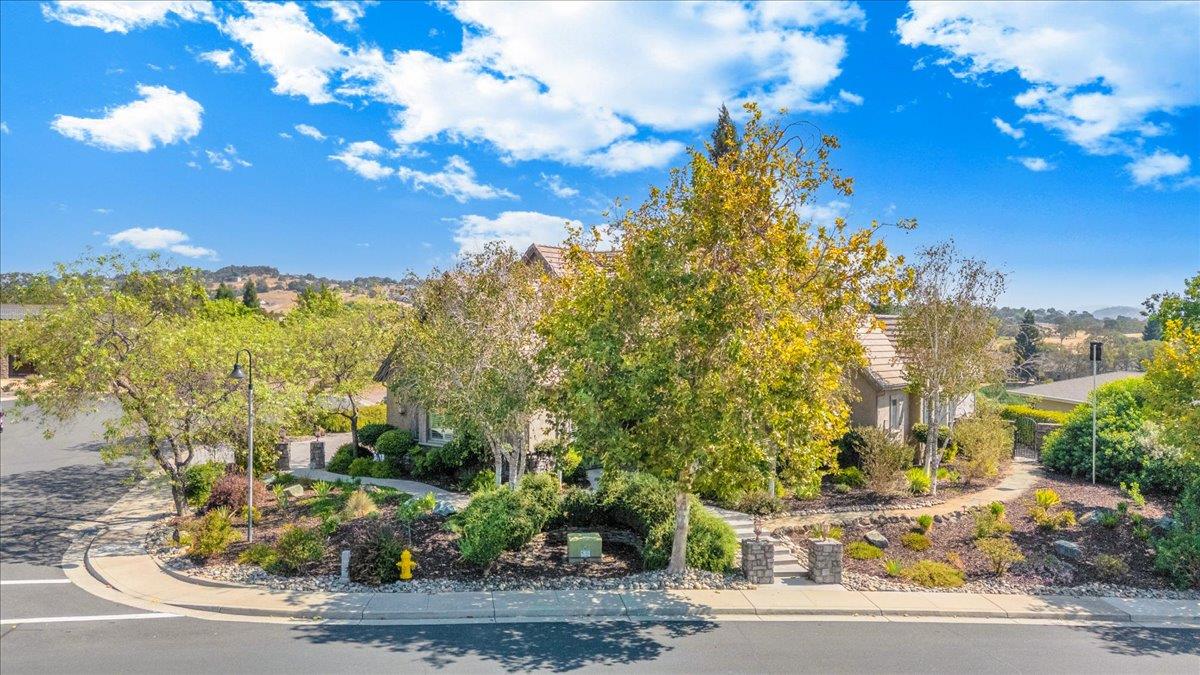
Home on a landscaped corner lot, partly screened by mature trees, with distant hills beyond.
Two-story stucco home partly screened by mature trees, with a stone base and landscaped garden.
Corner home partly screened by mature trees, with landscaped gardens and rolling hills in the distance.
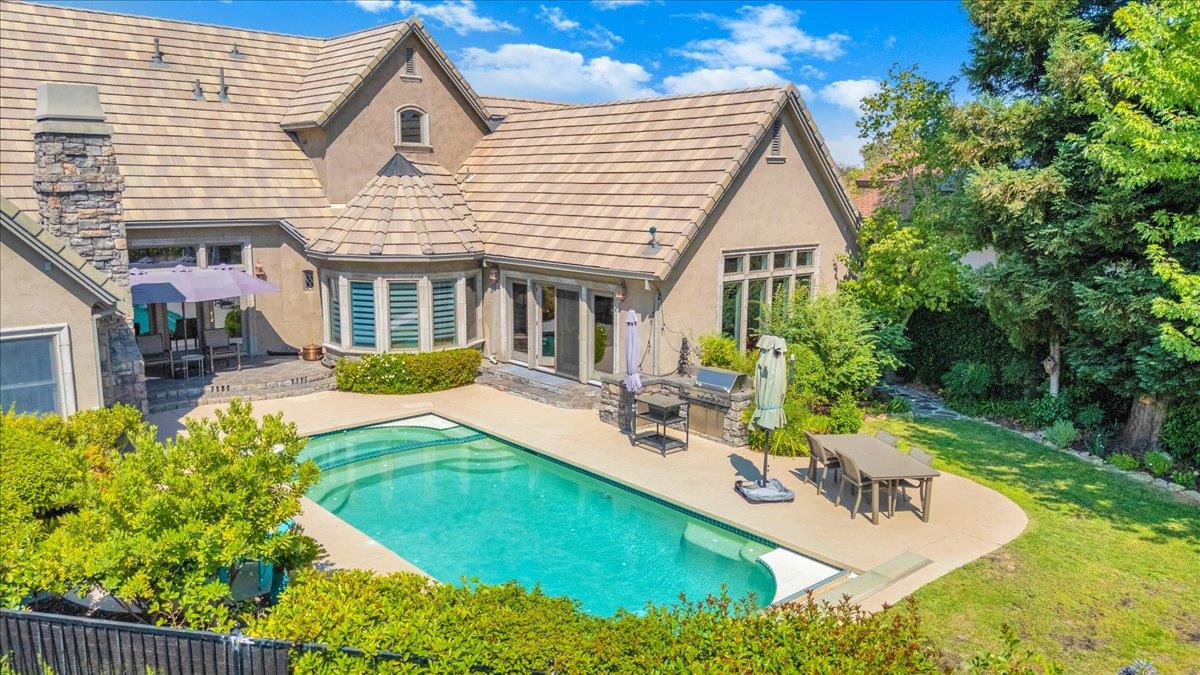
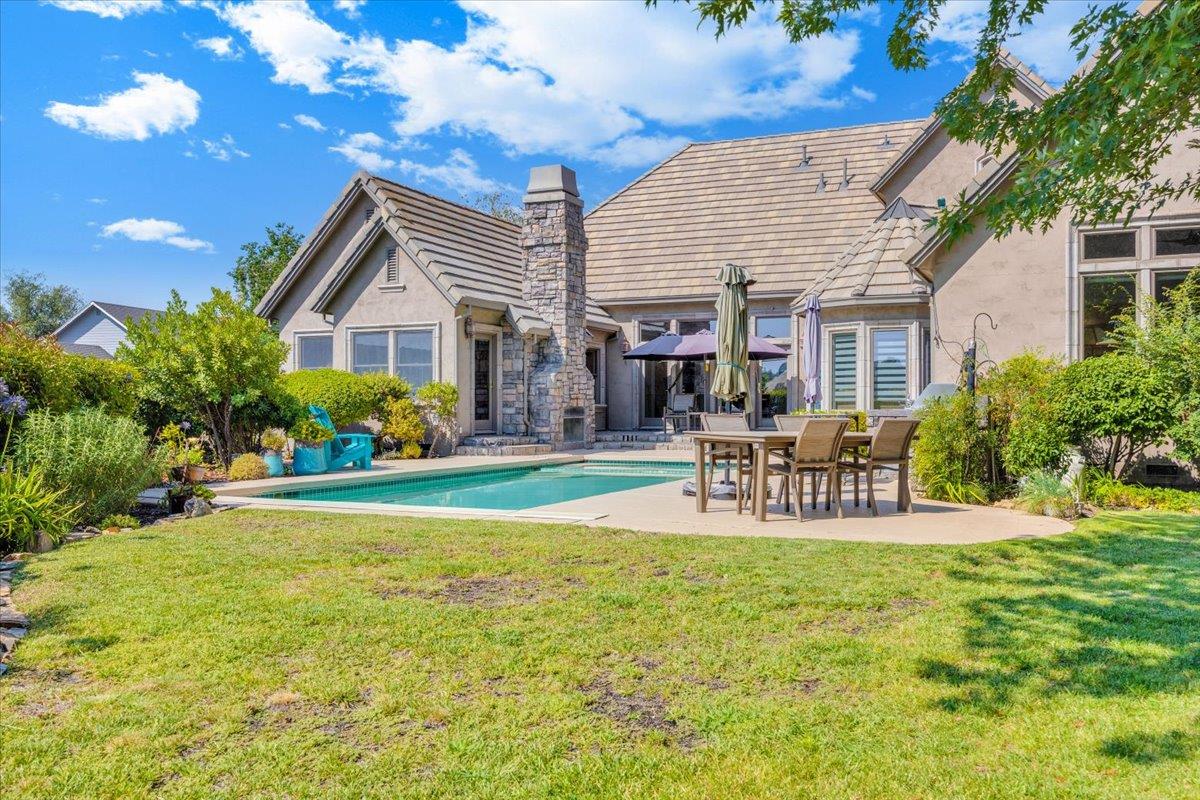
Home's rear exterior and swimming pool, with a stone patio, outdoor dining area, and mature landscaping.
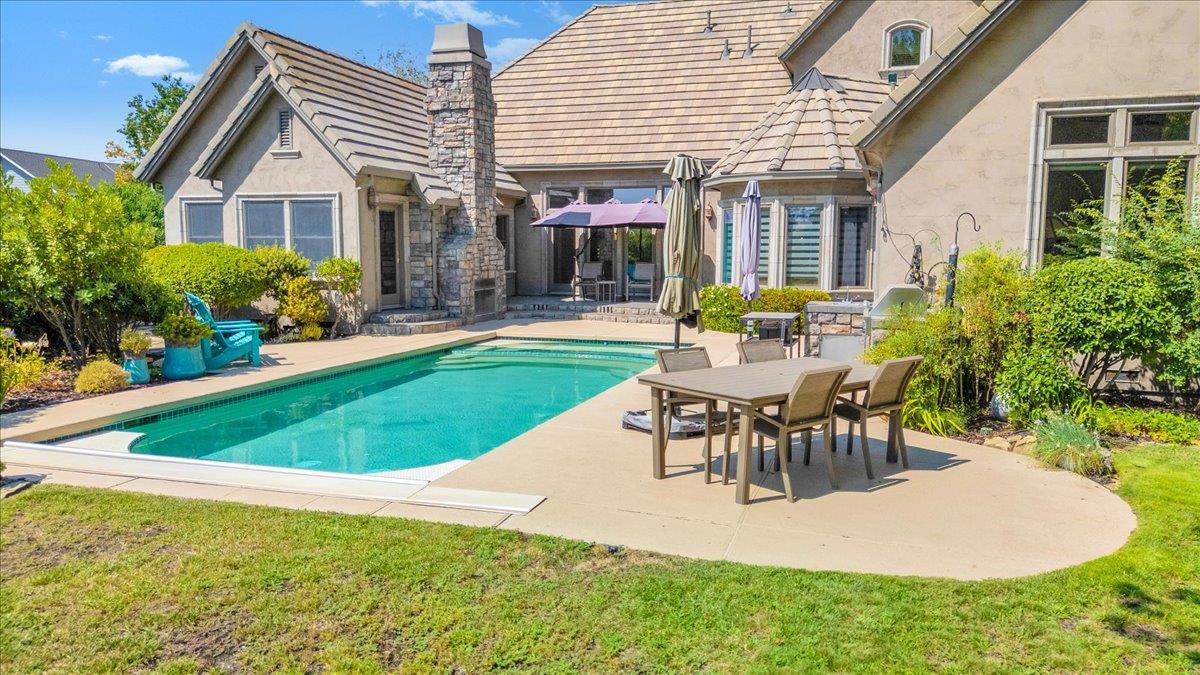
Backyard swimming pool beside a stone-and-stucco home, with a patio dining set and umbrellas.
Home’s rear exterior with a swimming pool, paved patio, and outdoor dining area.
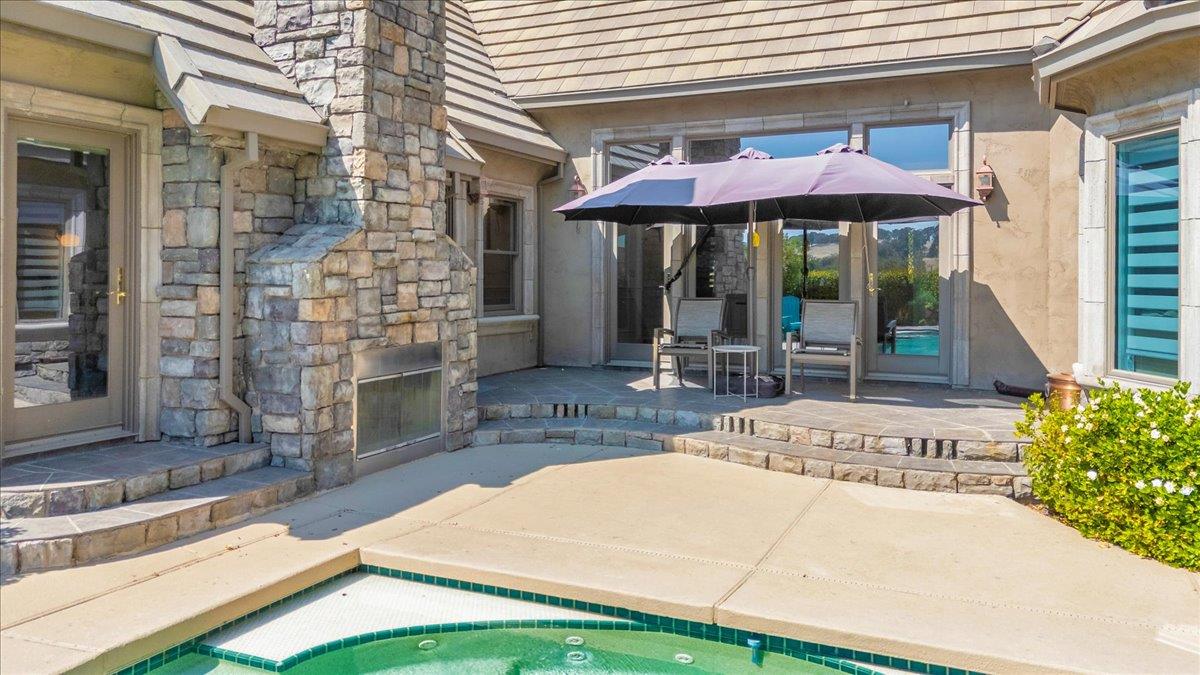
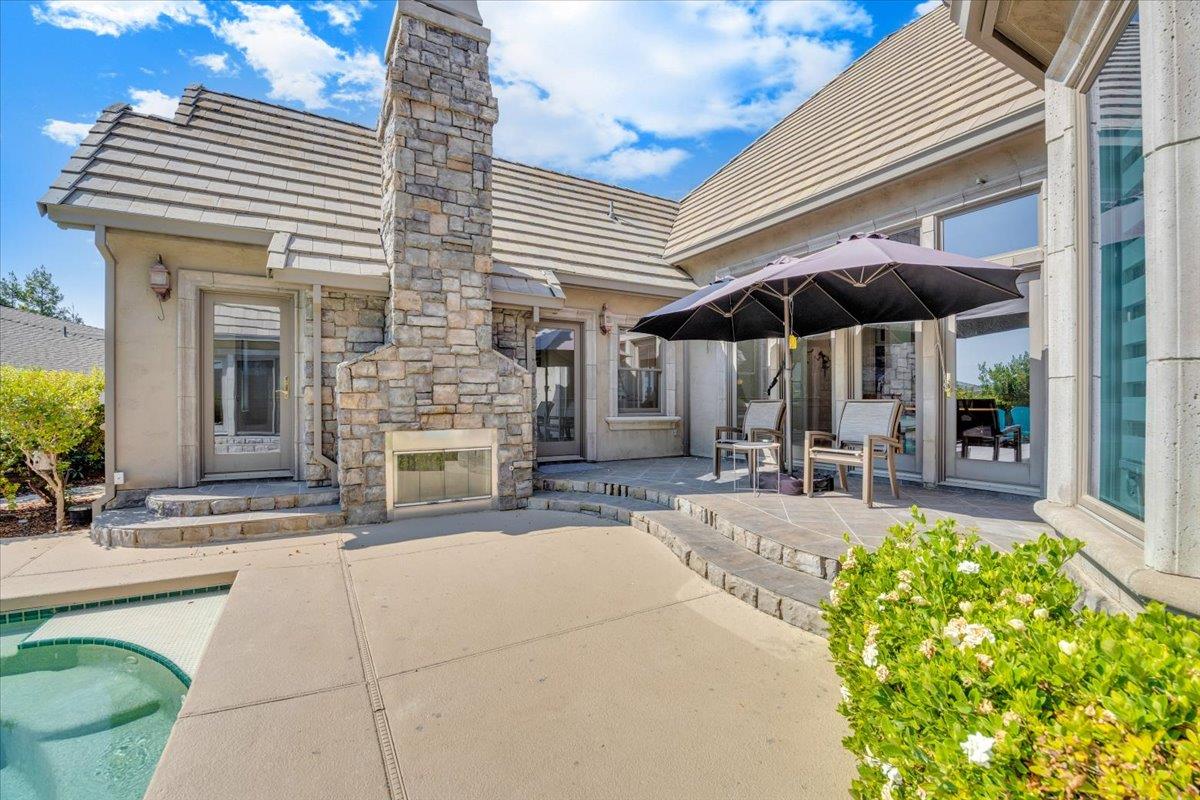
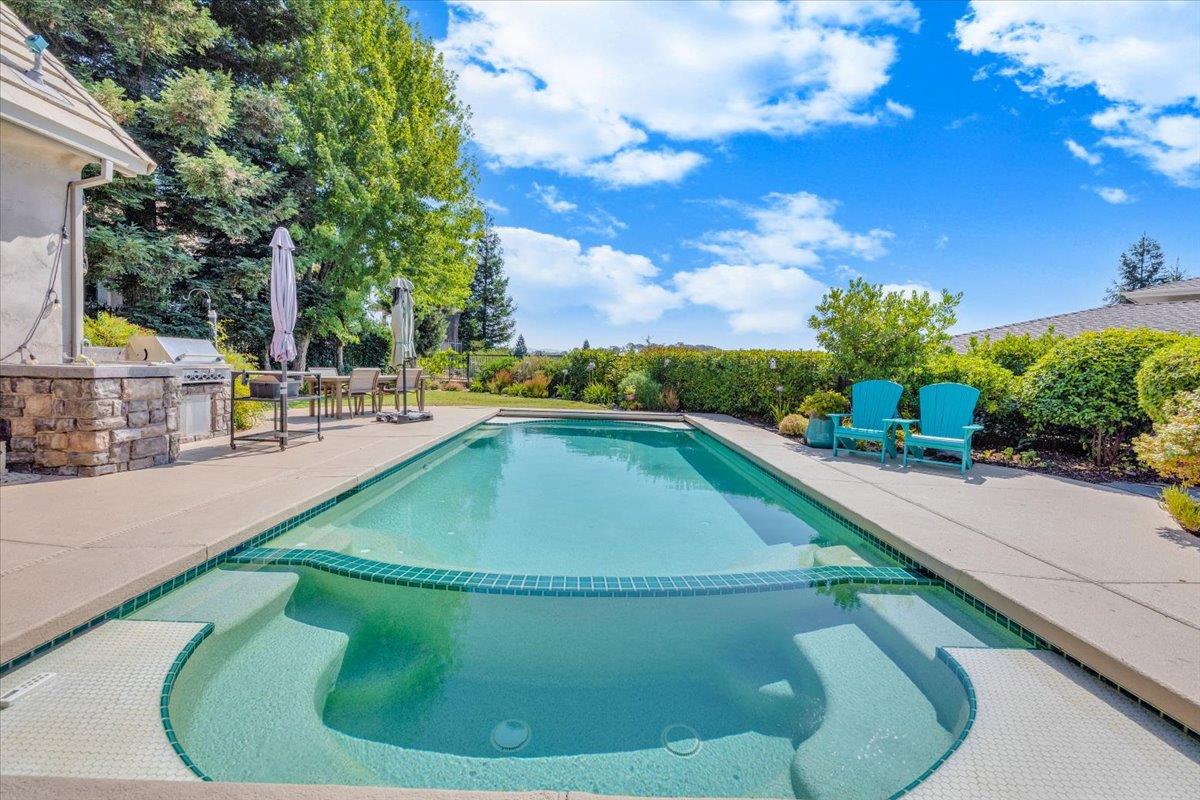
Backyard pool and spa beside a stone fireplace and umbrella-shaded patio seating.
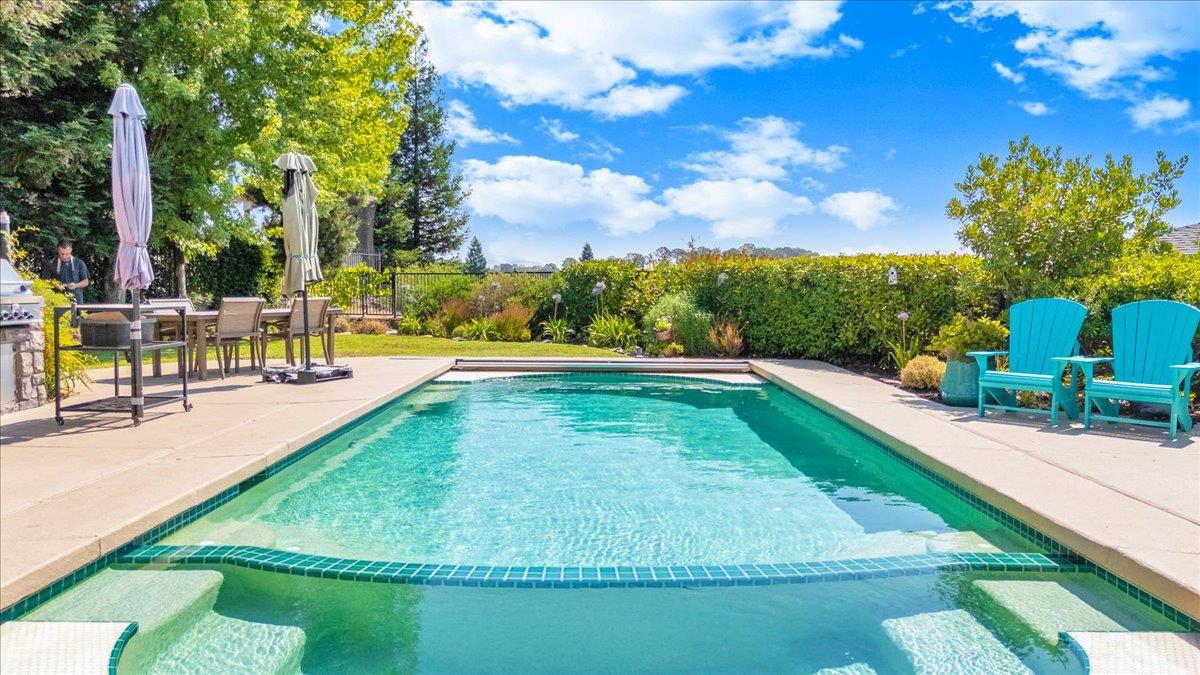
Backyard swimming pool with shallow entry ledges, patio seating, and garden hedges.
Rear patio with a stone fireplace, umbrella-covered seating, and a pool.
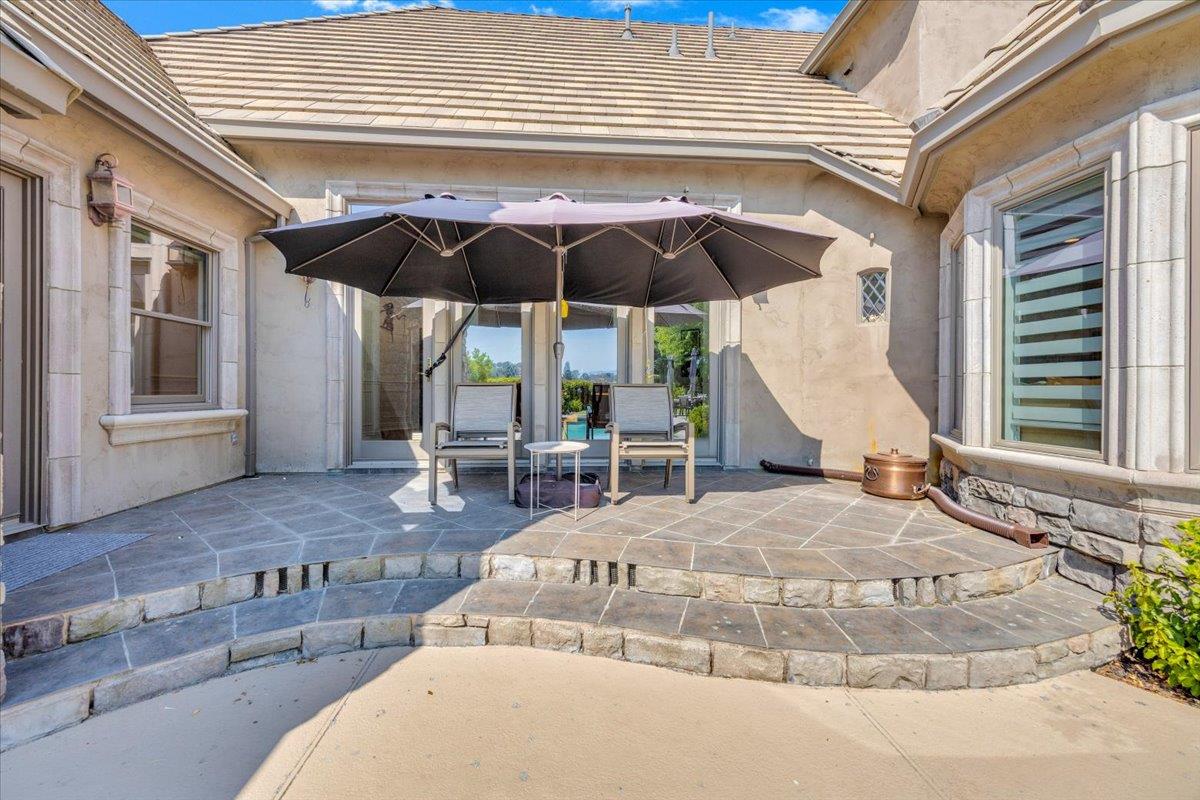
Stone patio with umbrella-shaded seating, glass doors, and curved steps.
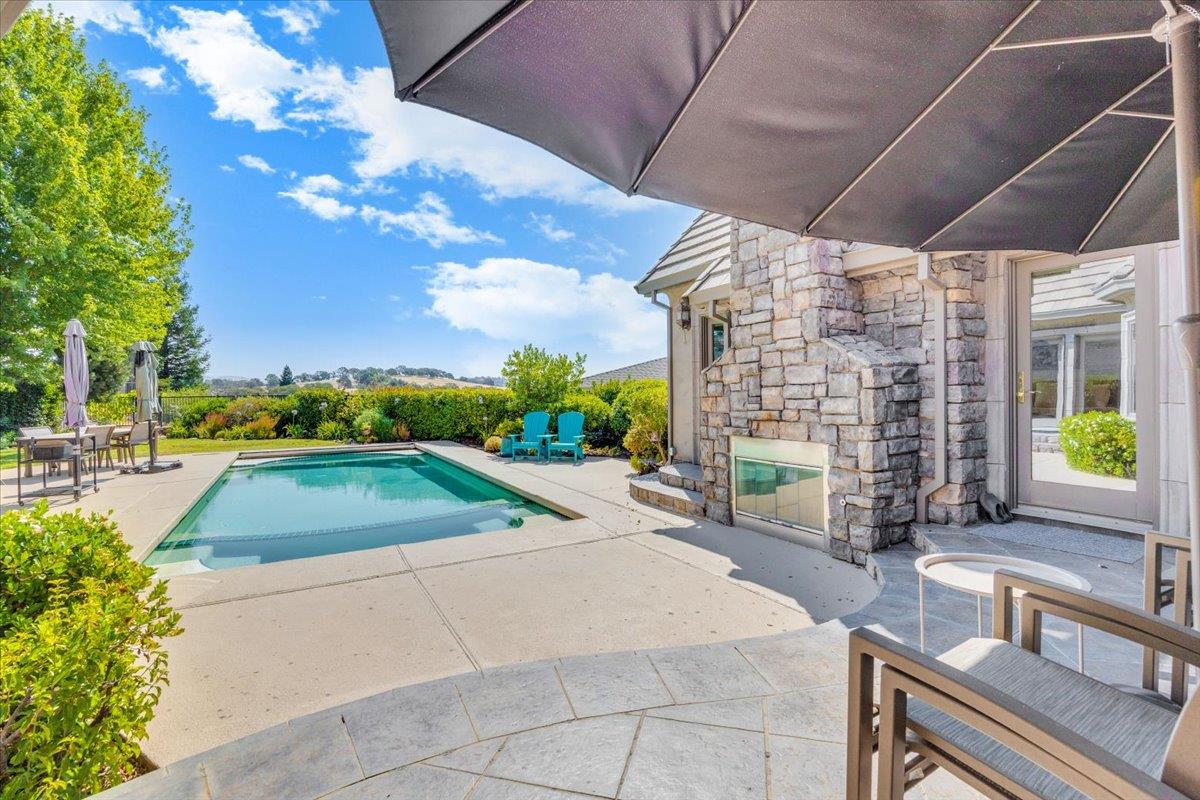
Swimming pool beside a stone outdoor fireplace and shaded patio seating.
Backyard pool with a shallow tanning ledge, patio seating, and built-in grill.
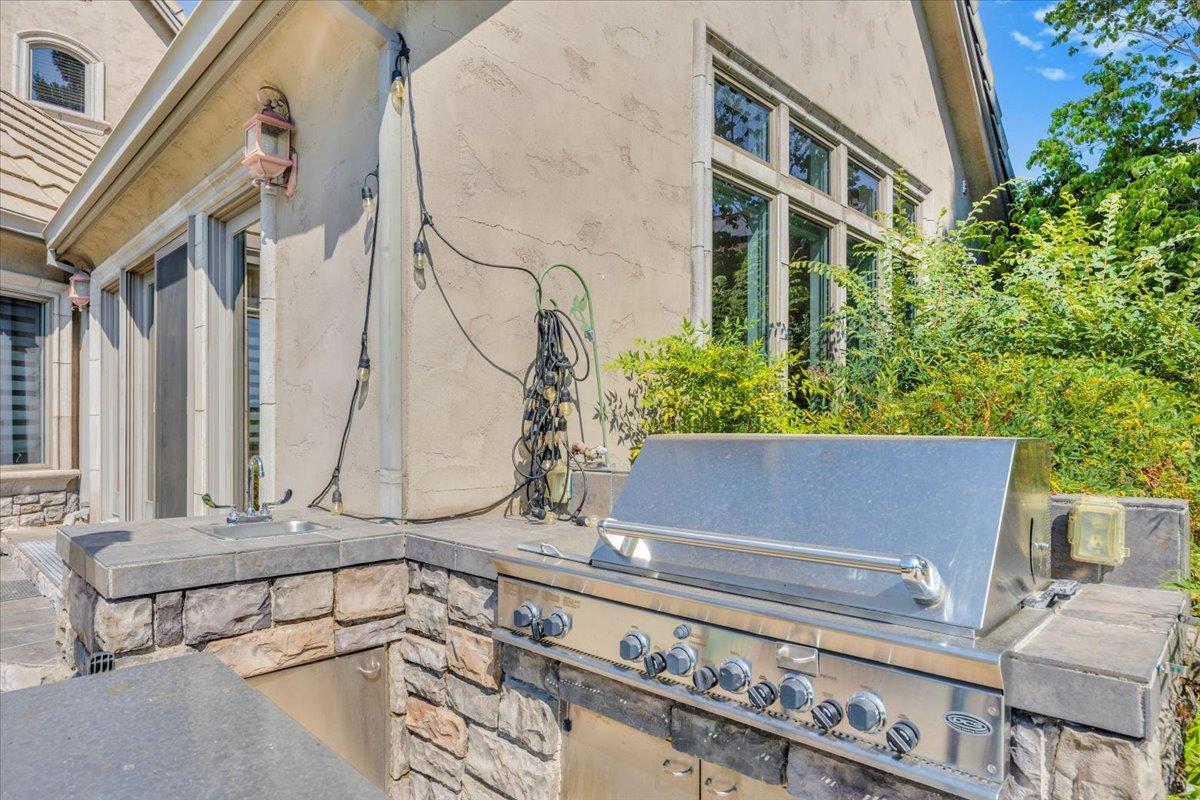
Built-in stainless grill and stone counter in the home's outdoor kitchen.
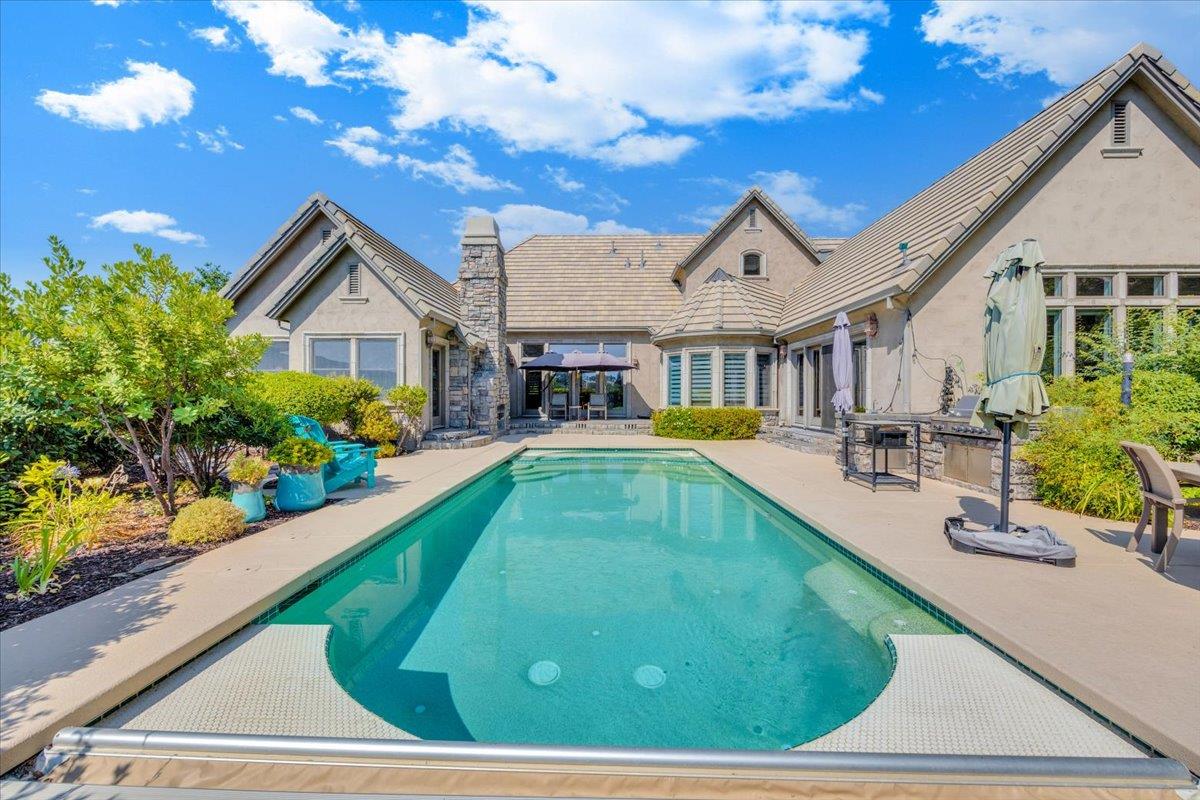
Backyard pool in front of a large home, with stone accents and landscaped gardens.
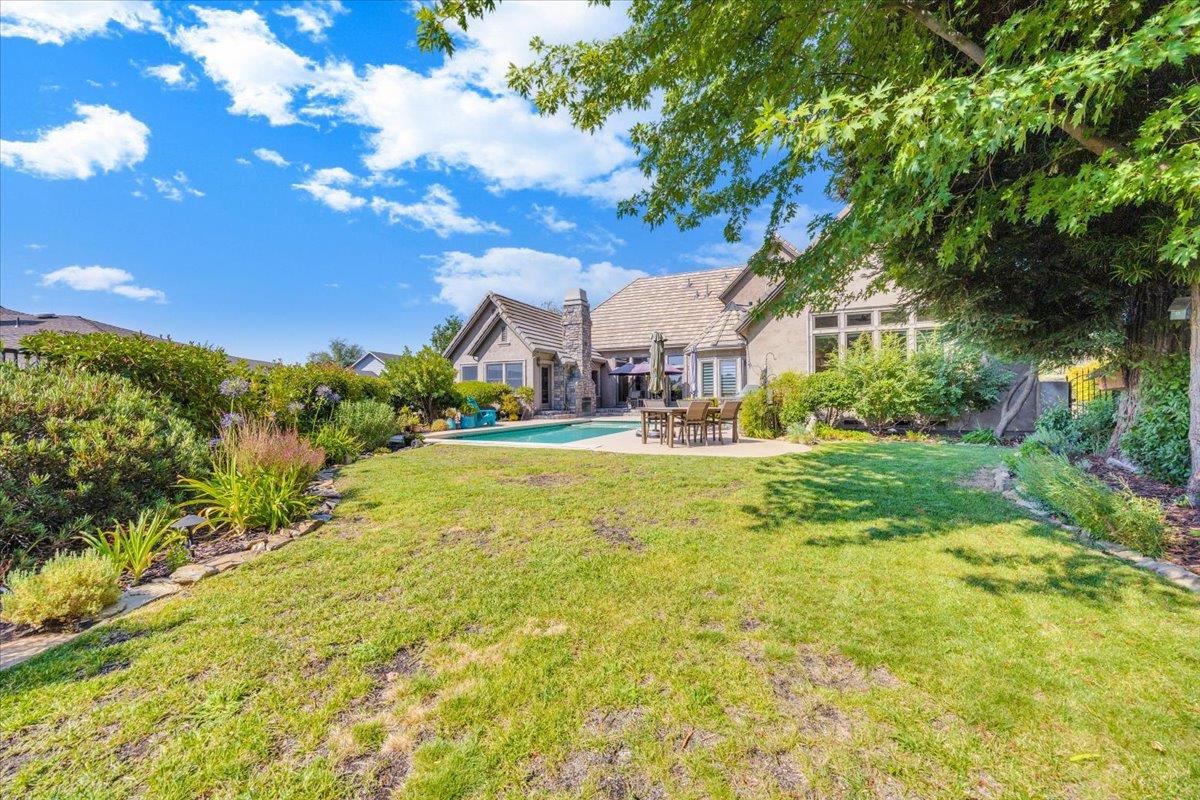
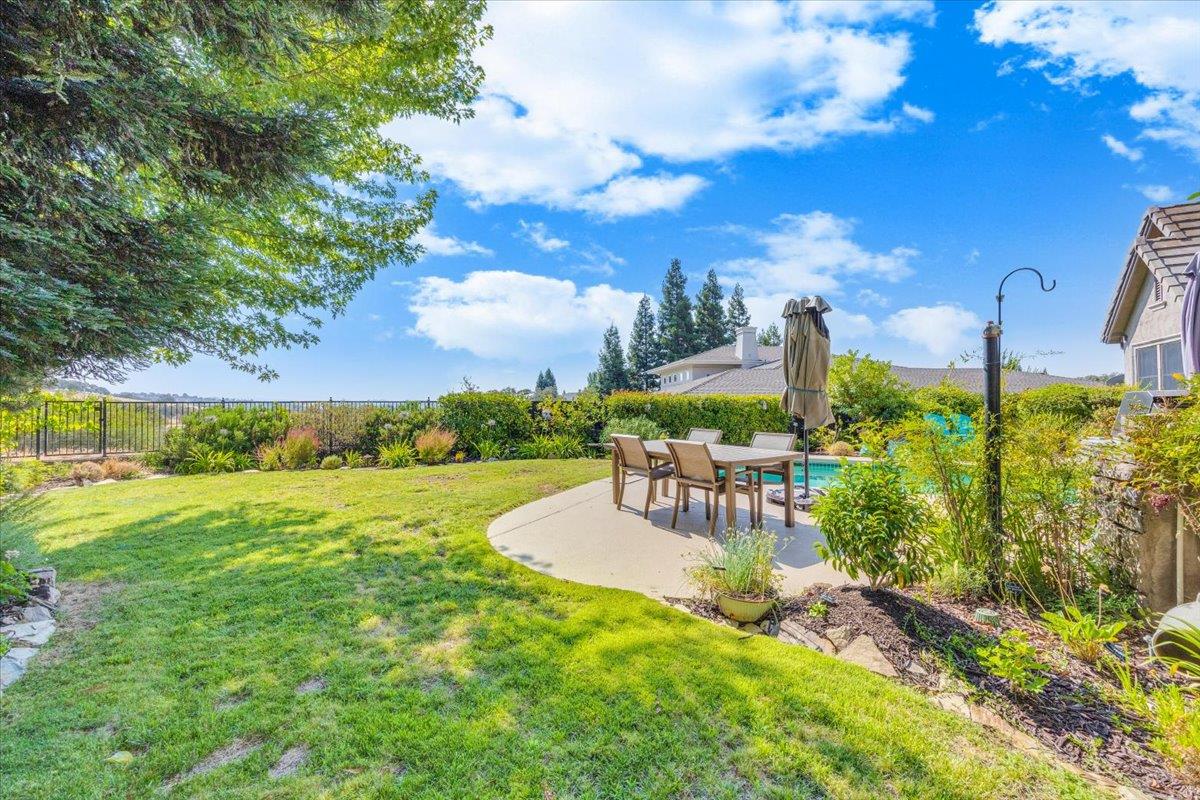
Home’s landscaped backyard with a swimming pool, patio dining set, and mature shade trees.
Home’s backyard with a swimming pool, stone chimney, and furnished patio.
Backyard patio with a dining set beside a pool, surrounded by lawn and mature trees.
Aerial neighborhood view with homes beside a golf course, pond, and distant hills.
Aerial view of homes beside a golf course, with ponds and rolling hills.
Aerial view of homes beside golf-course fairways and waterways, with rolling hills in the distance.
Aerial view of homes beside a golf course and winding water, with rolling hills beyond.
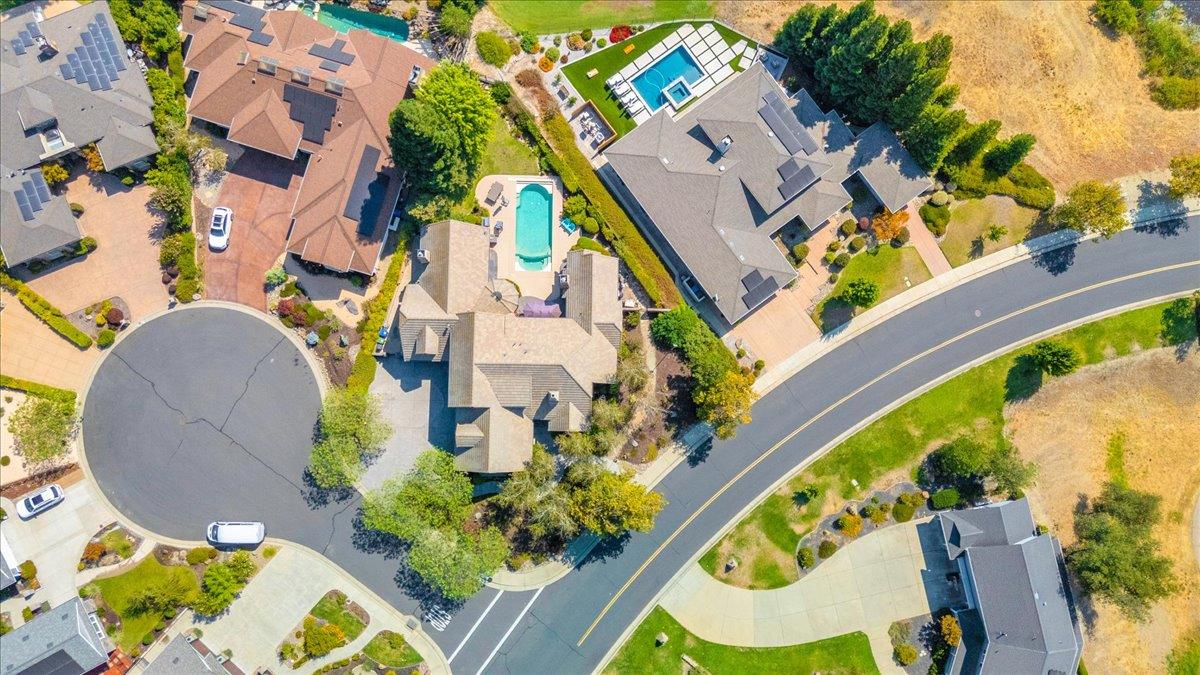
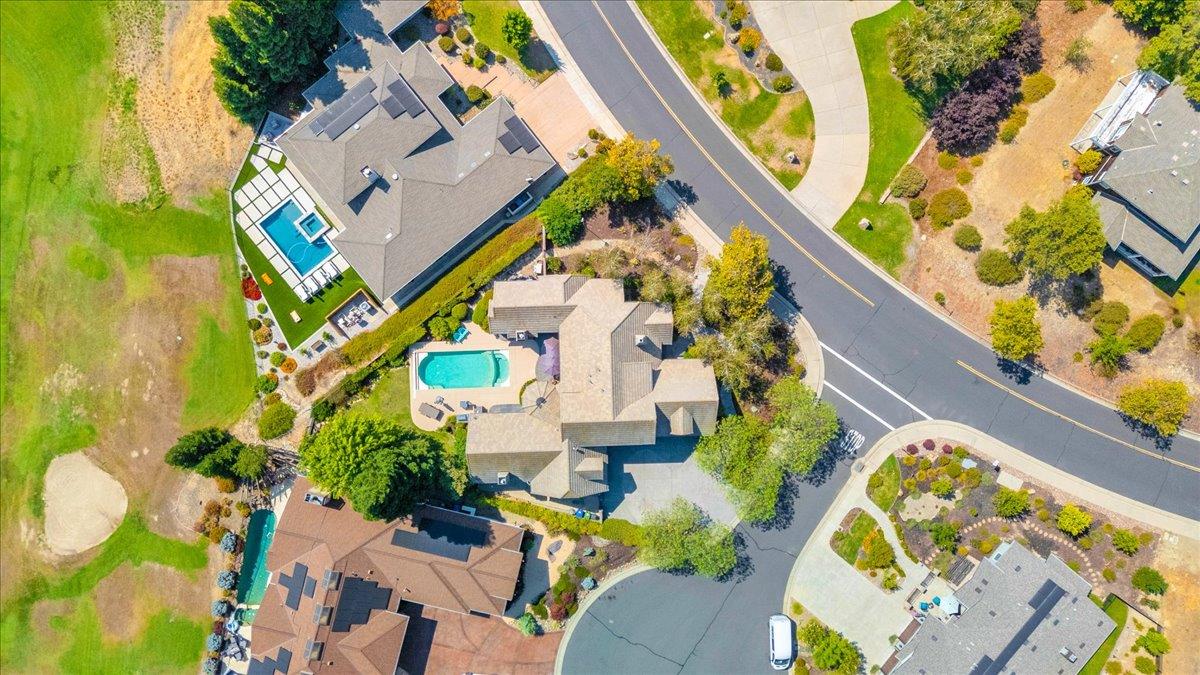
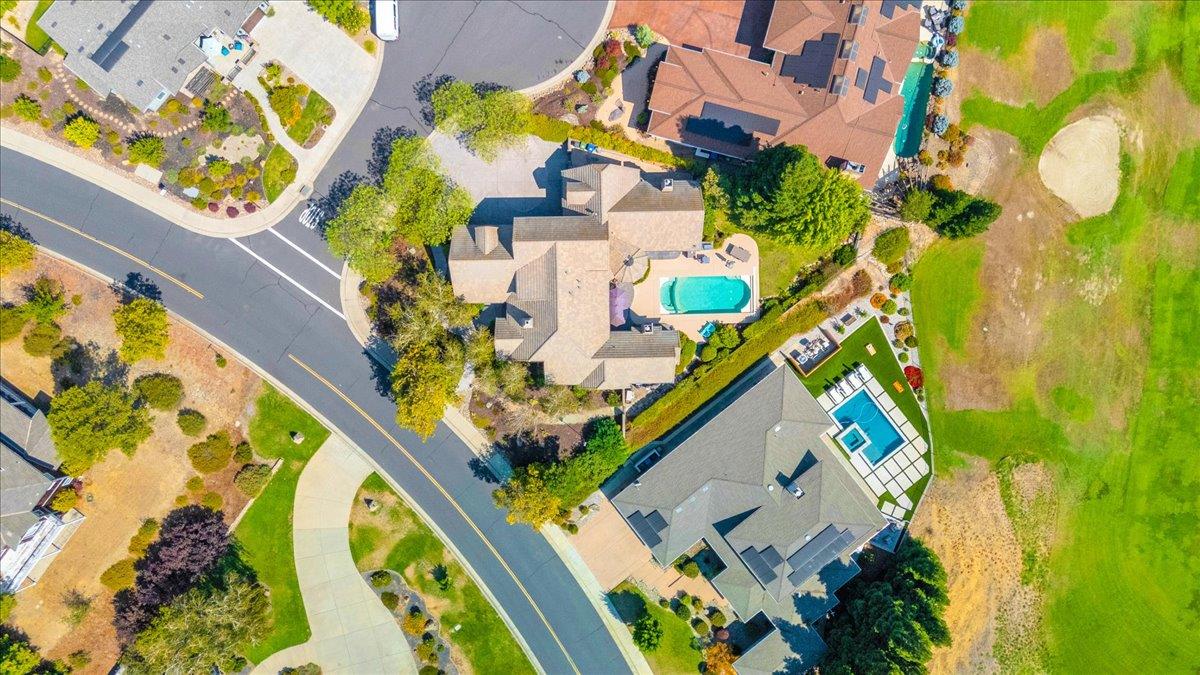
Aerial view of a large gray-roofed home beside a cul-de-sac, with landscaped yards and nearby swimming pools.
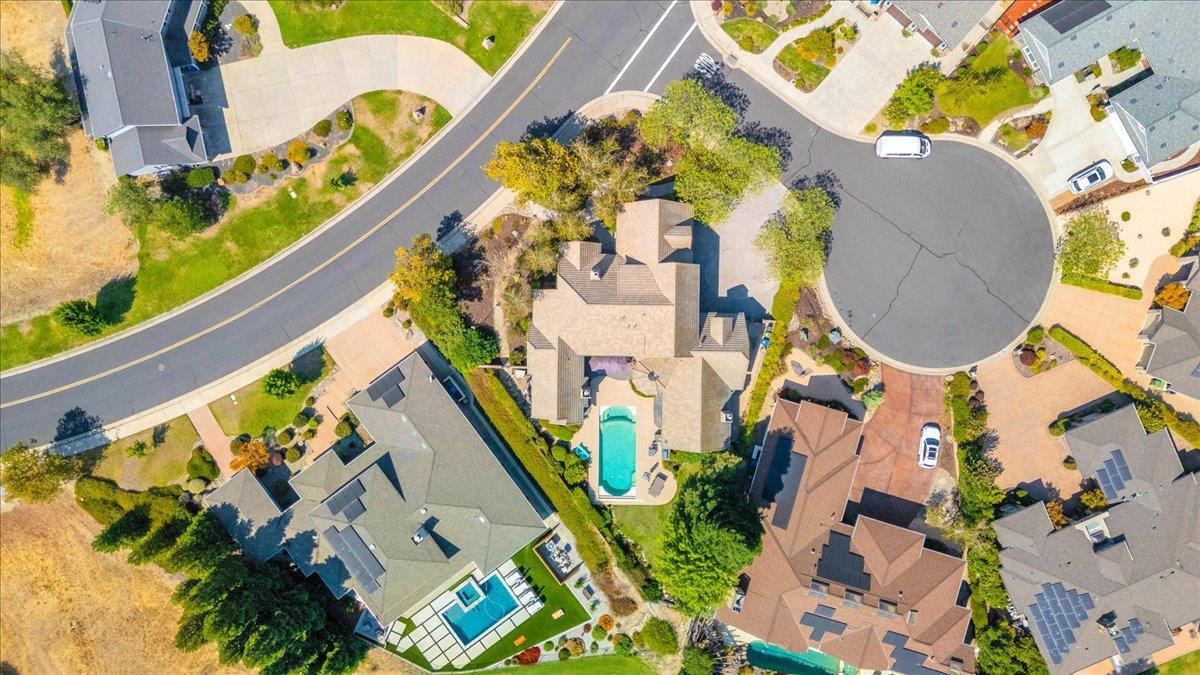
Aerial view of a home with a turquoise pool on a landscaped cul-de-sac.
Aerial view of a home with a swimming pool beside a golf course.
Aerial view of a home with a turquoise swimming pool and landscaped yard beside a curving street.
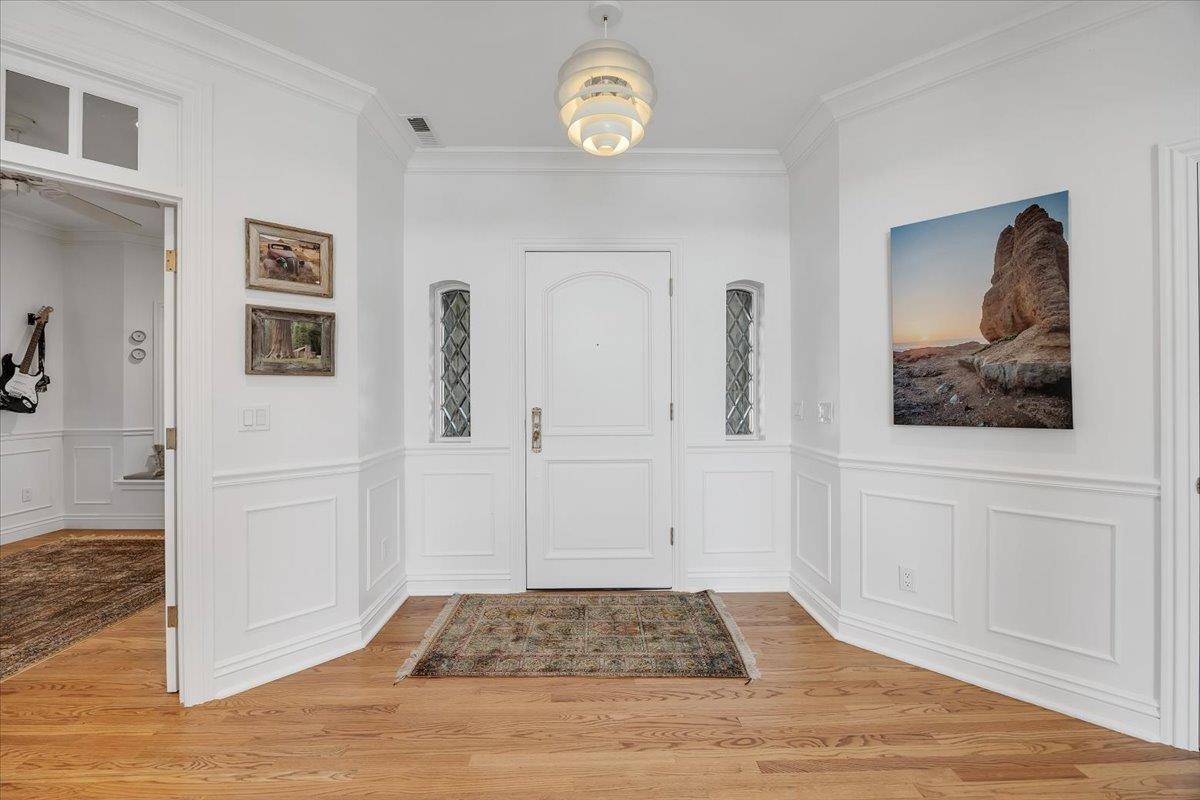
White entry foyer with a paneled front door, decorative glass sidelights, and hardwood floors.
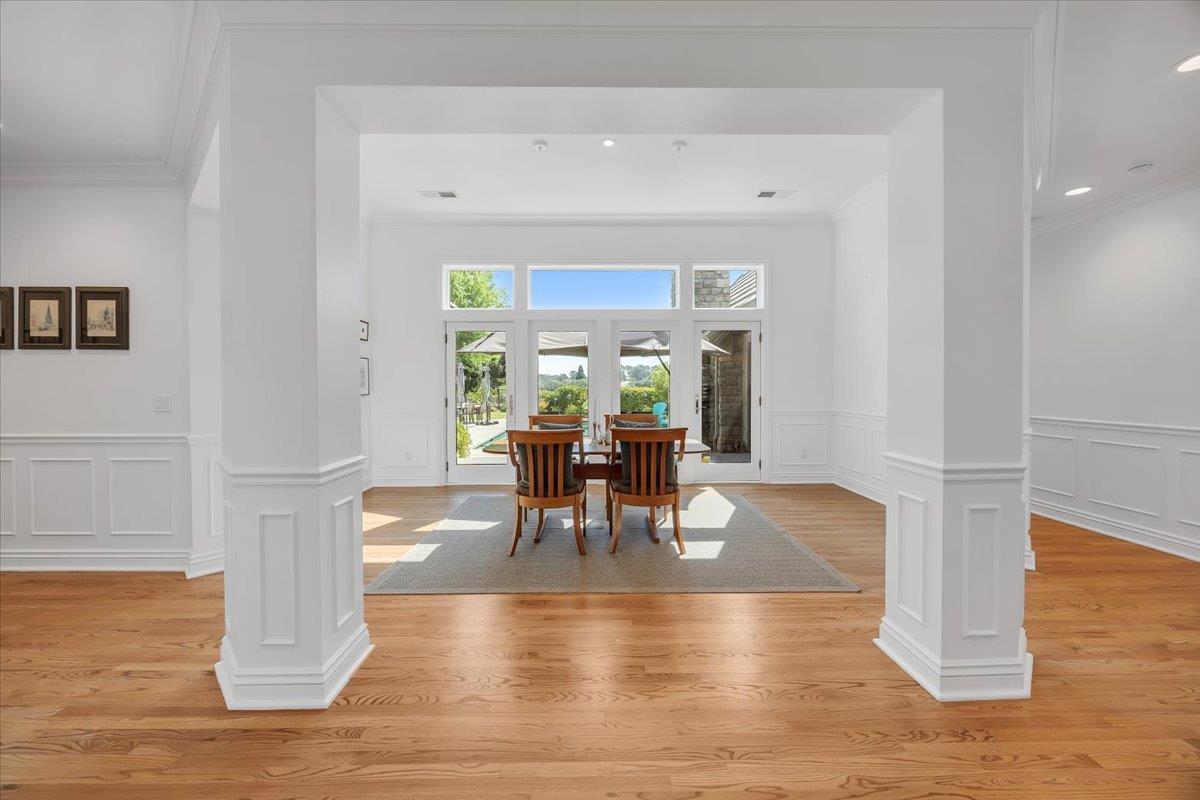
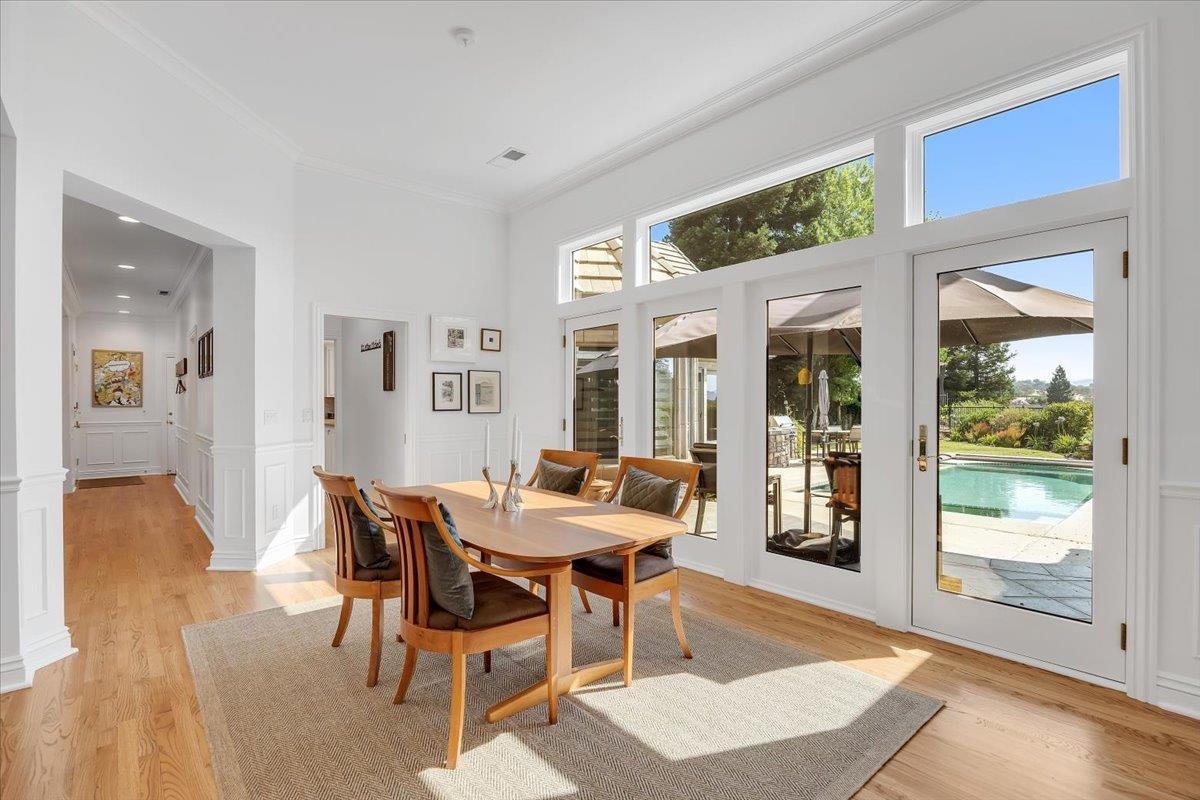
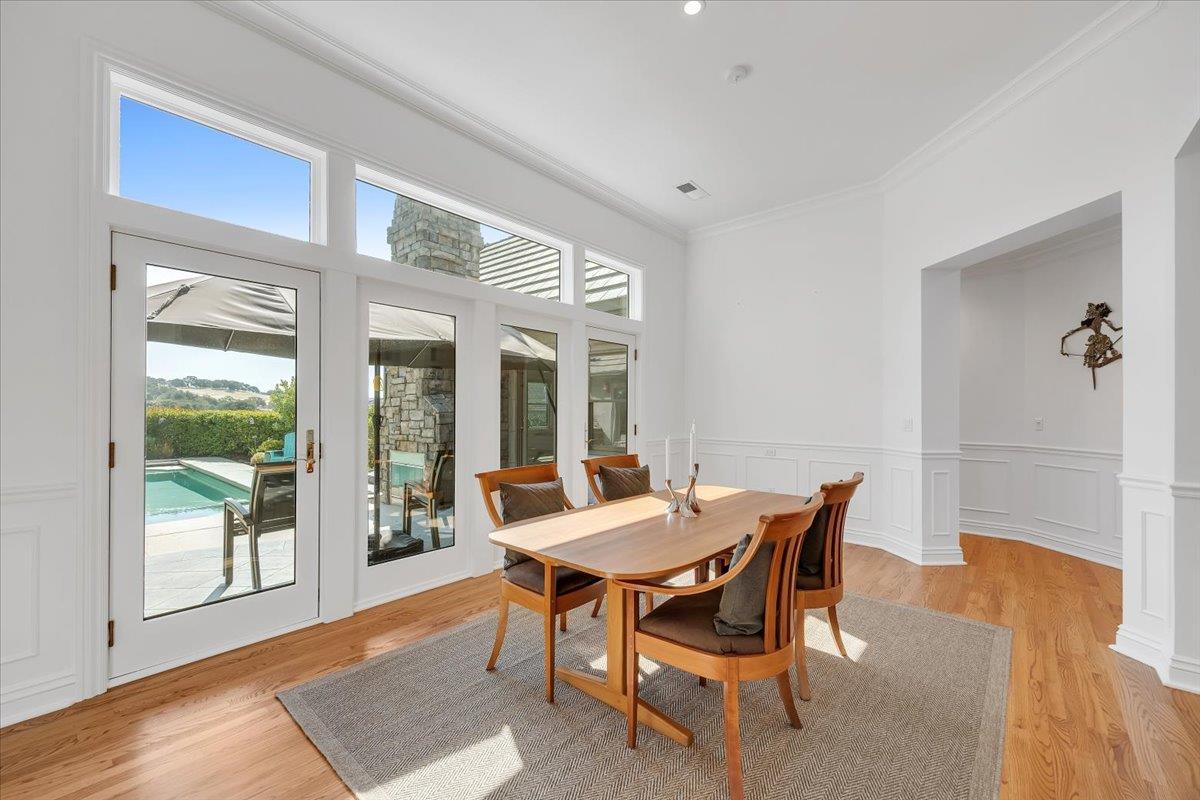
Dining room with a wood table, white paneled walls, and glass doors to a sunlit patio.
Dining room with a wooden table beside tall glass doors overlooking the swimming pool.
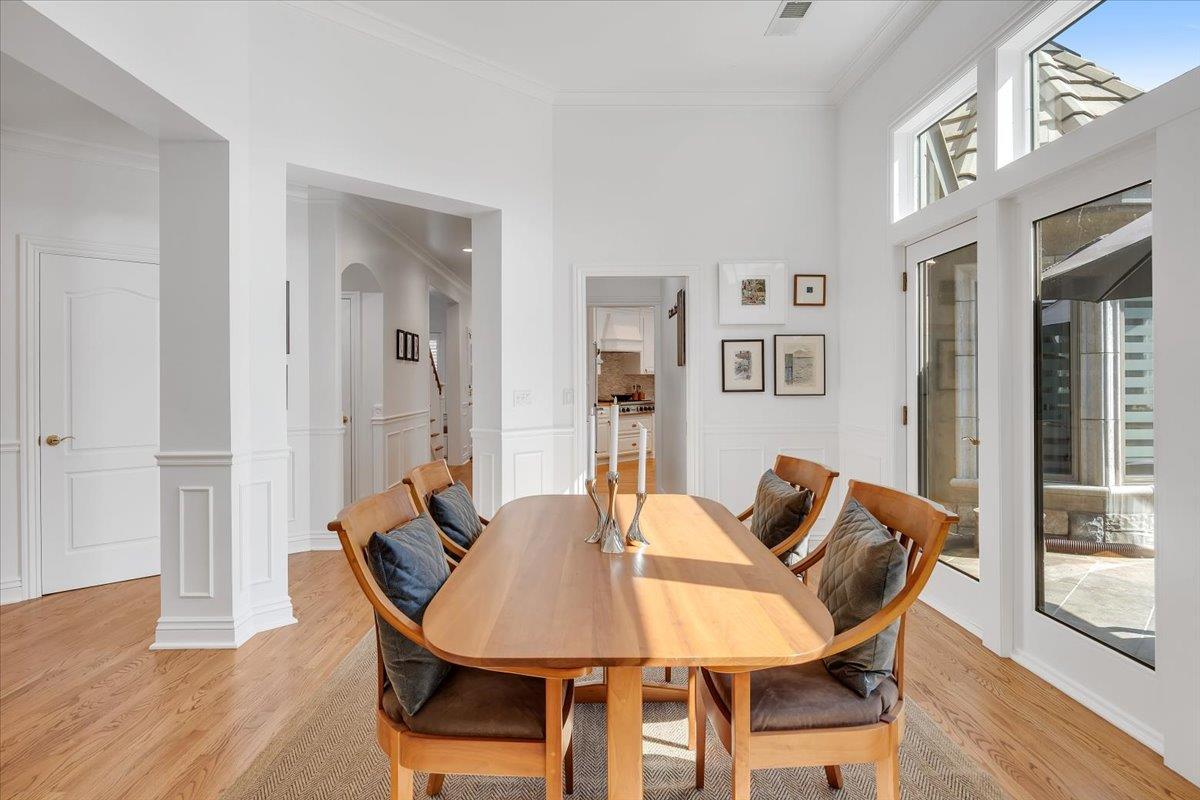
Dining room with a long wooden table, upholstered chairs, and tall glass doors.
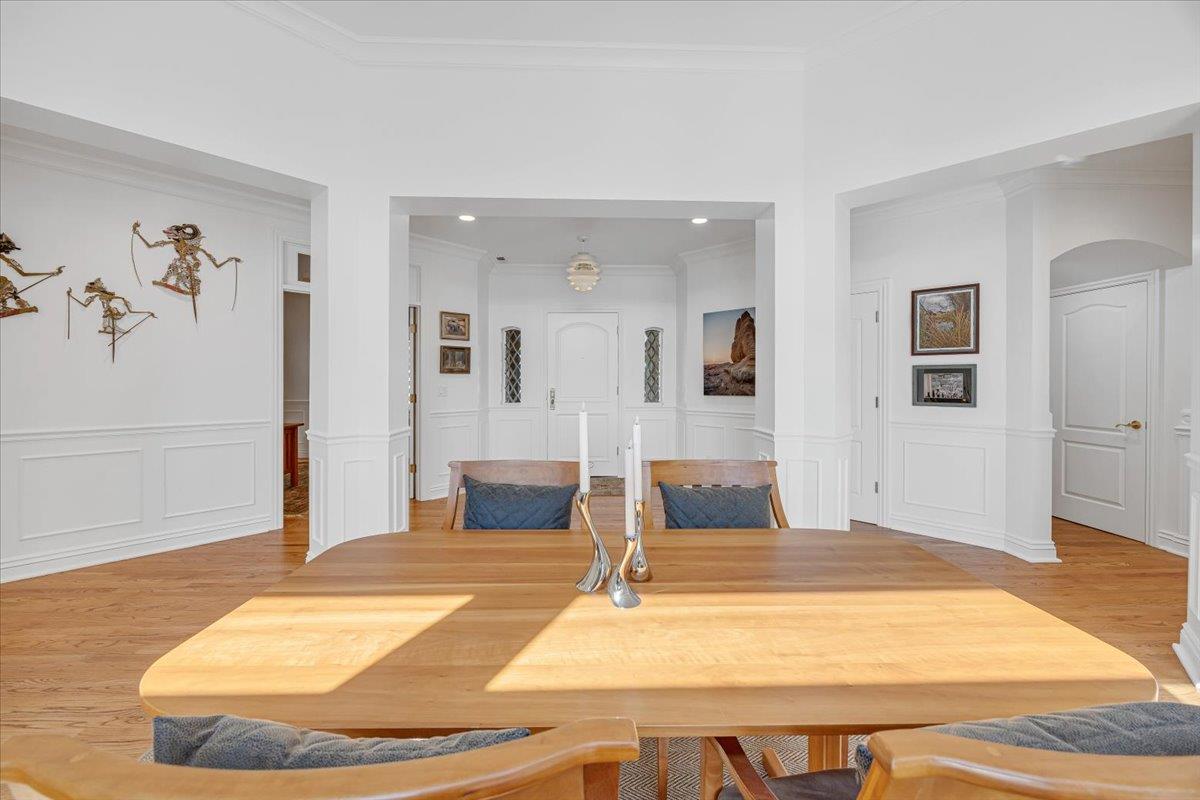
Dining room with a large wooden table, upholstered chairs, and a view of the front entry.
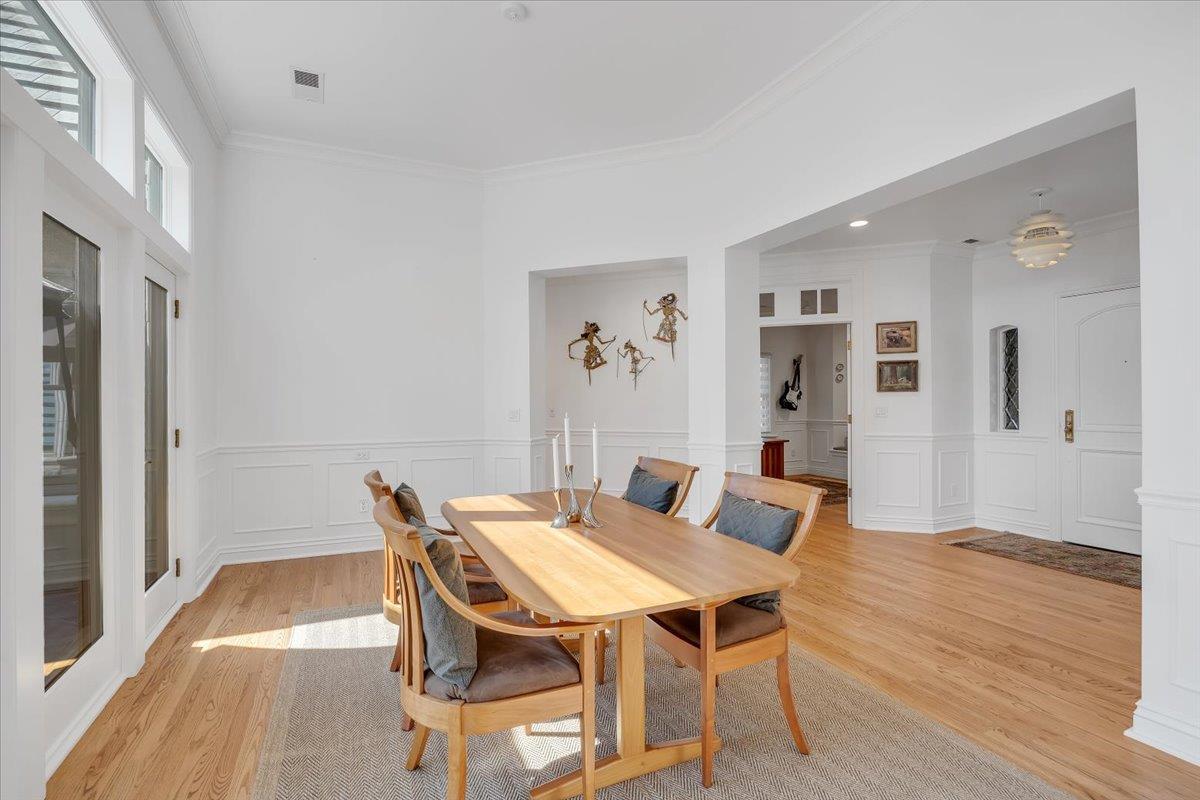
Dining room with a long wooden table, upholstered chairs, tall windows, and hardwood floors.
Dining room with a wooden table and chairs beside glass doors overlooking a pool.
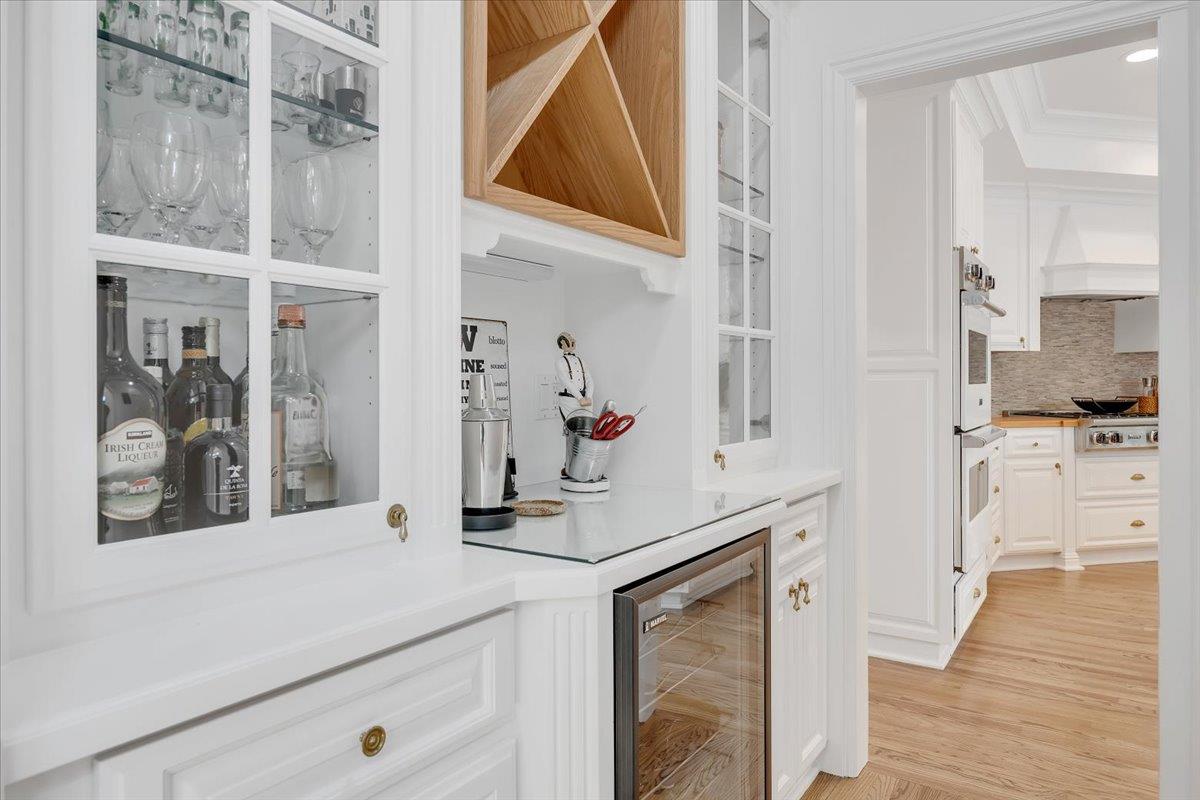
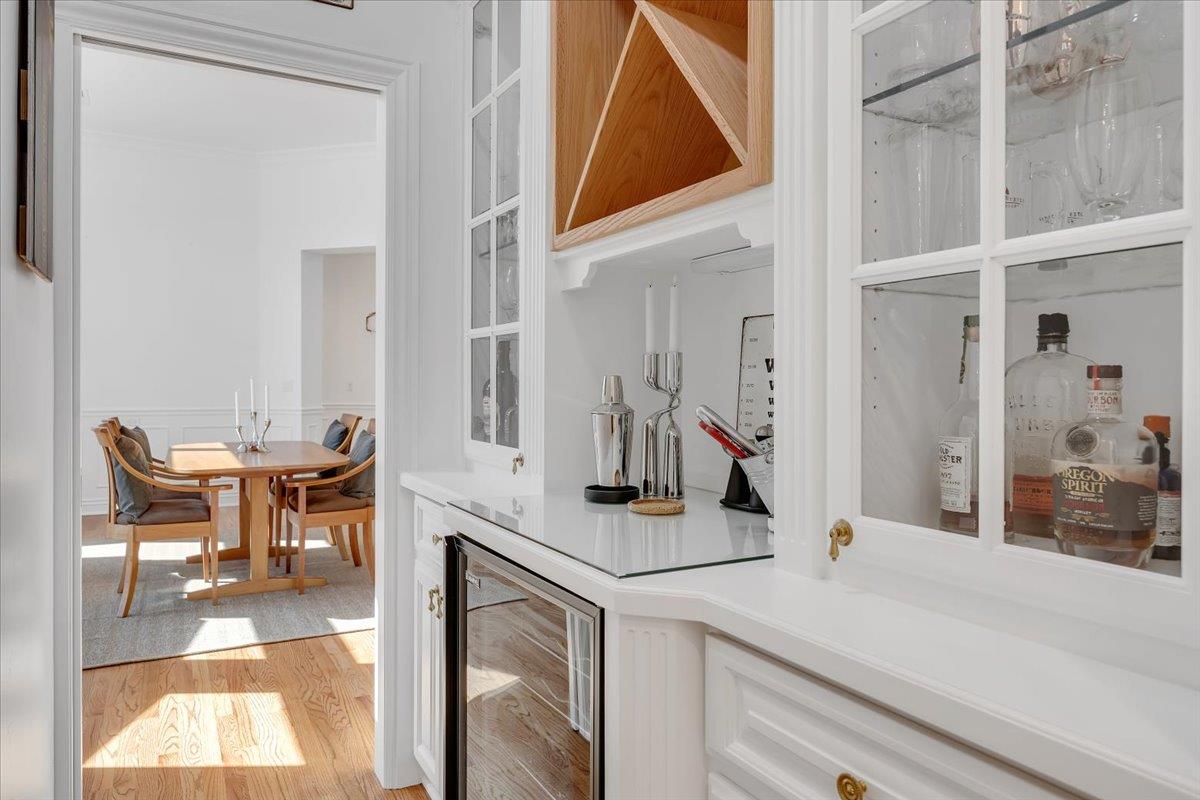
Built-in white bar with glass-front cabinets, a beverage refrigerator, and an adjoining kitchen.
Butler’s pantry with glass-front cabinets and beverage refrigerator, opening onto a sunlit dining room.
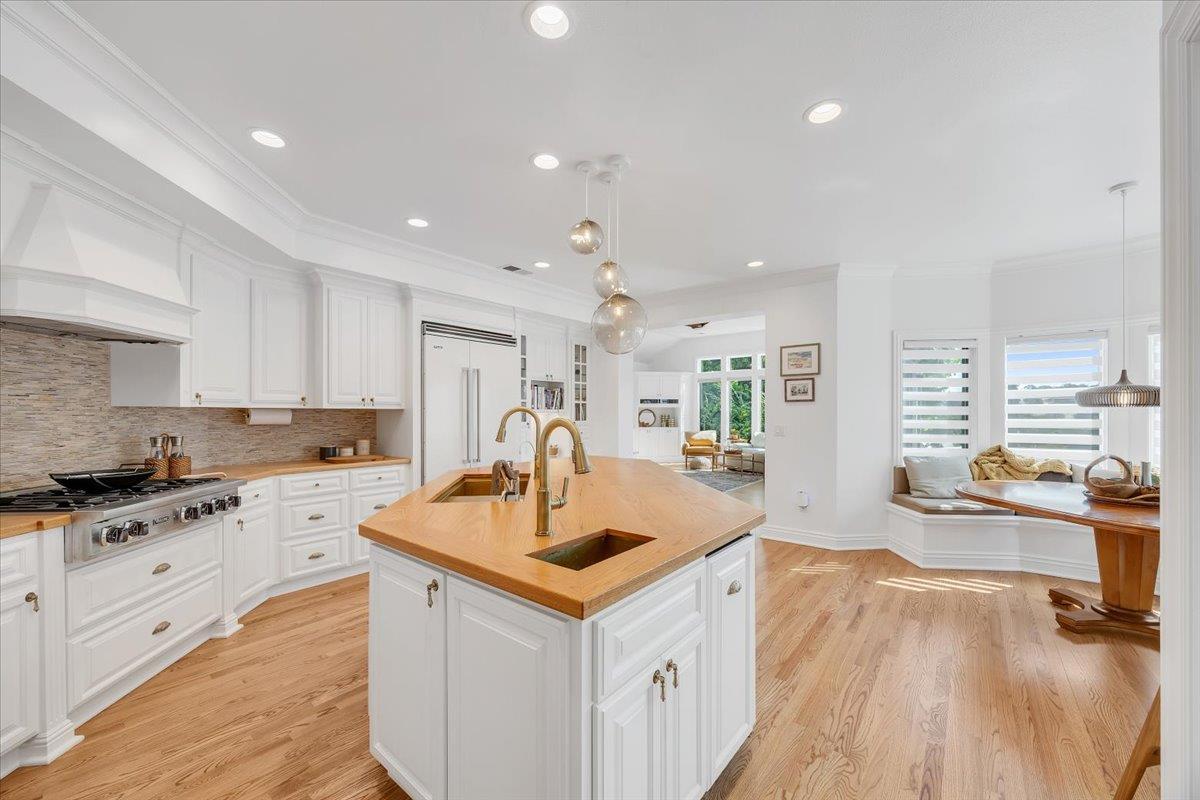
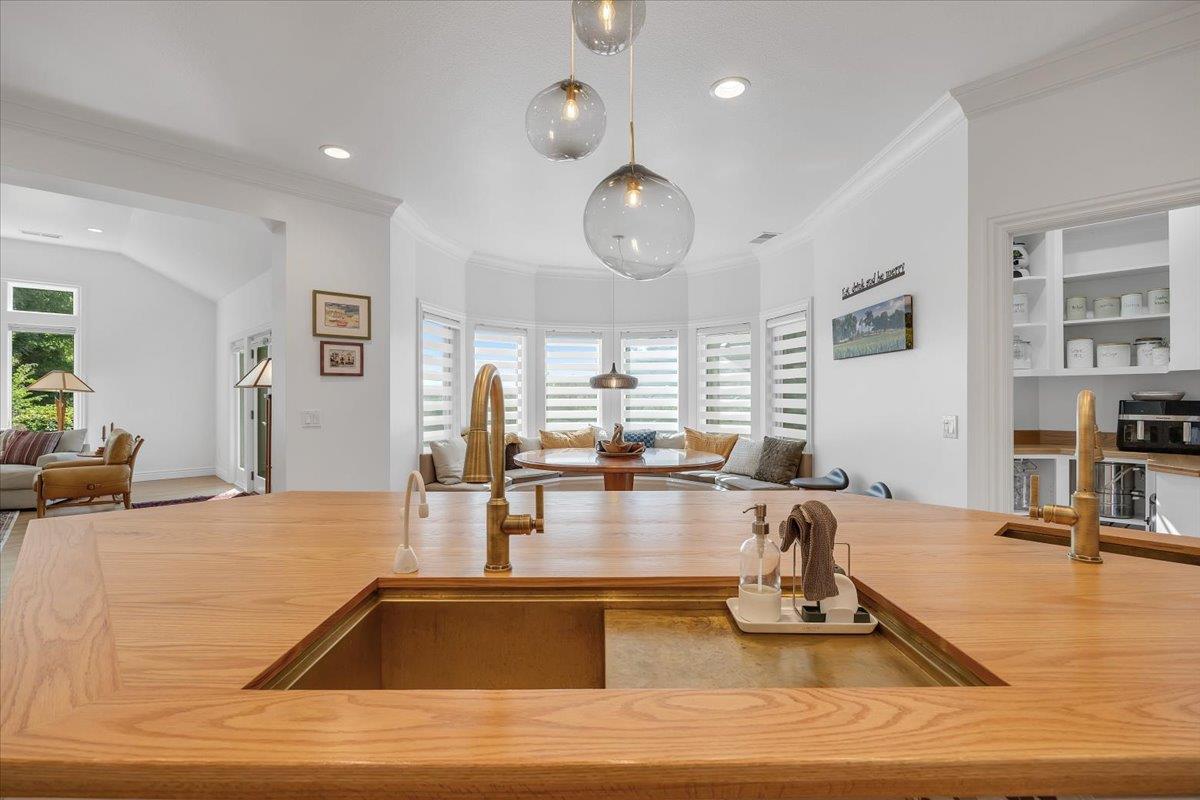
Bright kitchen with a large wood-topped island, white cabinetry, and built-in window seating.
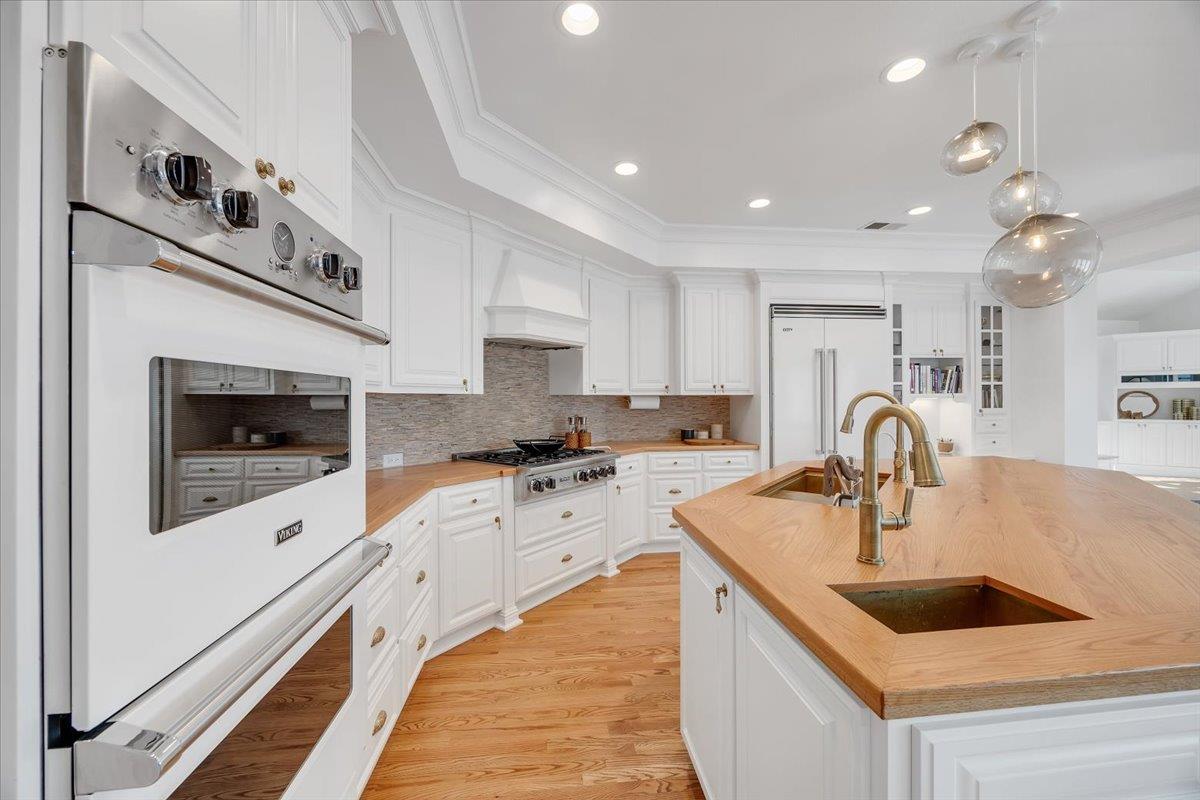
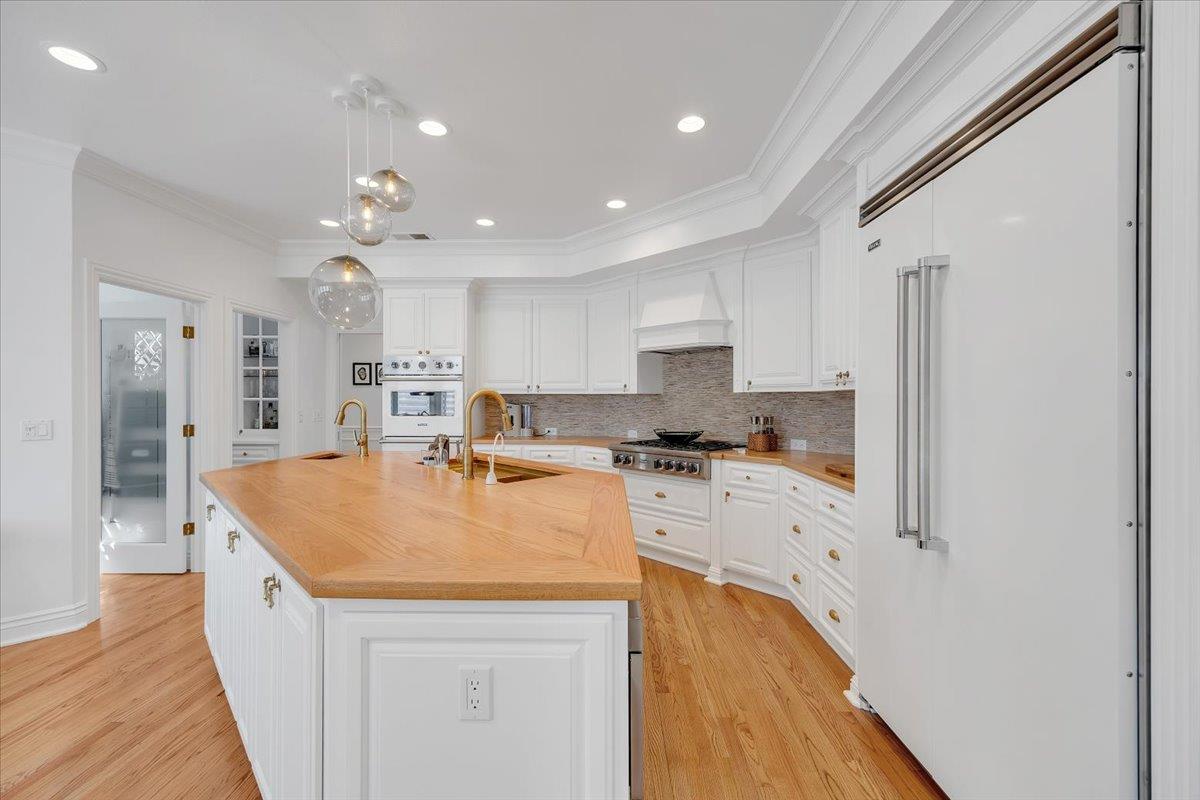
Kitchen with white cabinetry, wood counters, a large island with two sinks, and built-in appliances.
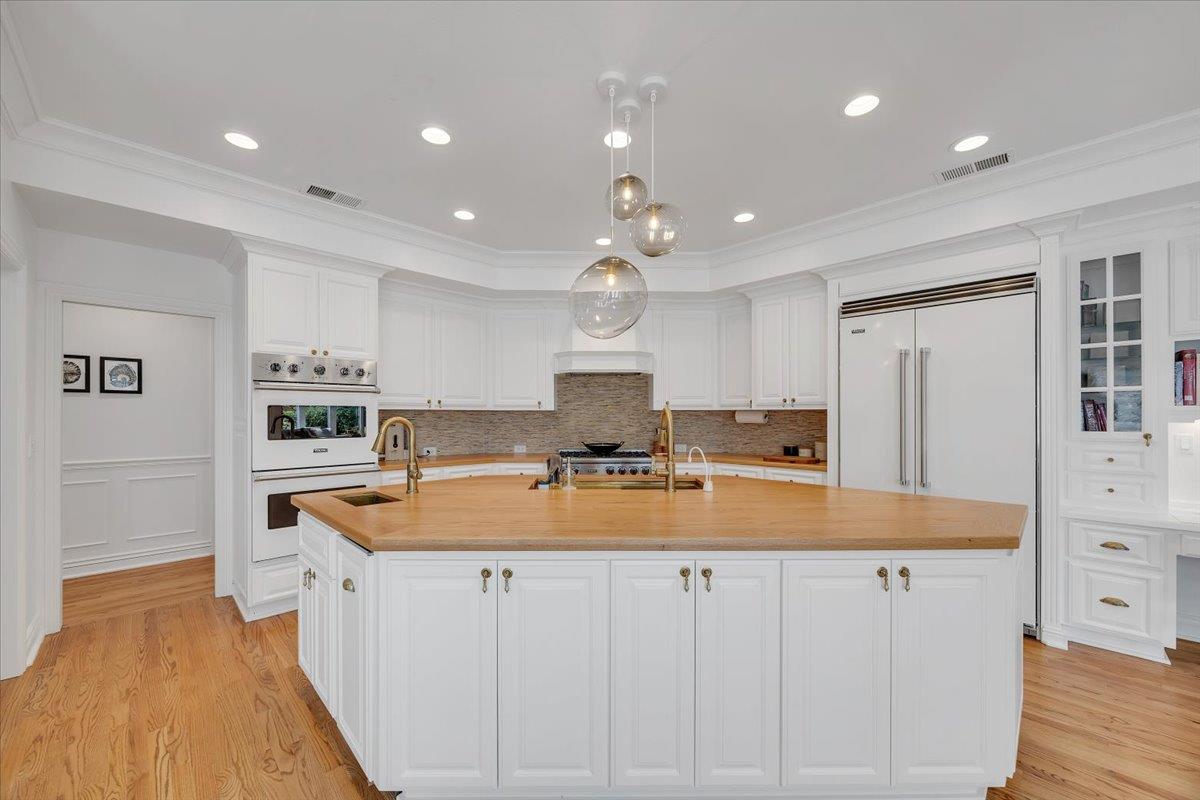
Kitchen with a large wood-topped island, white cabinetry, and glass pendant lights.
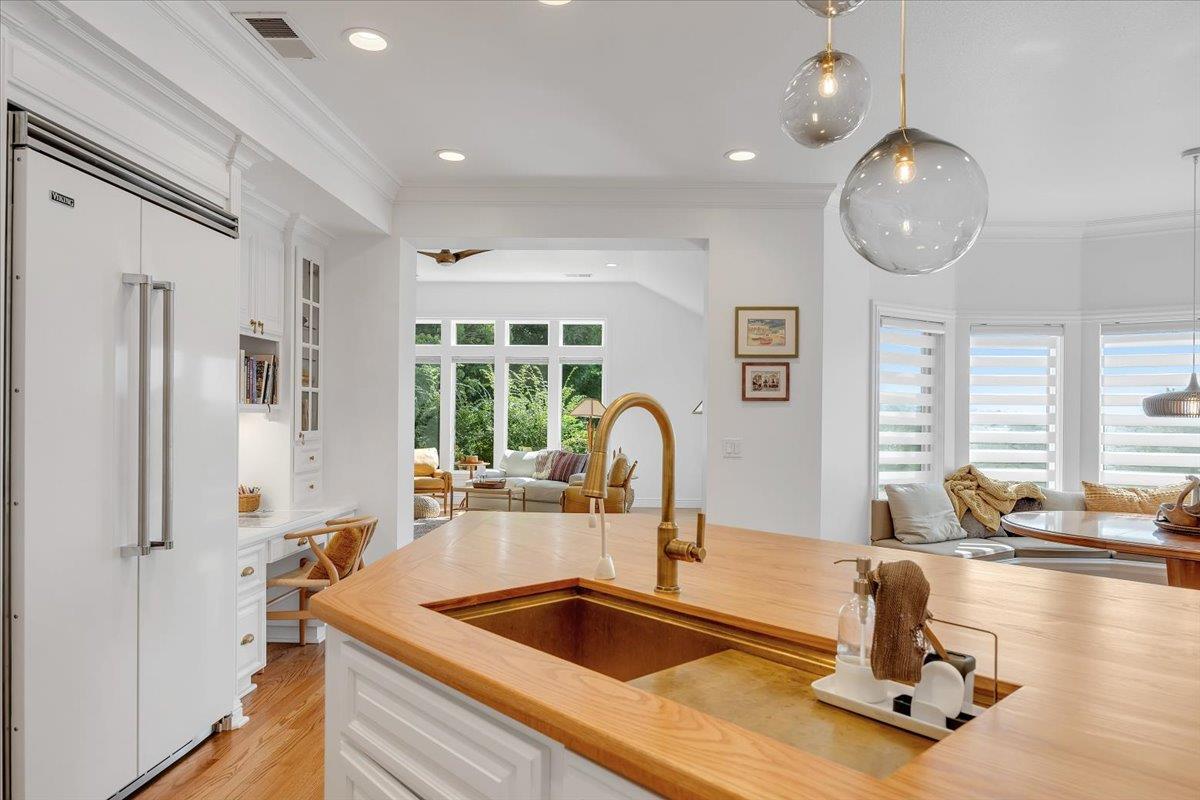
Bright white kitchen with a large butcher-block island, stainless steel appliances, and warm wood floors.
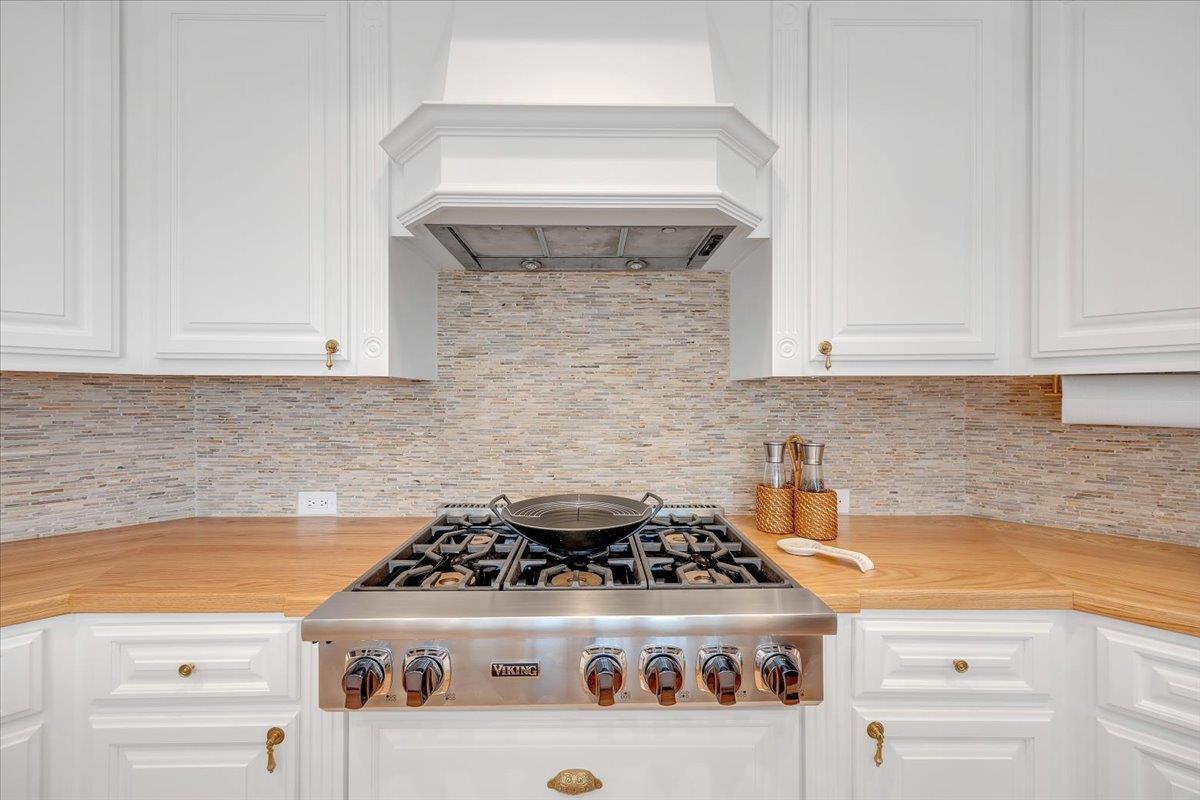
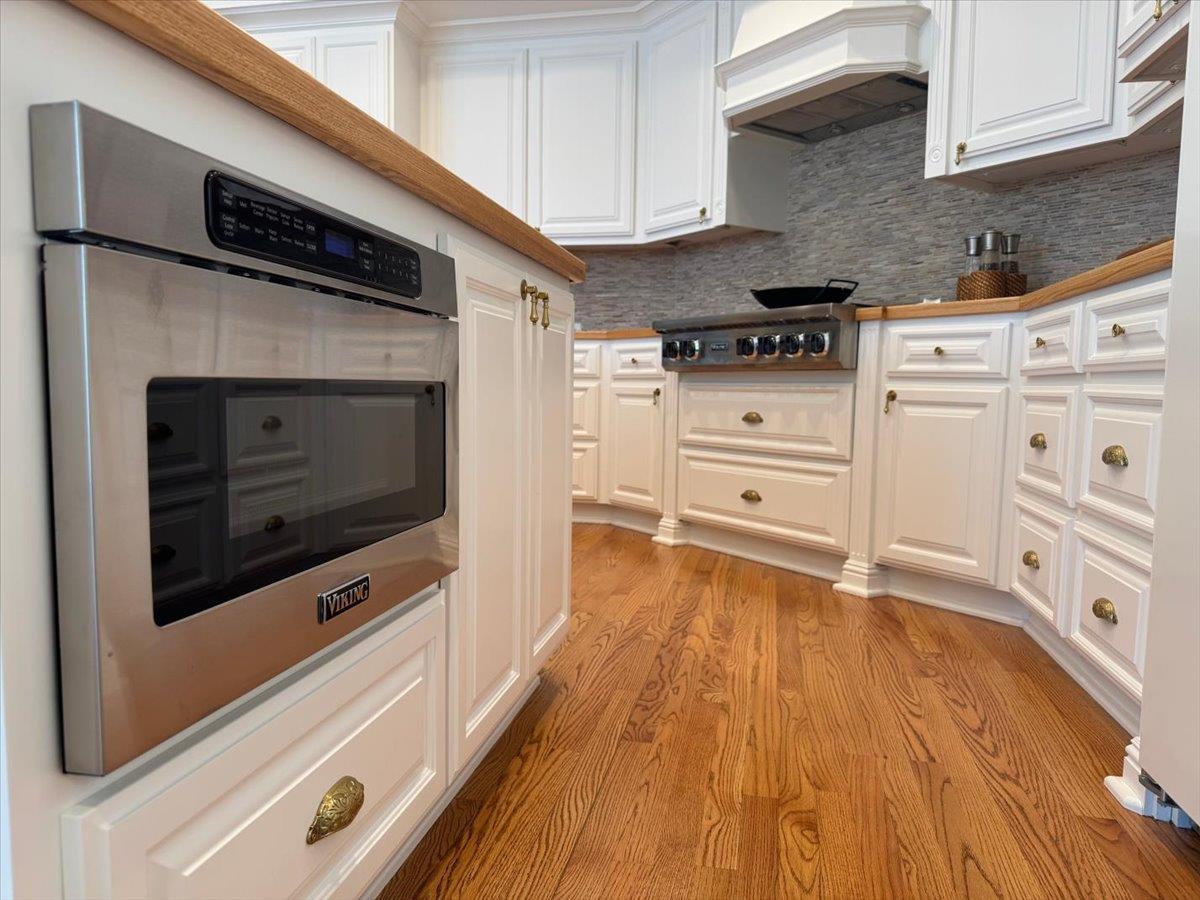
Kitchen with a stainless steel Viking gas range, sculpted hood, and mosaic tile backsplash.
Kitchen with a broad wood island, bay-window dining nook, and adjacent living area.
Kitchen with white paneled cabinets, wood counters and floors, and a prominent stainless-steel Viking oven.
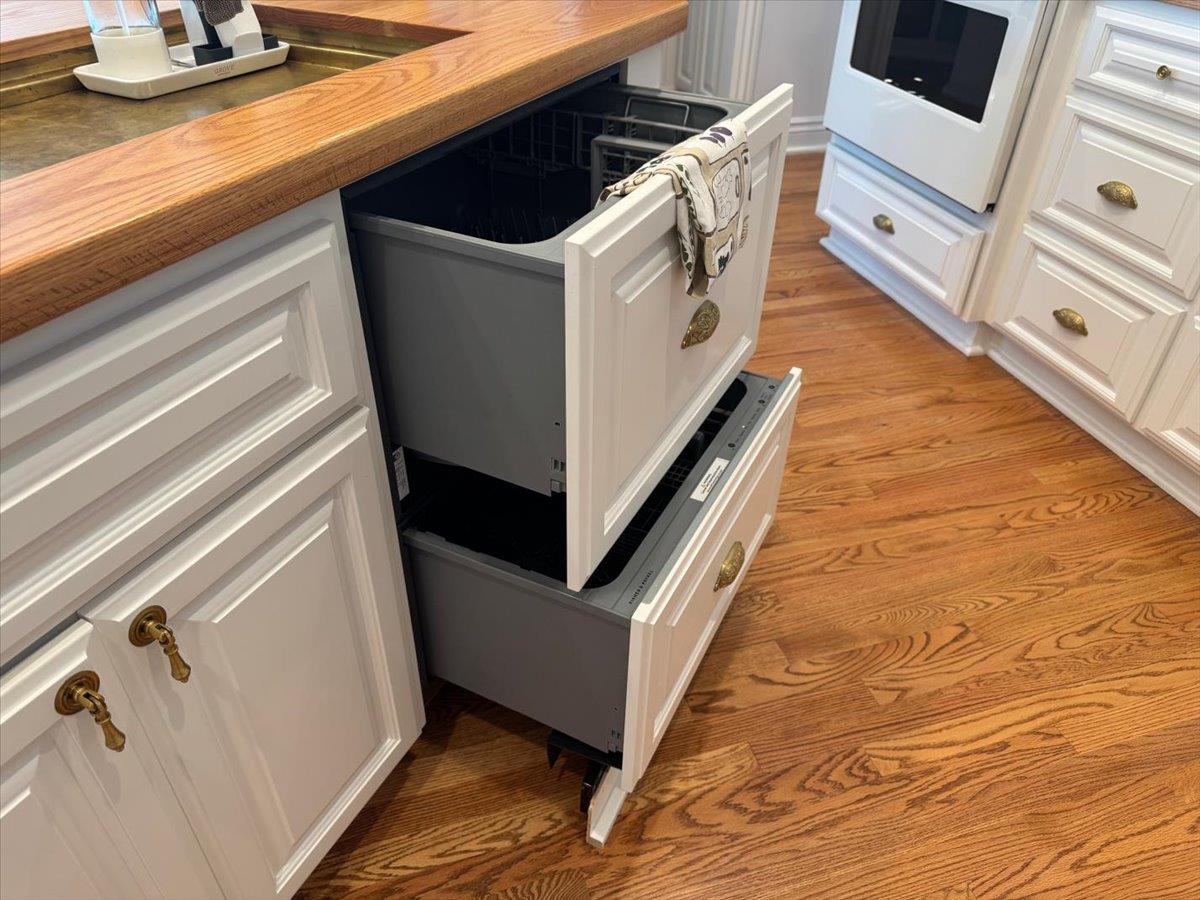
Kitchen with an open two-drawer dishwasher, white cabinets, and butcher-block counters.
Bright kitchen with a large wood island, deep sink, white cabinetry, and adjoining windowed sitting area.
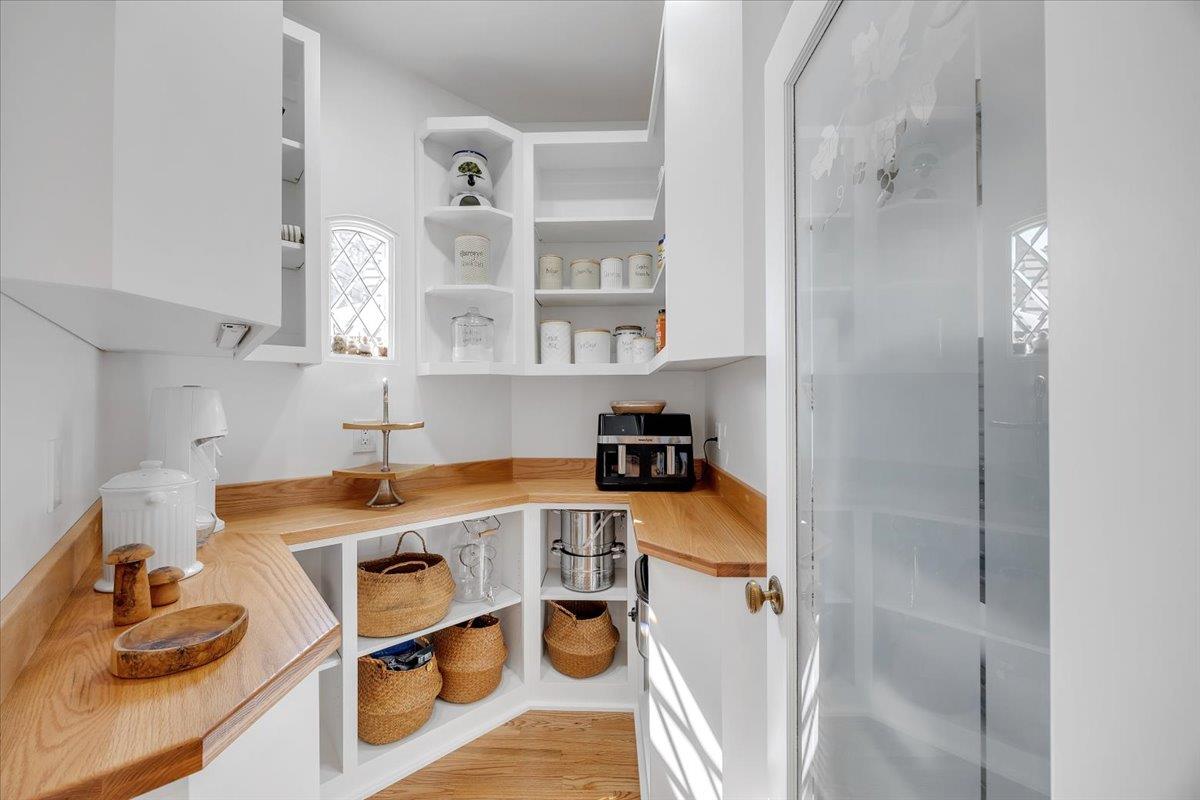
Walk-in pantry with white built-ins, warm wood counters, storage baskets, and a coffee maker.
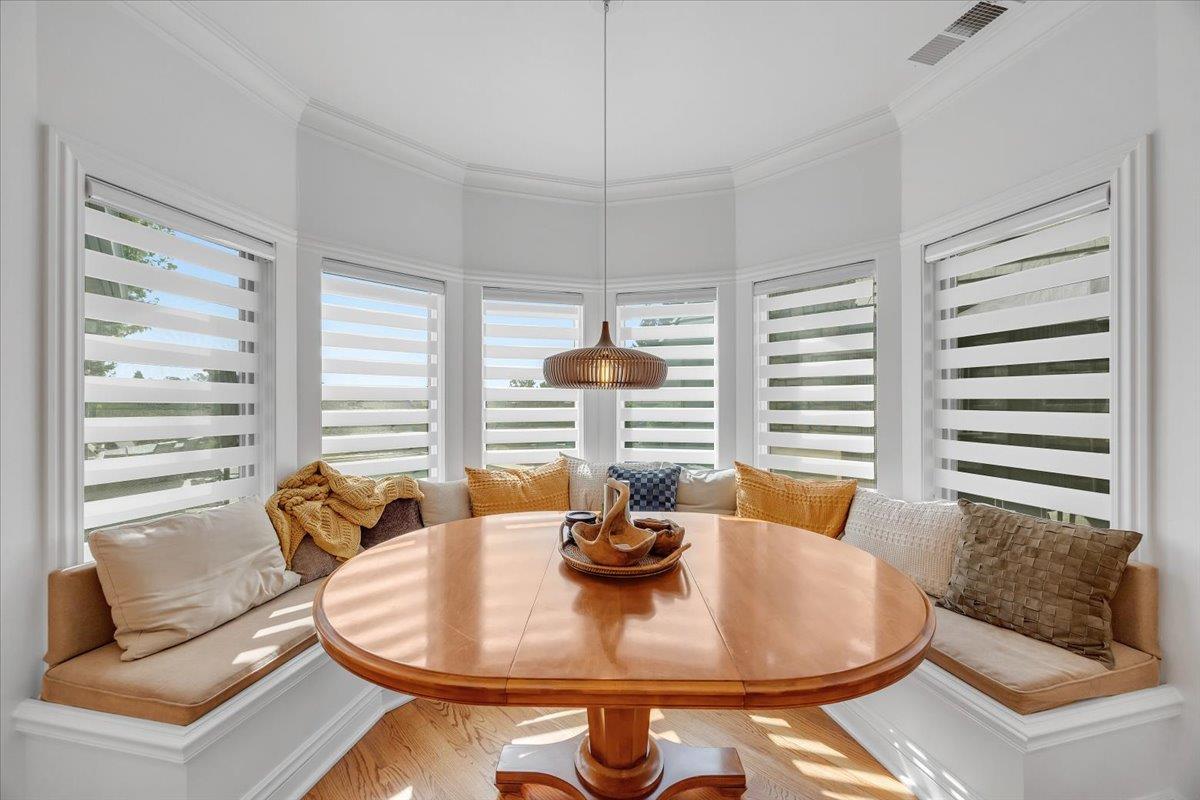
Dining nook with a curved banquette, round wooden table, and windows with striped shades.
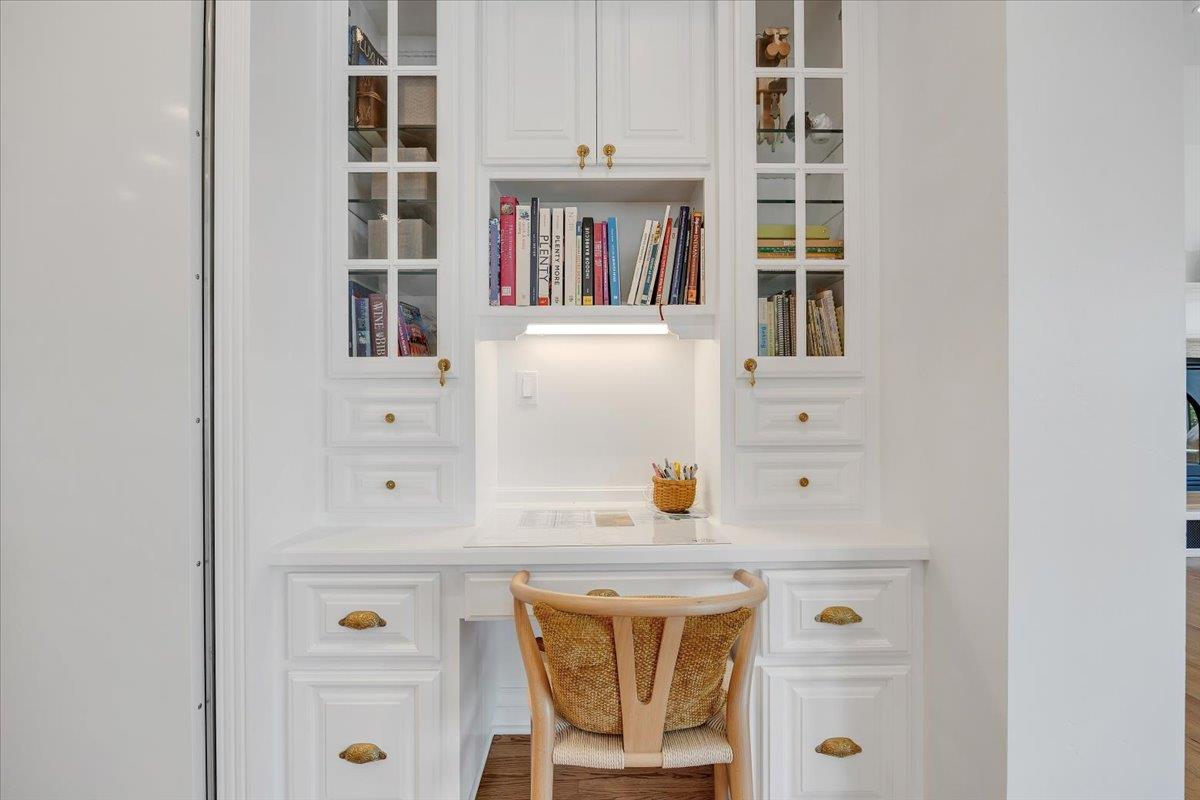
Built-in white desk nook with glass-front bookcases and a woven chair.
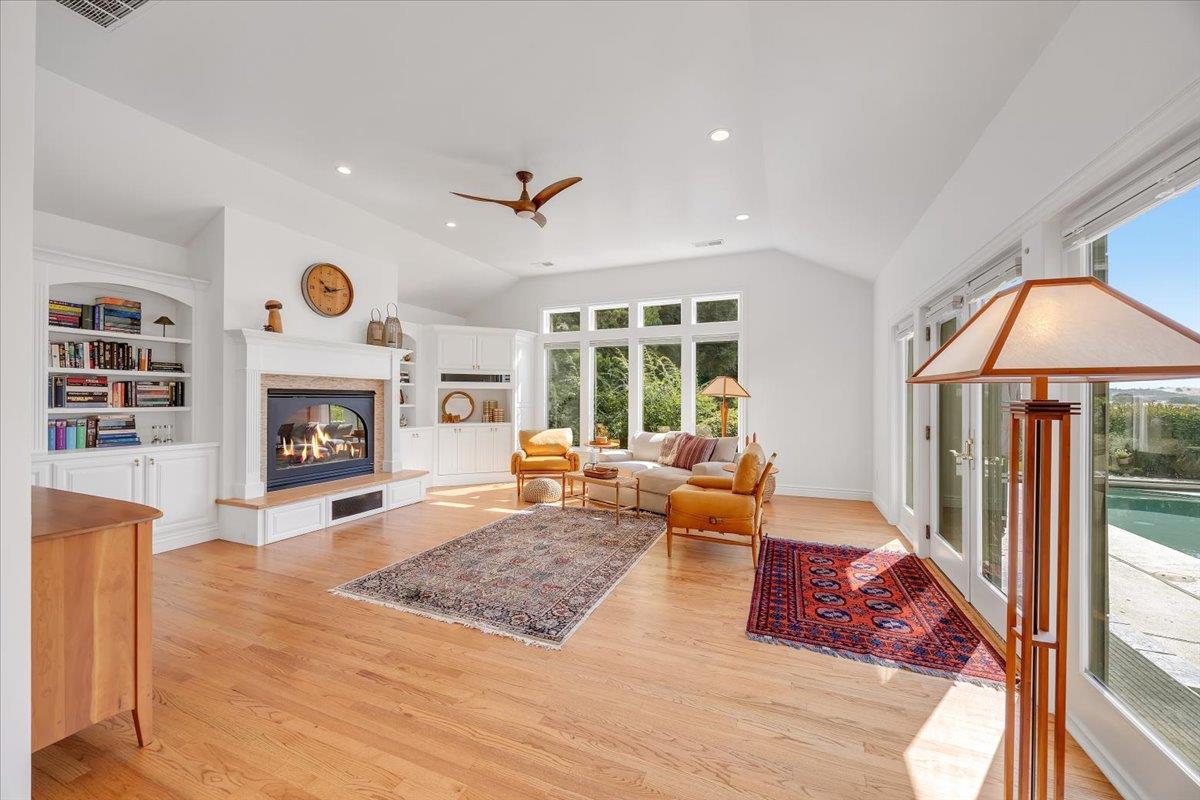
Living room with a fireplace, built-in bookshelves, vaulted ceiling, and large windows overlooking a pool.
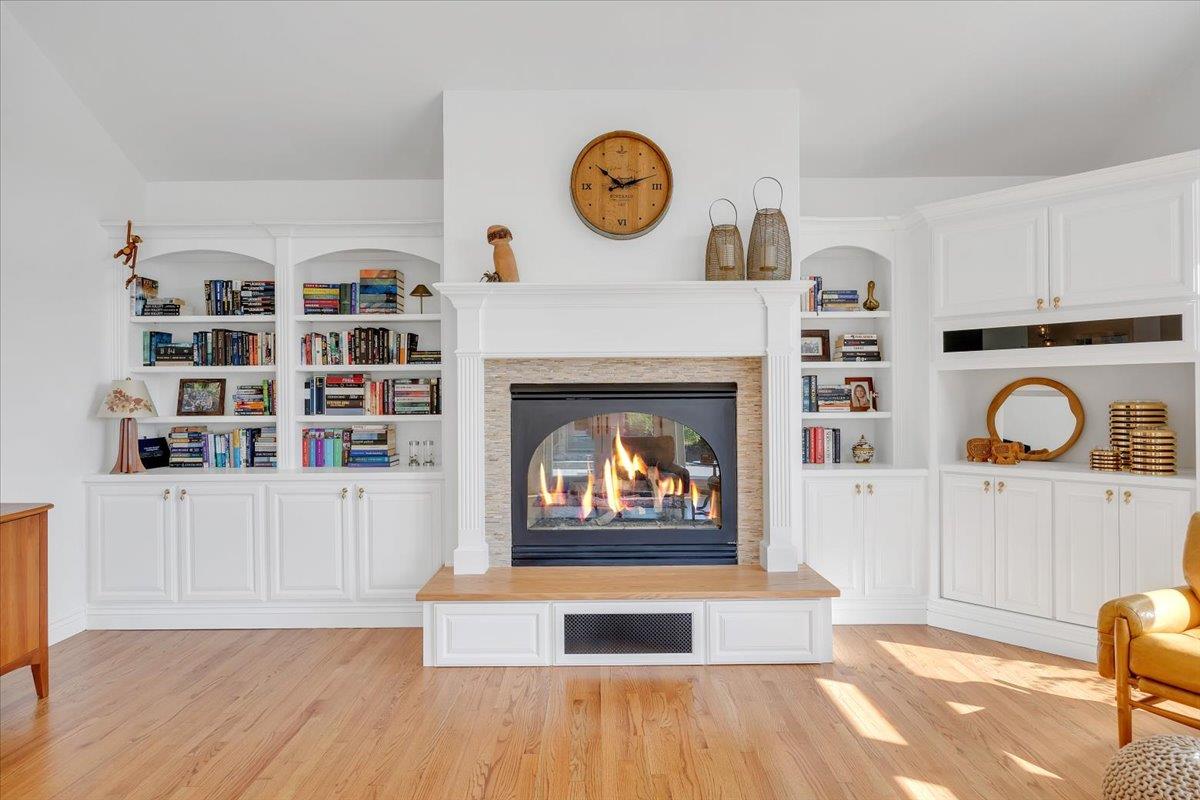
Living room with a lit fireplace, white built-in bookcases, and sunlit hardwood floors.
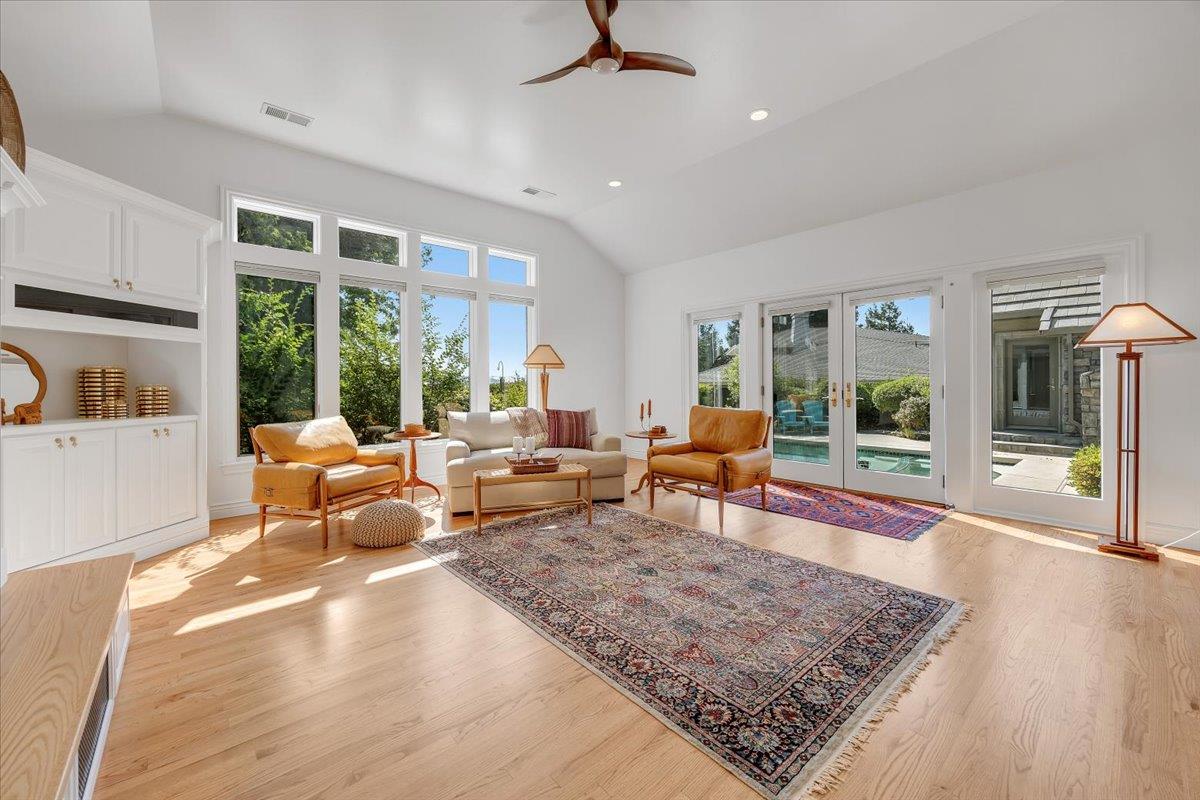
Living room with vaulted ceiling, tall windows, built-in cabinetry, and pool visible through glass doors.
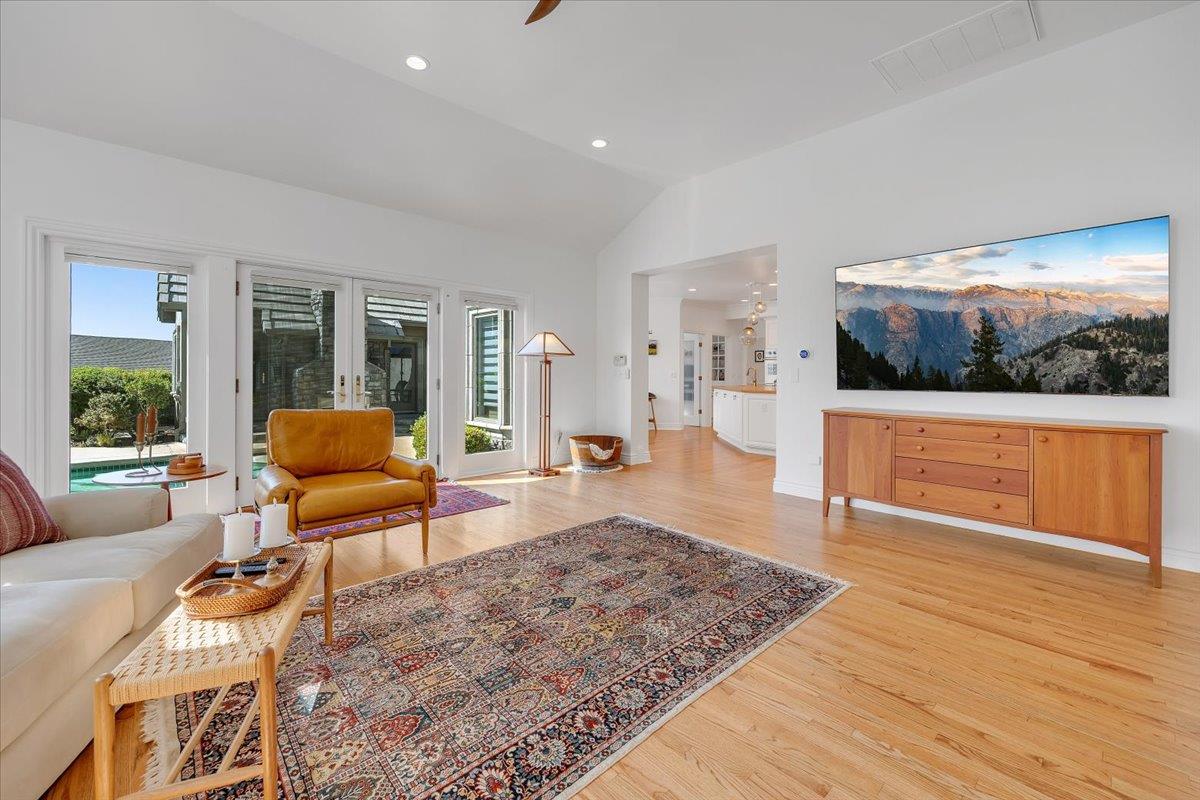
Living room with hardwood floors, patterned rug, and glass doors overlooking a backyard pool.
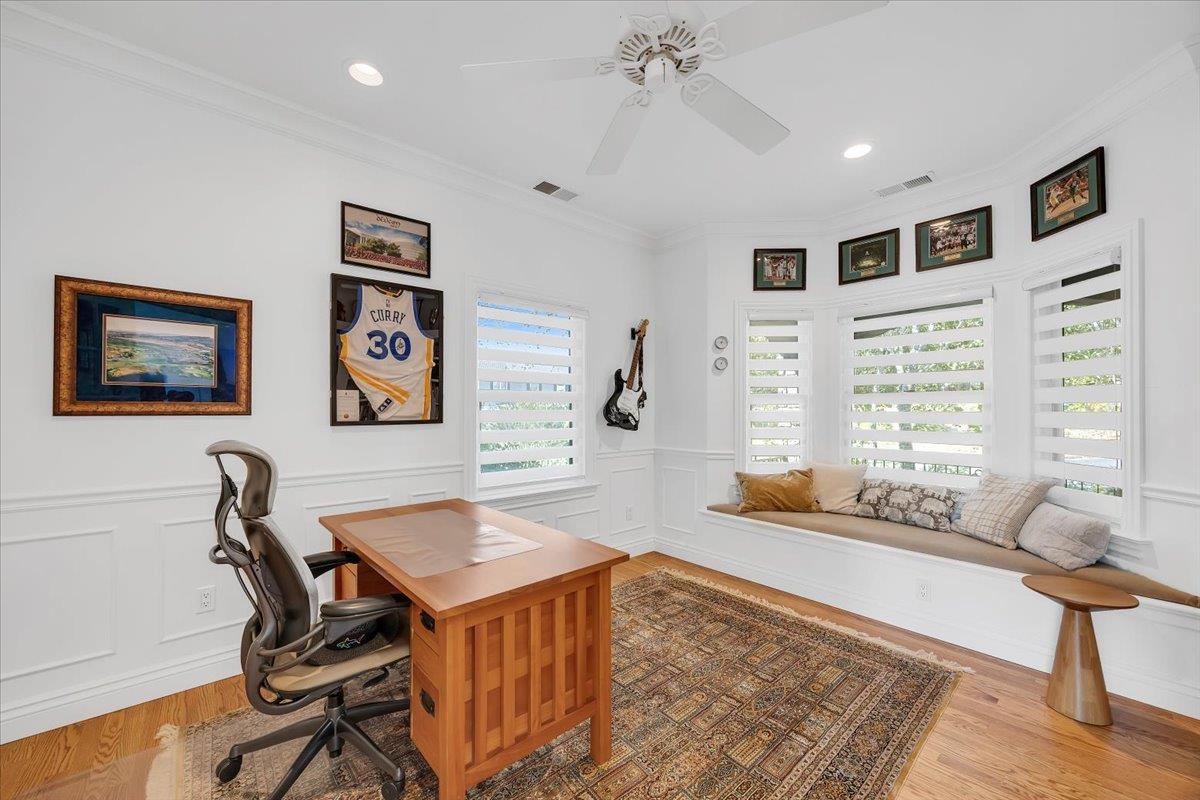
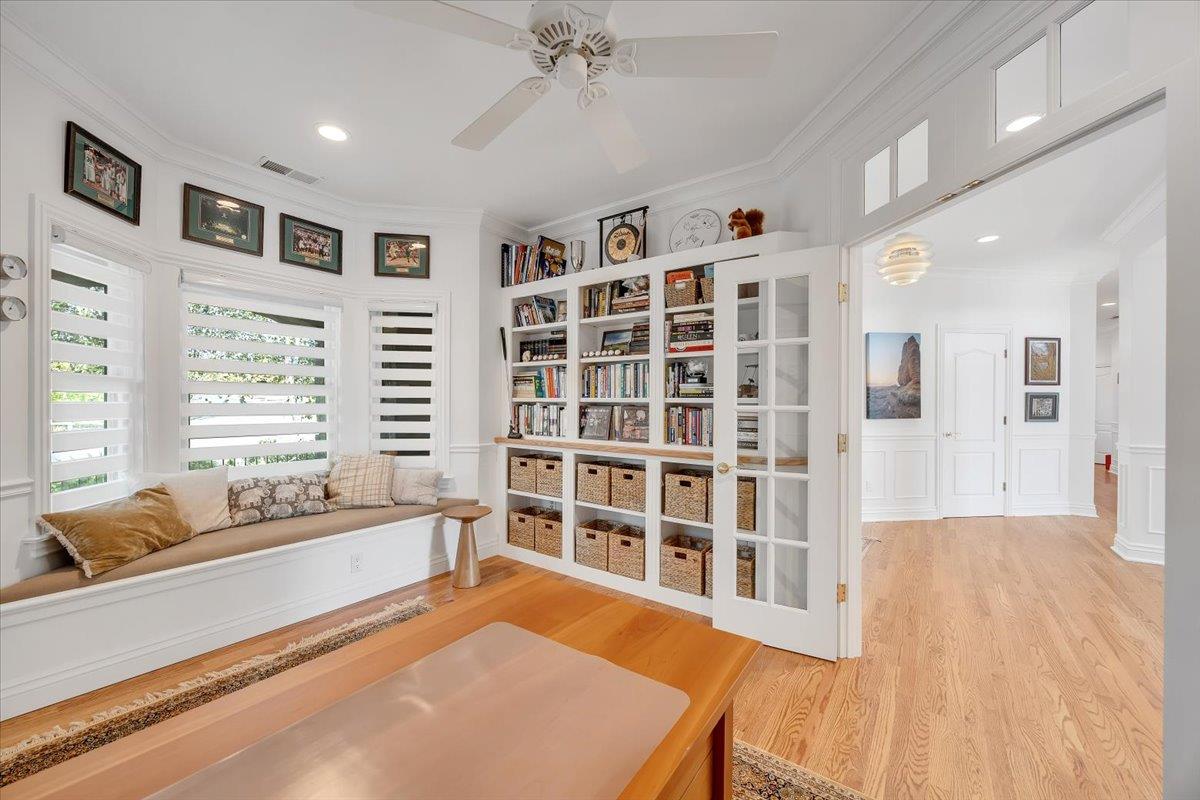
Bright home office with a wooden desk, window seat, and framed Curry jersey.
Bright home library with built-in bookshelves, a window seat, and a large wooden desk.
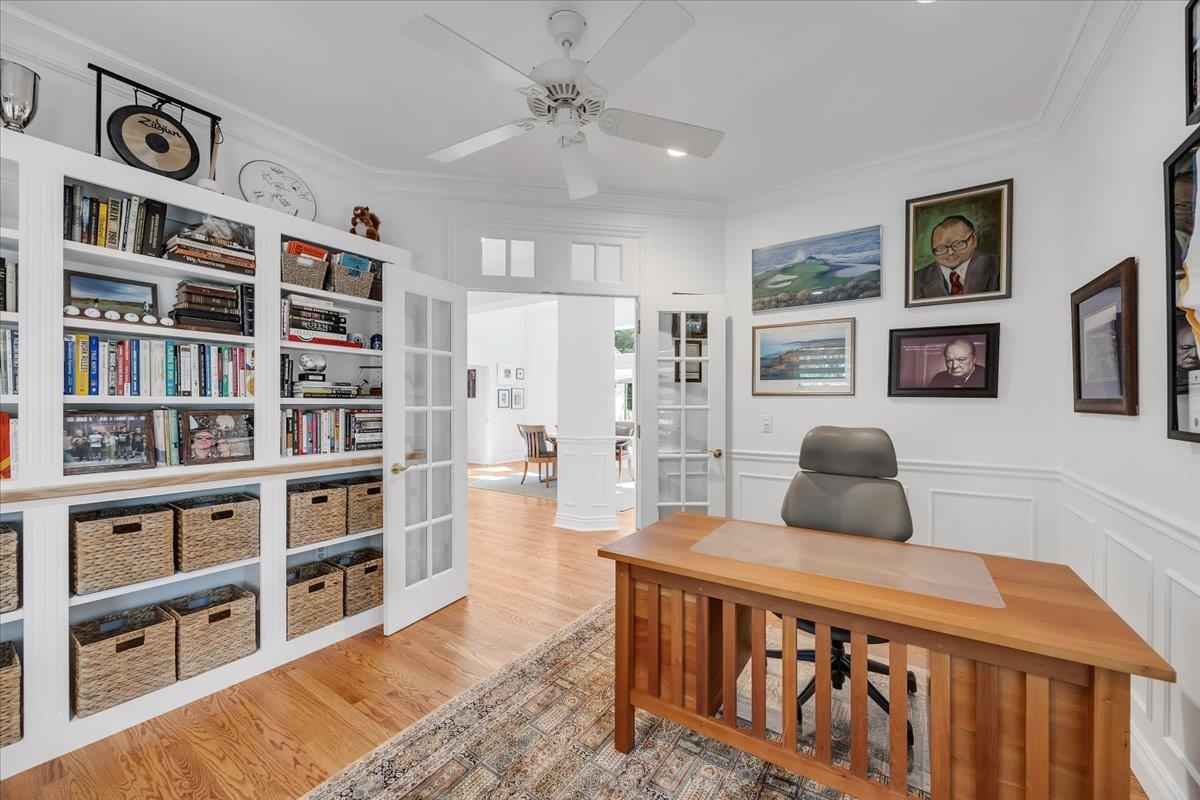
Home office with built-in bookshelves, a wooden desk, and glass-paneled French doors.
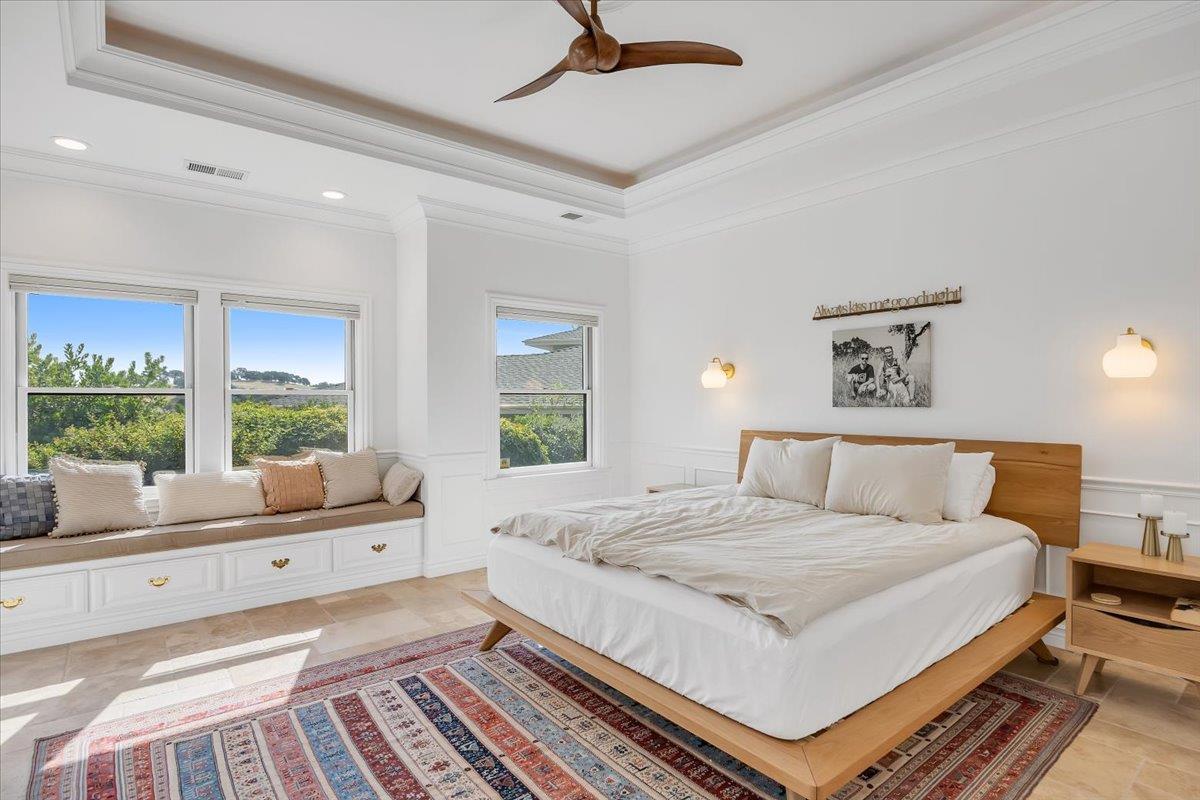
Bright bedroom with a wood-framed bed and built-in window seat beneath three windows.
Bedroom with a white bed, wooden platform and headboard, paneled walls, and a sunlit window.
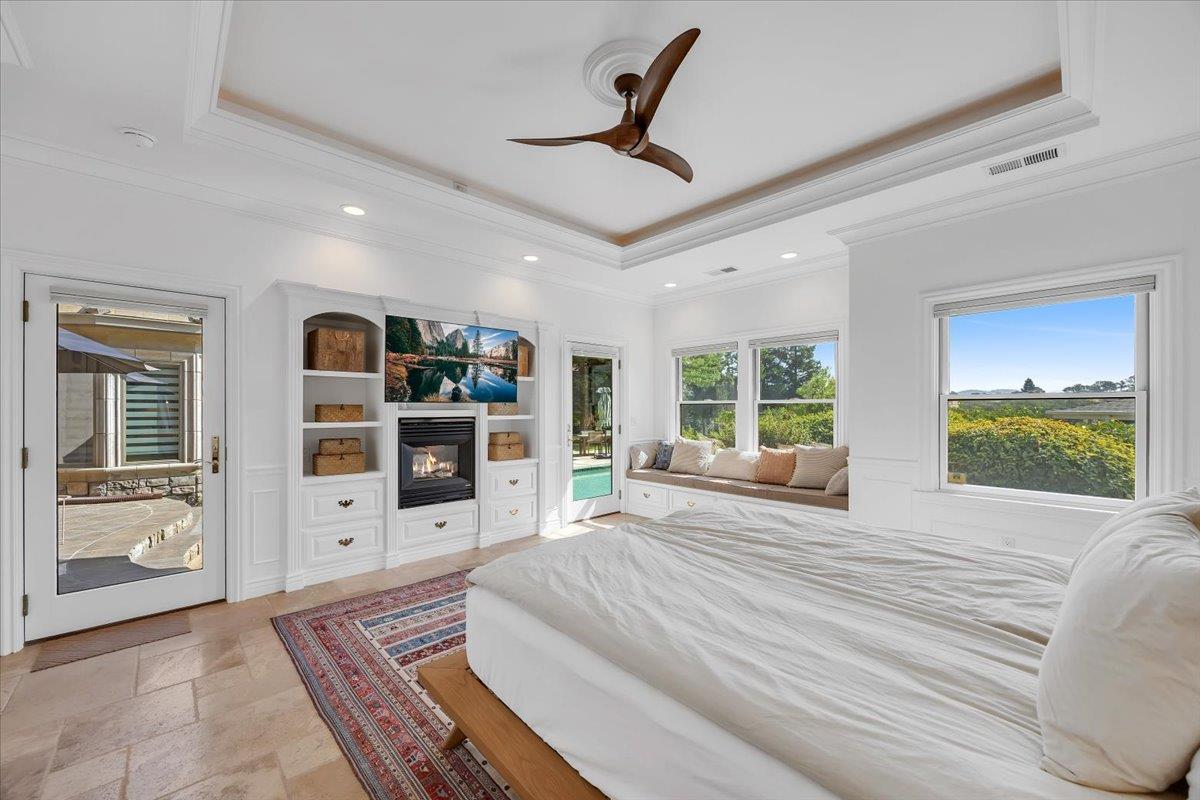
Bright bedroom with a large white bed, built-in fireplace and cabinetry, and windows overlooking greenery.
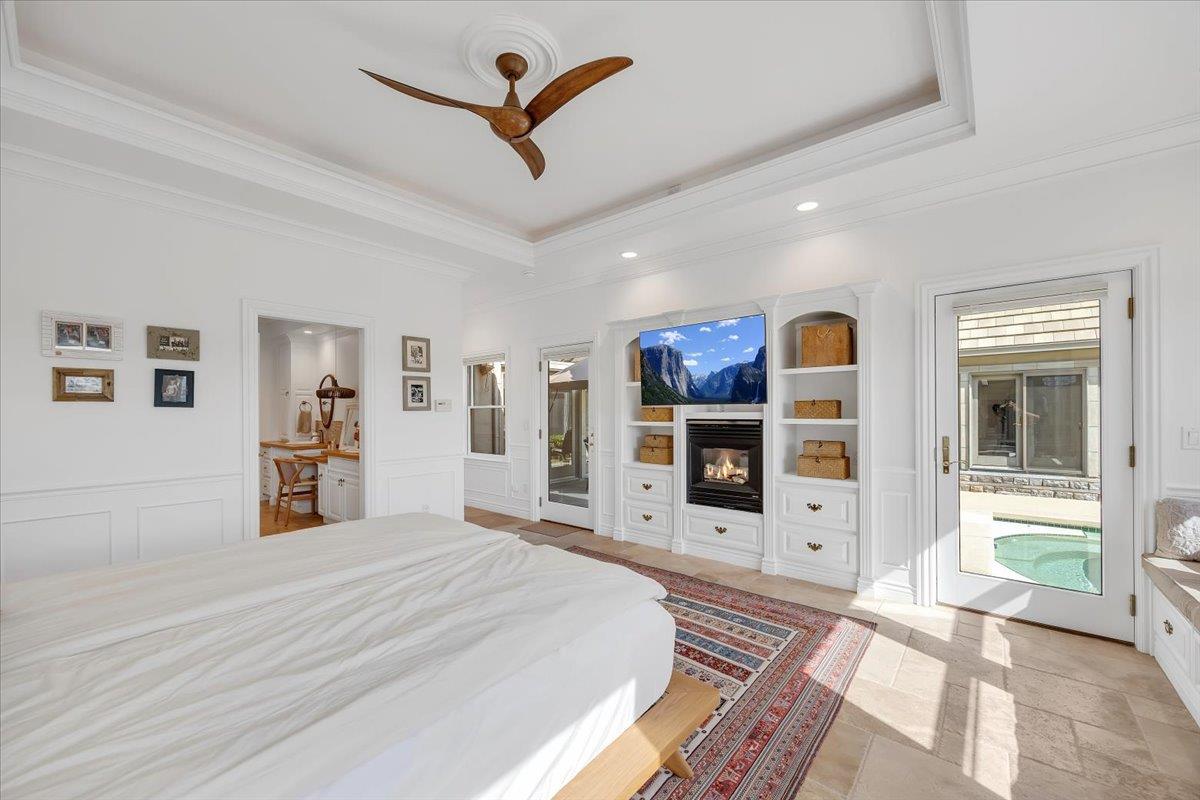
Bedroom with a fireplace and built-in shelves, opening through a glass door toward a pool.
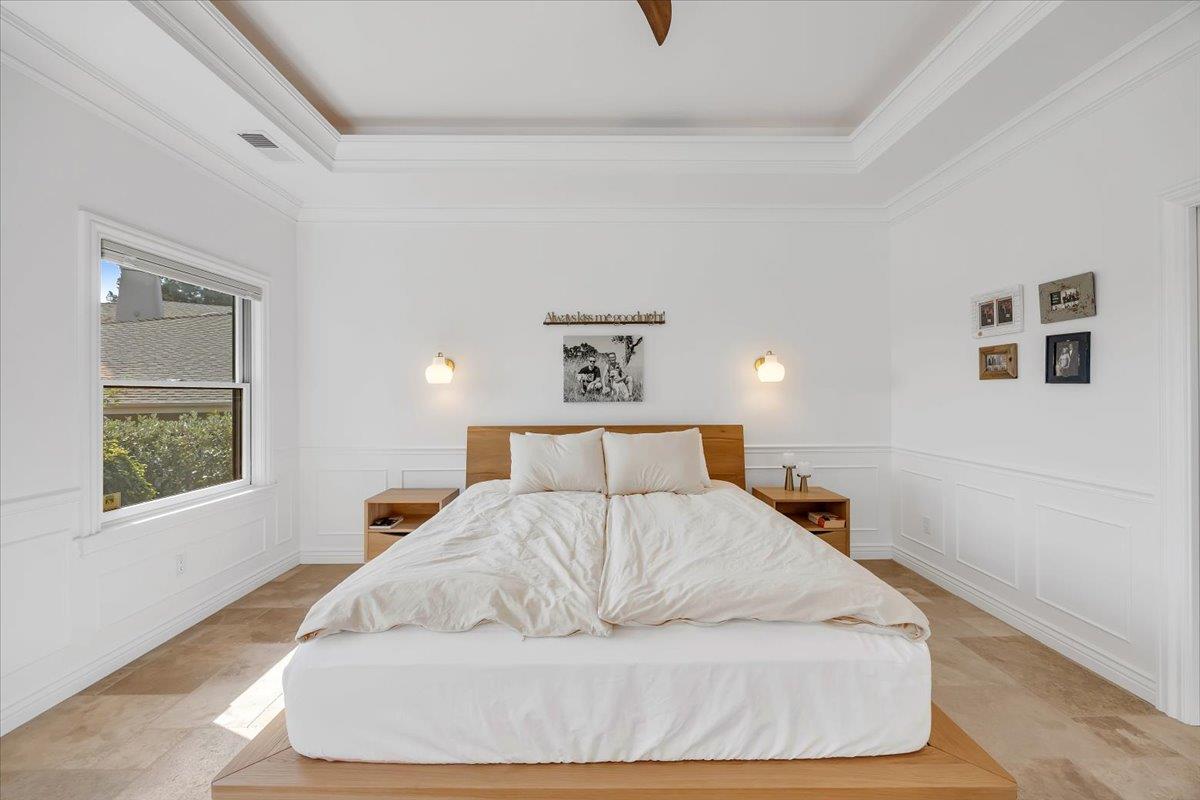
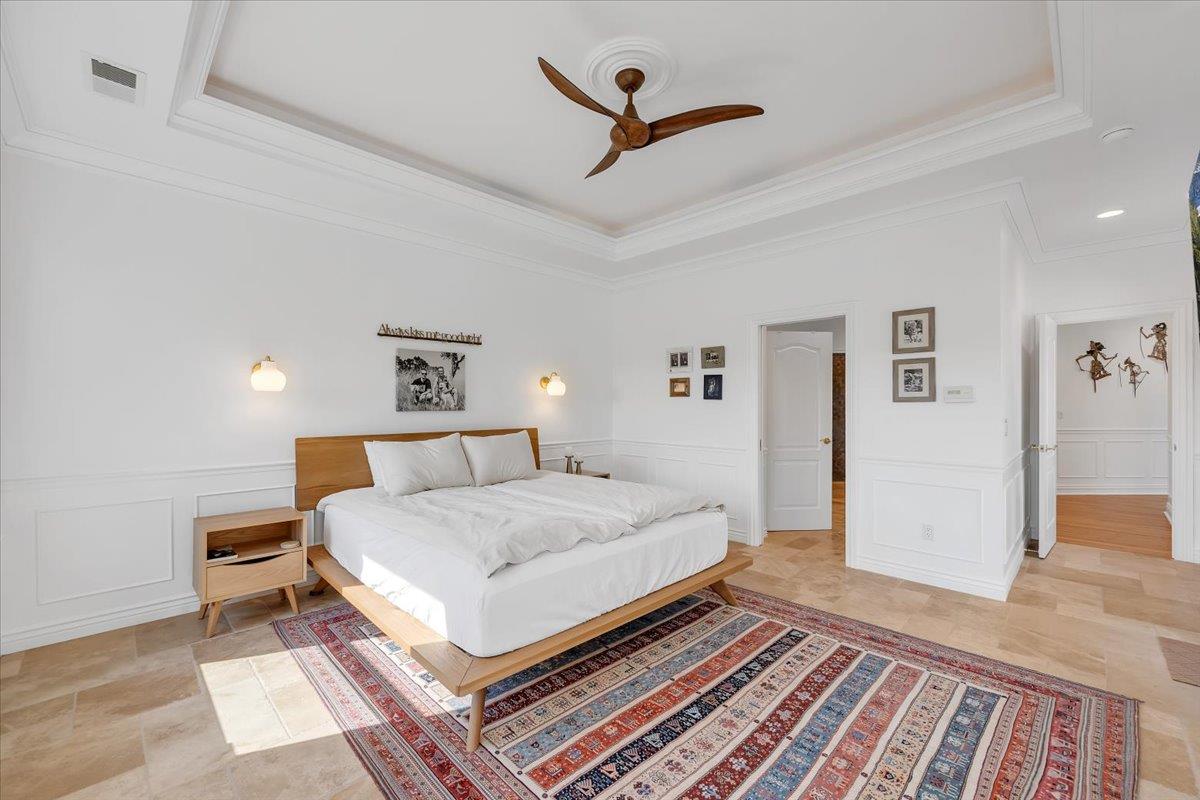
Bedroom with a king bed, tray ceiling, wooden fan, and colorful patterned rug.
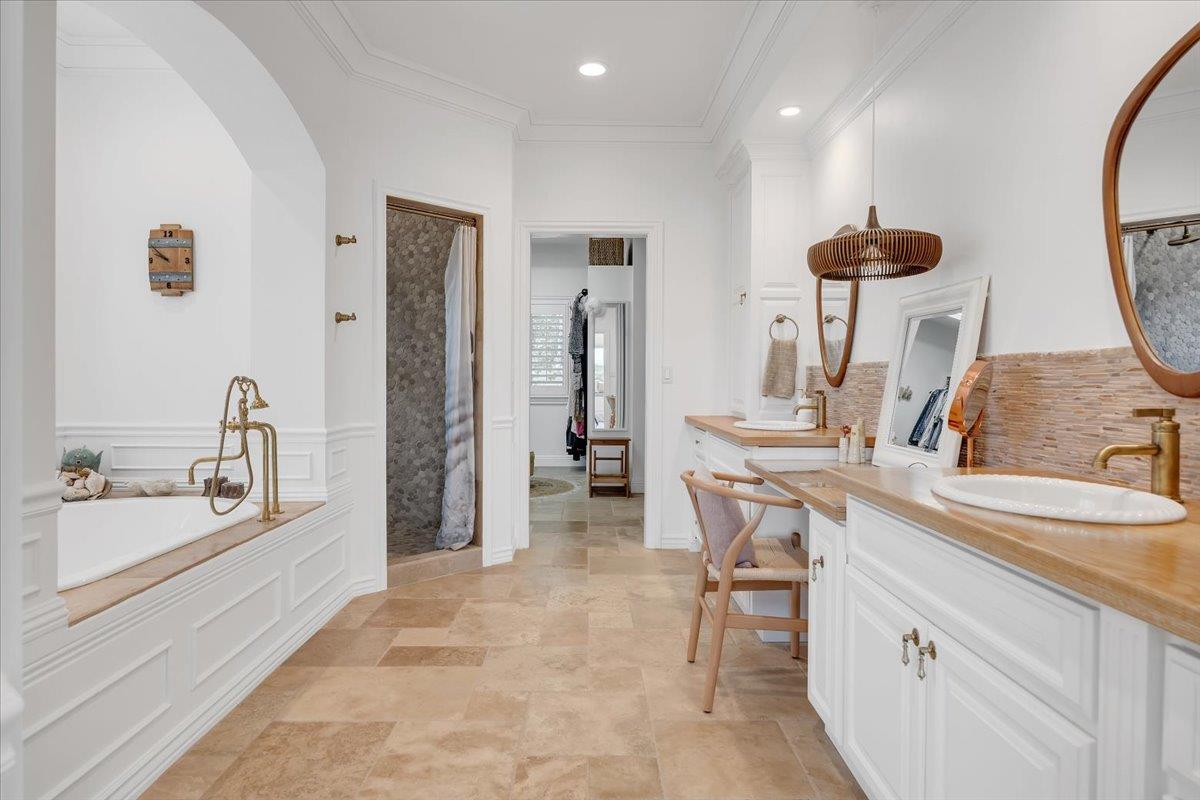
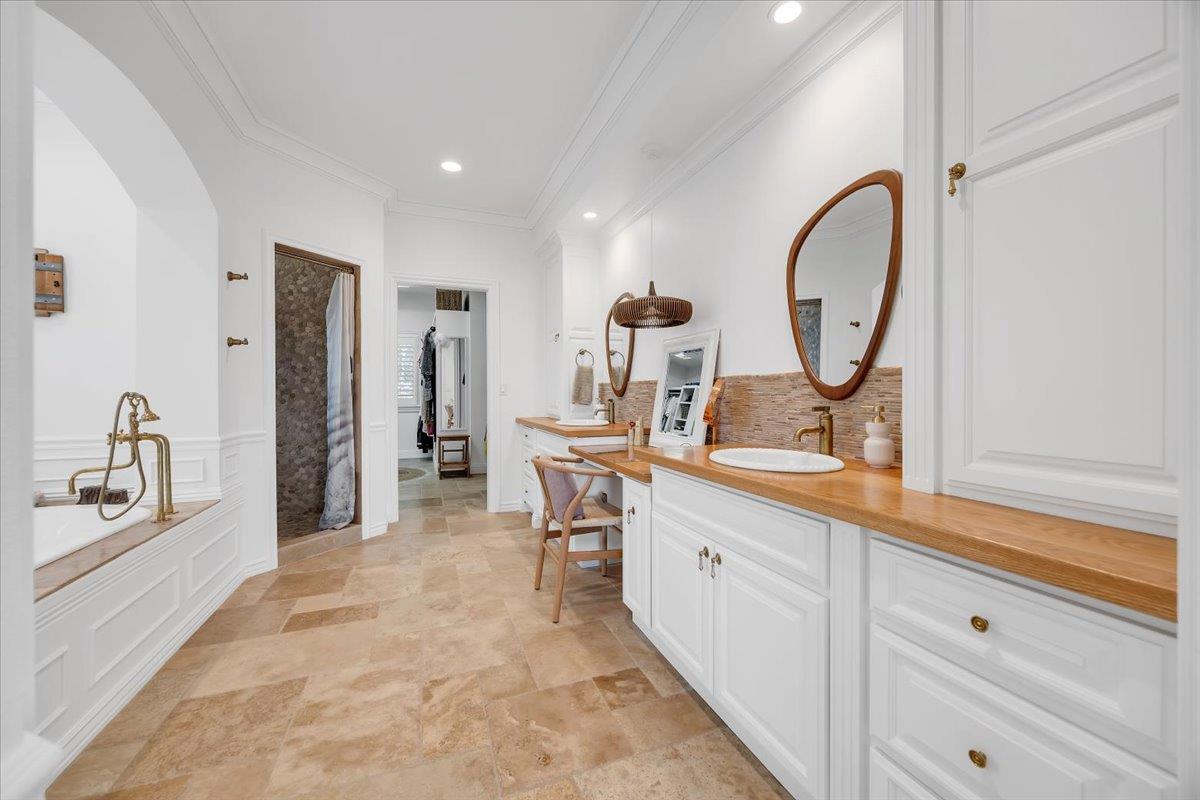
Bathroom with a soaking tub, brass fixtures, and a wood-topped double vanity with round mirrors.
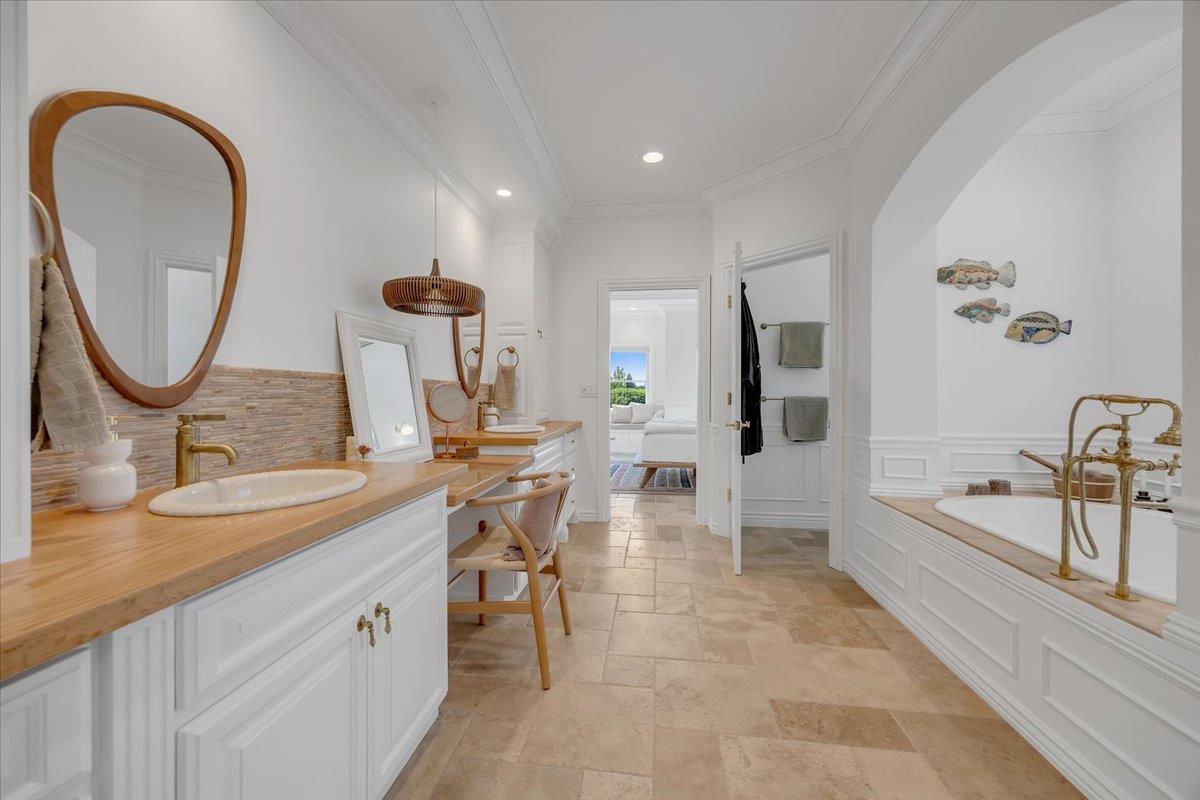
Bathroom with double wood countertops, oval mirrors, a soaking tub, and stone tile flooring.
Spacious bathroom with double sinks, a freestanding tub, brass fixtures, and stone tile flooring.
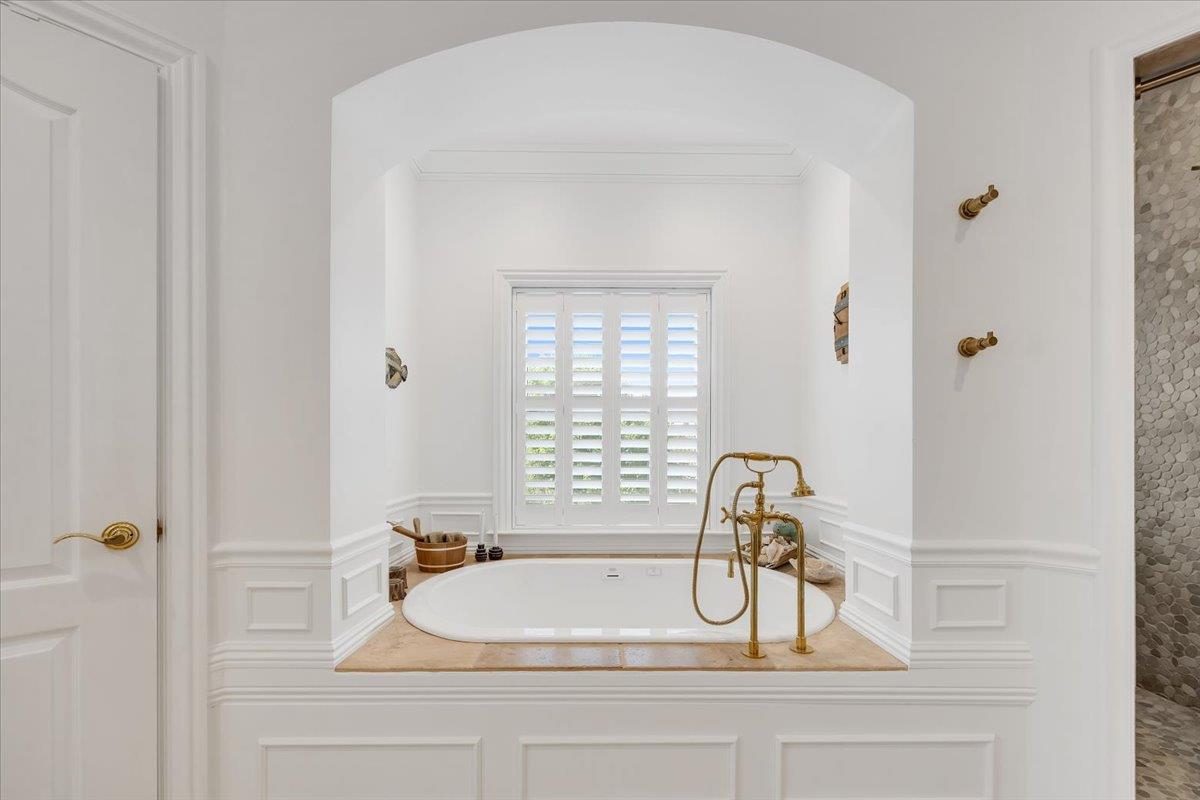
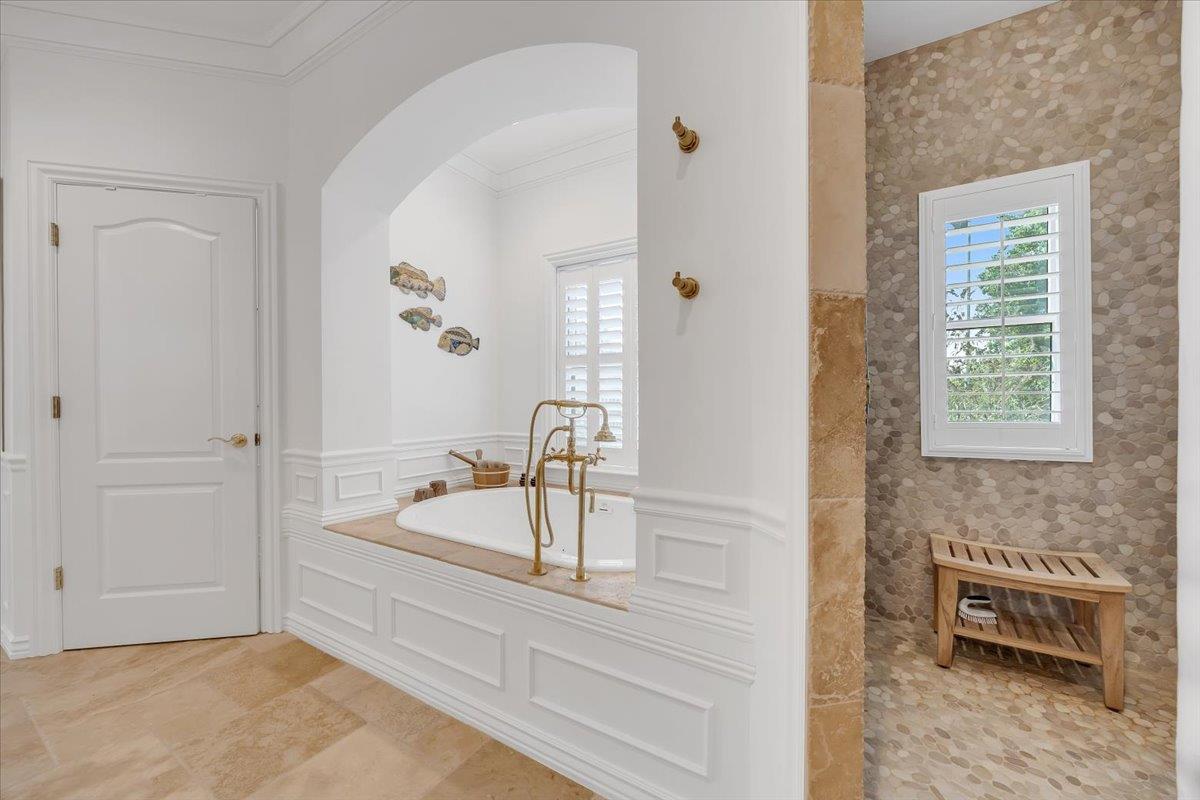
Soaking tub beneath plantation shutters, with brass fixtures and a pebble-tile shower nearby.
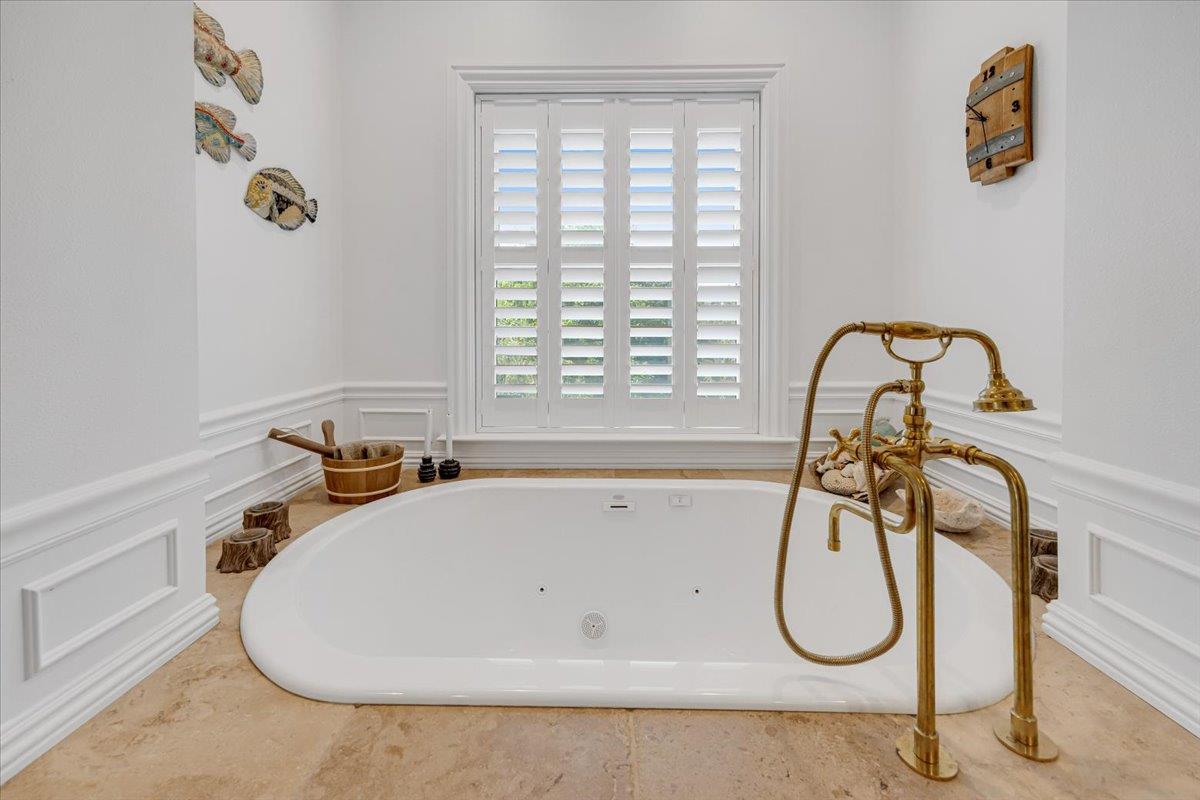
Oval soaking tub with brass fixtures beneath a window with white plantation shutters.
Bathroom with a built-in soaking tub and pebble-tile shower with a wooden bench.
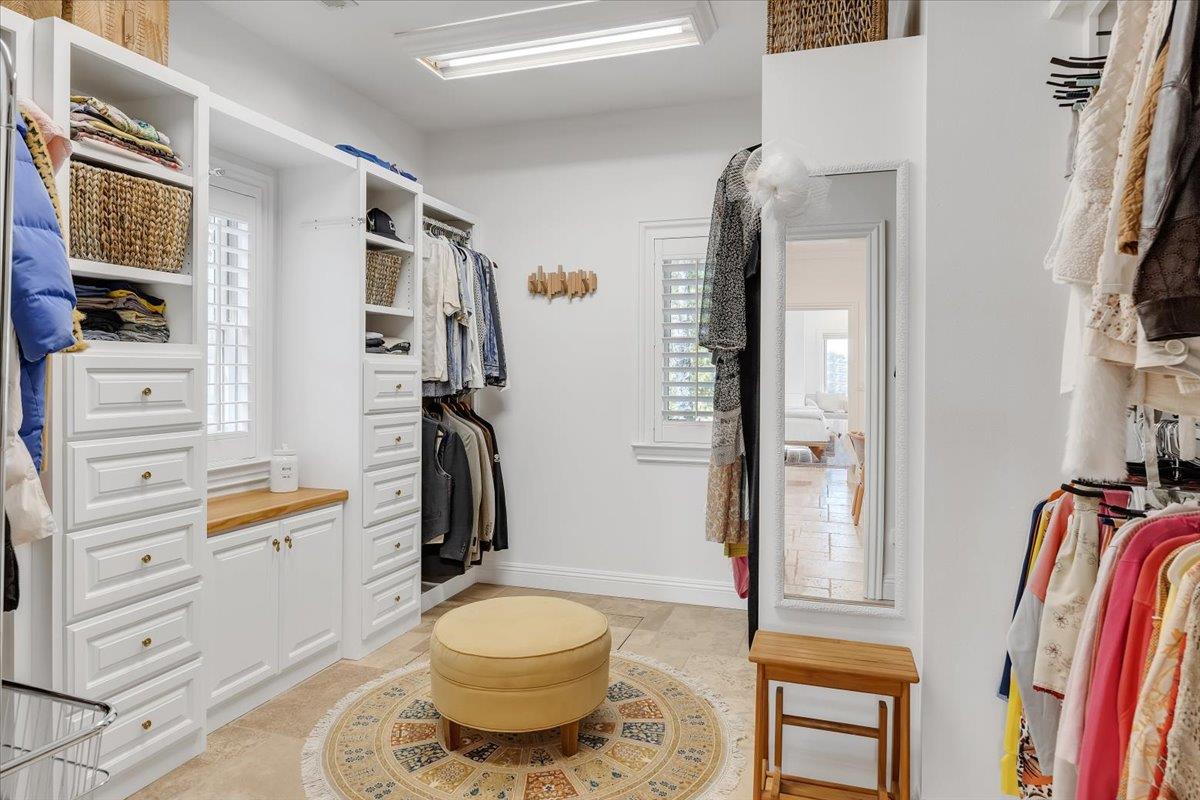
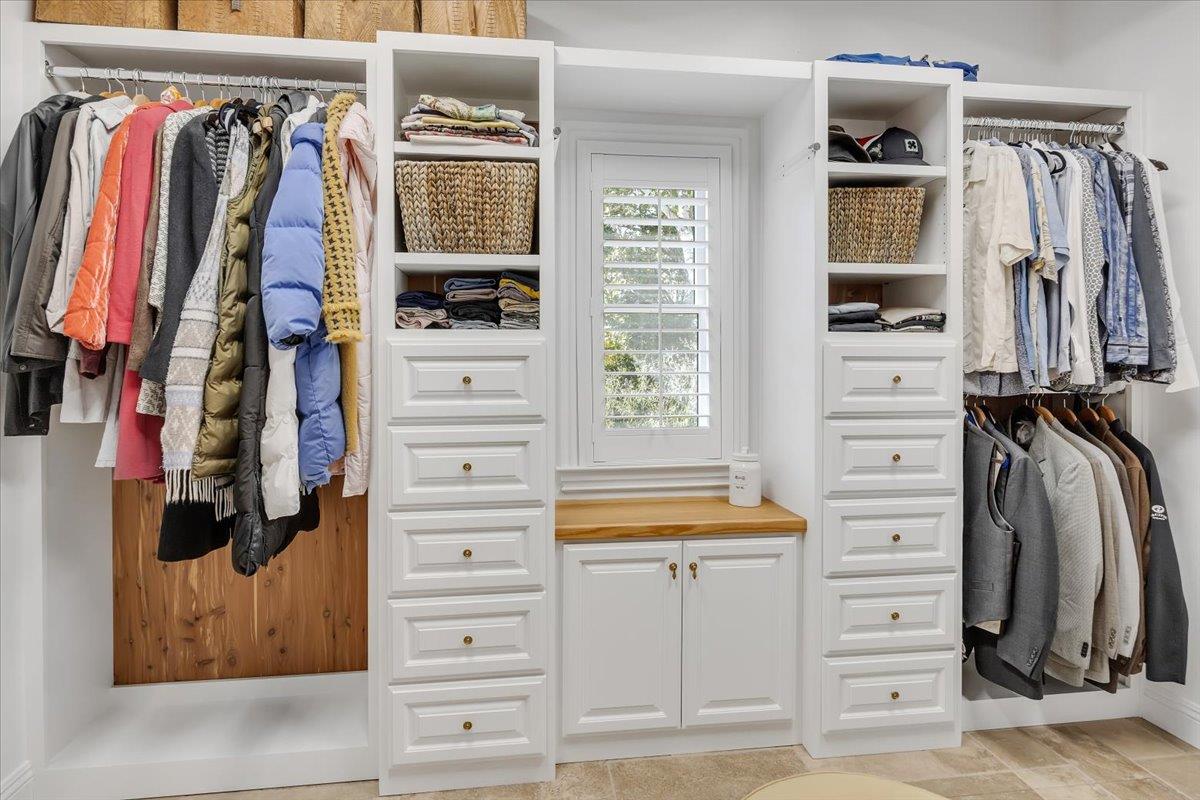
Walk-in closet with white built-ins, a full-length mirror, and a round ottoman.
Walk-in closet with white built-in drawers, hanging clothes, and a wooden window seat.
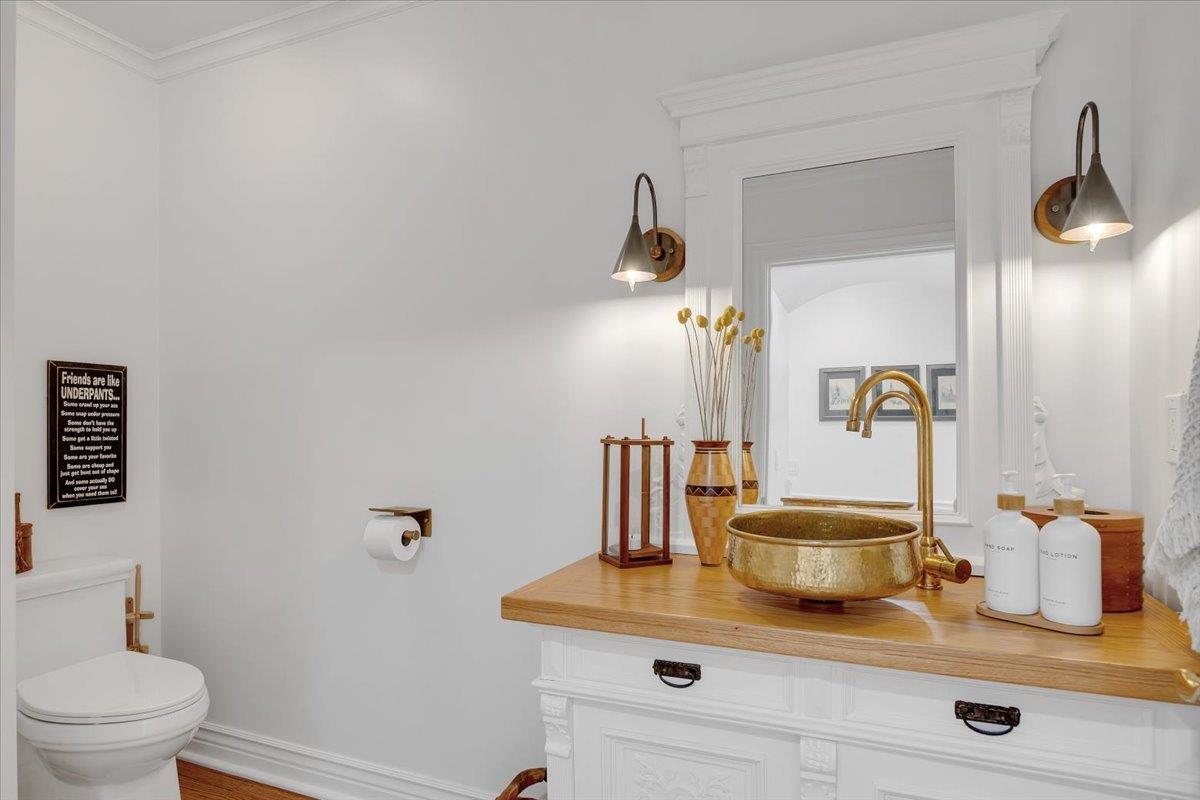
Powder room with a brass vessel sink, wood countertop, and white paneled vanity.
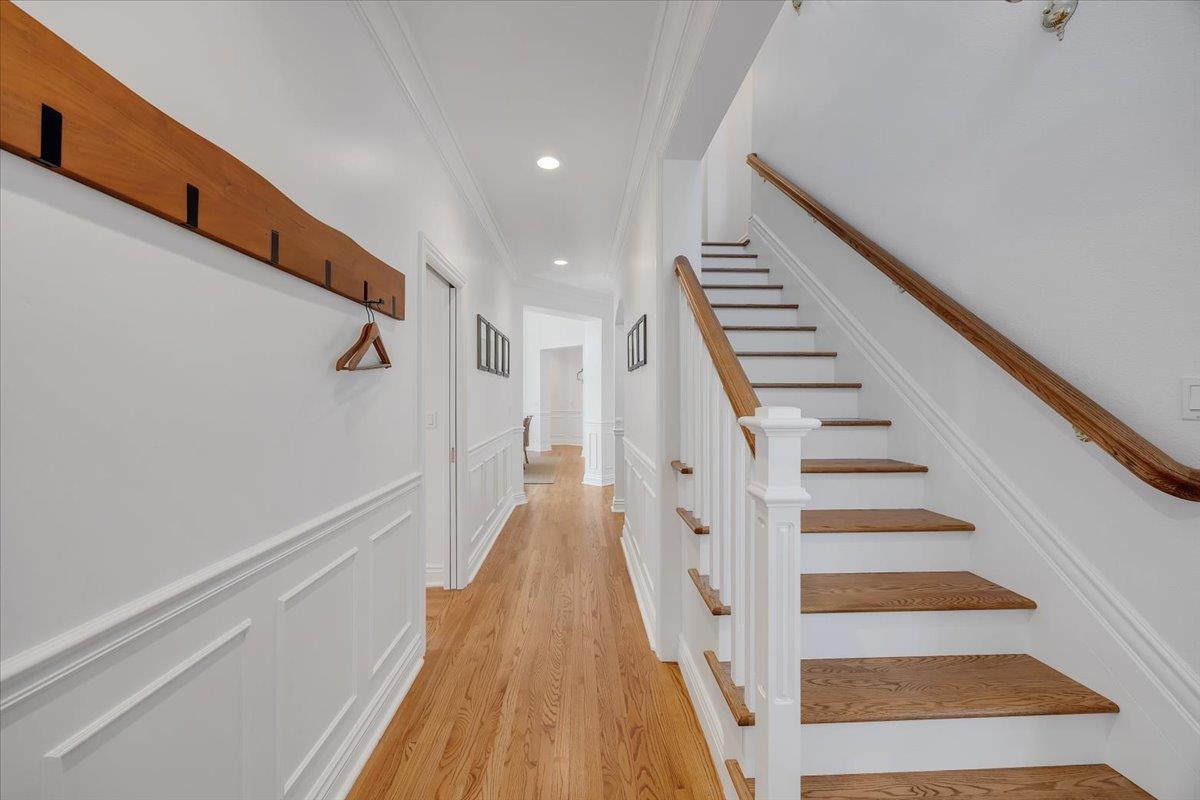
Hallway with hardwood floors, white wainscoting, and a wooden staircase with white balusters.
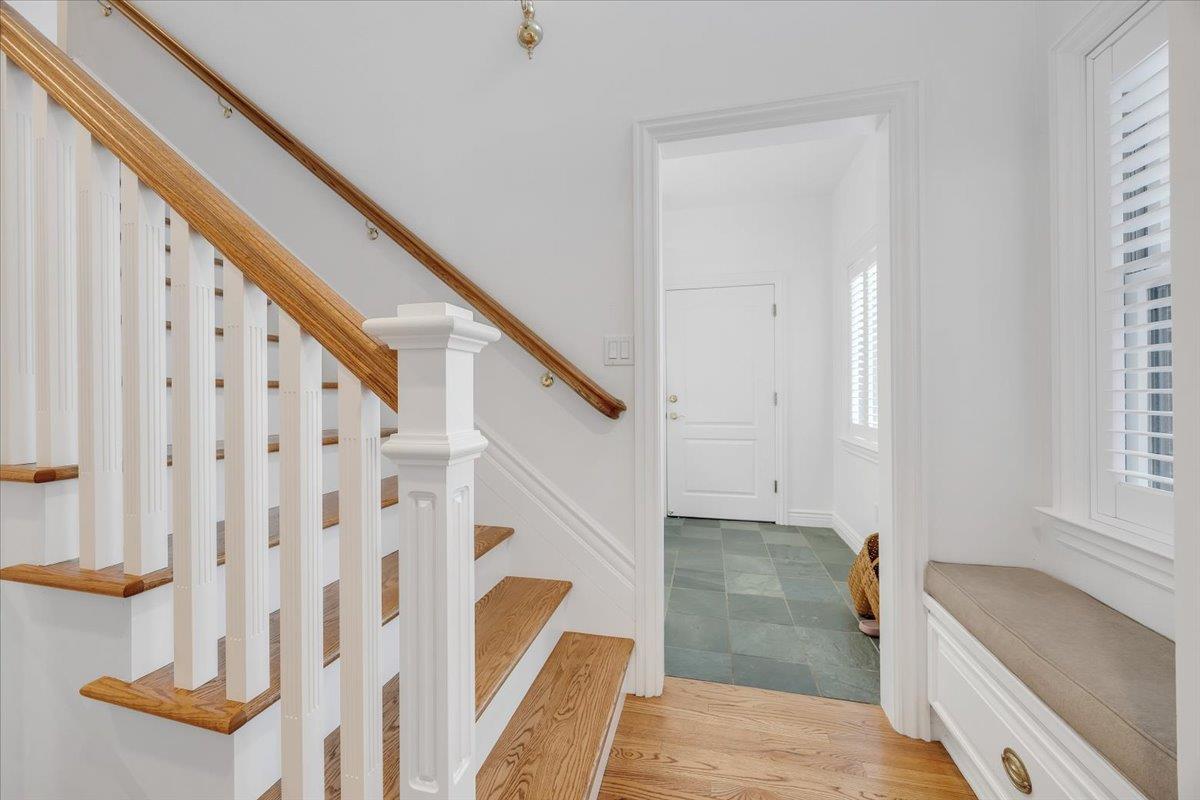
Entryway with a wood-tread staircase, tiled hallway, and built-in window seat.
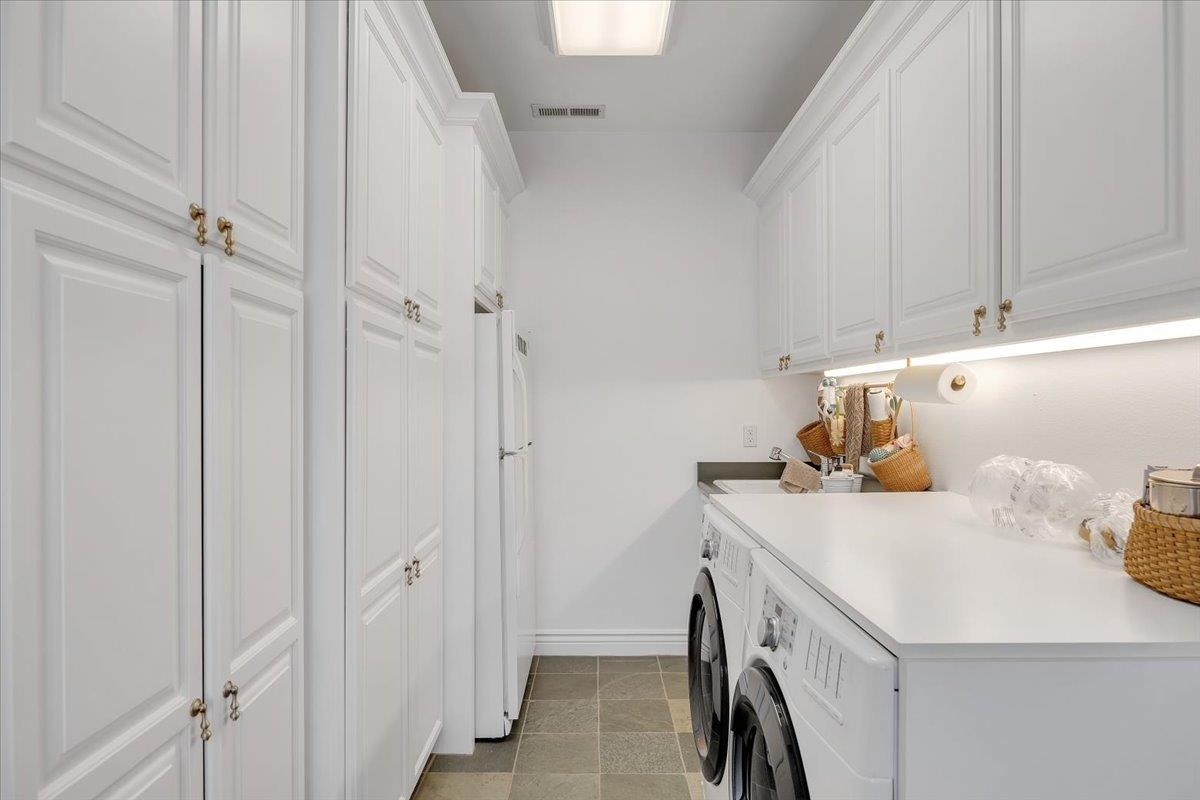
Laundry room with white built-in cabinets, a long counter, and front-loading washer and dryer.
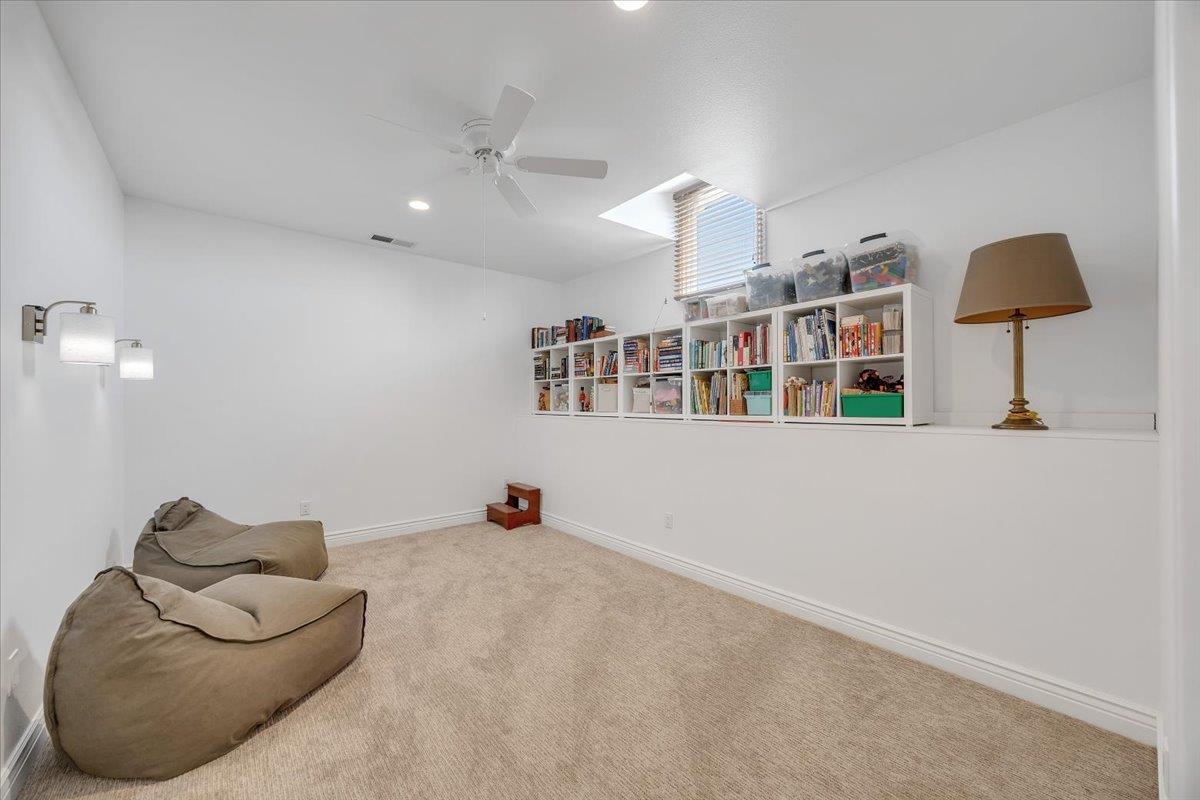
Carpeted bonus room with beanbag chairs, a wall of bookshelves, and a skylight.
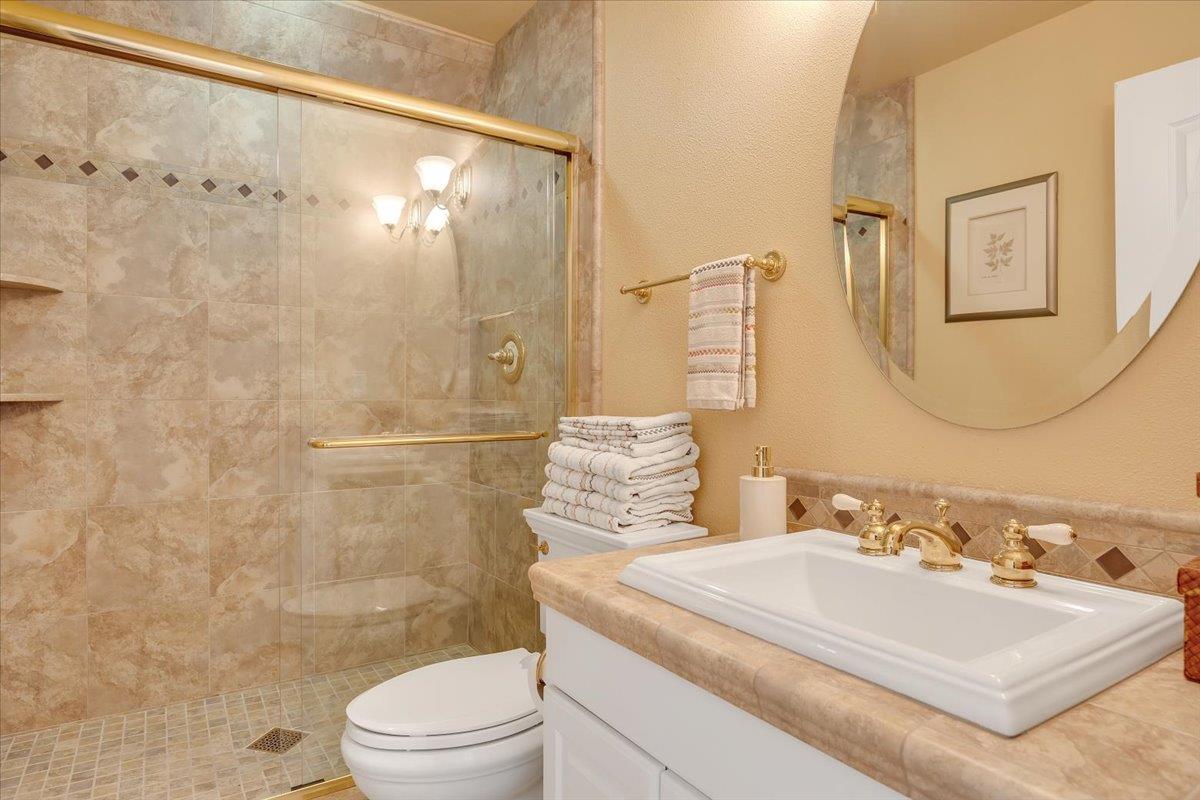
Bathroom with a beige-tiled glass shower, white toilet, and vanity with gold-tone fixtures.
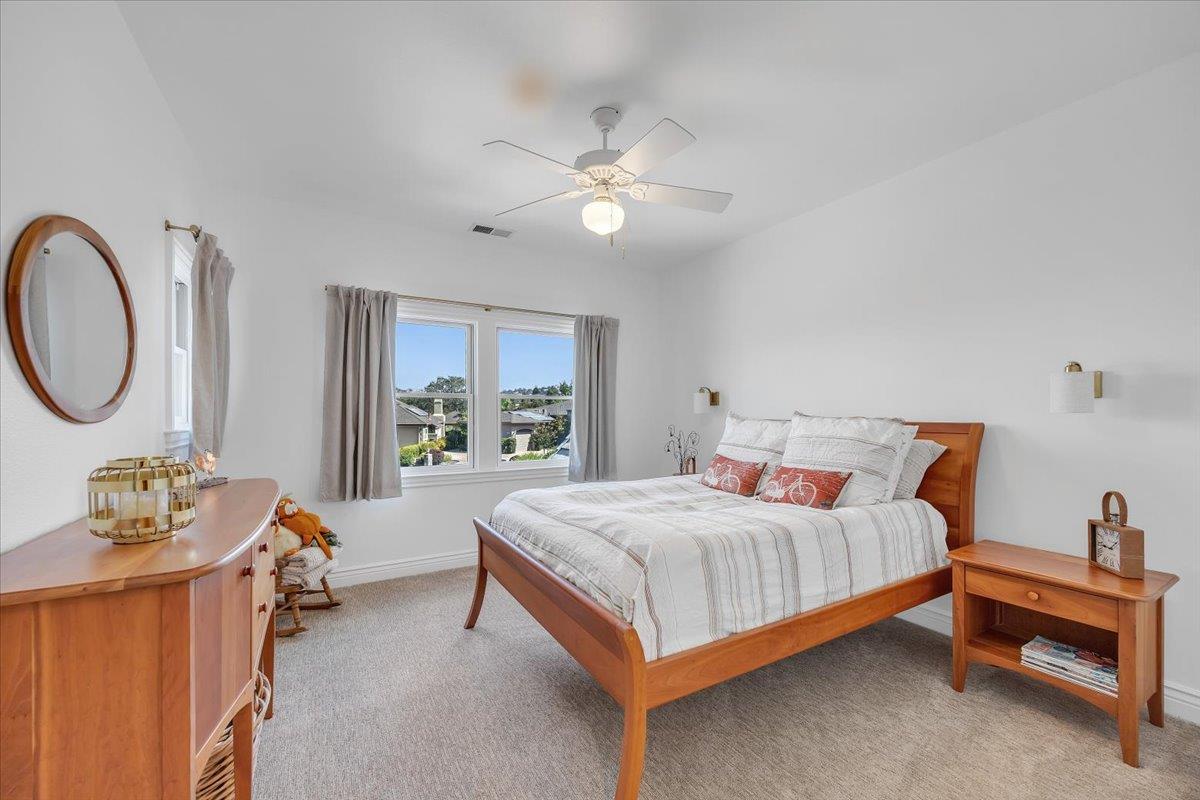
Bedroom with a wooden bed, white striped bedding, matching furniture, and curtained windows.
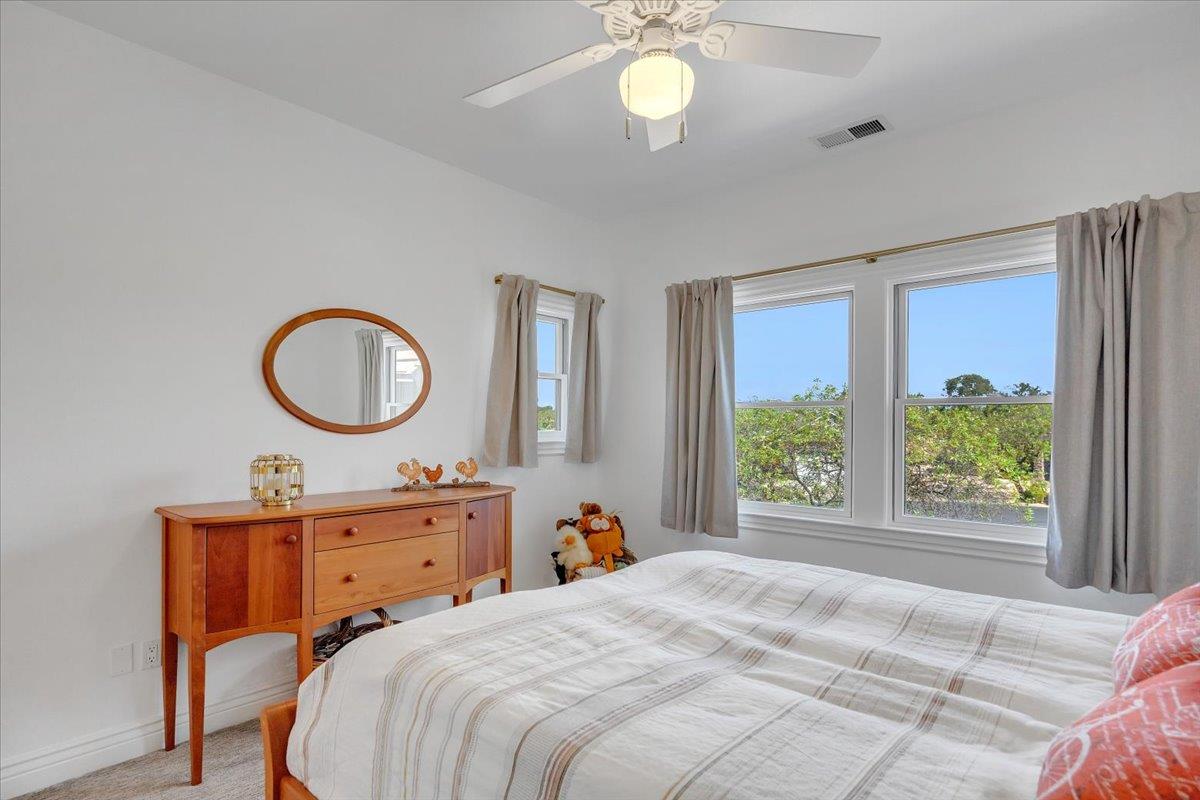
Bright bedroom with striped bedding, a wooden dresser, and large windows overlooking greenery.
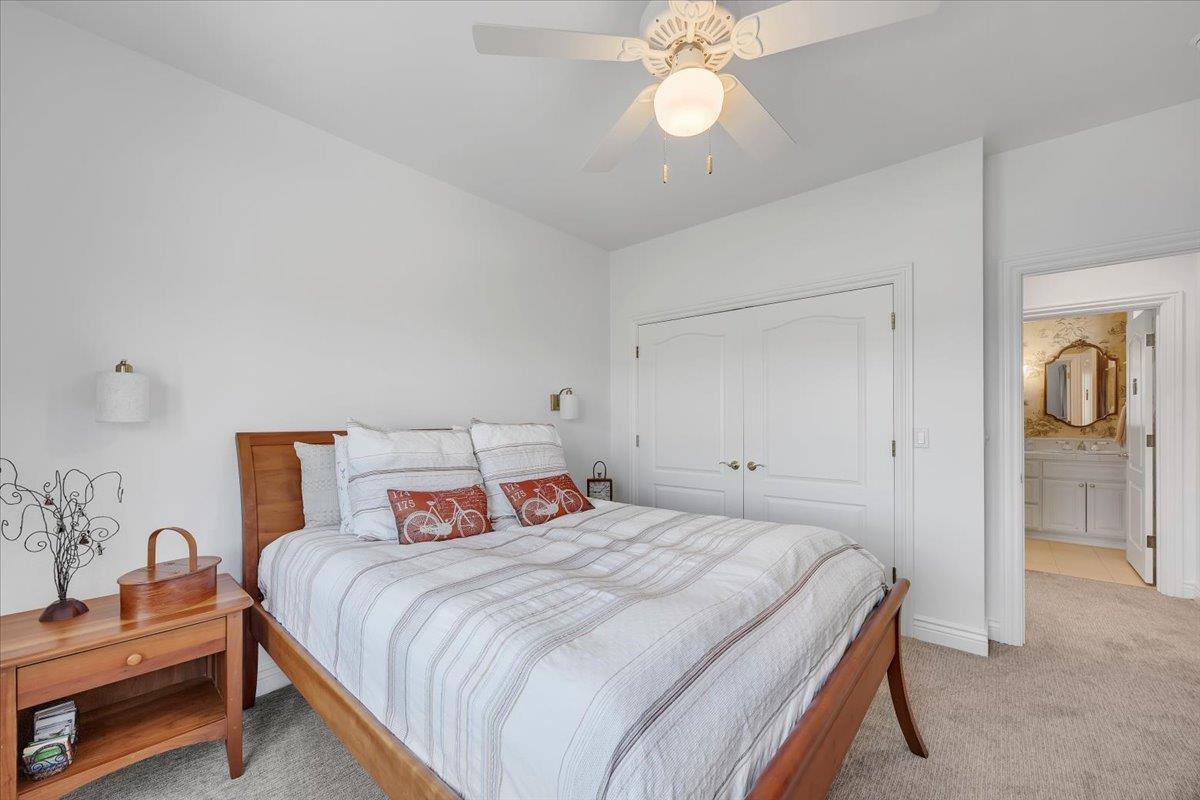
Bedroom with a wooden bed, striped bedding, and a doorway to an adjoining bathroom.
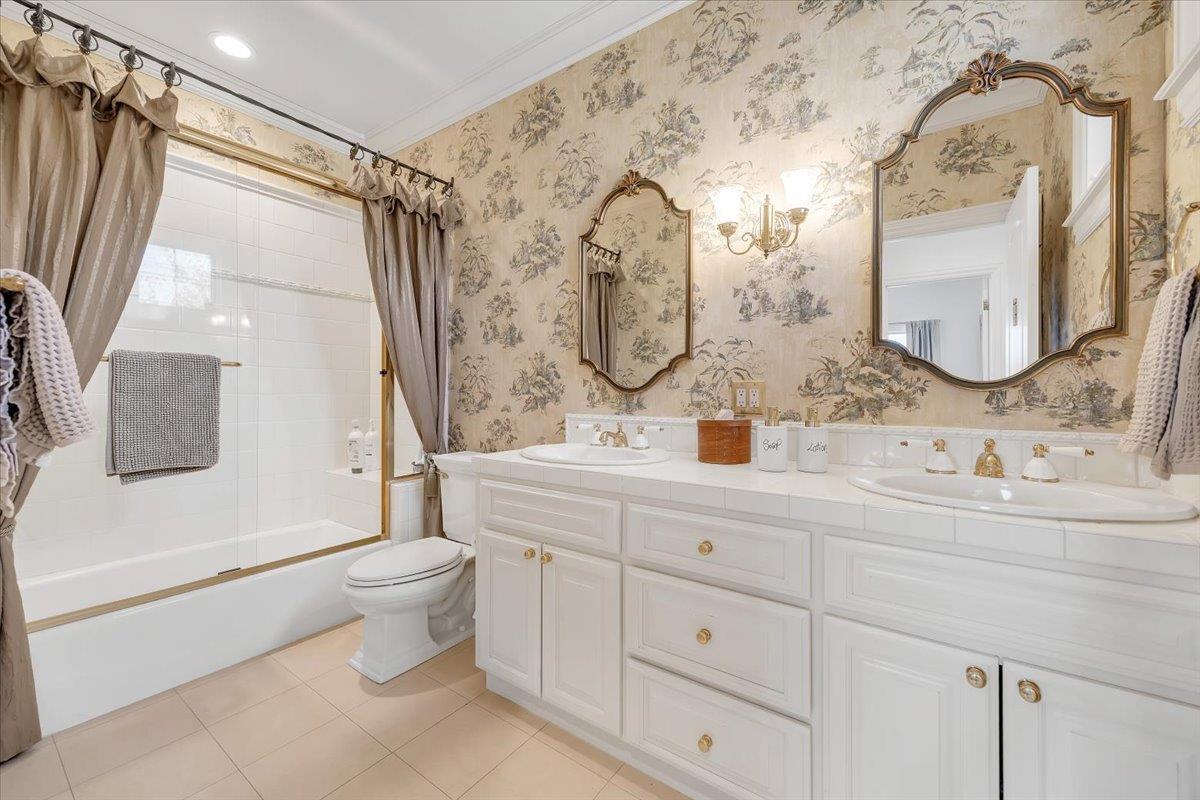
Bathroom with a white double vanity, ornate mirrors, floral wallpaper, and a curtained bathtub.
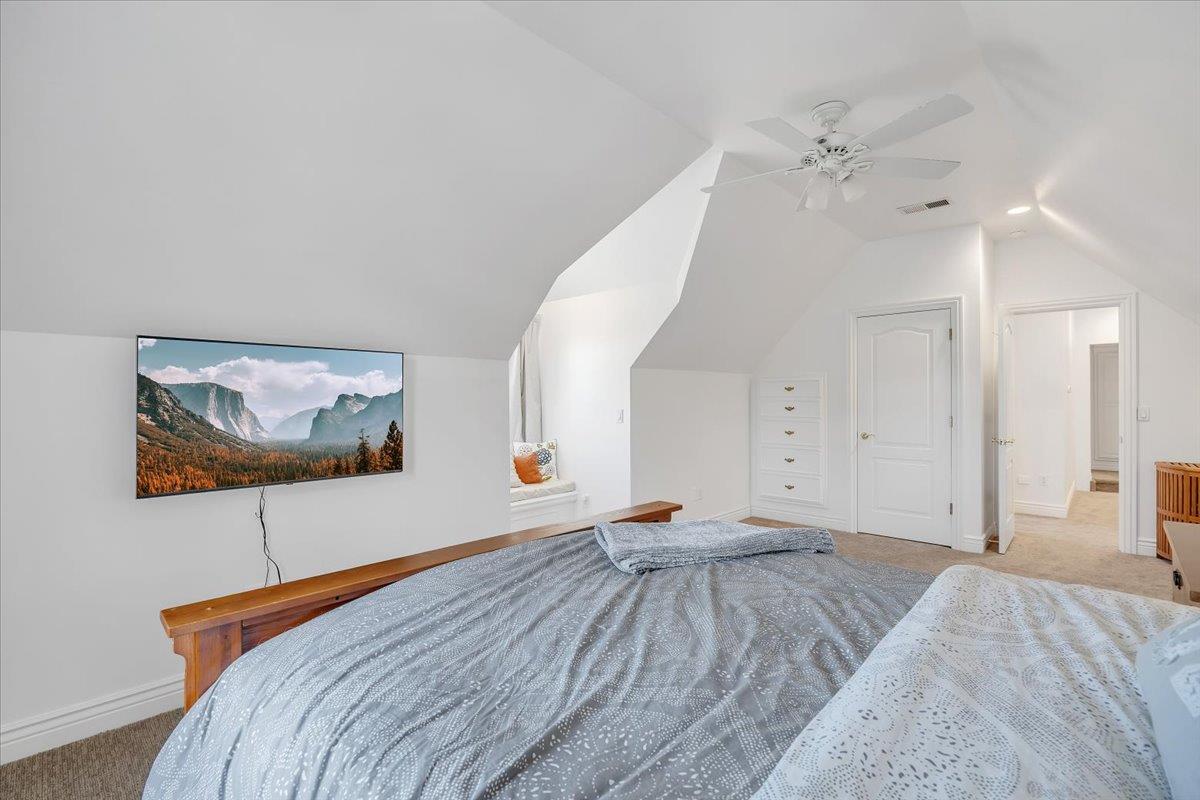
Bedroom with a wooden bed beneath a vaulted ceiling and a built-in window seat.
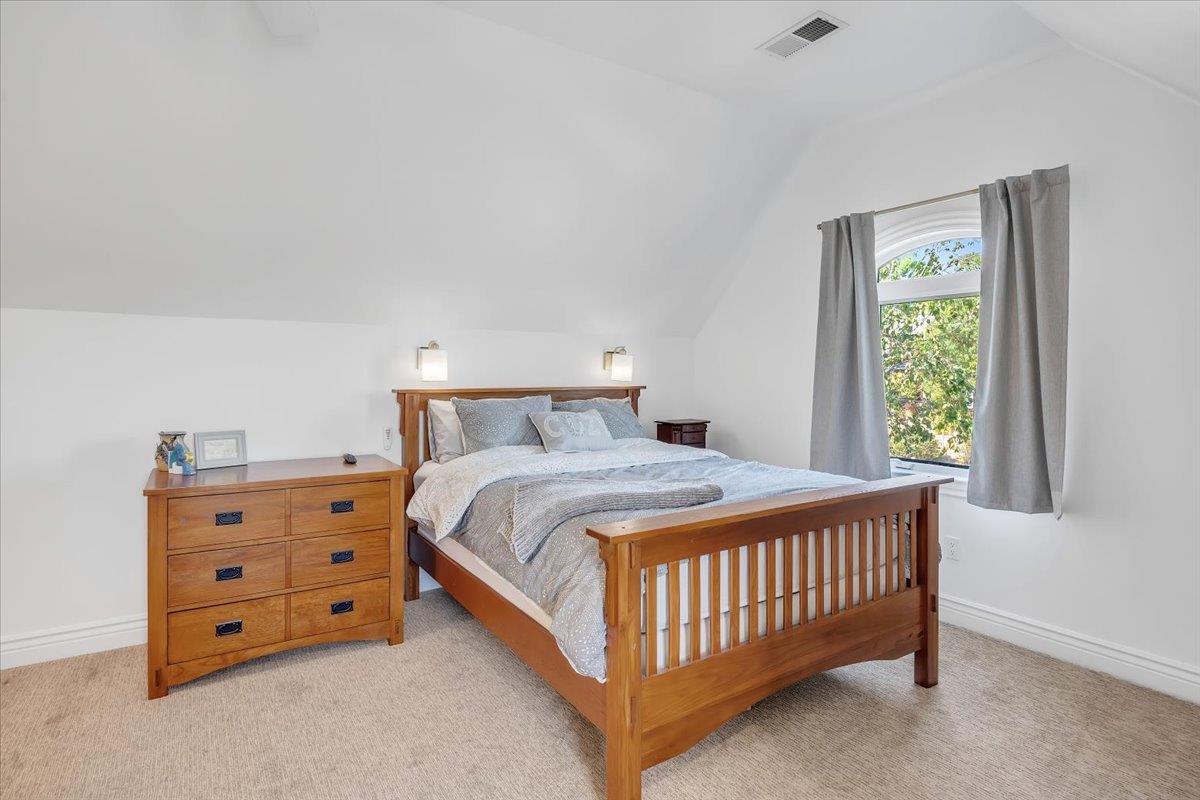
Bedroom with a wooden bed and dresser beside a tall window overlooking trees.
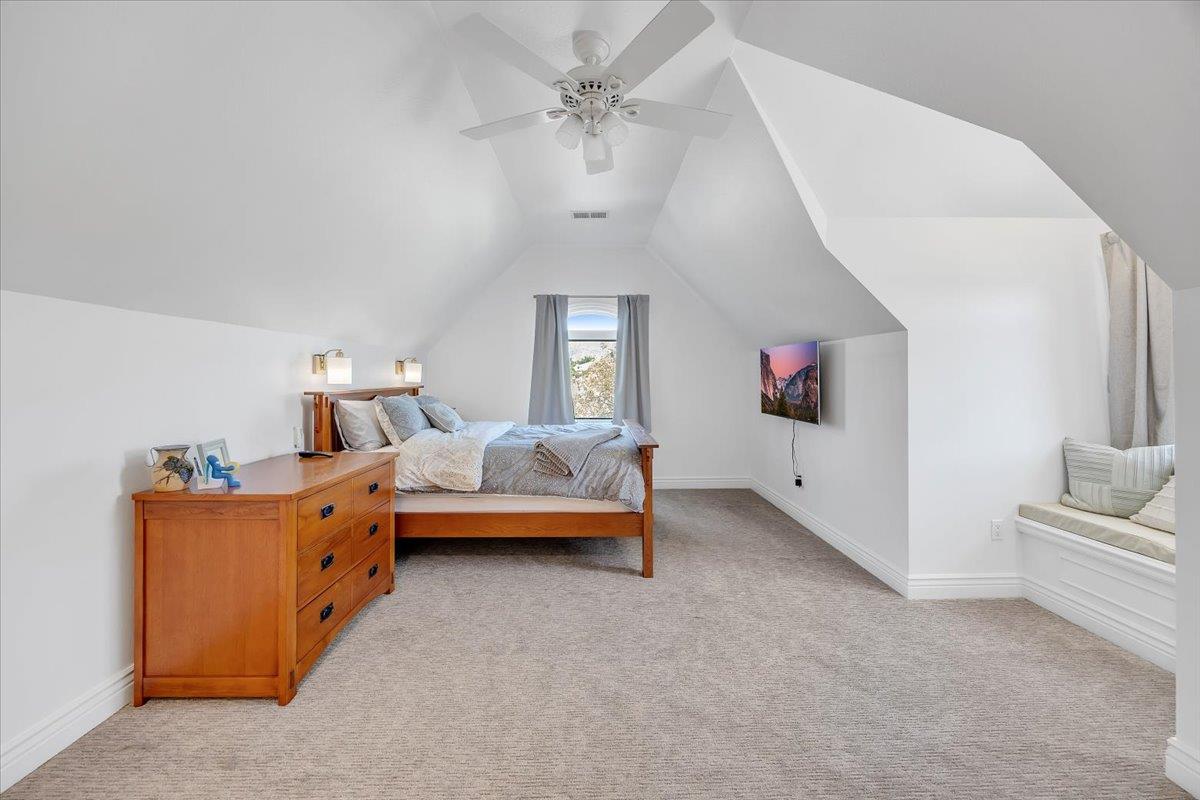
Furnished bedroom with a large bed, vaulted ceiling, ceiling fan, and built-in drawers.
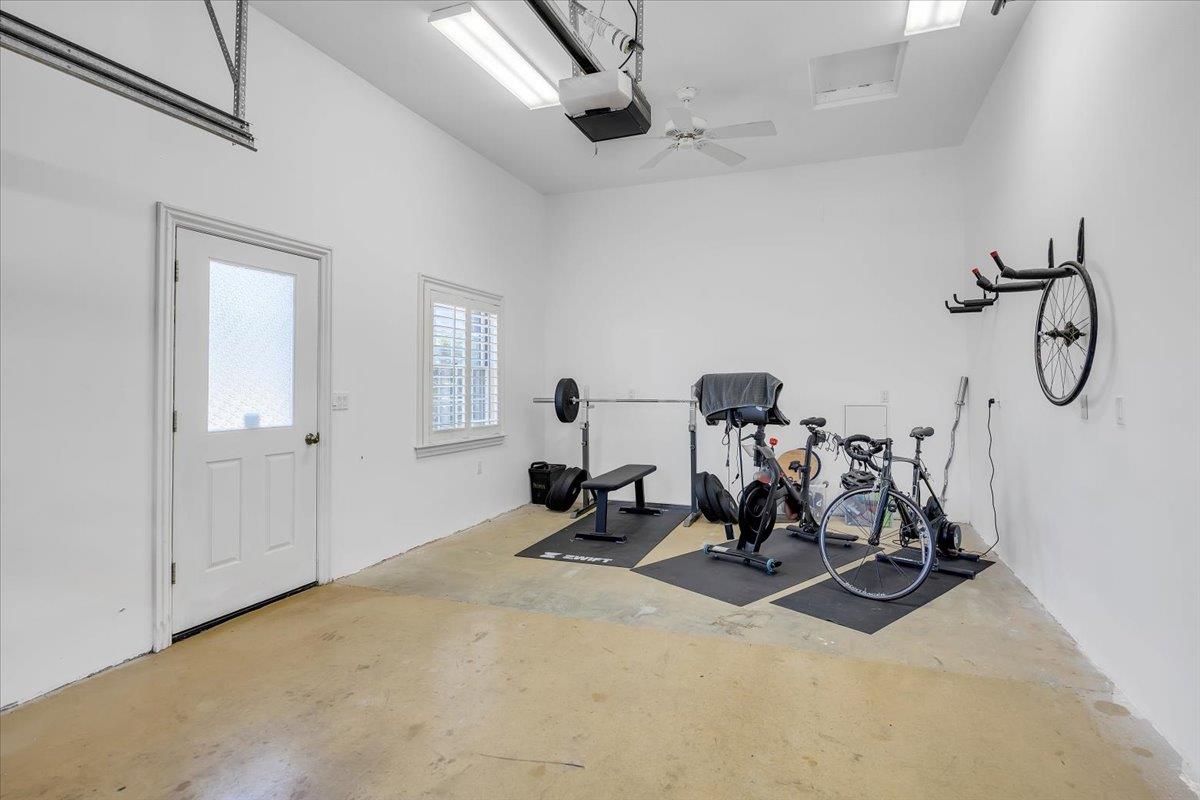
Garage gym with a weight bench, barbell, cycling equipment, and a wall-mounted bicycle.
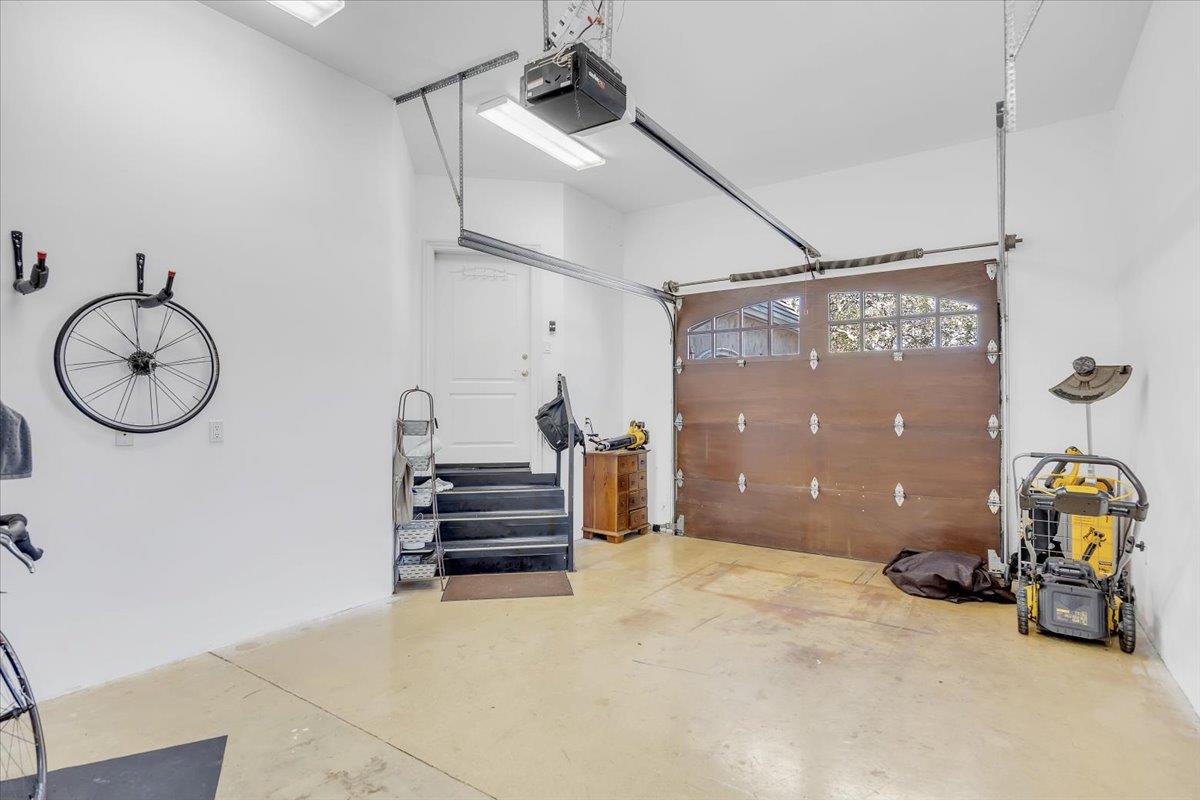
Garage with a wooden overhead door, wall-mounted bicycle, tools, and steps to an interior door.
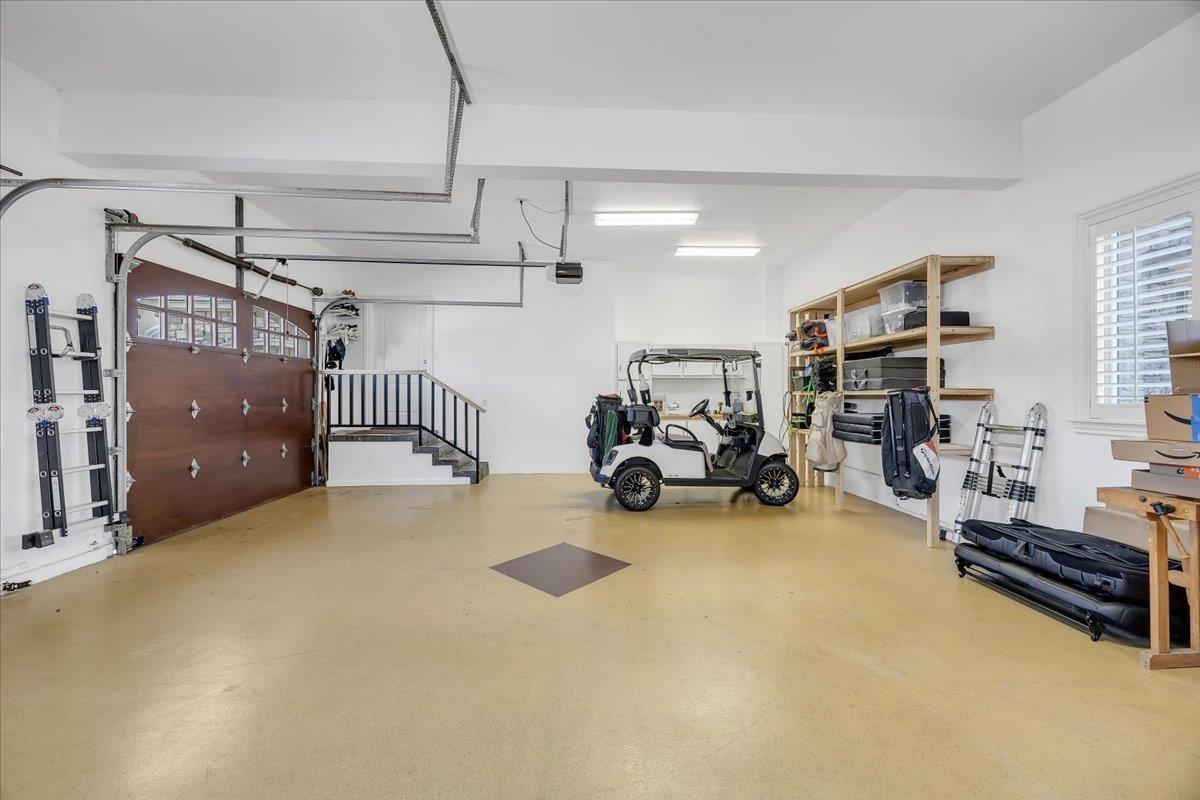
Spacious garage with a golf cart, wooden garage door, storage shelves, and stairs.
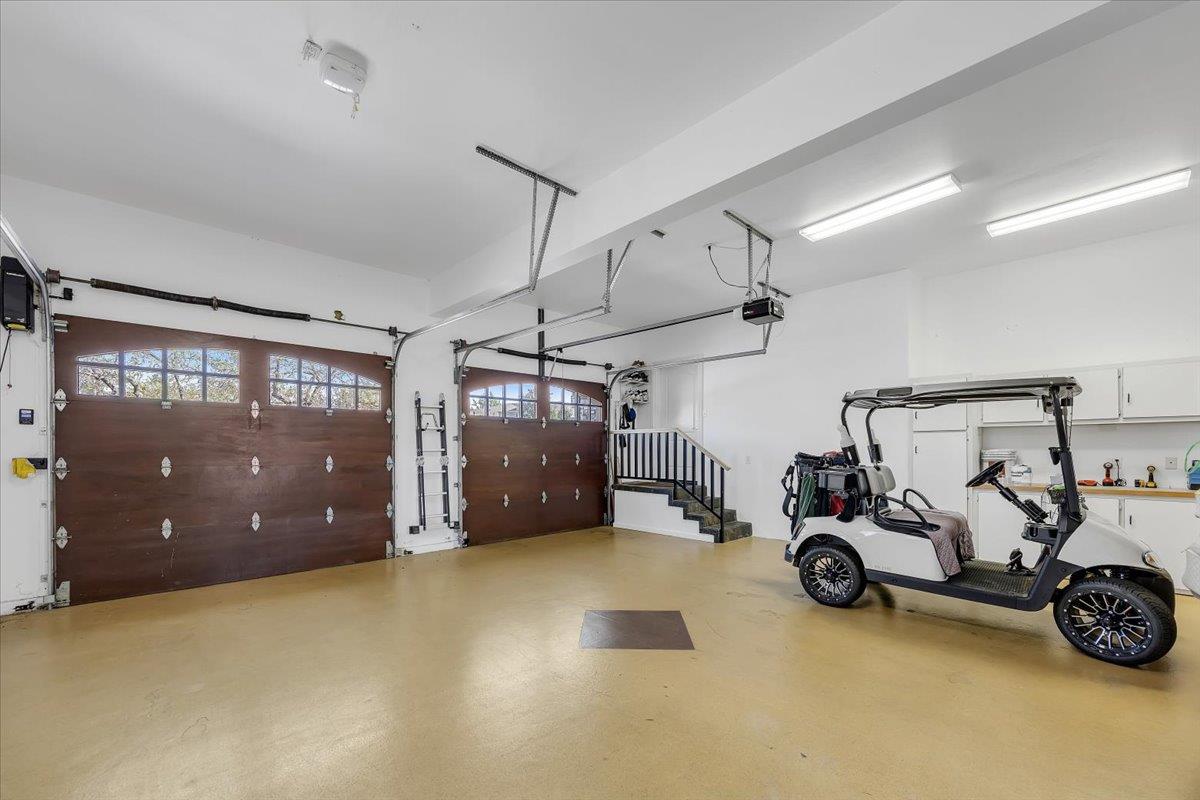
Two-car garage with brown doors, a golf cart, white cabinets, and a short staircase.
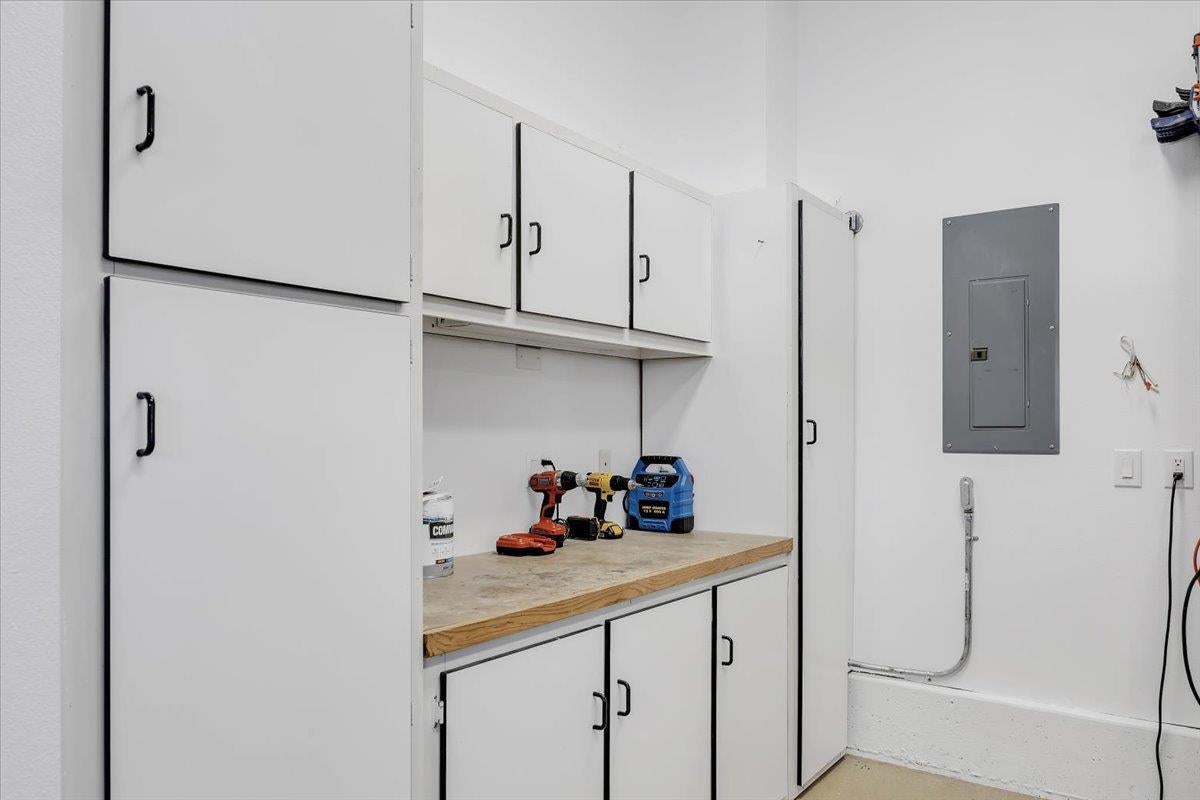
Garage workshop with built-in white cabinets, a workbench, cordless tools, and an electrical panel.
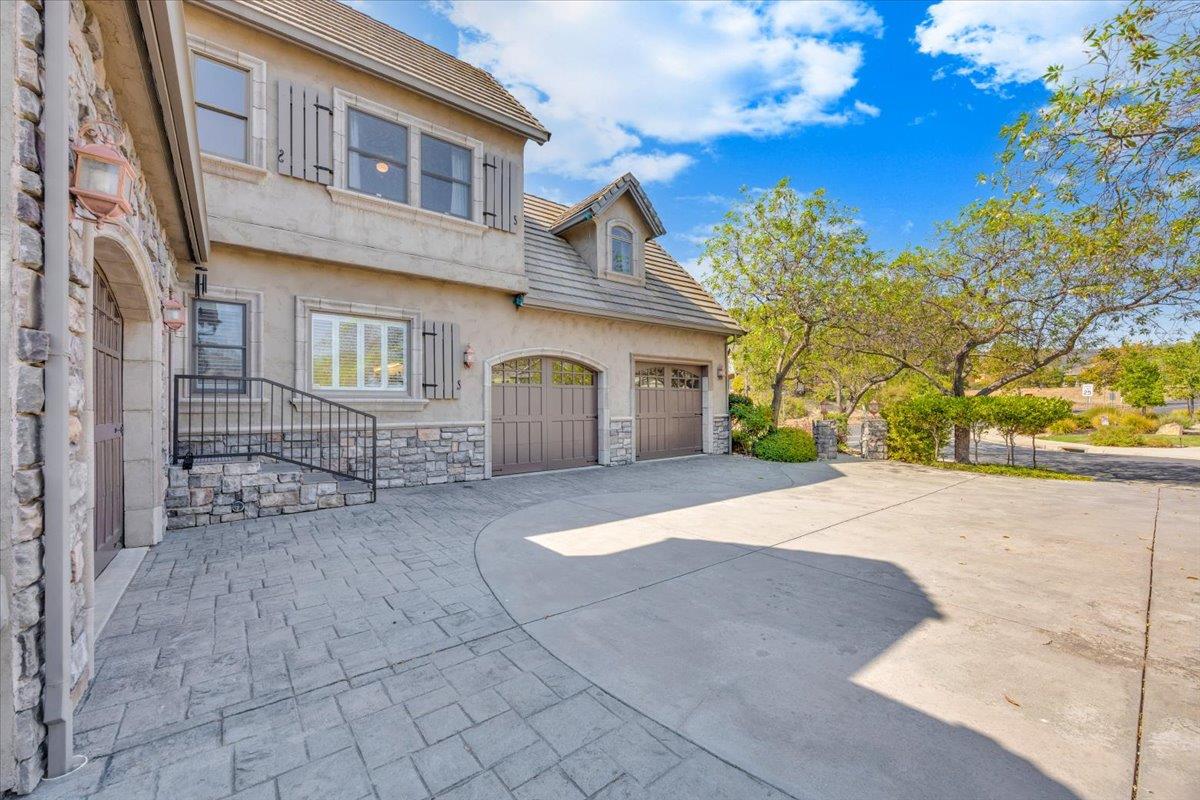
Two-story stone-and-stucco home with a paved driveway, two garage doors, and mature trees.
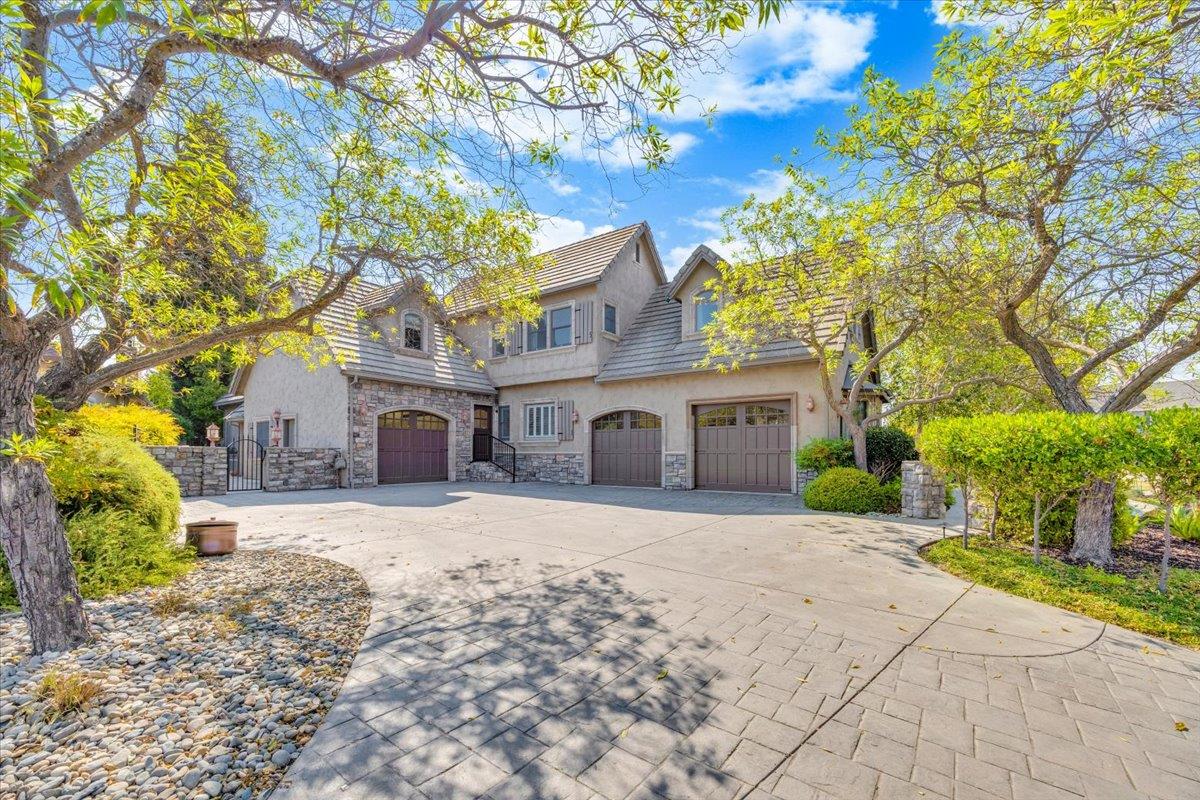
Two-story home with stone accents, three garage doors, and a broad driveway framed by mature trees.
SEE ALL PHOTOS
Backyard view of a large home with a lit swimming pool and patio at dusk.
Home’s rear exterior with a swimming pool, patio furniture, and mature trees.
Stone house at dusk, approached by landscaped steps between stone pillars with glowing lanterns.
Stone-and-stucco home with a landscaped entrance, broad steps, and lantern-topped stone pillars.
Stone-and-stucco home with a tiled roof, landscaped front yard, and stone entry steps.
Two-story stucco and stone home behind flowering shrubs and mature trees.
Two-story home behind mature trees and colorful gardens, with a stone border and address sign.
Beige stucco home with a gabled roof, stone entry porch, and landscaped front garden.
Single-story stucco home with a tile roof, covered entry, and landscaped front yard.
Stone-framed front entry with a wooden door, covered porch, and wide tiled steps.
Covered stone porch with wicker seating, tiled floor, and garden railing.
Home exterior with a stone-front entrance, broad steps, landscaped gardens, and mature trees.
Two-story home with a stone façade, multiple garage doors, and a wide paved driveway.
Home on a landscaped corner lot, partly screened by mature trees, with distant hills beyond.
Two-story stucco home partly screened by mature trees, with a stone base and landscaped garden.
Corner home partly screened by mature trees, with landscaped gardens and rolling hills in the distance.
Home's rear exterior and swimming pool, with a stone patio, outdoor dining area, and mature landscaping.
Backyard swimming pool beside a stone-and-stucco home, with a patio dining set and umbrellas.
Home’s rear exterior with a swimming pool, paved patio, and outdoor dining area.
Backyard pool and spa beside a stone fireplace and umbrella-shaded patio seating.
Backyard swimming pool with shallow entry ledges, patio seating, and garden hedges.
Rear patio with a stone fireplace, umbrella-covered seating, and a pool.
Stone patio with umbrella-shaded seating, glass doors, and curved steps.
Swimming pool beside a stone outdoor fireplace and shaded patio seating.
Backyard pool with a shallow tanning ledge, patio seating, and built-in grill.
Built-in stainless grill and stone counter in the home's outdoor kitchen.
Backyard pool in front of a large home, with stone accents and landscaped gardens.
Home’s landscaped backyard with a swimming pool, patio dining set, and mature shade trees.
Home’s backyard with a swimming pool, stone chimney, and furnished patio.
Backyard patio with a dining set beside a pool, surrounded by lawn and mature trees.
Aerial neighborhood view with homes beside a golf course, pond, and distant hills.
Aerial view of homes beside a golf course, with ponds and rolling hills.
Aerial view of homes beside golf-course fairways and waterways, with rolling hills in the distance.
Aerial view of homes beside a golf course and winding water, with rolling hills beyond.
Aerial view of a large gray-roofed home beside a cul-de-sac, with landscaped yards and nearby swimming pools.
Aerial view of a home with a turquoise pool on a landscaped cul-de-sac.
Aerial view of a home with a swimming pool beside a golf course.
Aerial view of a home with a turquoise swimming pool and landscaped yard beside a curving street.
White entry foyer with a paneled front door, decorative glass sidelights, and hardwood floors.
Dining room with a wood table, white paneled walls, and glass doors to a sunlit patio.
Dining room with a wooden table beside tall glass doors overlooking the swimming pool.
Dining room with a long wooden table, upholstered chairs, and tall glass doors.
Dining room with a large wooden table, upholstered chairs, and a view of the front entry.
Dining room with a long wooden table, upholstered chairs, tall windows, and hardwood floors.
Dining room with a wooden table and chairs beside glass doors overlooking a pool.
Built-in white bar with glass-front cabinets, a beverage refrigerator, and an adjoining kitchen.
Butler’s pantry with glass-front cabinets and beverage refrigerator, opening onto a sunlit dining room.
Bright kitchen with a large wood-topped island, white cabinetry, and built-in window seating.
Kitchen with white cabinetry, wood counters, a large island with two sinks, and built-in appliances.
Kitchen with a large wood-topped island, white cabinetry, and glass pendant lights.
Bright white kitchen with a large butcher-block island, stainless steel appliances, and warm wood floors.
Kitchen with a stainless steel Viking gas range, sculpted hood, and mosaic tile backsplash.
Kitchen with a broad wood island, bay-window dining nook, and adjacent living area.
Kitchen with white paneled cabinets, wood counters and floors, and a prominent stainless-steel Viking oven.
Kitchen with an open two-drawer dishwasher, white cabinets, and butcher-block counters.
Bright kitchen with a large wood island, deep sink, white cabinetry, and adjoining windowed sitting area.
Walk-in pantry with white built-ins, warm wood counters, storage baskets, and a coffee maker.
Dining nook with a curved banquette, round wooden table, and windows with striped shades.
Built-in white desk nook with glass-front bookcases and a woven chair.
Living room with a fireplace, built-in bookshelves, vaulted ceiling, and large windows overlooking a pool.
Living room with a lit fireplace, white built-in bookcases, and sunlit hardwood floors.
Living room with vaulted ceiling, tall windows, built-in cabinetry, and pool visible through glass doors.
Living room with hardwood floors, patterned rug, and glass doors overlooking a backyard pool.
Bright home office with a wooden desk, window seat, and framed Curry jersey.
Bright home library with built-in bookshelves, a window seat, and a large wooden desk.
Home office with built-in bookshelves, a wooden desk, and glass-paneled French doors.
Bright bedroom with a wood-framed bed and built-in window seat beneath three windows.
Bedroom with a white bed, wooden platform and headboard, paneled walls, and a sunlit window.
Bright bedroom with a large white bed, built-in fireplace and cabinetry, and windows overlooking greenery.
Bedroom with a fireplace and built-in shelves, opening through a glass door toward a pool.
Bedroom with a king bed, tray ceiling, wooden fan, and colorful patterned rug.
Bathroom with a soaking tub, brass fixtures, and a wood-topped double vanity with round mirrors.
Bathroom with double wood countertops, oval mirrors, a soaking tub, and stone tile flooring.
Spacious bathroom with double sinks, a freestanding tub, brass fixtures, and stone tile flooring.
Soaking tub beneath plantation shutters, with brass fixtures and a pebble-tile shower nearby.
Oval soaking tub with brass fixtures beneath a window with white plantation shutters.
Bathroom with a built-in soaking tub and pebble-tile shower with a wooden bench.
Walk-in closet with white built-ins, a full-length mirror, and a round ottoman.
Walk-in closet with white built-in drawers, hanging clothes, and a wooden window seat.
Powder room with a brass vessel sink, wood countertop, and white paneled vanity.
Hallway with hardwood floors, white wainscoting, and a wooden staircase with white balusters.
Entryway with a wood-tread staircase, tiled hallway, and built-in window seat.
Laundry room with white built-in cabinets, a long counter, and front-loading washer and dryer.
Carpeted bonus room with beanbag chairs, a wall of bookshelves, and a skylight.
Bathroom with a beige-tiled glass shower, white toilet, and vanity with gold-tone fixtures.
Bedroom with a wooden bed, white striped bedding, matching furniture, and curtained windows.
Bright bedroom with striped bedding, a wooden dresser, and large windows overlooking greenery.
Bedroom with a wooden bed, striped bedding, and a doorway to an adjoining bathroom.
Bathroom with a white double vanity, ornate mirrors, floral wallpaper, and a curtained bathtub.
Bedroom with a wooden bed beneath a vaulted ceiling and a built-in window seat.
Bedroom with a wooden bed and dresser beside a tall window overlooking trees.
Furnished bedroom with a large bed, vaulted ceiling, ceiling fan, and built-in drawers.
Garage gym with a weight bench, barbell, cycling equipment, and a wall-mounted bicycle.
Garage with a wooden overhead door, wall-mounted bicycle, tools, and steps to an interior door.
Spacious garage with a golf cart, wooden garage door, storage shelves, and stairs.
Two-car garage with brown doors, a golf cart, white cabinets, and a short staircase.
Garage workshop with built-in white cabinets, a workbench, cordless tools, and an electrical panel.
Two-story stone-and-stucco home with a paved driveway, two garage doors, and mature trees.
Two-story home with stone accents, three garage doors, and a broad driveway framed by mature trees.
For Sale

10 Grandview Ct Court

10 Grandview Ct Court, Copperopolis, CA 95228

$1,199,000
Welcome to this beautifully updated 4-bedroom, 3.5-bath custom home located on a quiet cul-de-sac in the prestigious Copper Valley Golf Resort Community. Perfectly positioned overlooking the 18th fairway of Copper Valley Golf Club, with views of the Sierra's. This exceptional property offers panoramic golf course views, a resort-style pool, and the ideal blend of luxury, comfort, and modern upgrades. Extensively remodeled over the past two years, this move-in-ready home features freshly painted interior walls and ceilings, refinished hardwood floors, new carpet throughout the second level, a rebuilt staircase with hardwood treads, and elegant plantation shutters. Additional improvements include a new water heater with circulation pump, new ceiling fans, and numerous windows and finish upgrades. The luxurious primary suite has been completely renovated to create a spa-inspired retreat featuring new travertine flooring, a beautifully remodeled walk-in shower, new soaking tub, updated plumbing fixtures, custom vanity with wood countertops, custom cabinetry, and an upgraded walk-in closet with built-in organization. Designed for today's lifestyle, the private home office has been remodeled with hardwood flooring and custom built-in bookshelves, providing an ideal work-from-home space. The stunning chef's kitchen has been thoughtfully redesigned with natural oak countertops, designer tile backsplash, all-new lighting, updated fixtures, custom pantry cabinetry, built-in wine storage in the butler's pantry, bar sink, water filtration system, under-counter drawer microwave, new refrigerator, oven, Fisher & Paykel dishwasher, and ice maker. The adjoining living room features a beautifully remodeled fireplace with designer tile and a natural oak mantel, creating a warm and inviting gathering space. Step outside to your private backyard oasis featuring a sparkling swimming pool, expansive patio, and breathtaking hills & golf course views perfect for entertaining, relaxing, or enjoying Copper Valley's beautiful sunsets. This home offers easy access to championship golf, walking trails, discover the excitement of an upgraded Sports Club, featuring new workout facility, newly upgraded pickleball and tennis courts and a new playground for the kids and grandkids. Nearby wineries, Lake Tulloch, and year-round outdoor recreation. This is the home of your dreams. Come see it today!

4
beds

4
baths

3,301 Sq.Ft. LIVING AREA

0.33 Acres lot

Kevin Baxter

Kevin Baxter

Features & Amenities

Interior

  • total bedrooms4
  • Total bathrooms4
  • full bathrooms3
  • Laundry room Laundry Room, Sink
  • Flooring Carpet, Stone, Tile, Wood
  • Fireplace Outside, Family Room, Gas
  • APPLIANCES Washer, Dryer, Gas Cooktop, Built-In Gas Oven, Gas Water Heater, Built-In Refrigerator, Ice Maker, Dishwasher, Disposal, Microwave, Double Oven, ENERGY STAR Qualified Appliances, Range Hood
  • other interior Features Central Vacuum, Walk-In Closet(s), Wet Bar, Double Vanity, Pantry, Kitchen Island

Area & Lot

  • Status For Sale
  • Living Area3,301 Sq.Ft.
  • Lot Area0.33 Acres
  • MLS® ID226101087
  • TypeResidential
  • YEAR BUILT2000
  • NeighborhoodCopperopolis
  • Architecture StylesModern/High Tech
  • View DescriptionGolf Course, Hills
  • School DistrictCalaveras

Exterior

  • STORIES2
  • Garage Space3.0
  • water SourcePublic
  • utilitiesSewer Connected, Underground Utilities, Electricity Available
  • PoolHeated, Pool Cover, Pool/Spa Combo, Gas Heat, Private
  • roofTile
  • lot featuresOn Golf Course, Level, Close to Clubhouse, Cul-De-Sac, Sprinklers In Front, Sprinklers In Rear, Landscaped
  • parkingPaved, Attached, Garage Door Opener, Garage Faces Front, Garage Faces Side, Guest
  • HEAT TYPEPropane, Central, Fireplace Insert
  • AIR CONDITIONINGAttic Fan, Ceiling Fan(s), Multi Units, Central Air, Zoned
  • sewerPublic Sewer
  • SubstructureConcrete Perimeter, Raised, Slab
  • Disability FeaturesTherapeutic Whirlpool
  • HOA AmenitiesPool, Clubhouse, Spa/Hot Tub, Fitness Center
  • security FeaturesSmoke Detector(s), Carbon Monoxide Detector(s)

Financial

  • Sales Price$1,199,000
  • Zoning CRA
Home’s rear exterior with a swimming pool, patio furniture, and mature trees.

Schedule a Showing

We would love to show you our beautiful property. Please select your preferred date and time below. An agent will be in touch shortly to confirm your appointment.

Schedule a Showing

We would love to show you our beautiful property. Please select your preferred date and time below. An agent will be in touch shortly to confirm your appointment.

Thank you for your interest in 10 Grandview Ct Court, Copperopolis, CA 95228. We are reviewing your request and will be in touch shortly!

Mortgage Calculator

Estimate your monthly mortgage payment, including the principal and interest, property taxes, and HOA. Adjust the values to generate a more accurate rate.

All estimates are provided for informational purposes only. Actual amounts may vary.
$0,000 Your Payment 20 15 65
$0,000 Your Payment

Copperopolis

Explore

Work With Us

When Kevin & Terri are not making home ownership dreams come true for his/her clients, they enjoy spending time with family and friends, golfing and hanging out on Lake Tulloch. Kevin & Terri live in Copperopolis. Our team is known as the Baxter Luxury Home Team.

Follow Us on Instagram